

148 Ashton Highlands Drive #72
Battle Creek, Michigan 49015

 2
2
Bed
 2
2
Bath
 1,323
1,323Sqft
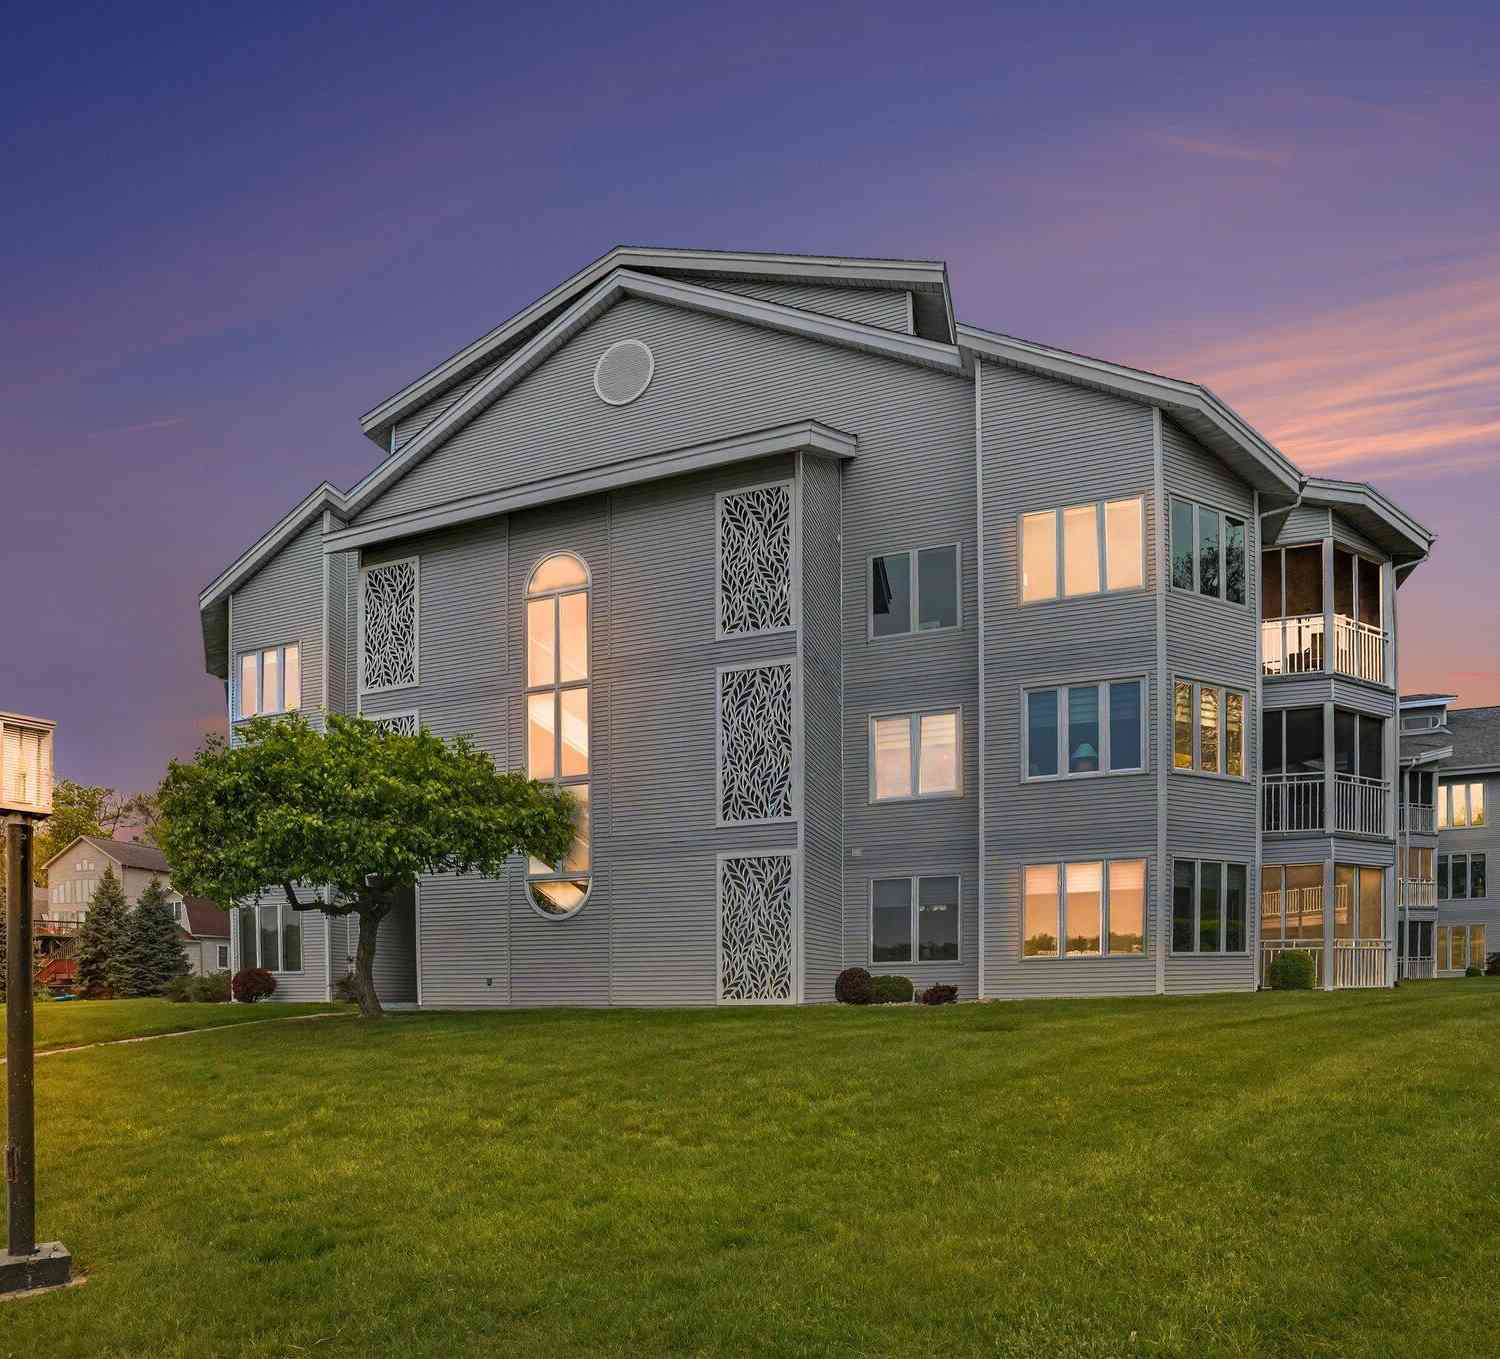
This well-maintained two-bedroom, two-bathroom condo in Battle Creek offers 1,327 square feet of comfortable living space. The dual-garage setup provides convenient parking and storage, a practical feature for everyday living. The balanced layout with two full baths adds flexibility for multiple occupants or guests. As a condo owner, you'll benefit from a defined property investment with straightforward ownership in an established residential community.
 Property Details
 Map
Map
 Map
Map
What's Nearby
Nearby Areas
 Features
-
Bedroom Information
Total Bedrooms: 2Bathroom Information
Total Baths: 2 Full Baths: 2 -
Room Information
Total Rooms: 2 Porches: Deck,PorchInterior Features
Cable Available Roof: Composition Fireplace: Yes Appliances: Dishwasher,Dryer,Microwave,Oven,Range/Stove,Refrigerator,Washer -
Heating & Cooling
Cooling: Central Air Heating: Forced Air Heating Fuel: Natural GasFireplace
Living RoomWater Heater
Natural Gas
-
Building Information
Year Built: 2002 Building Stories: 1 Story Fireplace: Living Room Amenities: Laundry In-Unit Roof: Composition Foundation/Basement: Slab Architecture: Common Entry Building,End Unit,Ranch -
Exterior Features
Tennis Court,Club House,Pool – Community,Pool - Inground Construction: Stone,Vinyl -
Utility Features
Sewer: Sewer (Sewer-Sanitary) -
Water
Public (Municipal) Water Heat: Natural Gas
-
Lot Information
Lot Size: 0.00 Lot Features: Sprinkler(s) -
Property Information
SQ ft: 1323 Financing: Cash,Conventional
-
Listing Price Information
Original List Price: $244,900 -
Listing Information
Common/Club Amenities: Laundry In-Unit Legal Description: THE VILLAGE AT ASHTON LAKE CONDOMINUM UNIT 72 (MASTER DEED LIBER 2412, PAGE 694 THRU 709) ((ASSSESED WITH 0074-00-610-0 IN 2002))
-
Tax Information
Annual Tax: $5,476 Parcel Number: 528745000720Terms/Deposits/Fees
Assoc Fee Freq: $Monthly -
Legal Information
Legal Description: Section: THE VILLAGE AT ASHTON LAKE CONDOMINUM UNIT 72 (MASTER DEED LIBER 2412, PAGE 694 THRU 709) ((ASSSESED WITH 0074-00-610-0 IN 2002))
-
Parking Information
Has Garage: Yes Garage Description: Attached -
Multi-Unit Information
Road Frontage: Private,Paved
-
School Information
School District: Lakeview -
Fire Place Information
Fire Place: Yes Fire Place Location: Living Room -
Utility Information
Water: Public (Municipal) Sewer: Sewer (Sewer-Sanitary)
How much is this property worth?
Curious about this home's true market value? Use our free Home Evaluation Tool to instantly get a personalized Comparative Market Analysis (CMA) report. Make smarter, data-driven decisions before you buy.

Nearby Home Value
| Address | Estimate | Bed | Bath | Sq. Ft | Lot Size |
|---|---|---|---|---|---|
| 178 Ashton Highlands Dr.., Battle Creek, MI, 49015 | $250,000 | 2 | 2 | 1,213 | 1,213 SqFt |
| 3 Hiawatha Cove Trail #2, Battle Creek, MI, 49015 | $315,000 | 2 | 2 | 1,858 | 1,858 SqFt |
| 355 W Columbia Avenue #.., Battle Creek, MI, 49015 | $295,000 | 2 | 2 | 1,259 | 1,259 SqFt |
| 11795 Quail Run Run , Battle Creek, MI, 49015 | $435,000 | 2 | 2.5 | 1,266 | 1,266 SqFt |
| 413 Coventry Road, Battle Creek, MI, 49015 | $394,500 | 2 | 2 | 1,240 | 1,240 SqFt |
| 203 Canterbury Park, Battle Creek, MI, 49015 | $300,000 | 3 | 3 | 2,031 | 2,031 SqFt |
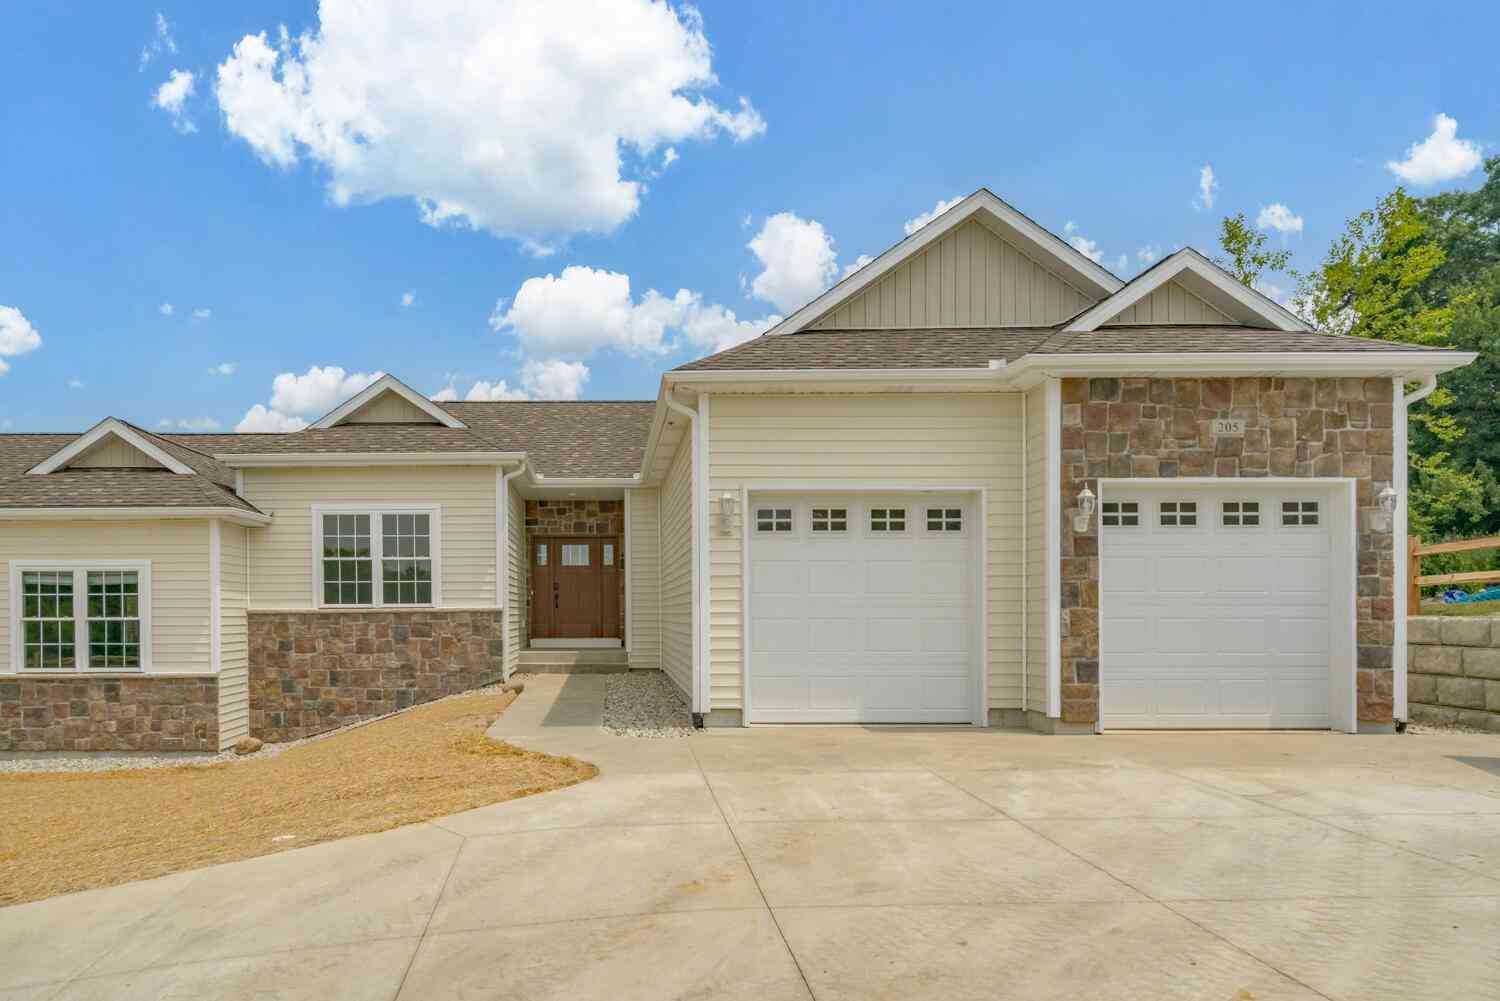
| 205 Ridgeview Drive, Battle Creek, MI, 49015 | $409,900 | 2 | 2 | 1,491 | 1,491 SqFt |
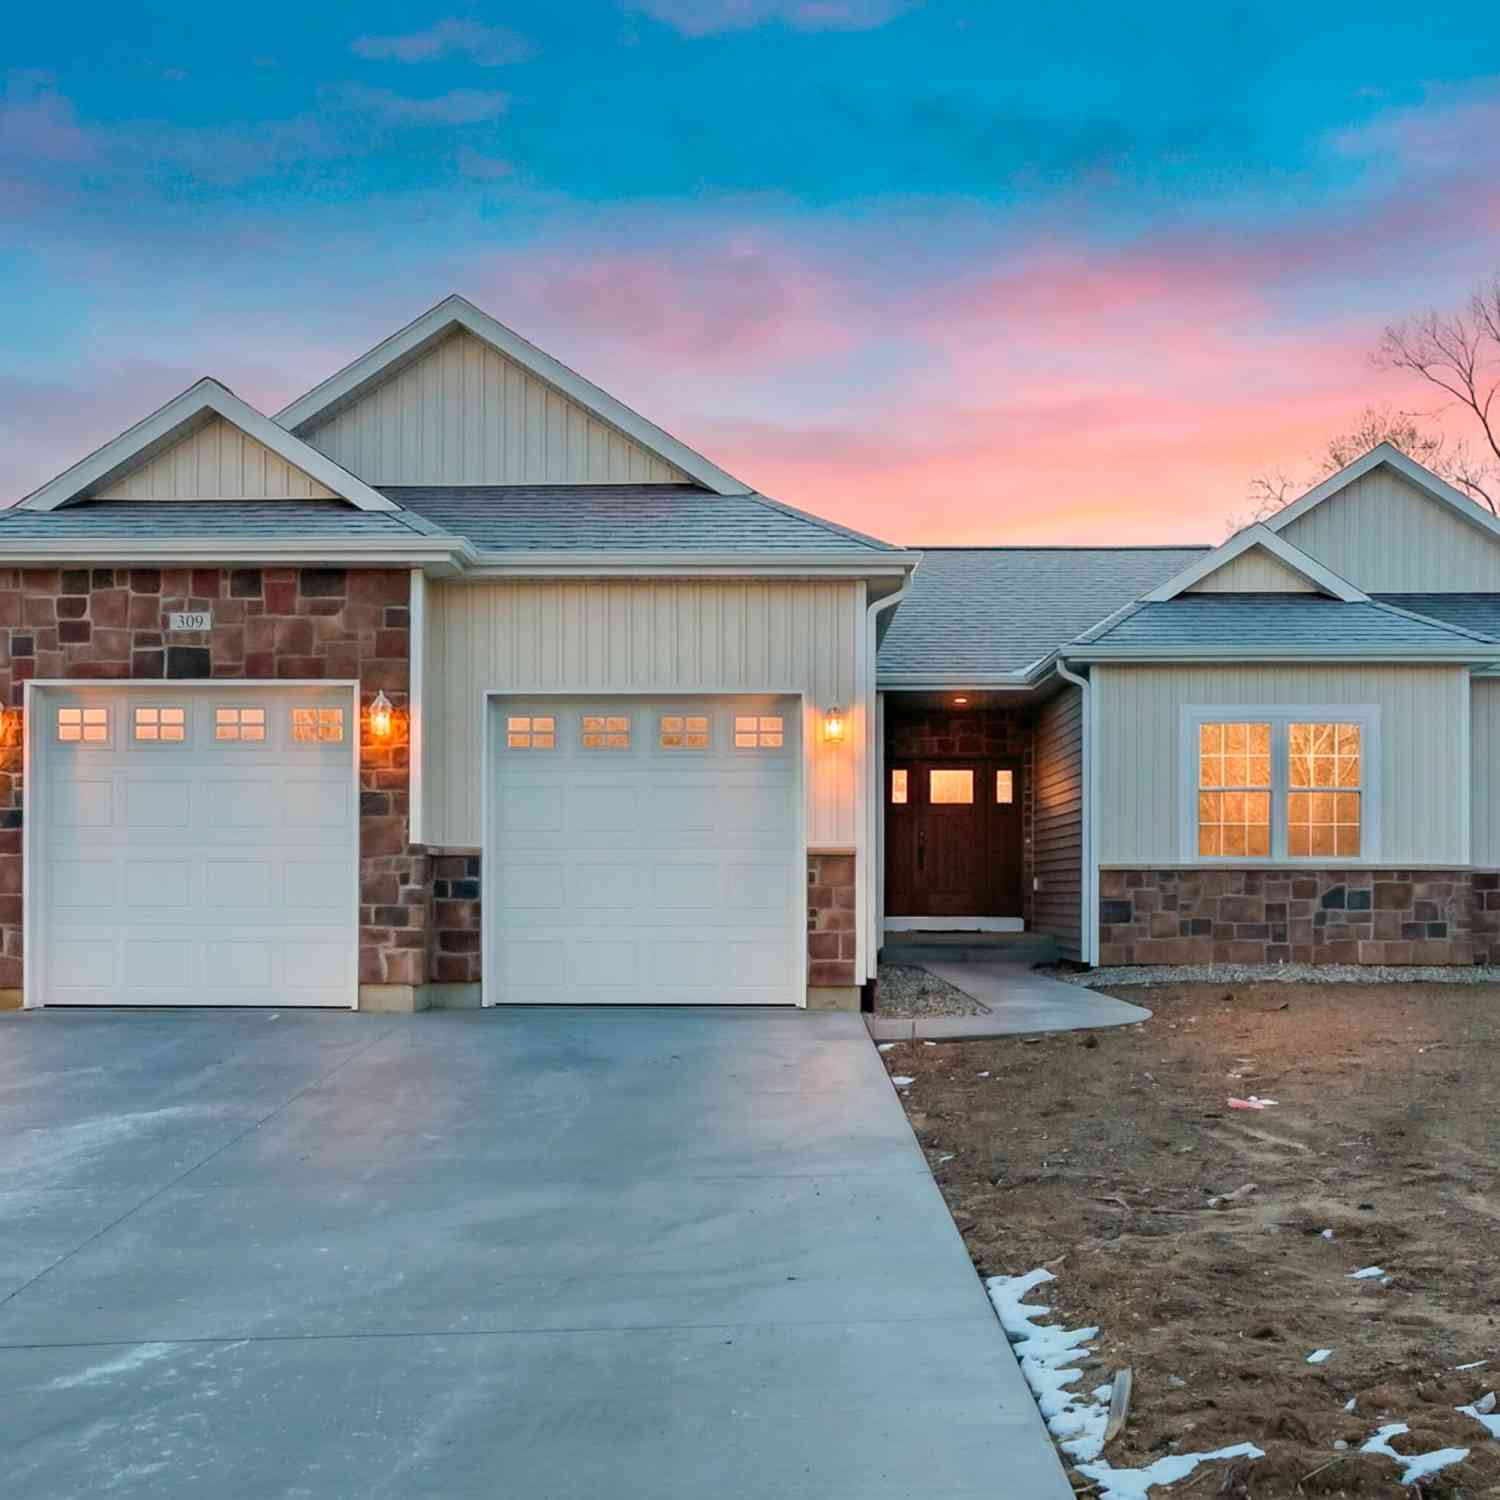
| 309 Waldon Drive, Battle Creek, MI, 49015 | $449,900 | 2 | 2 | 1,491 | 1,491 SqFt |
Similar Condos To 148 Ashton Highlands Drive #72
Nearby For Sale


Disclosure: The accuracy of all information, regardless of source, is not guaranteed or warranted. All information should be independently verified. Any use of search facilities of data on the site, other than by a consumer looking to purchase real estate, is prohibited. IDX provided courtesy of Realcomp II Ltd., via ByOwner.com and REALCOMP, Copyright 2026 Realcomp II Ltd. Shareholders. REALTOR (R) licensed in the state of Michigan. The listing broker’s offer of compensation is made only to participants of the MLS where the listing is filed and to participants of any data share partner MLS.
ByOwner last updated this listing 08/14/2026 @ 02:14
More Cities with for Sale by Owner Homes
- Battle Creek Homes For Sale By Owner
- Ceresco Homes For Sale By Owner
- Marshall Homes For Sale By Owner
- East Leroy Homes For Sale By Owner
- Bellevue Homes For Sale By Owner
- Burlington Homes For Sale By Owner
- Augusta Homes For Sale By Owner
- Climax Homes For Sale By Owner
- Olivet Homes For Sale By Owner
- Dowling Homes For Sale By Owner
- Athens Homes For Sale By Owner
- Tekonsha Homes For Sale By Owner
- Galesburg Homes For Sale By Owner
- Hickory Corners Homes For Sale By Owner
- Richland Homes For Sale By Owner
- Albion Homes For Sale By Owner
- Scotts Homes For Sale By Owner
- Fulton Homes For Sale By Owner
- Kalamazoo Homes For Sale By Owner
- Homer Homes For Sale By Owner
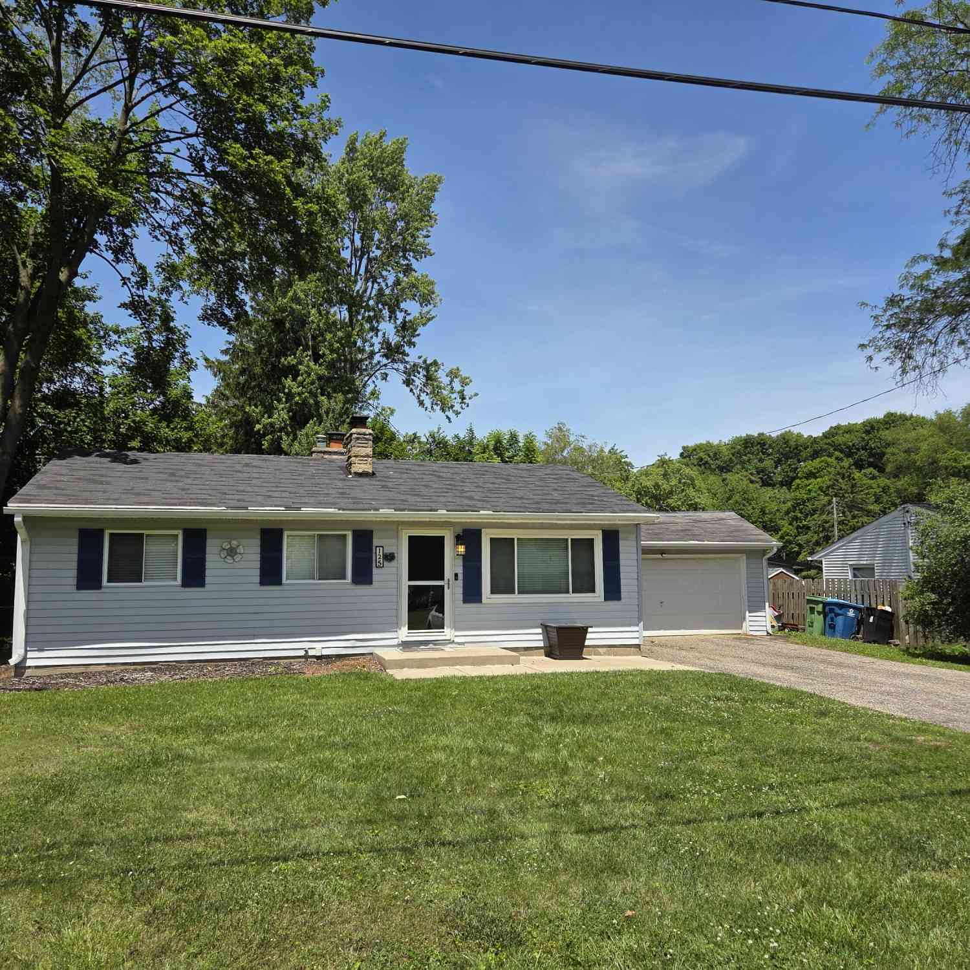
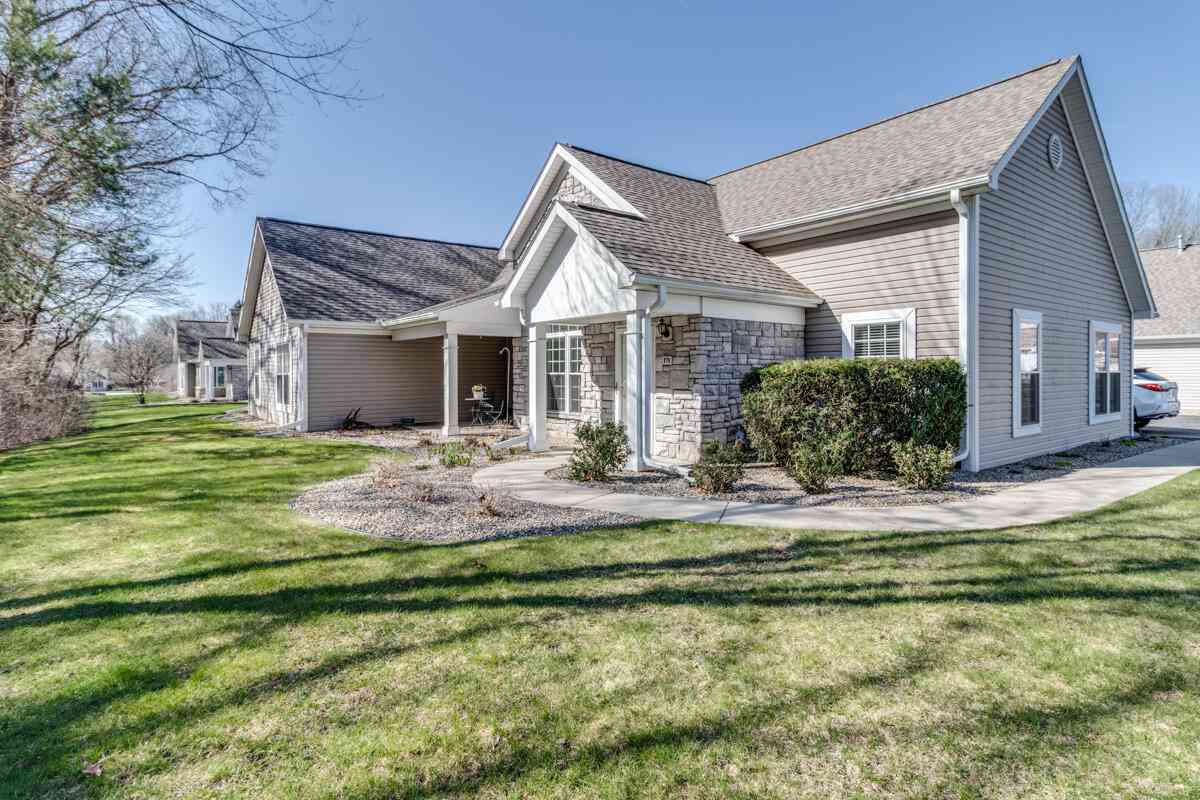
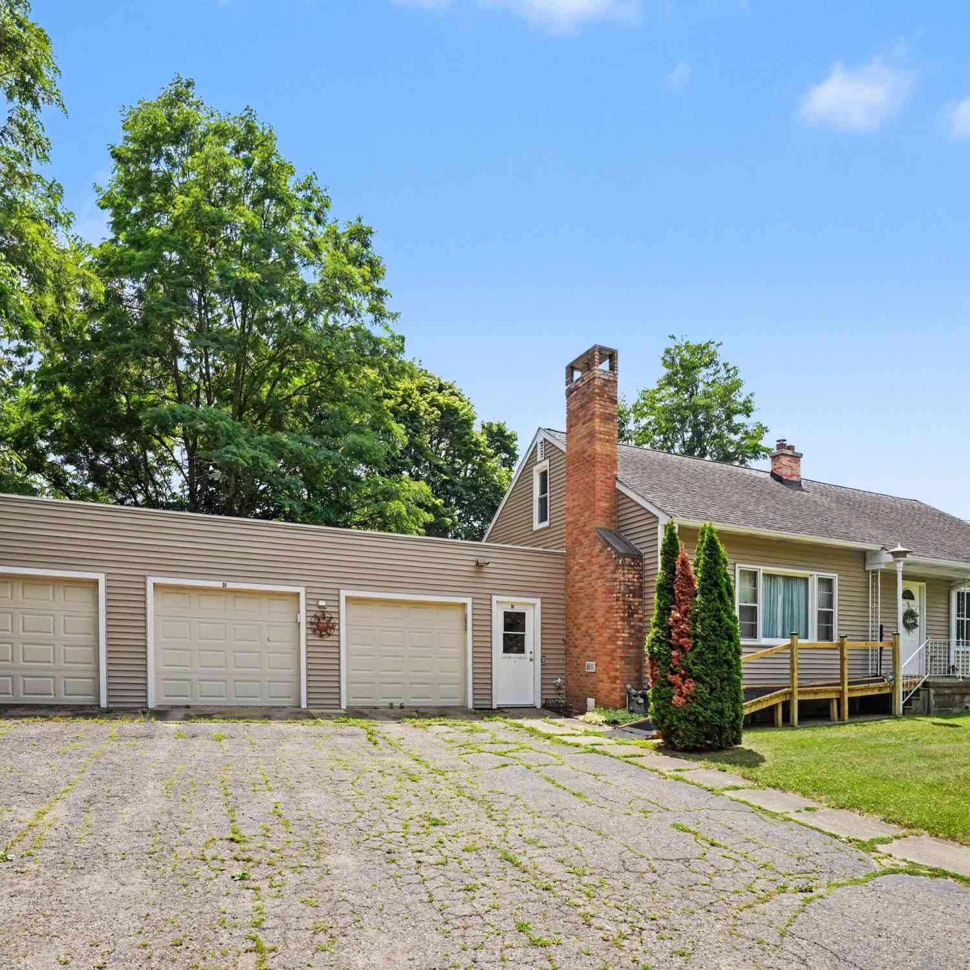
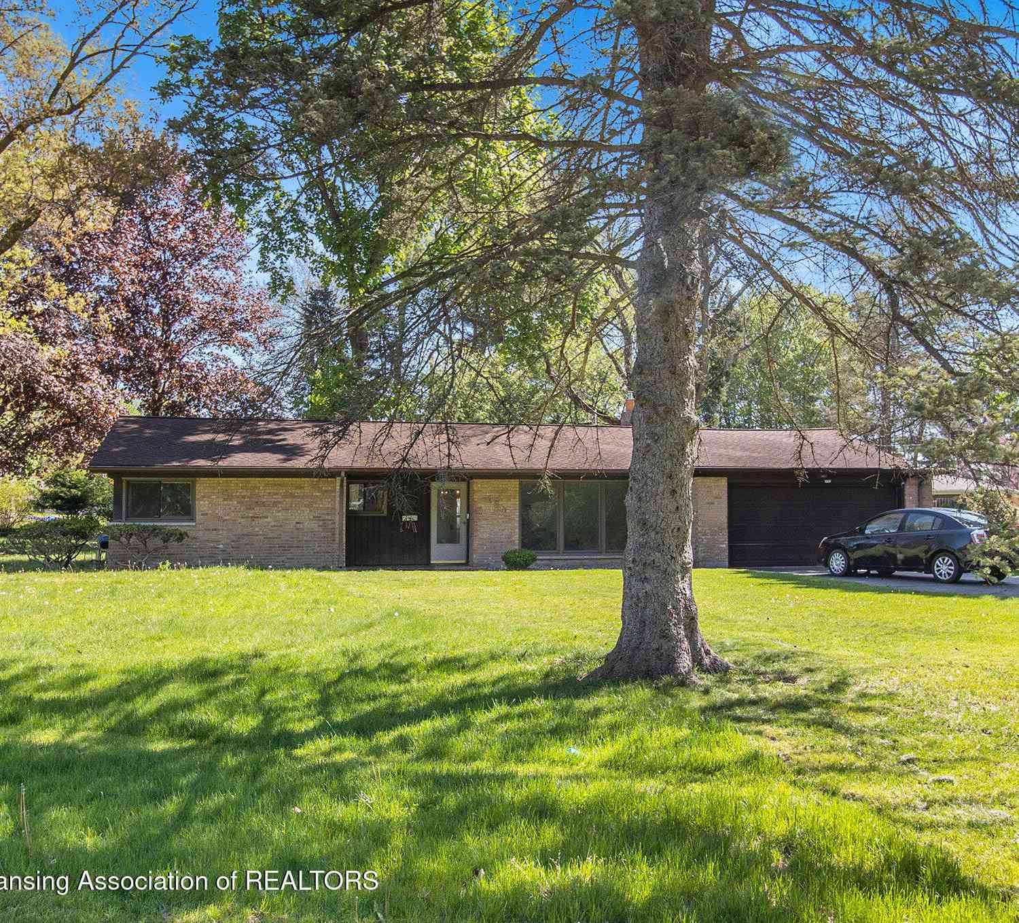
Homes around $244,900



Verify Your Email
Please enter the 6-digit verification code
sent to your email address.