
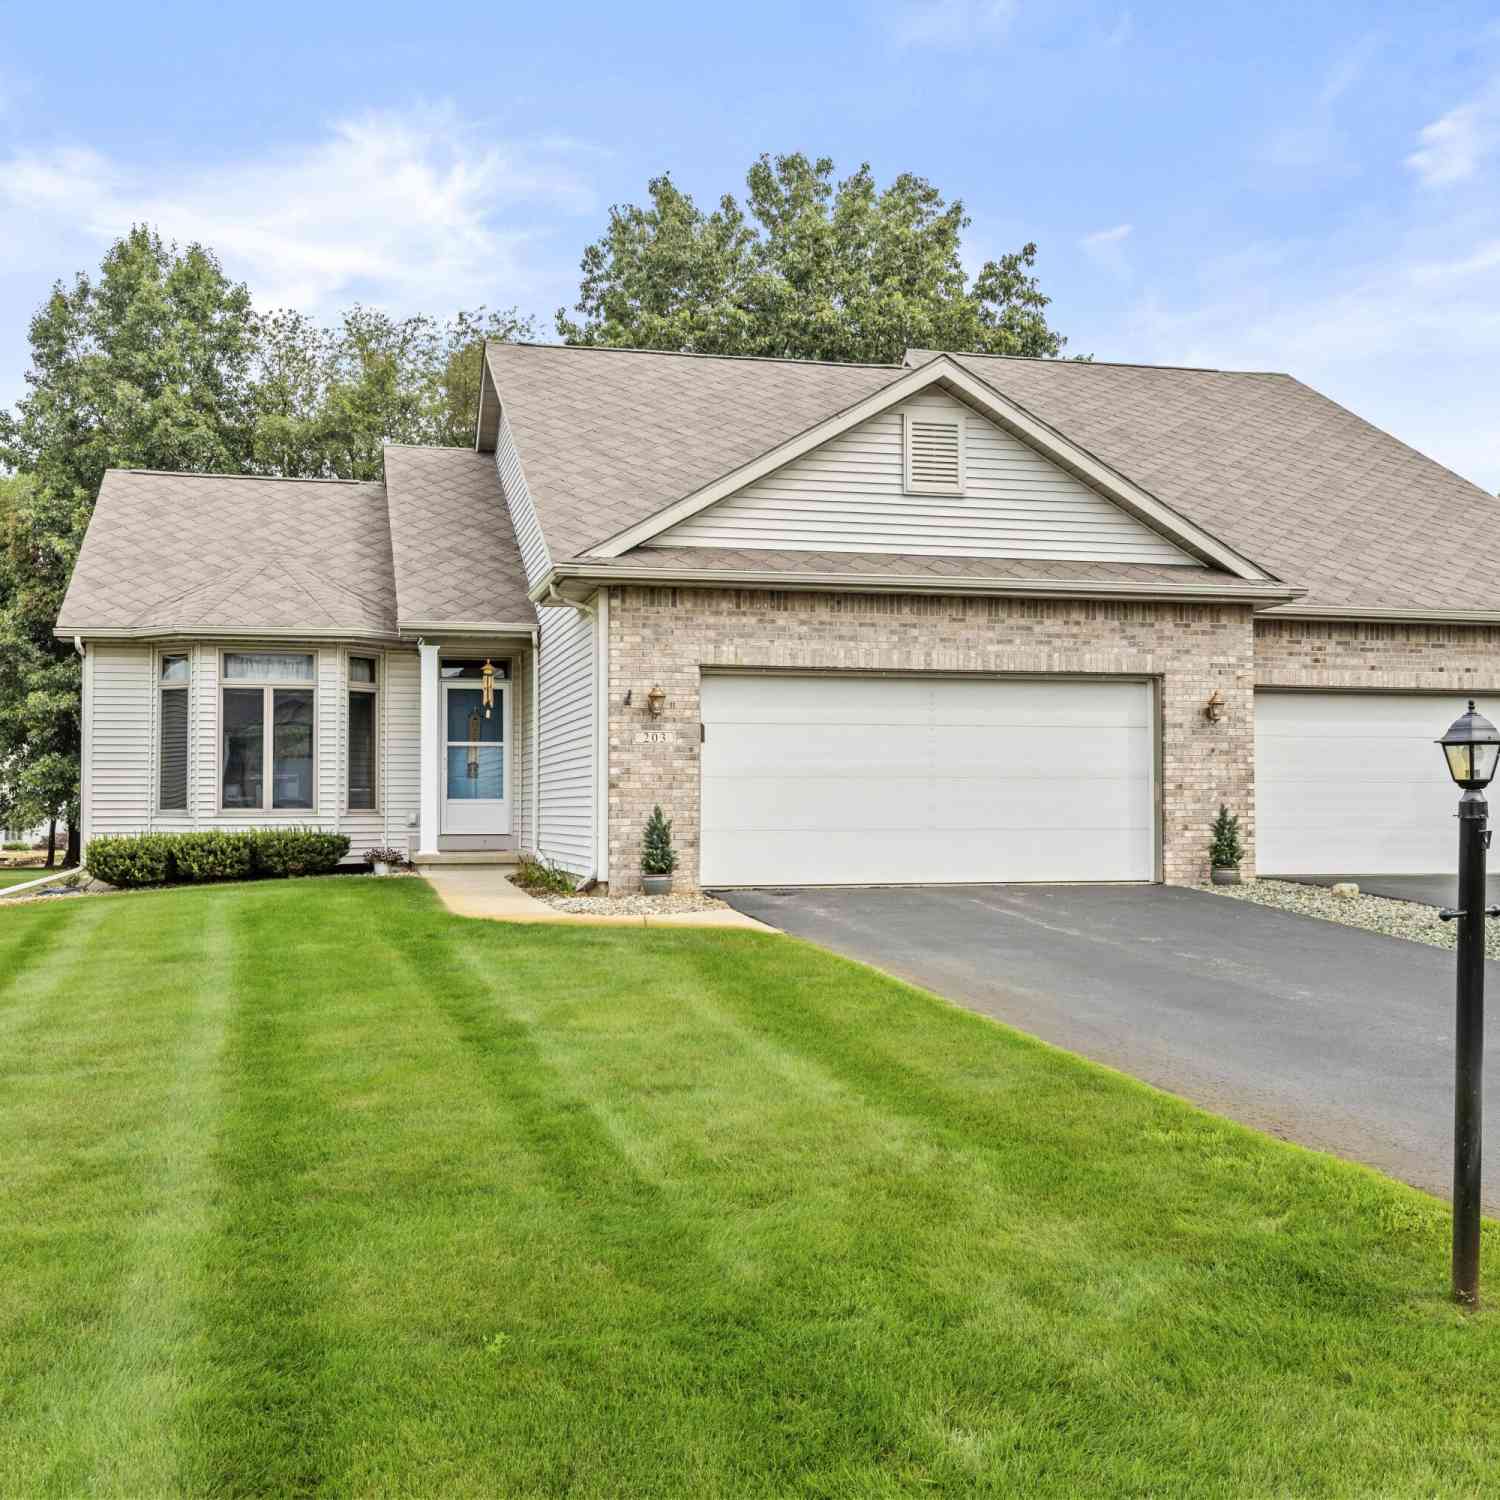
203 Canterbury Park
Battle Creek, MI 49015

 3
3
Bed
 3
3
Bath
 2,031
2,031Sqft
 0.04
0.04Acre(Lot)
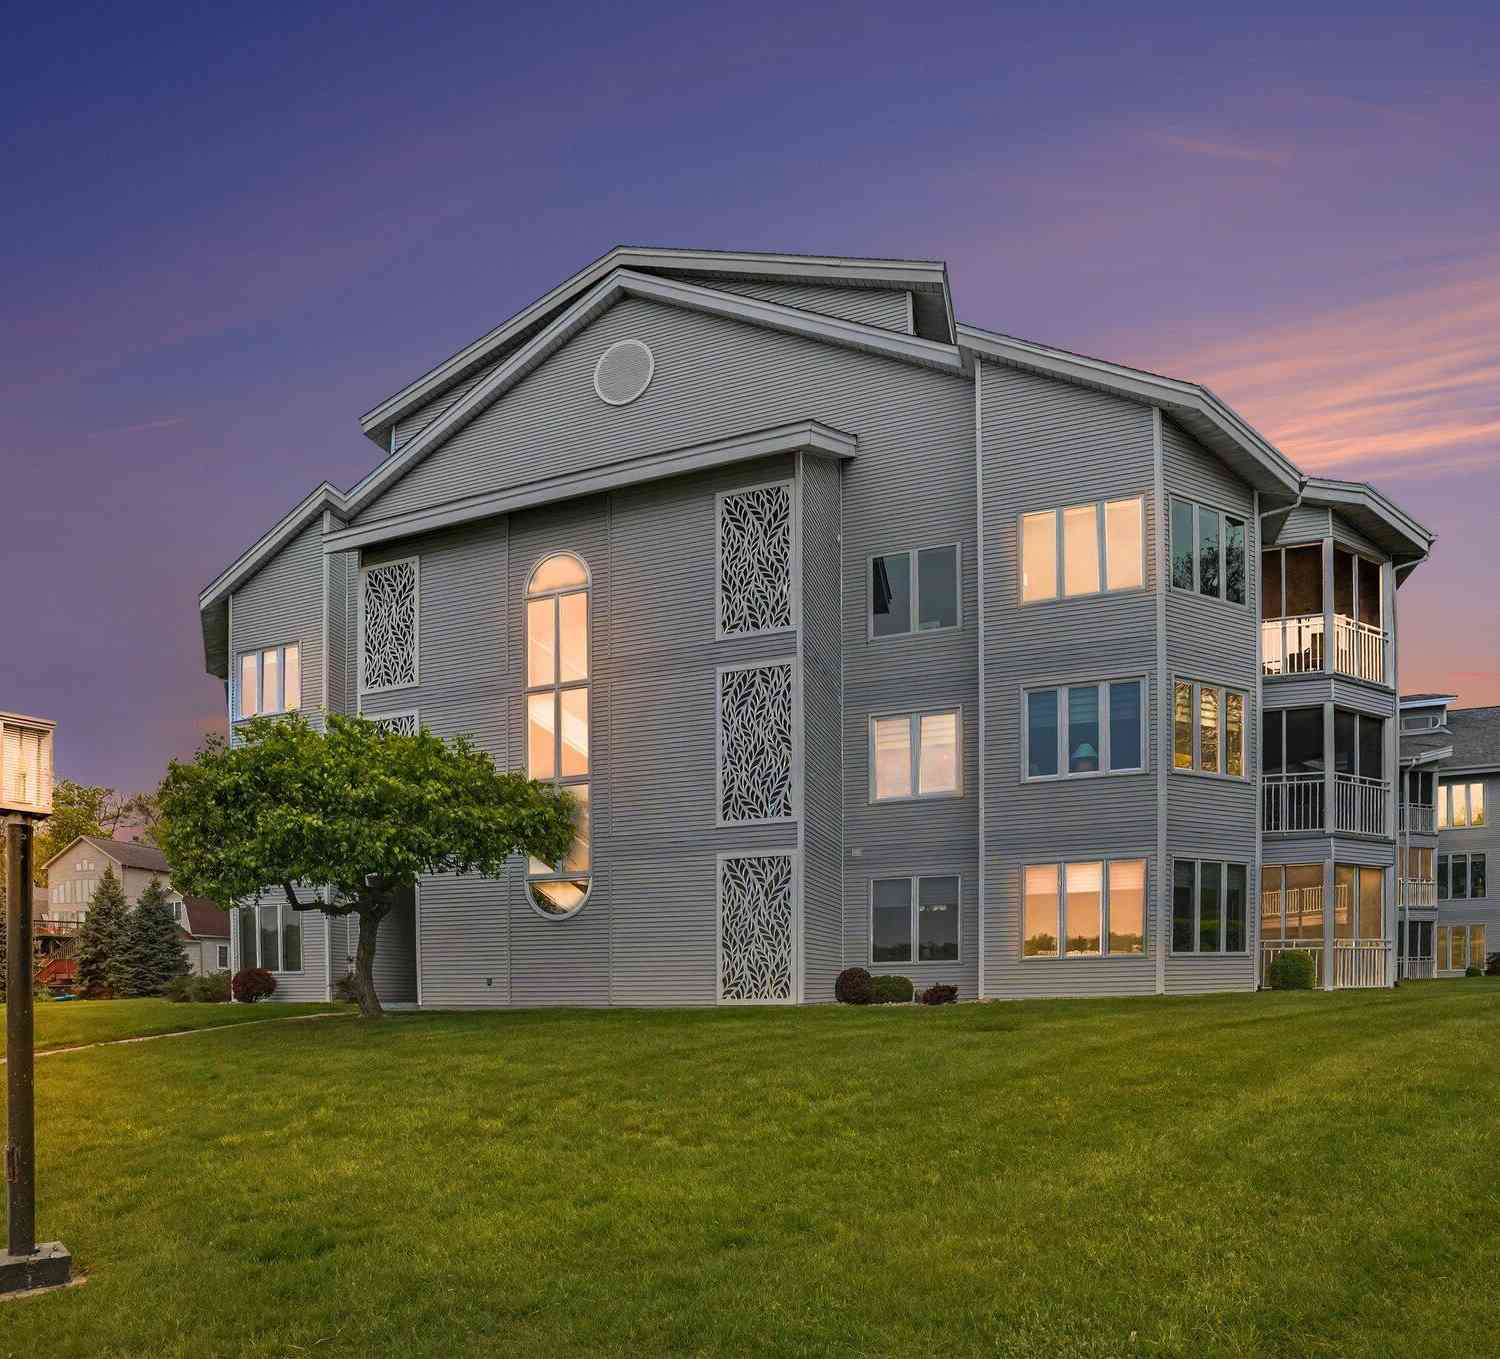
CONDO LIVING WITH COMFORT IN EVERY CORNER! This beautiful Huntington Hills condo offers an inviting open design and a fully-finished lower level that expands your living options. The kitchen combines style and function with granite countertops, tile backsplash, and stainless-steel appliances. The spacious primary suite features a generous bath and double closets, while thoughtfully designed closet organizers and abundant storage keep everything in its place. Huntington Hills is known for excellent management, extensive walking paths, and a location that puts everyday conveniences within easy reach. Whether you're relaxing at home or enjoying the neighborhood amenities, this condo delivers an appealing combination of quality, convenience, and easy living. Call us to schedule your appointmen

 Property Details
 Map
Map
 Map
Map
What's Nearby
Nearby Areas
 Features
-
Bedroom Information
Total Bedrooms: 3 Window Feature: Low-Emissivity Windows, Insulated WindowsBathroom Information
Total Baths: 3 Full Baths: 3Water/Sewer
Sewer: PublicRoom Information
Other Rooms: 6 -
Roofing Information
Composition -
Interior Features
Broadband Roof: Composition Appliances: Dishwasher, Disposal, Dryer, Range, Refrigerator, Washer, Water Softener Owned Laundry Features: Main Level -
Heating & Cooling
Heating: Forced Air Cooling: Central Air WaterSource: Public -
Fireplace
Number of Fireplaces: 0 Fireplace Features: 0
-
Building Information
Year Built: 1999 Construction Materials: Brick, Vinyl Siding Security System: Other Basement: Full Roof: Composition -
Exterior Features
Porch: Deck, Porch(es) -
Road Types
Paved -
Laundry Features
Main LevelPatio And Porch
Deck, Porch(es)
-
Lot Information
Lot Description: Cul-De-Sac Lot Size Area: 0.04 Acres Lot Square Feet: 1,721 Stories: 1 Main Square Feet: 2031Property Information
Property Type: Residential Sub Type: Condominium Style: Ranch SQ ft (Living Area): 2,031 Subdivision: Huntington Hills Source Neighborhood: Huntington Hills Construction Materials: Brick, Vinyl Siding Property Age: 27
-
Listing Price Information
Listing Id: 26042139 ist Price: $300,000 List Price Tot SqFt: $148 Listing Terms Cash, Conventional -
Listing Information
Possession: See Remarks
-
Tax Information
Parcel Number: 52-4210-04-203-0 Annual Tax: $5,334 Tax Year: 2025 Taxes: THE COMMONS ASSOC OF HUNTINGTON HILLS CONDOMINIUMS UNIT 203 (MASTER DEED RECORDED IN 2880, PAGE 329 THRU 360) (ASSESSED WITH 0071-00-400-0 IN '96)
-
Parking Information
# of Garage Spaces: 2 Has Garage: Yes Attached Garage: Yes AttachedHomeowners Association Information
Association YN: Yes Included Fees: Water, Trash, Snow Removal, Sewer, Lawn/Yard Care Included Amenities: Playground, Other HOA: $405.00 Monthly Association Fee Frequency: Monthly
-
School Information
Elementary School: Westlake Elementary SchoolElementary School District:Junior High School: Lakeview Middle SchoolSenior High School: Lakeview High SchoolSenior High School District: Lakeview -
Utility Information
Phone Available, Natural Gas Available, Electricity Available, Cable Available, Natural Gas Connected, Cable Connected -
Location Information
Direction: From Stone Jug Rd, Enter Huntington Hills, Turn South on Coventry to Canterbury to home
How much is this property worth?
Curious about this home's true market value? Use our free Home Evaluation Tool to instantly get a personalized Comparative Market Analysis (CMA) report. Make smarter, data-driven decisions before you buy.

Nearby Home Value
| Address | Estimate | Bed | Bath | Sq. Ft | Lot Size |
|---|---|---|---|---|---|
| 178 Ashton Highlands Dr.., Battle Creek, MI, 49015 | $250,000 | 2 | 2 | 1,213 | 1,213 SqFt |
| 3 Hiawatha Cove Trail #2, Battle Creek, MI, 49015 | $315,000 | 2 | 2 | 1,858 | 1,858 SqFt |
| 355 W Columbia Avenue #.., Battle Creek, MI, 49015 | $295,000 | 2 | 2 | 1,259 | 1,259 SqFt |
| 11795 Quail Run Run , Battle Creek, MI, 49015 | $435,000 | 2 | 2.5 | 1,266 | 1,266 SqFt |
| 413 Coventry Road, Battle Creek, MI, 49015 | $394,500 | 2 | 2 | 1,240 | 1,240 SqFt |
| 203 Canterbury Park , Battle Creek, MI, 49015 | $300,000 | 3 | 3 | 1,231 | 1,231 SqFt |
| 205 Ridgeview Drive, Battle Creek, MI, 49015 | $409,900 | 2 | 2 | 1,491 | 1,491 SqFt |
| 309 Waldon Drive, Battle Creek, MI, 49015 | $449,900 | 2 | 2 | 1,491 | 1,491 SqFt |
Similar Condos To 203 Canterbury Park
Nearby For Sale
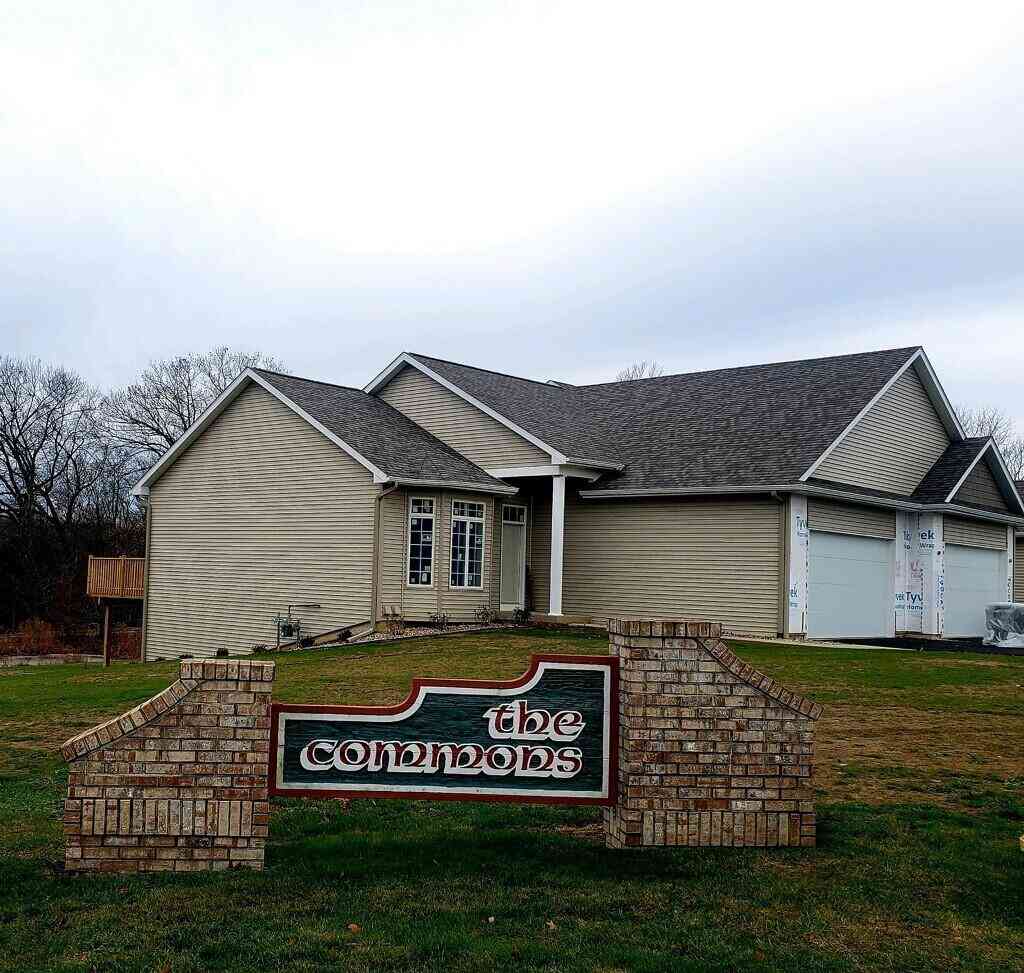
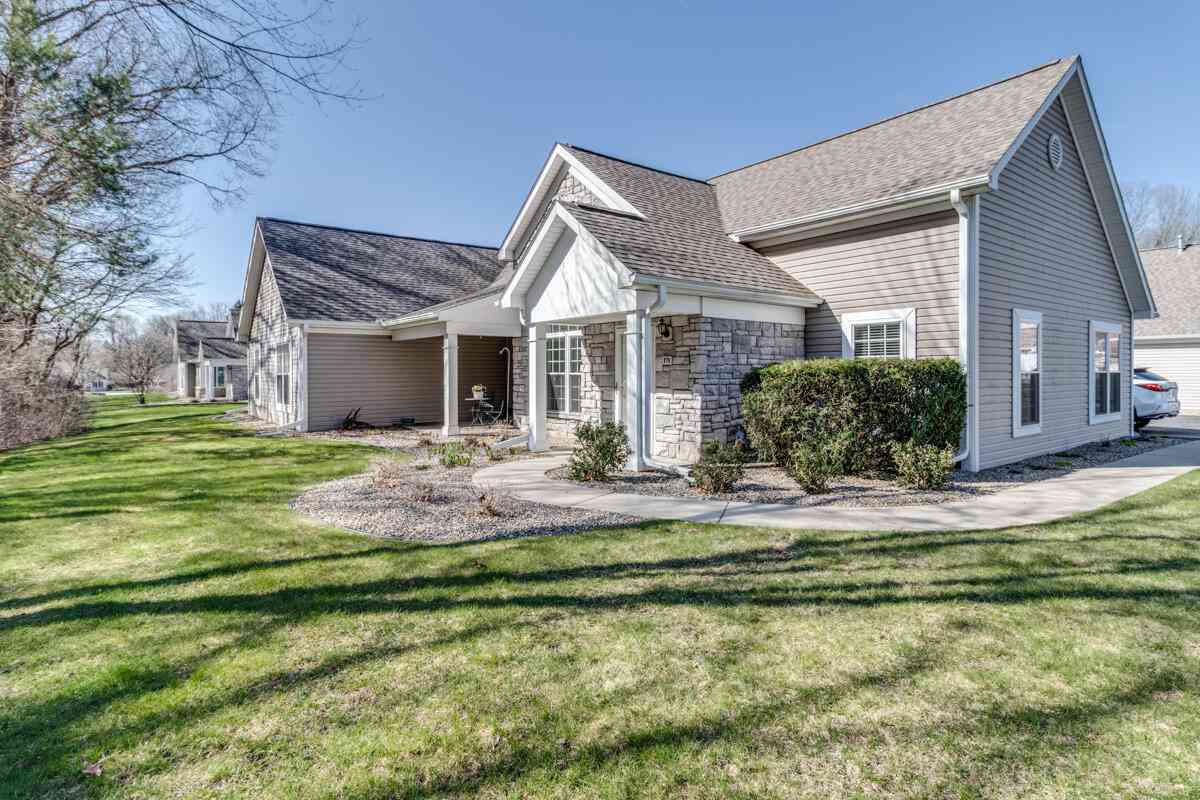
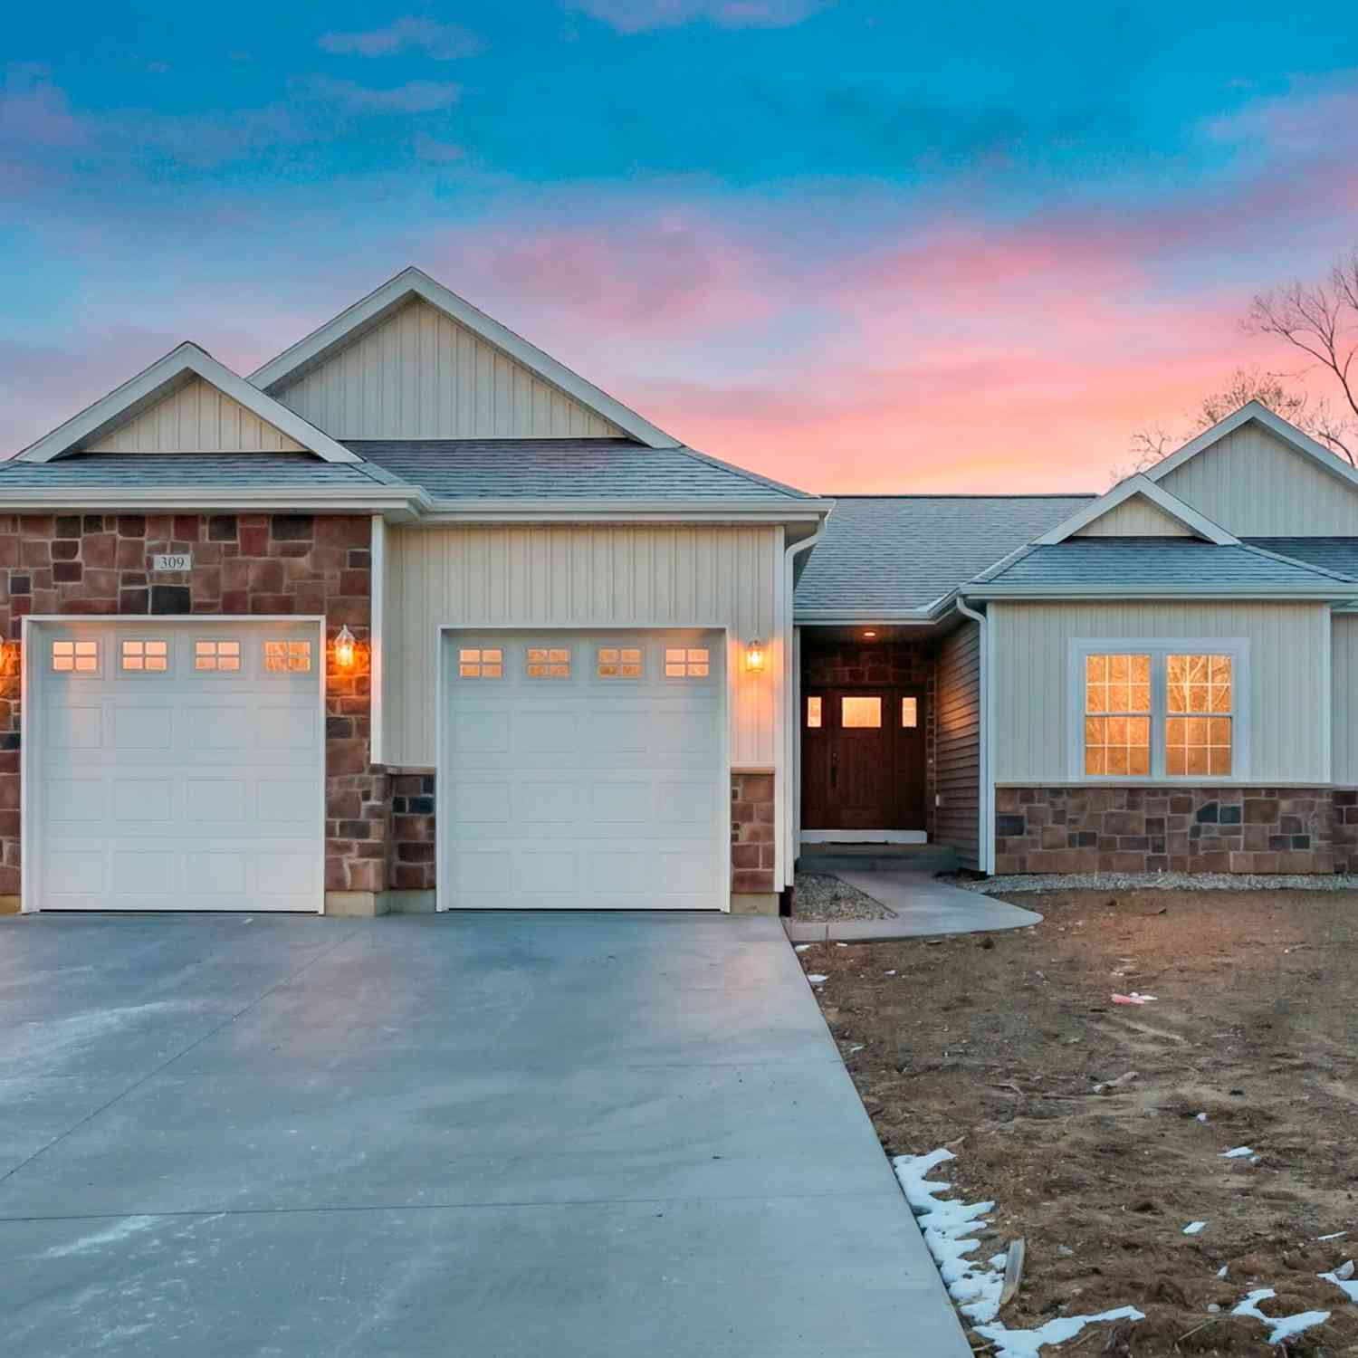
ByOwner last updated this listing 08/13/2026 @ 05:25
More Cities with for Sale by Owner Homes
- Battle Creek Homes For Sale By Owner
- Ceresco Homes For Sale By Owner
- Marshall Homes For Sale By Owner
- East Leroy Homes For Sale By Owner
- Bellevue Homes For Sale By Owner
- Burlington Homes For Sale By Owner
- Augusta Homes For Sale By Owner
- Climax Homes For Sale By Owner
- Olivet Homes For Sale By Owner
- Dowling Homes For Sale By Owner
- Athens Homes For Sale By Owner
- Tekonsha Homes For Sale By Owner
- Galesburg Homes For Sale By Owner
- Hickory Corners Homes For Sale By Owner
- Richland Homes For Sale By Owner
- Albion Homes For Sale By Owner
- Scotts Homes For Sale By Owner
- Fulton Homes For Sale By Owner
- Kalamazoo Homes For Sale By Owner
- Homer Homes For Sale By Owner
Homes around $300,000




Verify Your Email
Please enter the 6-digit verification code
sent to your email address.