
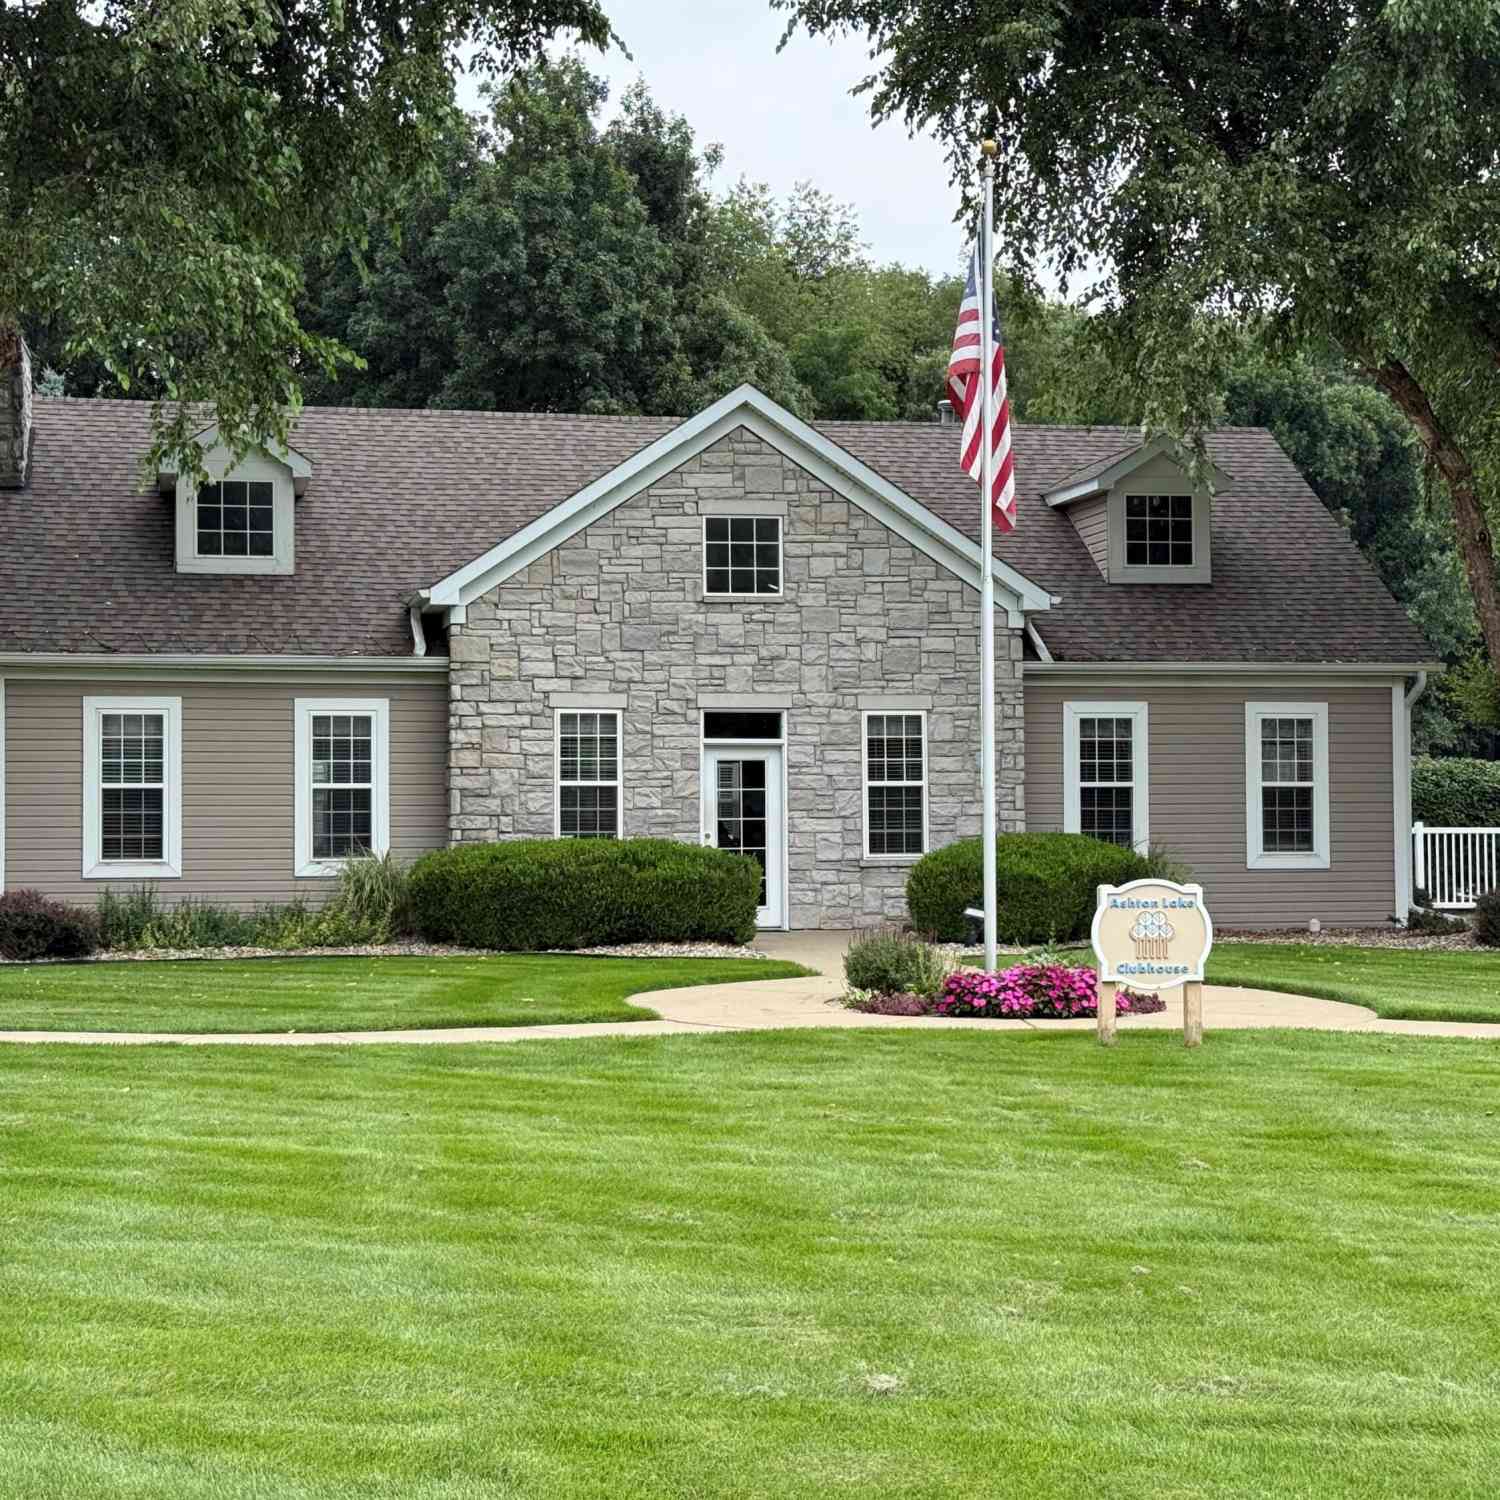
148 Ashton Highlands Drive #72
Battle Creek, MI 49015

 2
2
Bed
 2
2
Bath
 1,323
1,323Sqft
This well-maintained two-bedroom, two-bathroom condo in Battle Creek offers 1,327 square feet of comfortable living space. The dual-garage setup provides convenient parking and storage, a practical feature for everyday living. The balanced layout with two full baths adds flexibility for multiple occupants or guests. As a condo owner, you'll benefit from a defined property investment with straightforward ownership in an established residential community.
 Property Details
 Map
Map
 Map
Map
What's Nearby
Nearby Areas
 Features
-
Bedroom Information
Total Bedrooms: 2 Window Feature: Low-Emissivity Windows, Screens, Insulated WindowsBathroom Information
Total Baths: 2 Full Baths: 2Water/Sewer
Sewer: PublicRoom Information
Other Rooms: 8 -
Flooring Information
Ceramic Tile, Laminate, Vinyl -
Roofing Information
Composition -
Interior Features
Broadband, Eat-in Kitchen, Pantry Roof: Composition Appliances: Dishwasher, Dryer, Microwave, Oven, Range, Refrigerator, Washer Laundry Features: In Hall, Laundry Room, Main Level -
Heating & Cooling
Heating: Forced Air Cooling: Central Air WaterSource: Public -
Fireplace
Fireplace: Yes Number of Fireplaces: 1 Fireplace Features: 1
-
Building Information
Year Built: 2002 Construction Materials: Stone, Vinyl Siding Basement: Slab Roof: Composition -
Exterior Features
Tennis Court(s)Porch: Deck, Porch(es) -
Pool Information
In Ground -
Road Types
PavedPrivate Road -
Pool Features
In GroundLaundry Features
In Hall, Laundry Room, Main LevelPatio And Porch
Deck, Porch(es)
-
Lot Information
Lot Description: Cul-De-Sac Stories: 1 Main Square Feet: 1323Property Information
Property Type: Residential Sub Type: Condominium Style: Ranch SQ ft (Living Area): 1,323 Construction Materials: Stone, Vinyl Siding Property Age: 24
-
Listing Price Information
Listing Id: 26042460 ist Price: $244,900 List Price Tot SqFt: $185 Listing Terms Cash, Conventional
-
Tax Information
Parcel Number: 52-8745-00-072-0 Annual Tax: $5,476 Tax Year: 2025 Taxes: THE VILLAGE AT ASHTON LAKE CONDOMINUM UNIT 72 (MASTER DEED LIBER 2412, PAGE 694 THRU 709) ((ASSSESED WITH 0074-00-610-0 IN 2002))
-
Parking Information
# of Garage Spaces: 2 Has Garage: Yes Attached Garage: Yes AttachedHomeowners Association Information
Association YN: Yes Included Fees: Trash, Snow Removal, Lawn/Yard Care Included Amenities: Clubhouse, End Unit, Meeting Room, Pets Allowed, Pool, Tennis Court(s) HOA: $350.00 Monthly Association Fee Frequency: Monthly
-
School Information
Senior High School District: Lakeview -
Utility Information
Phone Connected, Natural Gas Connected, Cable Connected -
Location Information
Direction: Riverview Dr to Ashton Lakes to Ashton Highlands
How much is this property worth?
Curious about this home's true market value? Use our free Home Evaluation Tool to instantly get a personalized Comparative Market Analysis (CMA) report. Make smarter, data-driven decisions before you buy.

Nearby Home Value
| Address | Estimate | Bed | Bath | Sq. Ft | Lot Size |
|---|---|---|---|---|---|
| 148 Ashton Highlands Dr.., Battle Creek, MI, 49015 | $244,900 | 2 | 2 | 1,323 | 1,323 SqFt |
| 178 Ashton Highlands Dr.., Battle Creek, MI, 49015 | $250,000 | 2 | 2 | 1,213 | 1,213 SqFt |
| 3 Hiawatha Cove Trail #2, Battle Creek, MI, 49015 | $315,000 | 2 | 2 | 1,858 | 1,858 SqFt |
| 355 W Columbia Avenue #.., Battle Creek, MI, 49015 | $295,000 | 2 | 2 | 1,259 | 1,259 SqFt |
| 11795 Quail Run Run , Battle Creek, MI, 49015 | $435,000 | 2 | 2.5 | 1,266 | 1,266 SqFt |
| 413 Coventry Road, Battle Creek, MI, 49015 | $394,500 | 2 | 2 | 1,240 | 1,240 SqFt |
| 203 Canterbury Park, Battle Creek, MI, 49015 | $300,000 | 3 | 3 | 2,031 | 2,031 SqFt |
| 205 Ridgeview Drive, Battle Creek, MI, 49015 | $409,900 | 2 | 2 | 1,491 | 1,491 SqFt |
| 309 Waldon Drive, Battle Creek, MI, 49015 | $449,900 | 2 | 2 | 1,491 | 1,491 SqFt |
Similar Condos To 148 Ashton Highlands Drive #72
Nearby For Sale
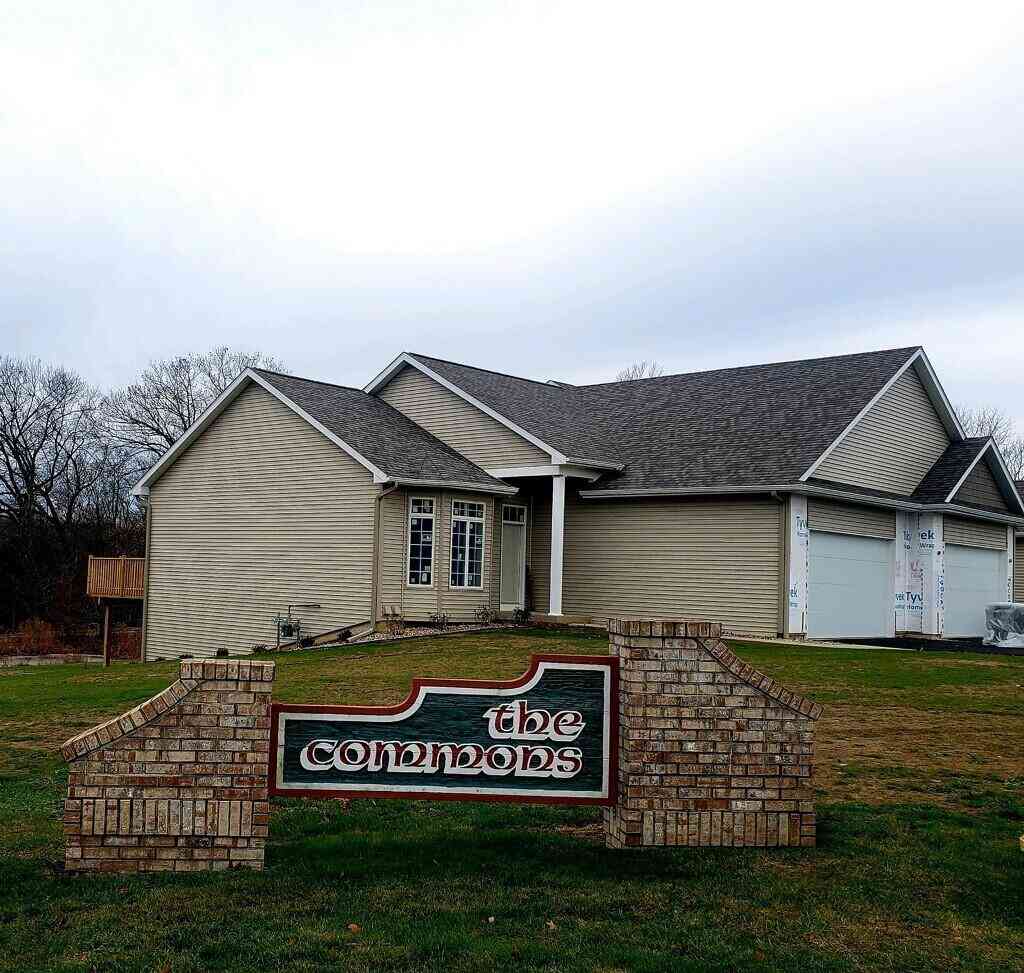
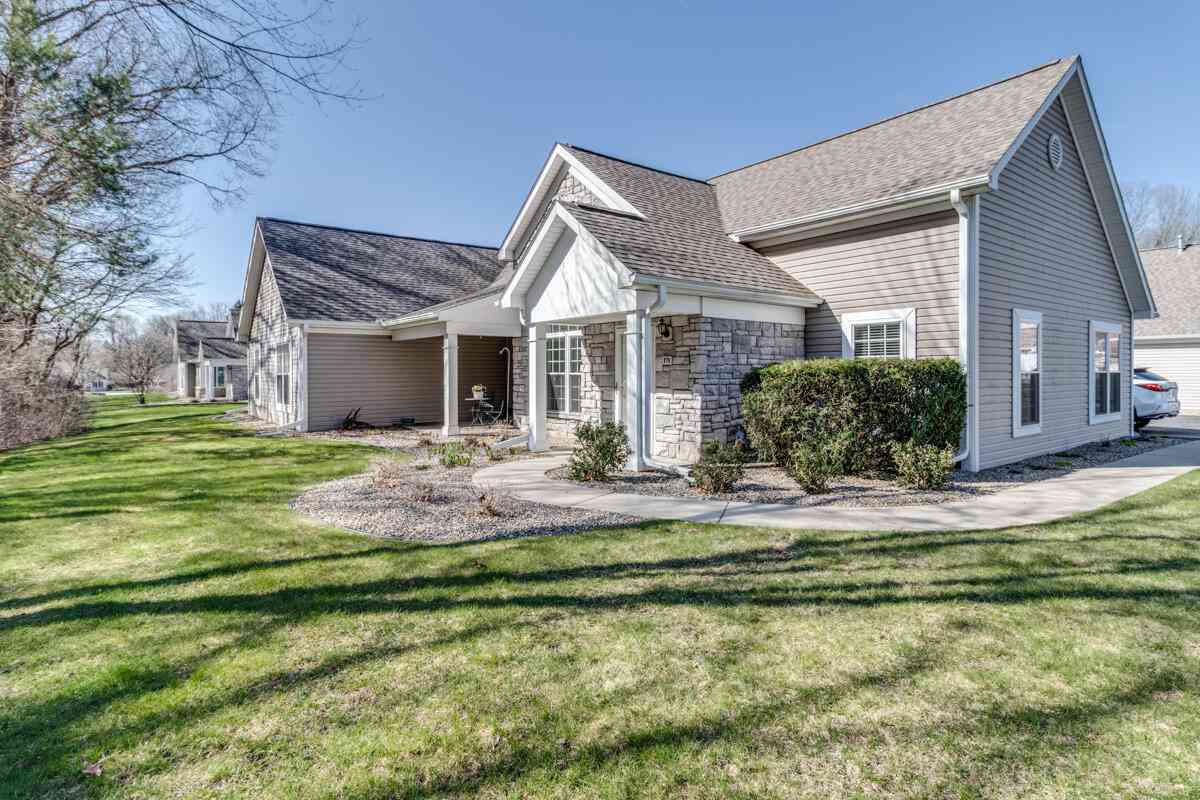
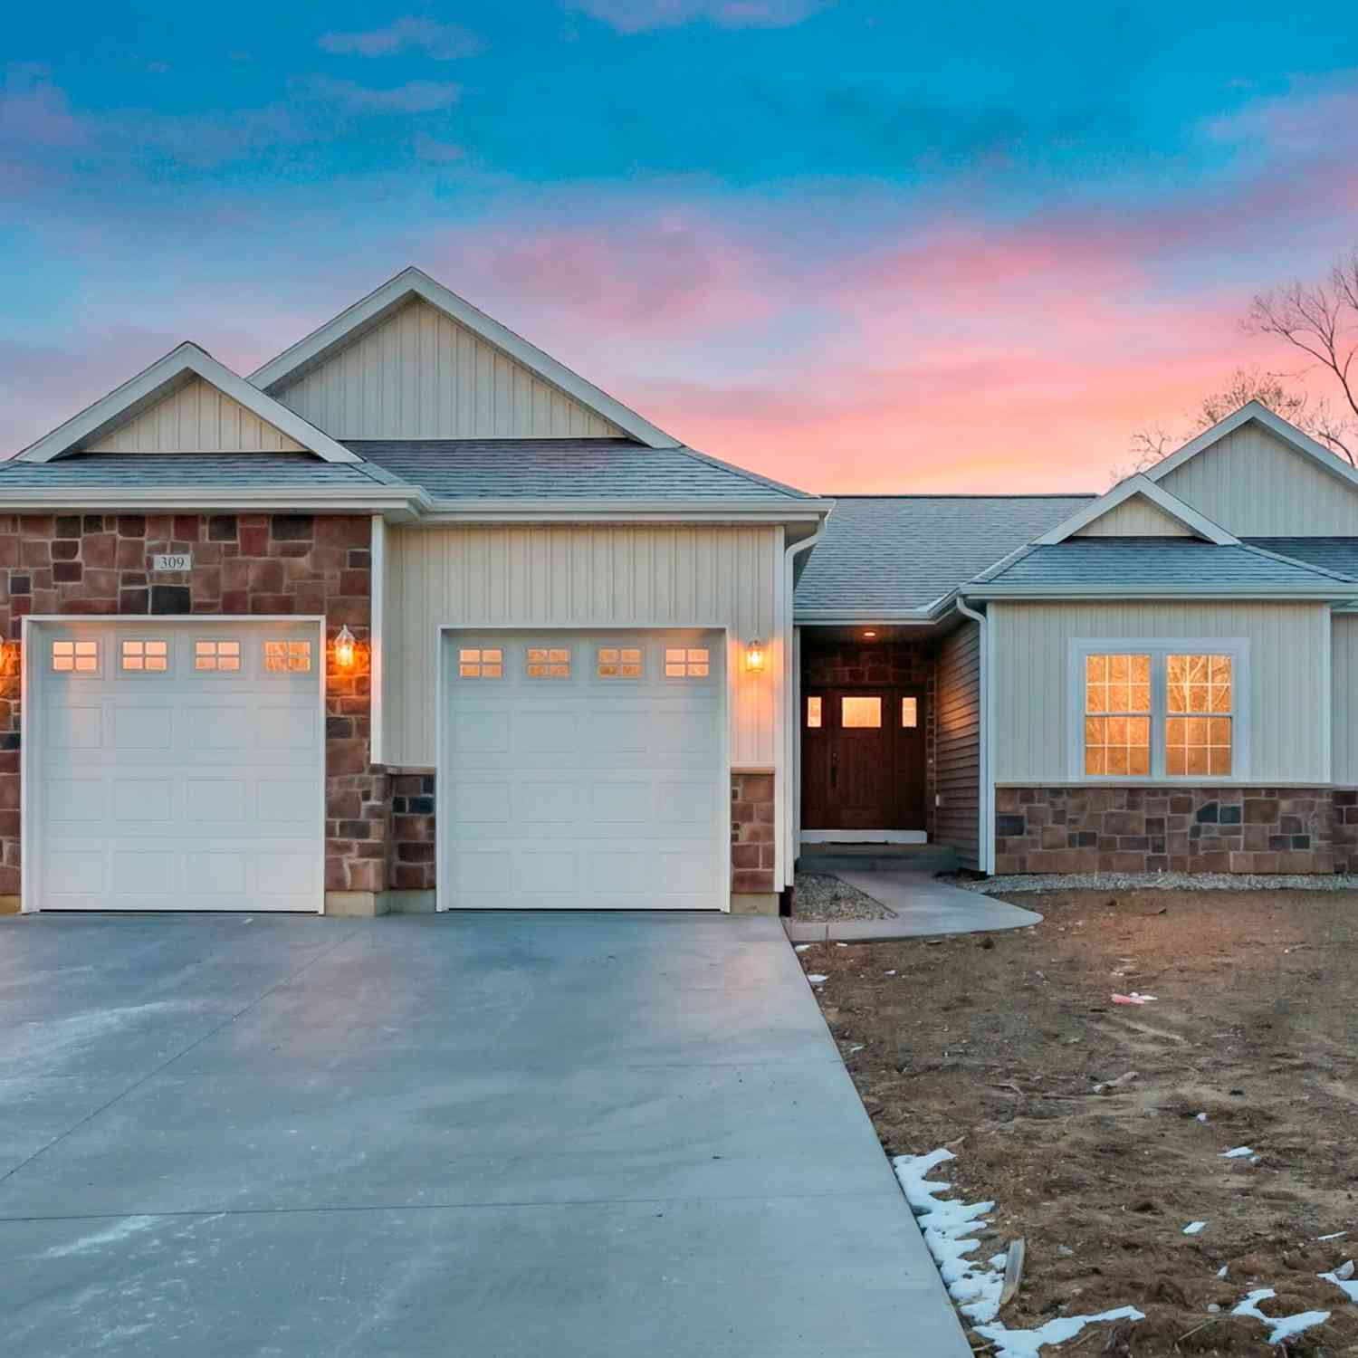

ByOwner last updated this listing 08/14/2026 @ 03:00
More Cities with for Sale by Owner Homes
- Battle Creek Homes For Sale By Owner
- Ceresco Homes For Sale By Owner
- Marshall Homes For Sale By Owner
- East Leroy Homes For Sale By Owner
- Bellevue Homes For Sale By Owner
- Burlington Homes For Sale By Owner
- Augusta Homes For Sale By Owner
- Climax Homes For Sale By Owner
- Olivet Homes For Sale By Owner
- Dowling Homes For Sale By Owner
- Athens Homes For Sale By Owner
- Tekonsha Homes For Sale By Owner
- Galesburg Homes For Sale By Owner
- Hickory Corners Homes For Sale By Owner
- Richland Homes For Sale By Owner
- Albion Homes For Sale By Owner
- Scotts Homes For Sale By Owner
- Fulton Homes For Sale By Owner
- Kalamazoo Homes For Sale By Owner
- Homer Homes For Sale By Owner
Homes around $244,900




Verify Your Email
Please enter the 6-digit verification code
sent to your email address.