
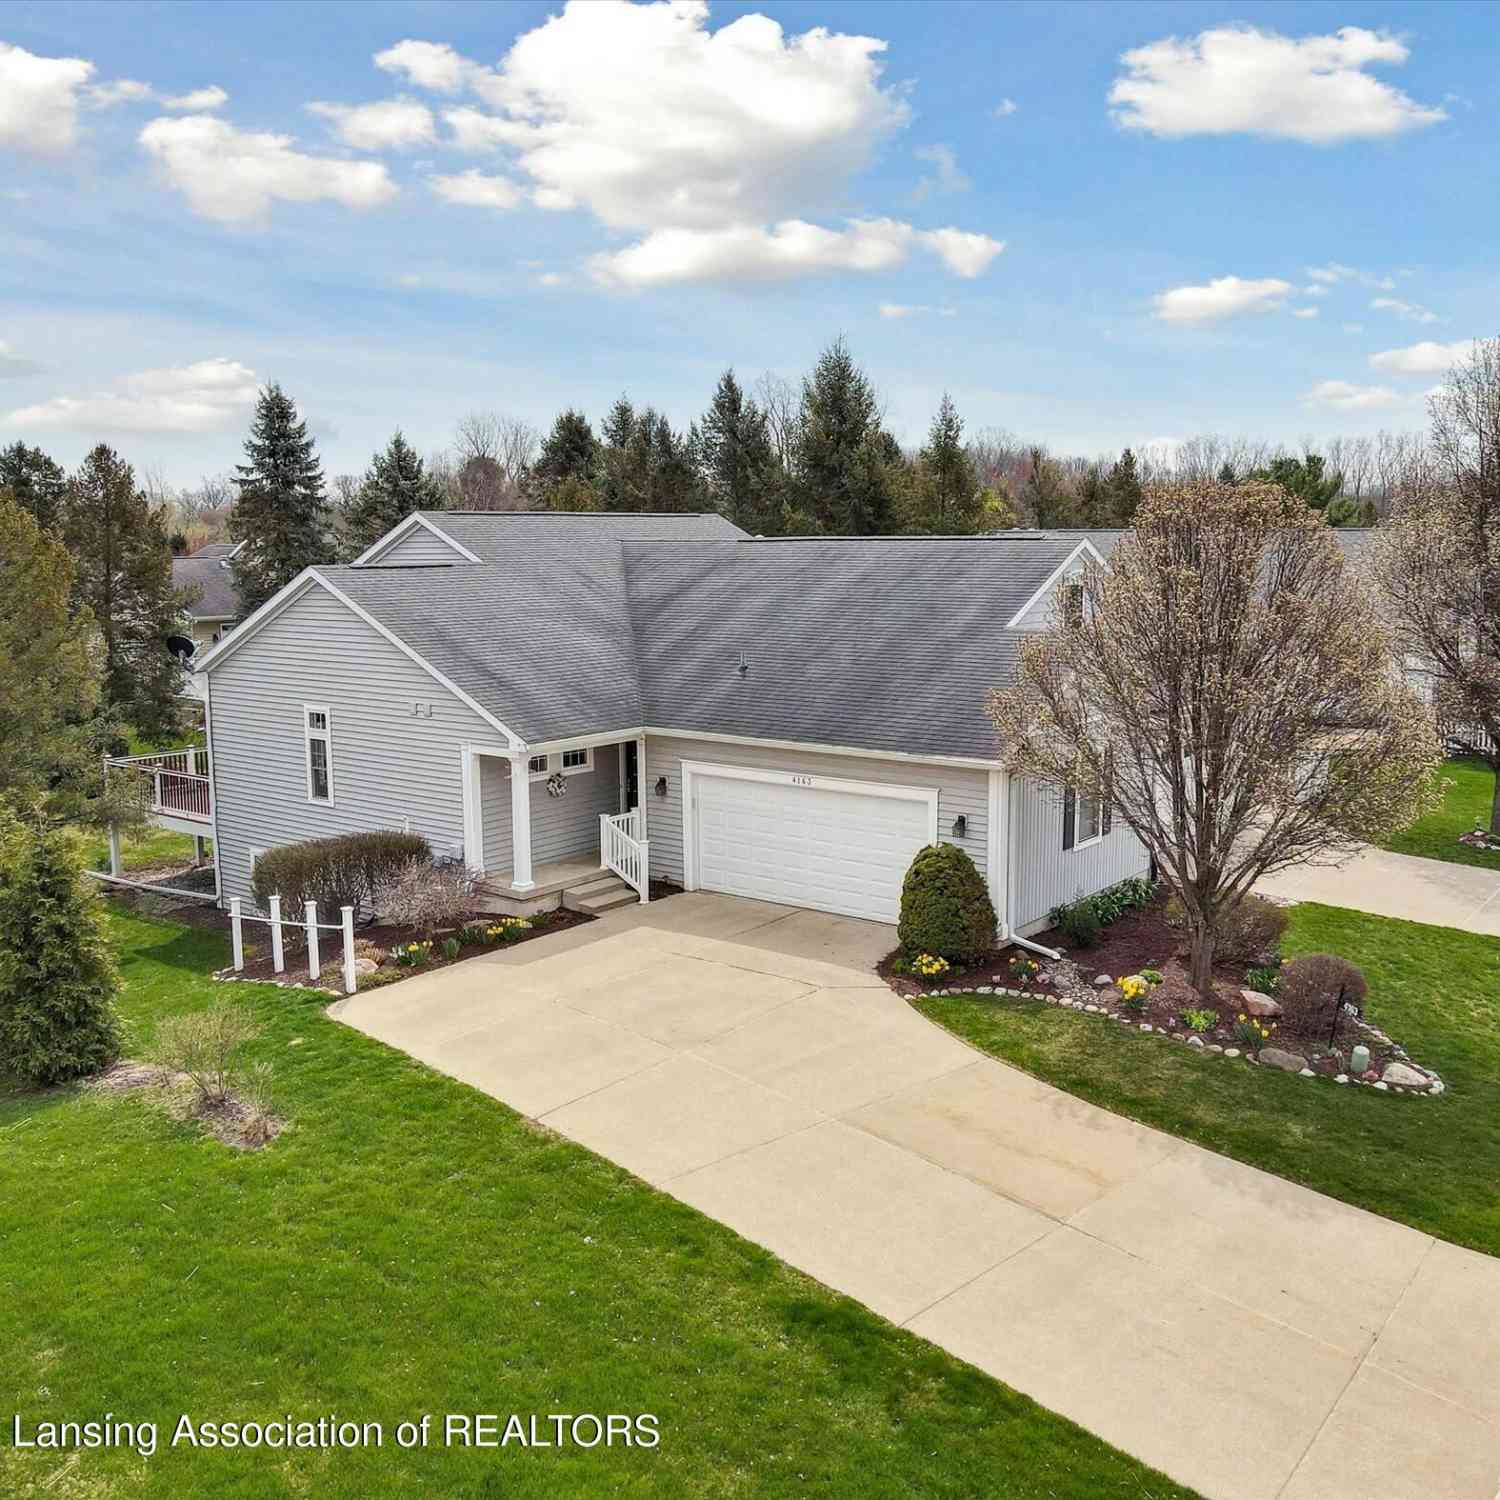
4163 Hamlet Cove
Bath, MI 48808

 2
2
Bed
 3
3
Bath
 1,822
1,822Sqft
 0.15
0.15Acre(Lot)
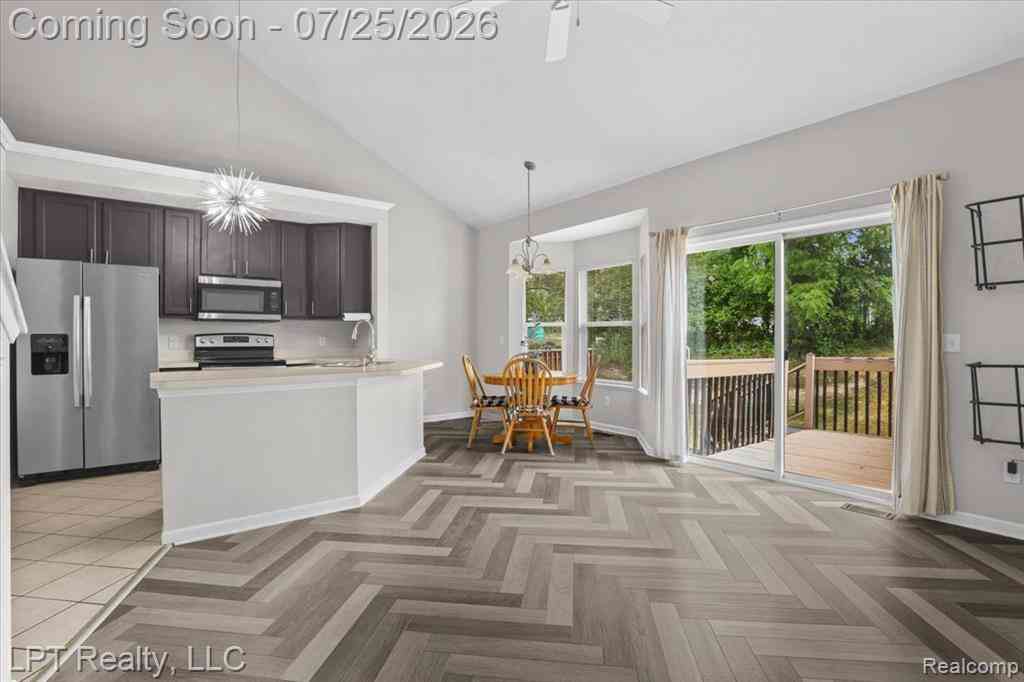
Welcome to effortless living in this beautifully maintained condo in the desirable Hawk Hollow community within the Hamlet. Designed for comfort and style, this home offers true one-level living with the bonus of a finished lower level—perfect for guests or extra living space. The open floor plan features a kitchen that overlooks the dining and living areas, ideal for entertaining or just staying connected while you cook. Custom touches are found throughout, including extra tall ceilings, crown molding, transom windows, recessed lighting, and a cozy gas fireplace in the living room. A sliding glass door with a transom windows leads to a low-maintenance deck with Trex-style decking and vinyl railings—perfect for morning coffee or evening sunsets. The main-floor primary suite includes a la

 Property Details
 Map
Map
 Map
Map
What's Nearby
Nearby Areas
 Features
-
Bedroom Information
Total Bedrooms: 2Bathroom Information
Total Baths: 3 Full Baths: 2 Half Baths: 1Water/Sewer
Sewer: Public SewerRoom Information
Other Rooms: 5 -
Interior Features
Cathedral Ceiling(s), Ceiling Fan(s), Crown Molding, Kitchen Island, Pantry, Primary Downstairs, Walk-In Closet(s) Appliances: Disposal, Microwave, Water Heater, Washer, Refrigerator, Range, Oven, Dryer, Dishwasher Laundry Features: In Kitchen, Laundry Closet, Main Level -
Heating & Cooling
Heating: Forced Air, Natural Gas Cooling: Central Air WaterSource: Public -
Fireplace
Fireplace: Yes Number of Fireplaces: 1 Fireplace Features: 1
-
Building Information
Year Built: 2004 Construction Materials: Vinyl Siding Basement: Daylight, Egress Windows, Finished, Full, Partially Finished -
Exterior Features
Porch: Covered, Deck, Front Porch -
Laundry Features
In Kitchen, Laundry Closet, Main LevelPatio And Porch
Covered, Deck, Front Porch
-
Lot Information
Lot Dimensions: 56.88x117.87 Lot Size Area: 0.15 Acres Lot Square Feet: 6,708 Main Square Feet: 1822Property Information
Property Type: Residential Sub Type: Condominium SQ ft (Living Area): 1,822 Subdivision: Hawk Hollow Source Neighborhood: Hawk Hollow Construction Materials: Vinyl Siding Property Age: 22
-
Listing Price Information
Listing Id: 287520 ist Price: $369,900 List Price Tot SqFt: $203 Listing Terms Cash, Conventional
-
Tax Information
Parcel Number: 010-221-000-025-00 Annual Tax: $4,326 Tax Year: 2024 Taxes: UNIT 25 HAMLET AT HAWK HOLLOW CONDOMINIUM, BATH TWP, SEC 30 T5N R1W (NEW 2000 FROM 30-200-005-51)
-
Virtual Tour
Parking Information
# of Garage Spaces: 2 Attached Garage: Yes Attached, Driveway, GarageHomeowners Association Information
Association YN: Yes Included Fees: Trash, Snow Removal, Lawn Care Included Amenities: Clubhouse, Landscaping, Snow Removal, Trash HOA: $150.00 Monthly Association Fee Frequency: Monthly Association Name: The Hamlet
-
School Information
Senior High School District: Bath -
Location Information
Direction: GPS
How much is this property worth?
Curious about this home's true market value? Use our free Home Evaluation Tool to instantly get a personalized Comparative Market Analysis (CMA) report. Make smarter, data-driven decisions before you buy.

Nearby Home Value
| Address | Estimate | Bed | Bath | Sq. Ft | Lot Size |
|---|---|---|---|---|---|
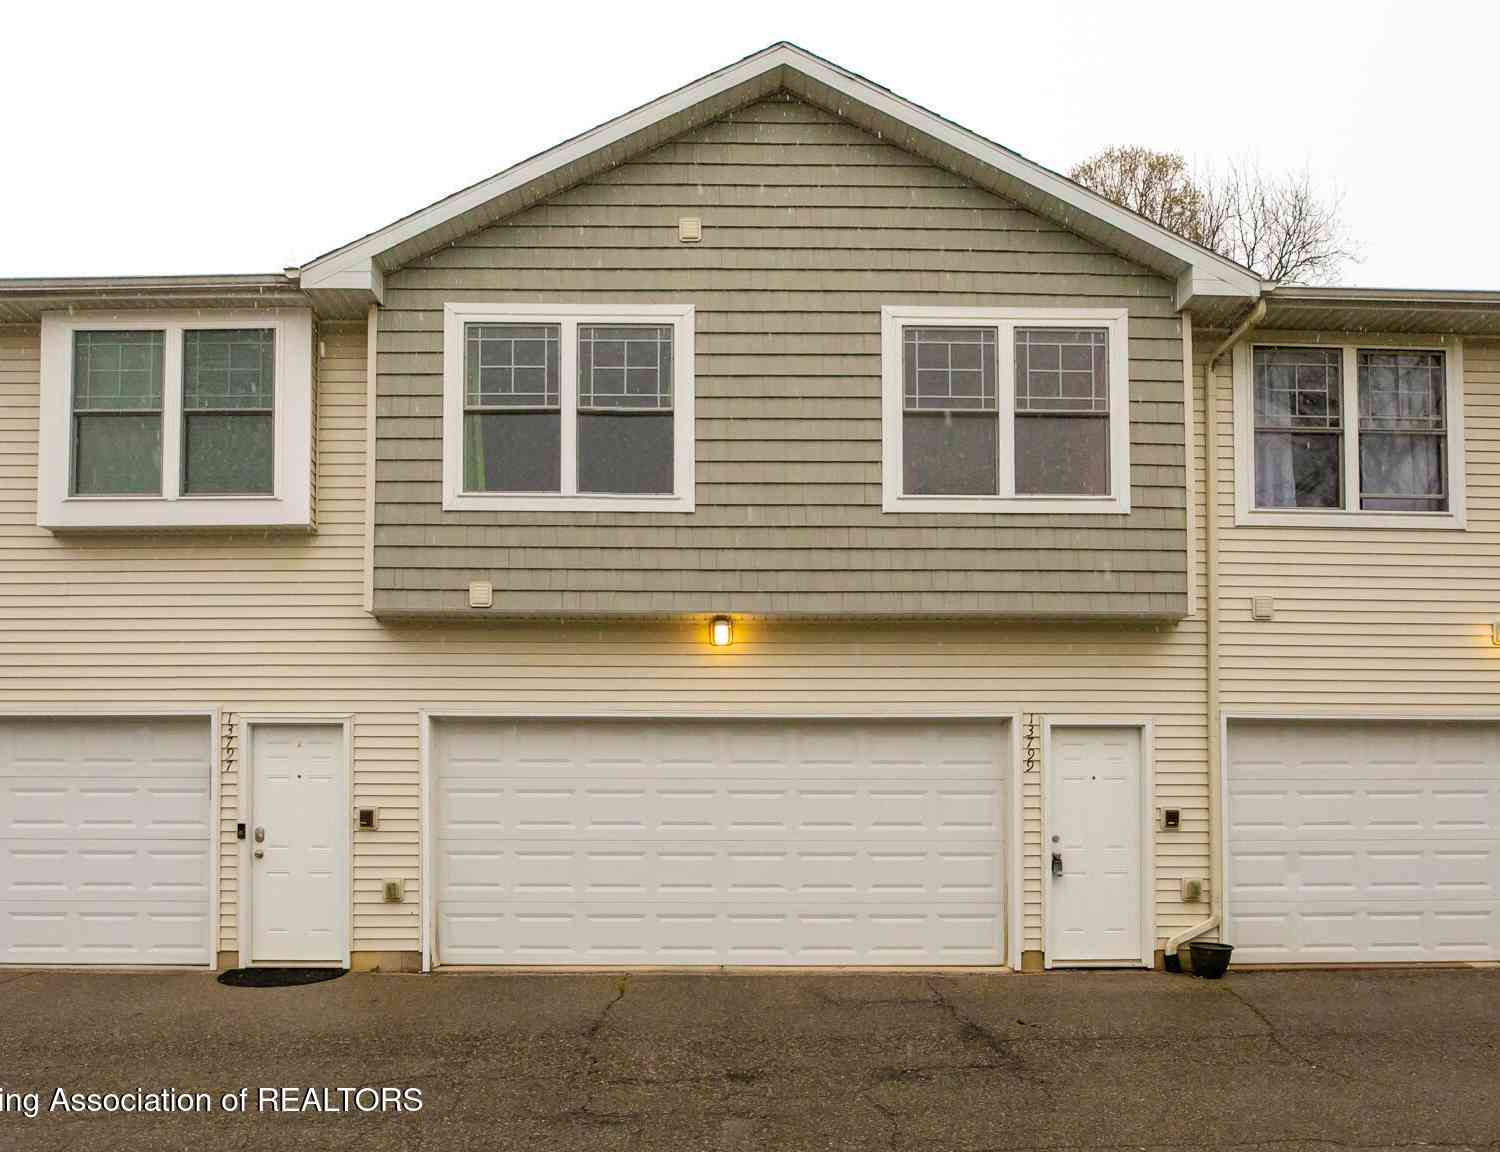

| 13809 Mead Creek Road , Bath, MI, 48808 | $199,900 | 2 | 2 | 880 | -- |
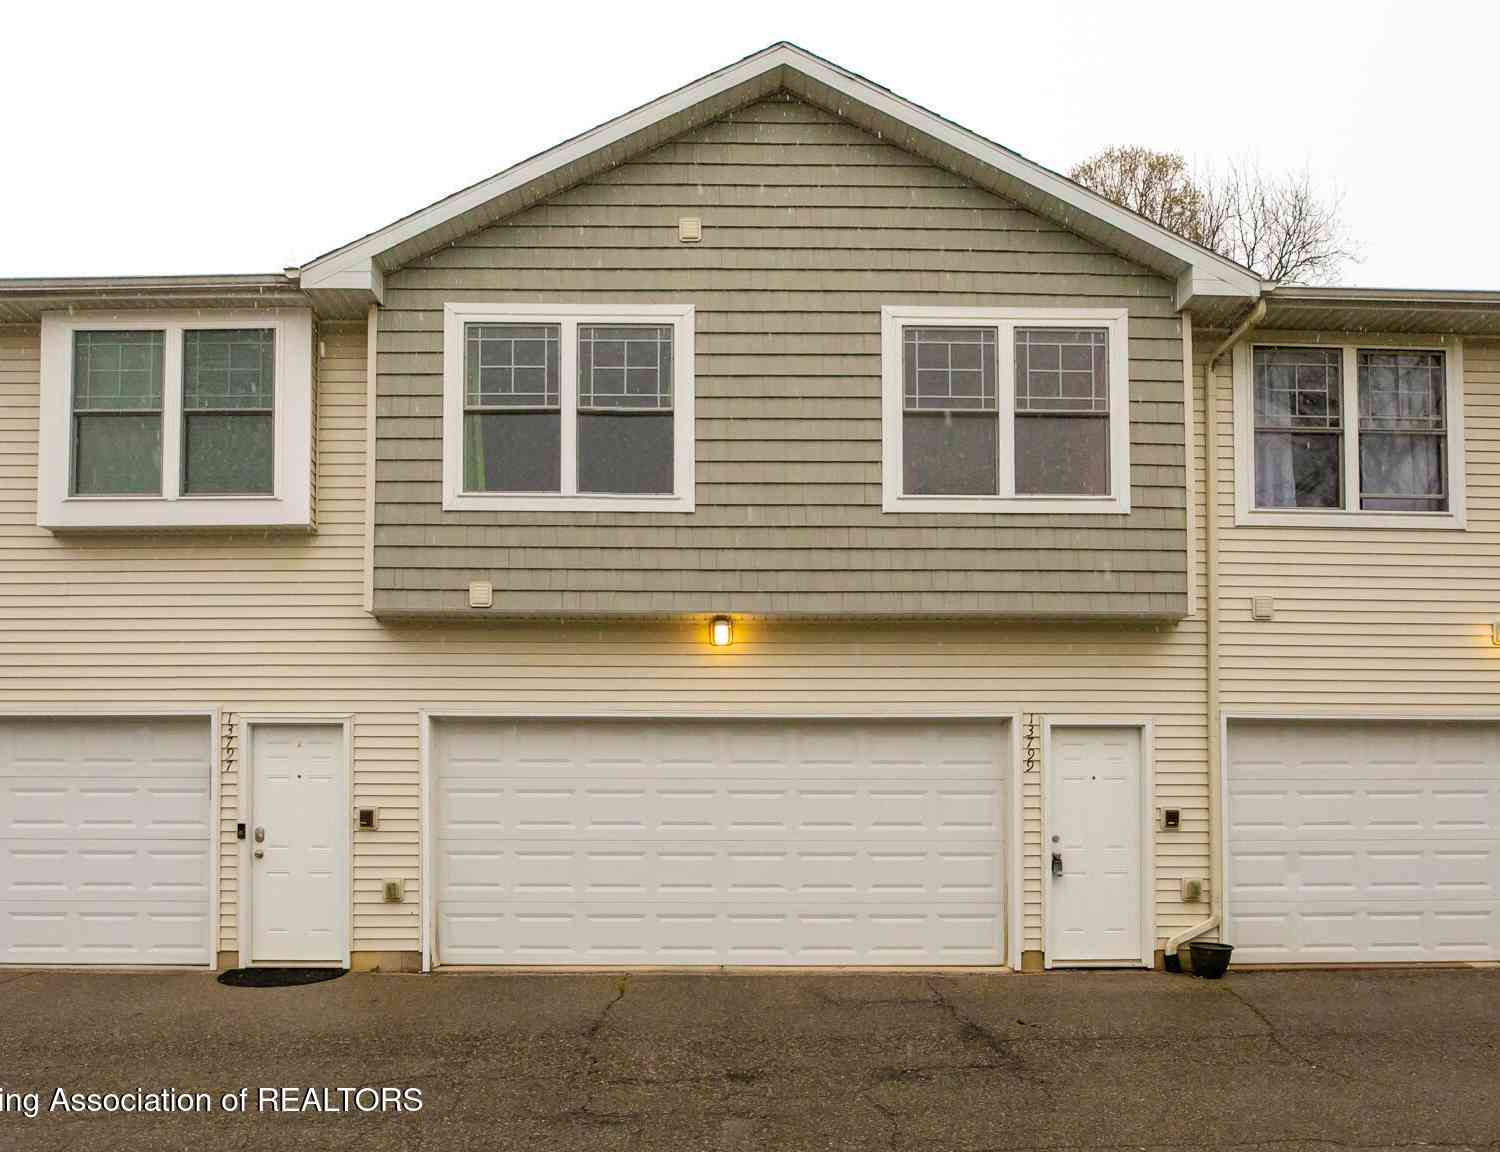
| 13799 Mead Creek Road #.., Bath, MI, 48808 | $209,900 | 2 | 2 | 880 | 0.02 Acre |
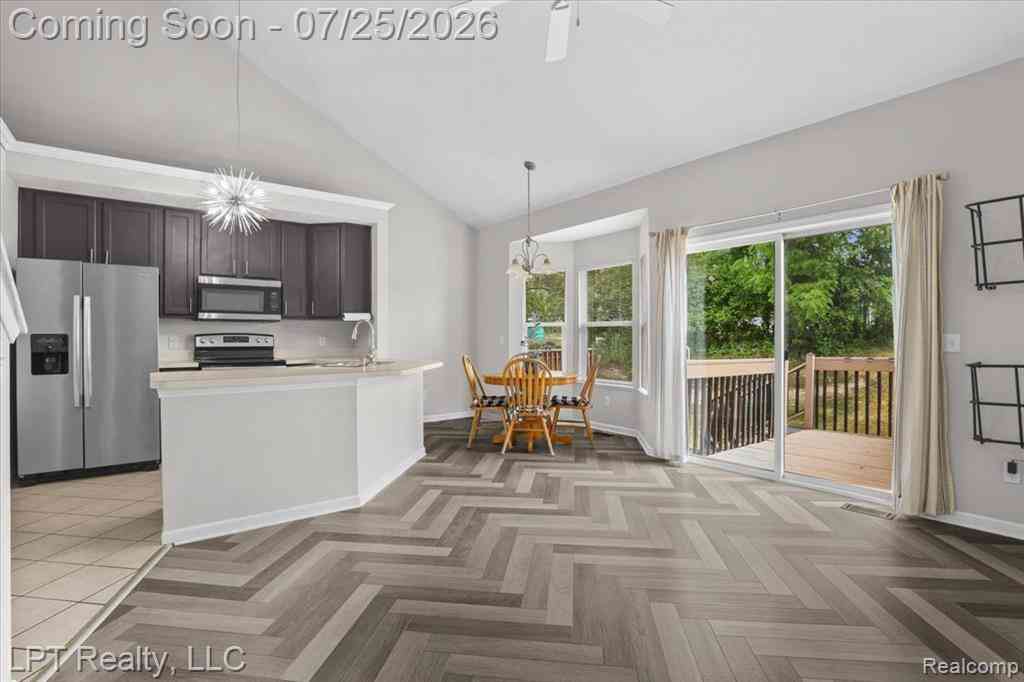
| 15230 Mulligan Drive #77, Bath, MI, 48808 | $440,550 | 2 | 2 | 1,198 | 0.17 Acre |
| 15250 Mulligan Drive #79, Bath, MI, 48808 | $397,000 | 2 | 2 | 1,198 | 0.16 Acre |
Similar Condos To 4163 Hamlet Cove
Nearby For Sale
Disclaimer: The information being provided courtesy of Greater Lansing Association of REALTORS® and is for the consumer's personal, non-commercial use and may not be used for any purpose other than to identify prospective properties consumer may be interested in purchasing or renting. Copyright 2026 Greater Lansing Association of REALTORS®
ByOwner.com is not a Multiple Listing Service (MLS), nor does it offer MLS access. ByOwner.com is a broker participant of Greater Lansing Association of REALTORS®. This web site may reference real estate listing(s) held by a brokerage firm other than the broker and/or agent who owns this web site. Properties displayed may be listed or sold by various participants in the MLS.
ByOwner last updated this listing 09/04/2026 @ 01:05
More Cities with for Sale by Owner Homes
- Bath Homes For Sale By Owner
- East Lansing Homes For Sale By Owner
- Haslett Homes For Sale By Owner
- Dewitt Homes For Sale By Owner
- Lansing Homes For Sale By Owner
- Okemos Homes For Sale By Owner
- Laingsburg Homes For Sale By Owner
- Eagle Homes For Sale By Owner
- Perry Homes For Sale By Owner
- Williamston Homes For Sale By Owner
- Holt Homes For Sale By Owner
- Ovid Homes For Sale By Owner
- Saint Johns Homes For Sale By Owner
- Dimondale Homes For Sale By Owner
- Grand Ledge Homes For Sale By Owner
- Morrice Homes For Sale By Owner
- Mason Homes For Sale By Owner
- Webberville Homes For Sale By Owner
- Potterville Homes For Sale By Owner
- Elsie Homes For Sale By Owner
Homes around $369,900



Verify Your Email
Please enter the 6-digit verification code
sent to your email address.
Verify Your Phone Number
Please enter the 6-digit verification code
sent to your mobile phone.