
276 Indian Paintbrush Drive #R1132
Banner Elk, NC 28604

 2
2
Bed
 2
2
Bath
 1,391
1,391Sqft
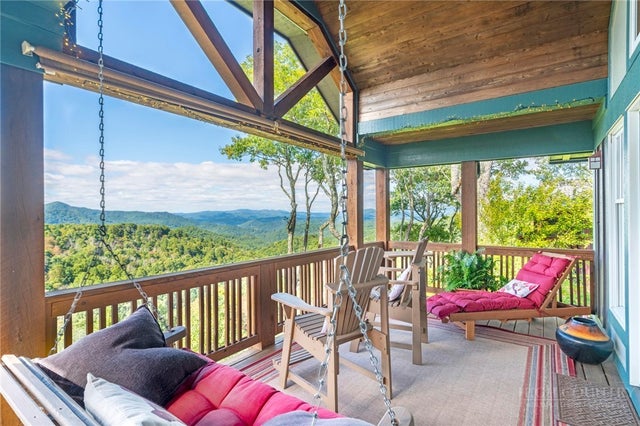
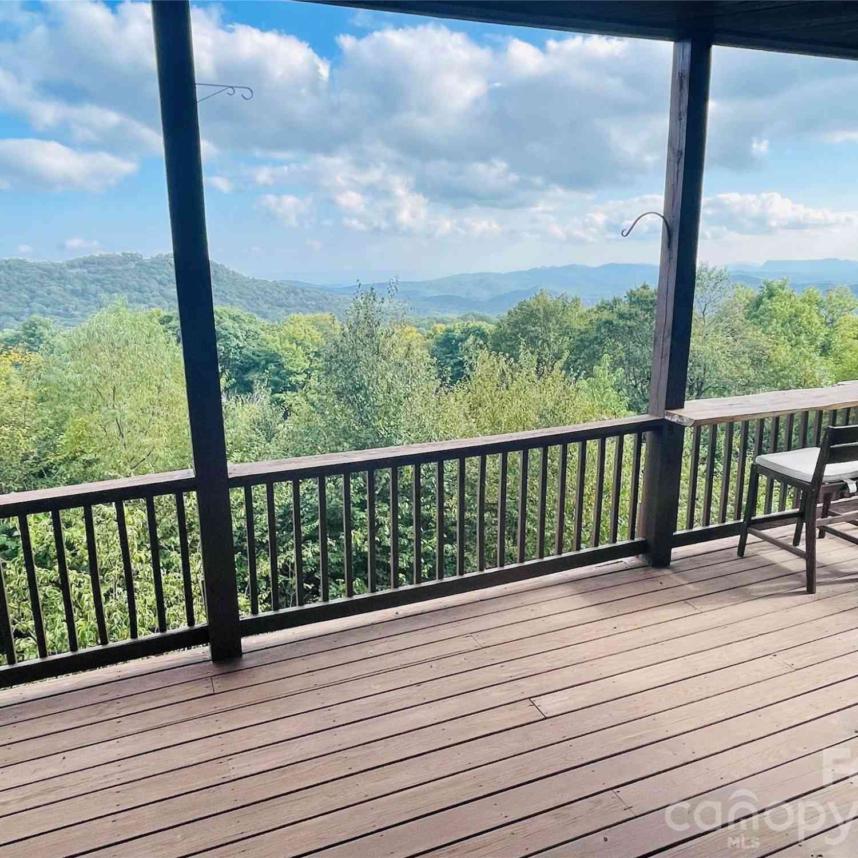
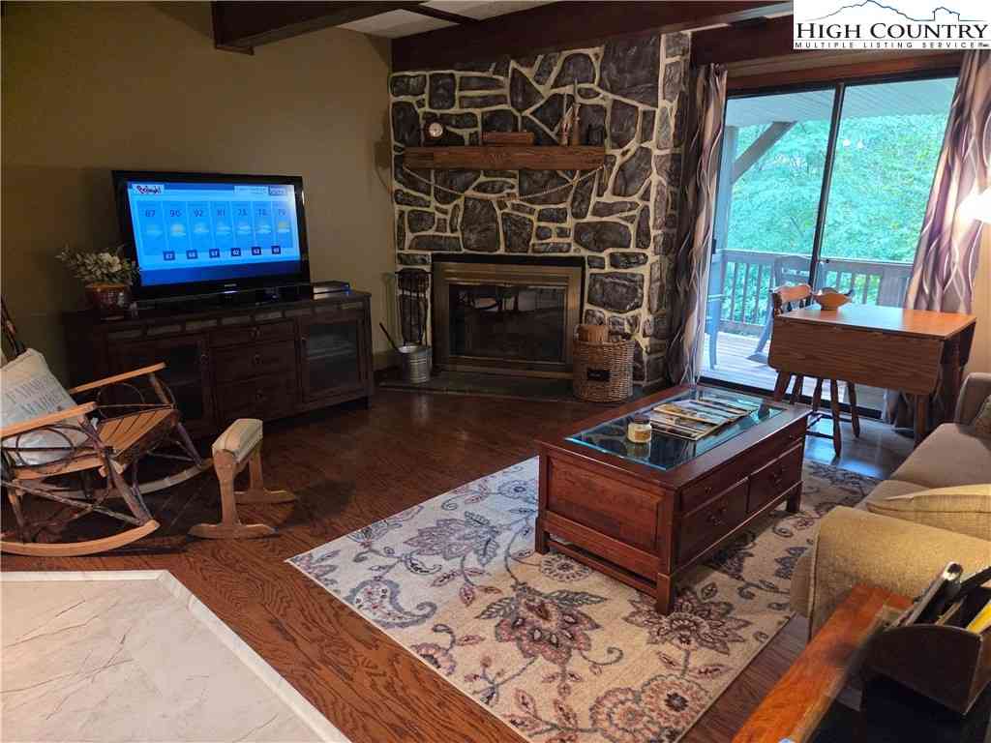
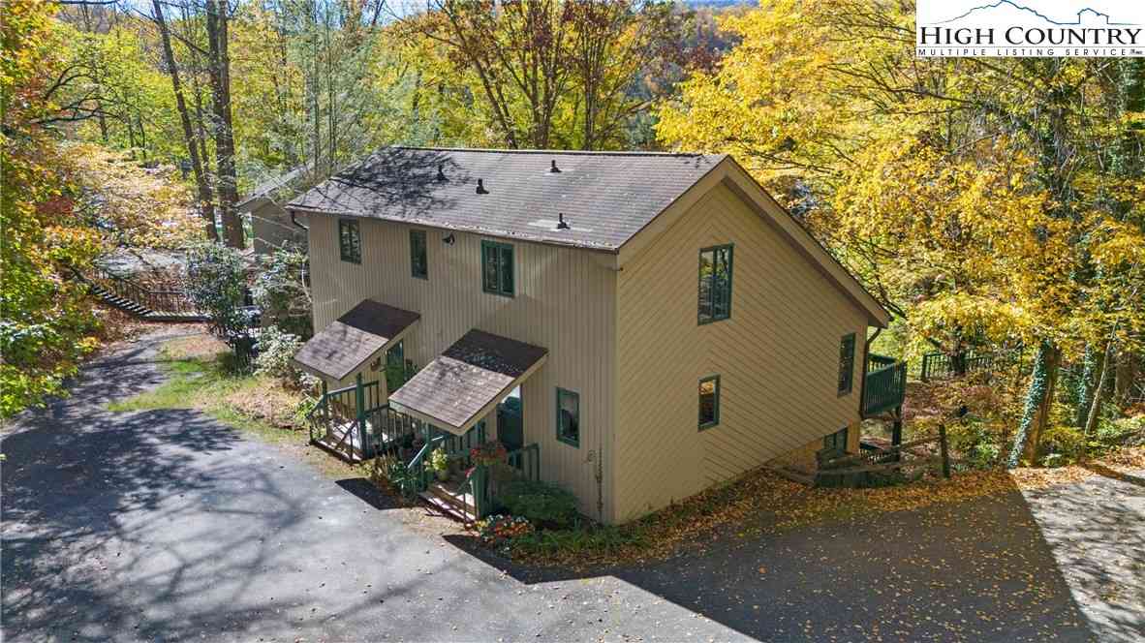
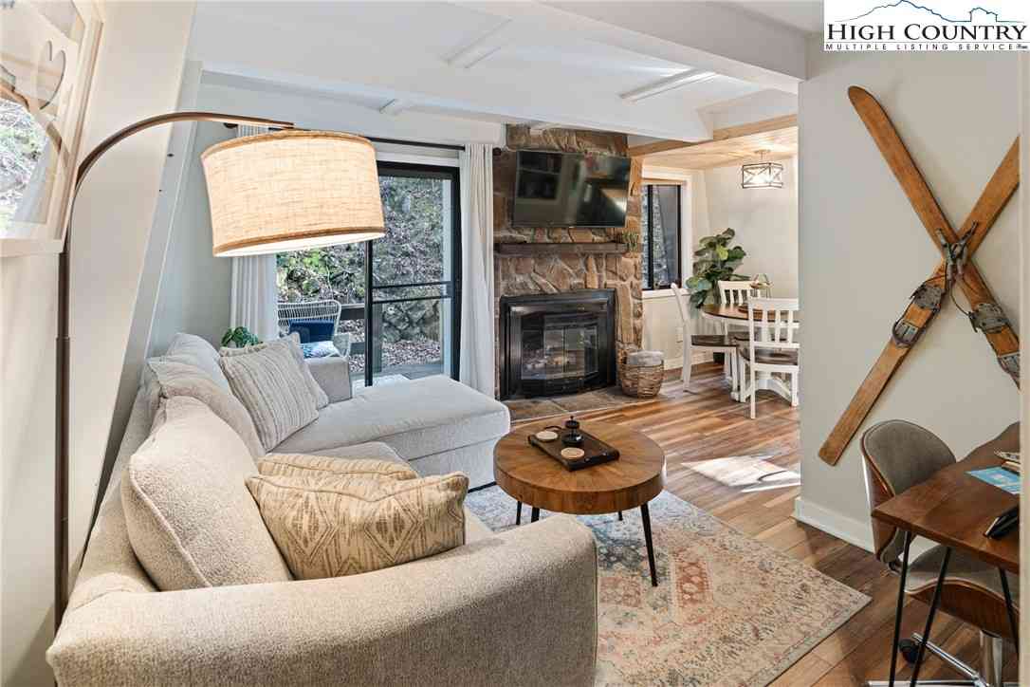
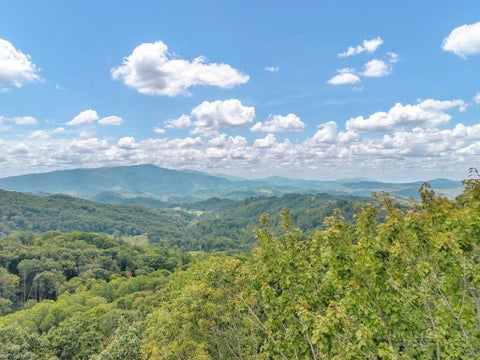
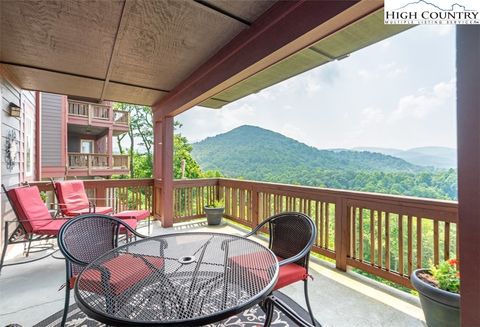
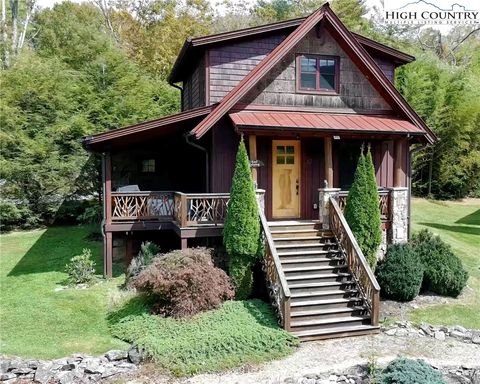
TOP FLOOR 2BR|2BA + loft Wintergreen at Echota on the Ridge! Enjoy stunning, long-range, layered mountain views from this fully furnished, well-maintained top-floor condo. Oak hardwood floors run through the entry, kitchen, living, and dining areas. A floor-to-ceiling stacked stone gas log fireplace anchors the freshly painted living room, which gets plenty of natural light from tall windows and soaring ceilings. The kitchen has custom cabinetry, granite countertops, a raised bar-height counter, and all new stainless appliances. The serene covered deck has a vaulted ceiling and is accessible from both the living room and the primary bedroom, so the views are easy to enjoy from both. The spacious primary suite has vaulted ceilings as well, along with mountain views, deck access, and double

 Property Details
 Map
Map
 Map
Map
What's Nearby
Nearby Areas
 Features
-
Bedroom Information
Total beds: 2Bathroom Information
Total Baths: 2 Full Baths: 2Room Information
Basement: Crawl Space -
Roofing Information
Metal -
Interior Features
Vaulted Ceiling(s) Roof: Metal Appliances: Oven, Dryer, Dishwasher, Electric Range, Electric Water Heater, Disposal, Microwave, Refrigerator -
Heating & Cooling
Has Heating: Yes Heating: Electric, Heat Pump Has Cooling: Yes Cooling: Heat Pump Water front: 1
-
Building Information
Year Built: 2006 Construction Materials: Wood Siding, Fiber Cement, Stone Veneer, Frame Stories: 2 Patio And Porch Features: Covered Pool Features: Community Private Pool: No Water front Features: Pond Association Fee Frequency: Quarterly
-
Property Information
Subdivision: Echota Source Property Type: Residential Zoning Description: Multi-Family,Residential Property SubType: Condominium Levels: Two Property Age: 20
-
Listing Price Information
Listing Price: $695000 Cash, Conventional
-
Tax Information
Parcel Number: 1889-00-2838-018 Annual Tax: $1811
-
Parking Information
No GarageHomeowners Association InformationHas Association: Yes HOA: $1,376.00 Community Features: Pool, Clubhouse, Fitness Center, Fishing, Gated
-
School Information
Elementary School: Valle CrucisJunior High School:Senior High School: Watauga -
Location Information
WaterSource: Private
How much is this property worth?
Curious about this home's true market value? Use our free Home Evaluation Tool to instantly get a personalized Comparative Market Analysis (CMA) report. Make smarter, data-driven decisions before you buy.

Nearby Home Value
| Address | Estimate | Bed | Bath | Sq. Ft | Lot Size |
|---|---|---|---|---|---|
| 1644 Broadstone Road, Banner Elk, NC, 28604 | $995,000 | 4 | 5 | 5,100 | 2.91 Acres |
| 131 Hemlock Road, Banner Elk, NC, 28604 | $324,900 | 2 | 2 | 1,618 | 0.36 Acre |
| 299 Indian Paintbrush D.., Banner Elk, NC, 28604 | $510,000 | 2 | 2 | 1,207 | -- |
| 180 Indian Paintbrush D.., Banner Elk, NC, 28604 | $699,900 | 3 | 3 | 1,660 | -- |
| 214 Indian Paintbrush D.., Banner Elk, NC, 28604 | $710,000 | 3 | 3 | 1,669 | -- |
| 277 Indian Paintbrush D.., Banner Elk, NC, 28604 | $546,800 | 2 | 2 | 1,207 | -- |
| 142 S Slope Loop #J3, Banner Elk, NC, 28604 | $189,900 | 1 | 2 | 675 | -- |
| 196 Trout Pond Lane #2, Banner Elk, NC, 28604 | $239,000 | 1 | 2 | 669 | -- |
| 10543 Nc Highway 105 #6, Banner Elk, NC, 28604 | $350,000 | 3 | 2 | 1,276 | -- |
| 500 Adams Apple Drive #.., Banner Elk, NC, 28604 | $1,950,000 | 3 | 2 | 1,324 | 0.26 Acre |
Similar Condos To 276 Indian Paintbrush Drive #R1132
Nearby For Sale


The data relating to real estate for sale on this website comes in part from the Internet Data exchange (IDX) program of High Country Association of REALTORS®. IDX information is provided exclusively for consumers' personal, non-commercial use and may not be used for any purpose other than to identify prospective properties consumers may be interested in purchasing. Information deemed reliable but not guaranteed. Copyright © 2026 High Country Association of REALTORS®. All Rights Reserved.
ByOwner last updated this listing 10/07/2026 @ 13:37
More Cities with for Sale by Owner Homes
- Banner Elk Homes For Sale By Owner
- Beech Mountain Homes For Sale By Owner
- Elk Park Homes For Sale By Owner
- Vilas Homes For Sale By Owner
- Sugar Grove Homes For Sale By Owner
- Linville Homes For Sale By Owner
- Blowing Rock Homes For Sale By Owner
- Boone Homes For Sale By Owner
- Zionville Homes For Sale By Owner
- Newland Homes For Sale By Owner
- Collettsville Homes For Sale By Owner
- Trade Homes For Sale By Owner
- Roan Mountain Homes For Sale By Owner
- Deep Gap Homes For Sale By Owner
- Todd Homes For Sale By Owner
- Mountain City Homes For Sale By Owner
- Creston Homes For Sale By Owner
- Hampton Homes For Sale By Owner
- Bakersville Homes For Sale By Owner
- Spruce Pine Homes For Sale By Owner
Homes around $695,000









Verify Your Email
Please enter the 6-digit verification code
sent to your email address.
Verify Your Phone Number
Please enter the 6-digit verification code
sent to your mobile phone.