

750 Park Avenue NE #22W
Atlanta, GA 30326

 3
3
Bed
 2
2
Bath
 2,842
2,842Sqft
 0.07
0.07Acre(Lot)
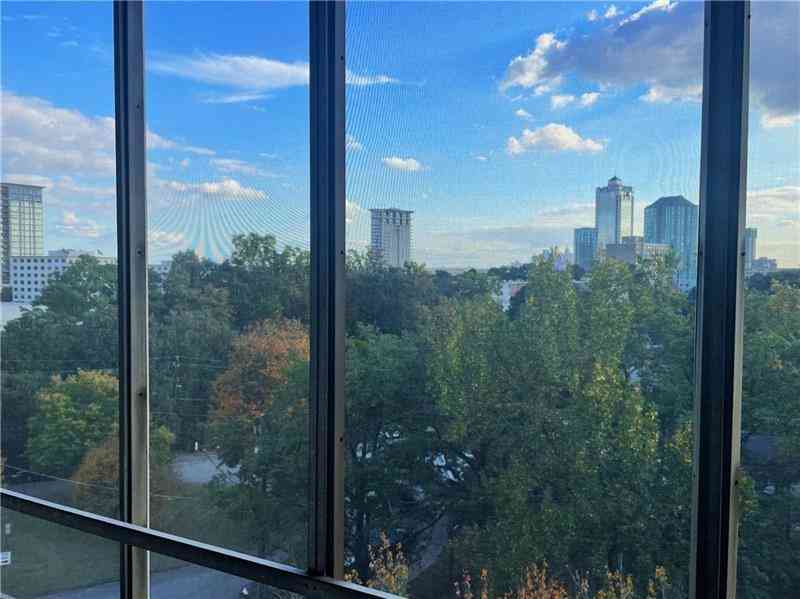
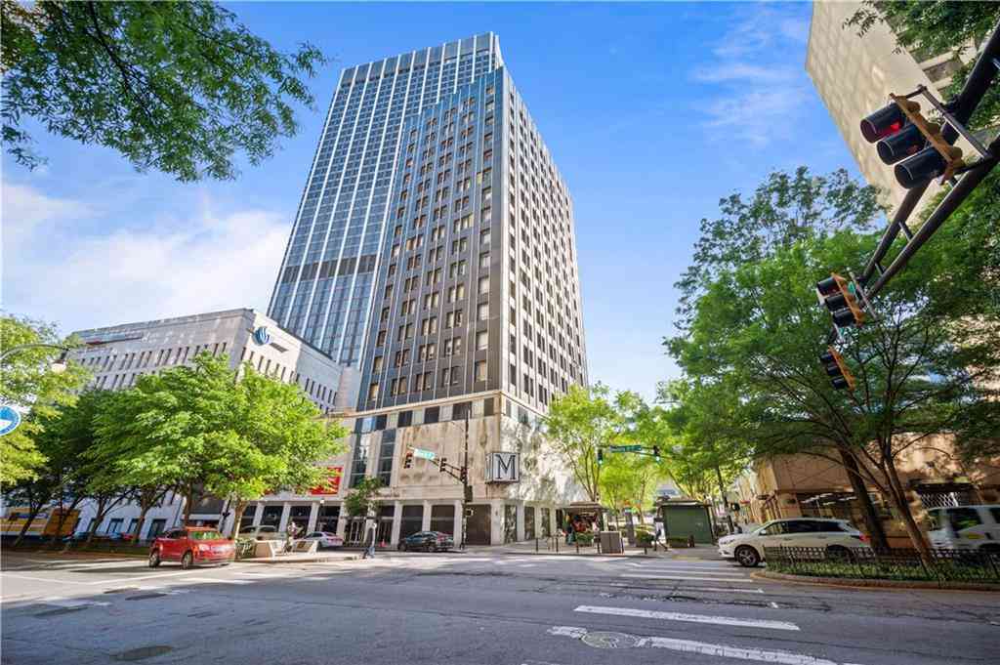
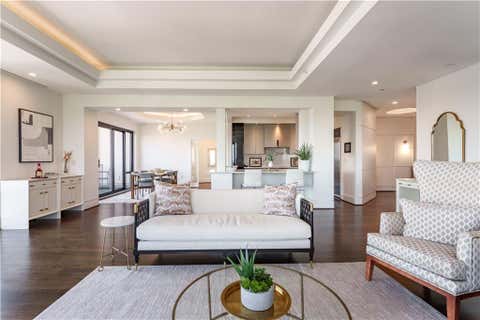
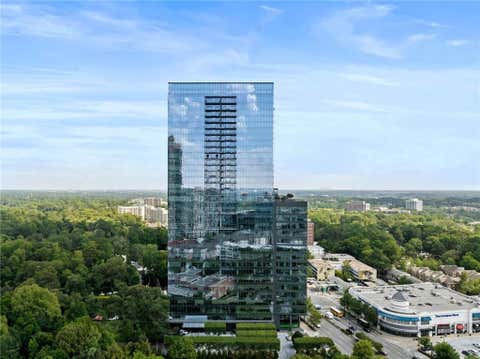
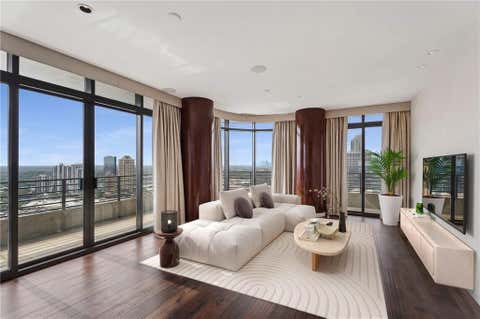
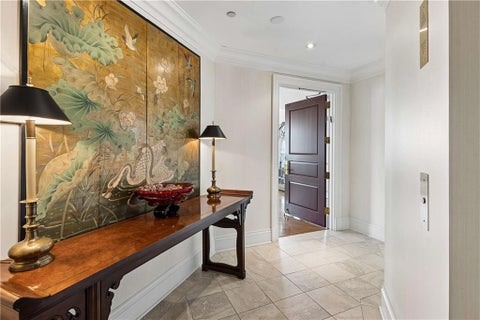
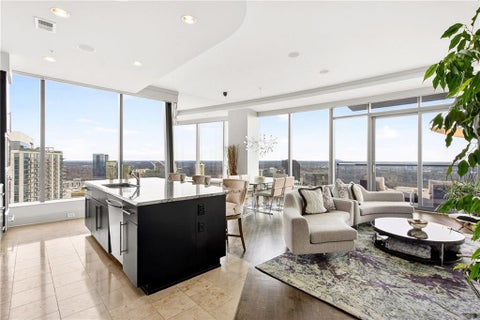

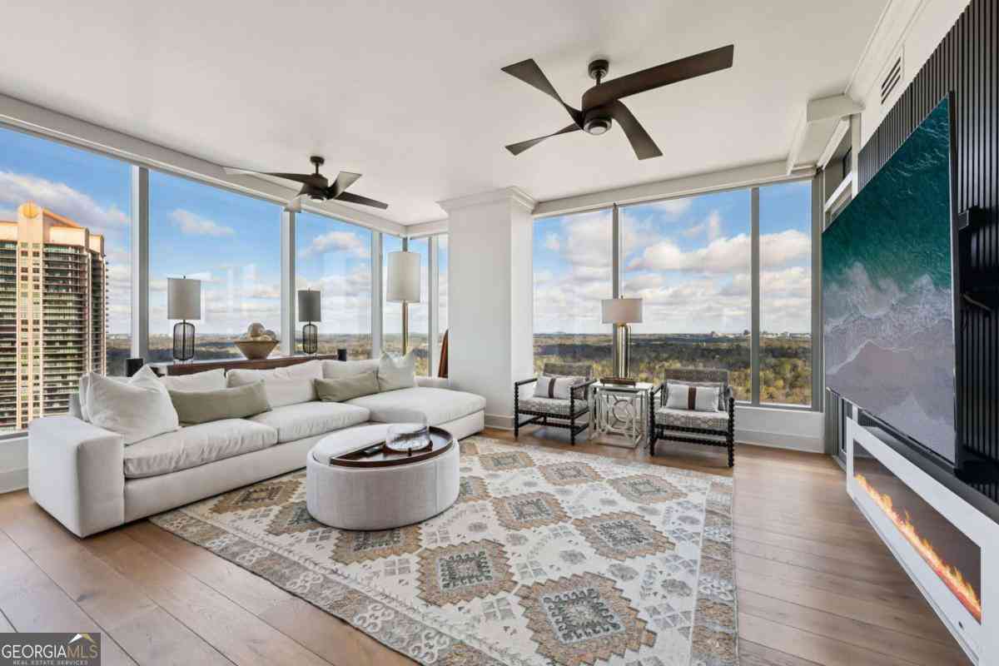
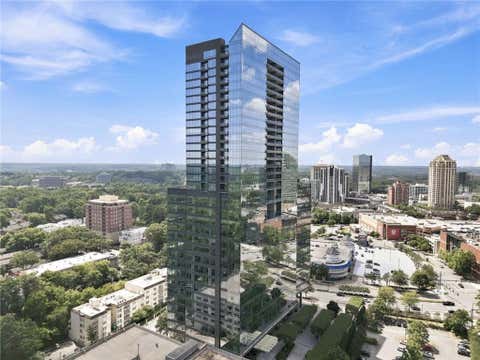
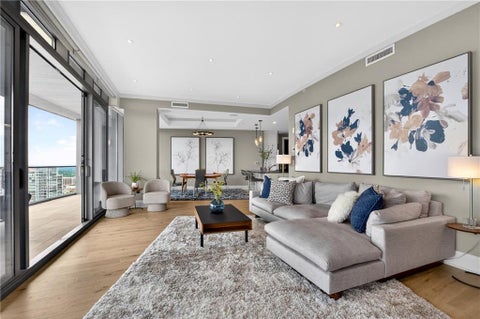
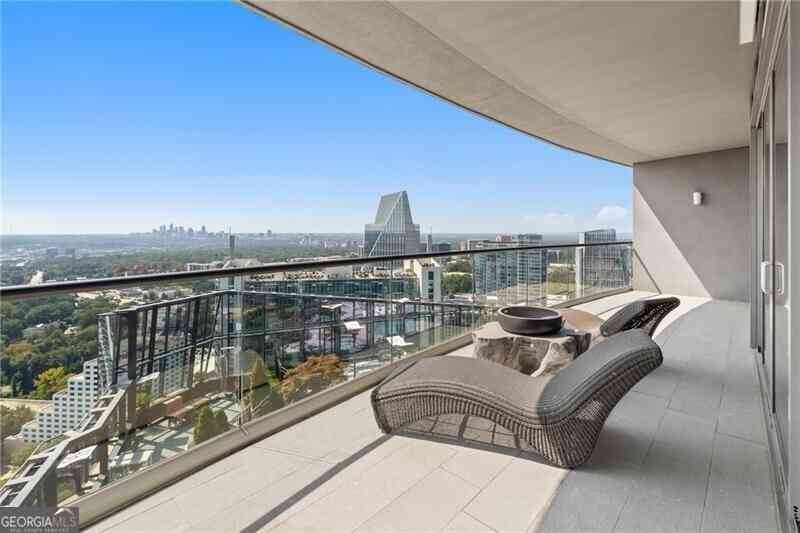
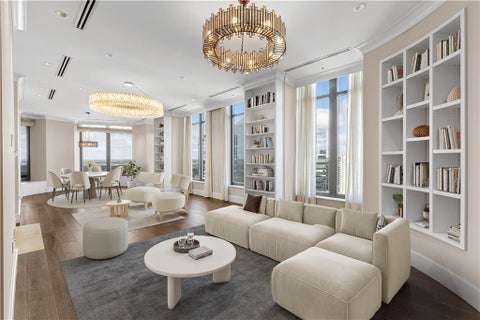
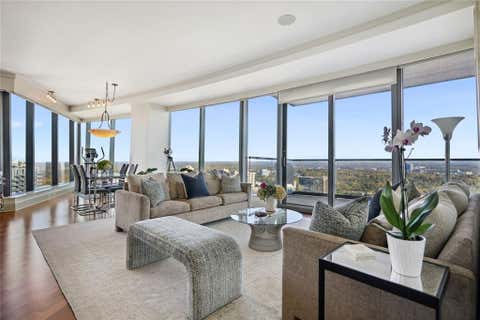
Experience ultimate high-rise luxury from the 22nd floor of Buckhead's most prestigious residential tower. Welcome to Unit 22W at 750 Park Avenue, where private elevator access delivers you directly into your own secure, formal entry foyer. The foyer sets a dramatic design tone with an intricate, geometric marble mosaic floor, textured metallic tree-canopy wallcoverings, an organic raw-wood console table, and a brilliant starburst flush-mount ceiling fixture. Spanning an impressive 2,842 square feet, this sophisticated 3-bedroom, 2.5-bathroom residence pairs timeless architectural details with breathtaking, floor-to-ceiling panoramic views of the Atlanta skyline and the rolling green tree canopy. The heart of the home is a sun-drenched grand salon that flawlessly merges open-concept dini

 Property Details
 Map
Map
 Map
Map
What's Nearby
Nearby Areas
 Features
-
Bedroom Information
Total Bedrooms: 3 Bedrooms On Upper Level: 0 Bedrooms On Lower Level: 0 Main Bedrooms: 3 Room Type: Foyer,Laundry,Office Window Features: Double Pane WindowsBathroom Information
Total Baths: 2 Full Baths: 2 Half Baths: 1 Full Baths Main: 2 Baths Full Lower: 0 Baths Full Upper: 0Water/Sewer
Water Source: Public Water BodyName: NONE Green Water Conservation: Low-Flow Fixtures Sewer: Public Sewer -
Kitchen Information
Kitchen: Breakfast Area,Breakfast Room,Pantry,Solid Surface Counters Dining Room: Seats 12+,Separate RoomInterior Features
Double Vanity,High Ceilings,Other,Separate Shower,Soaking Tub,Walk-In Closet(s) Flooring: Carpet,Hardwood,TileAppliances
Cooktop,Dishwasher,Disposal,Double Oven,Microwave,Oven (Wall),RefrigeratorUtilities
Cable Available,Electricity Available,High Speed Internet,Natural Gas Available,Phone Available,Sewer Available,Water Available -
Cooling Features
Central AirEnergy
Green Energy: ThermostatHeating Source
Electric,Heat Pump,Natural GasFireplace
Number of Fireplaces: 0
-
Building Information
Built Year: 1999 Roof Type: Other Basement: None Common Walls: End Unit Levels: One Property Age: 27 -
Exterior Features
BalconyFoundation
SlabSecurity Features
Gated Community,Key Card Entry,Smoke Detector(s) -
Accessibility Features
Accessible Elevator Installed,Accessible EntranceLaundry Features
Laundry ClosetConstruction Materials
OtherProperty Condition
Resale
-
Lot Information
Lot Size (Acr): 0.065 Lot Size Source: Public Records Lot Features: Other -
Property Information
Property Type: Residential Property Sub Type: Condominium Structure Type: High Rise Subdivision: Park Avenue City: Atlanta State: GA Directions: GPS is recommended for best route. Property Status: Coming Soon
-
Listing Price Information
Original List Price: $1,195,000
-
Tax Information
Annual Tax: $20741 Tax Year: 2025 -
Home Warranty
Home Warranty Paid: No
-
Virtual Tour
Parking Information
Parking: 2 Parking Features: Garage -
Homeowners Association Information
Association: Yes Annual Association Fee: 25800 Calculated Total Monthly Association Fees: 25800 Association Fee Includes: Other Community Features: Clubhouse,Fitness Center,Gated,Pool,Walk To Public Transit,Walk To Schools,Walk To Shopping
-
School Information
Elementary School: Smith High School: North Atlanta Middle School: Sandy Springs Source Neighborhood: Park Avenue
How much is this property worth?
Curious about this home's true market value? Use our free Home Evaluation Tool to instantly get a personalized Comparative Market Analysis (CMA) report. Make smarter, data-driven decisions before you buy.

Nearby Home Value
| Address | Estimate | Bed | Bath | Sq. Ft | Lot Size |
|---|---|---|---|---|---|
| 3635 E Paces Circle #1103, Atlanta, GA, 30326 | $515,000 | 3 | 3 | -- | -- |
| 3635 E Paces Circle NE .., Atlanta, GA, 30326 | $299,999 | 1 | 1 | -- | 0.02 Acre |
| 3635 E Paces Circle NE .., Atlanta, GA, 30326 | $400,000 | 2 | 2 | 1,257 | 0.03 Acre |
| 3635 E Paces Circle #1103, Atlanta, GA, 30326 | $515,000 | 3 | 2 | 1,714 | -- |
| 3635 E Paces Circle #1114, Atlanta, GA, 30326 | $400,000 | 2 | 2 | 1,257 | 0.03 Acre |
| 3635 E Paces Circle #1309, Atlanta, GA, 30326 | $299,999 | 1 | 2 | -- | 0.02 Acre |
| 3481 Lakeside Drive NE .., Atlanta, GA, 30326 | $300,000 | 2 | 2 | -- | 0.03 Acre |
| 3481 Lakeside Drive NE .., Atlanta, GA, 30326 | $370,000 | 2 | 2 | -- | 0.03 Acre |
| 3481 Lakeside Drive NE .., Atlanta, GA, 30326 | $370,000 | 2 | 2 | 1,230 | -- |
| 3481 Lakeside Drive #PH.., Atlanta, GA, 30326 | $469,900 | 2 | 2 | 1,265 | 0.03 Acre |
Similar Condos To 750 Park Avenue NE #22W
Nearby For Sale



The data relating to real estate for sale on this web site comes in part from the Broker Reciprocity Program of Georgia MLS. Real estate listings held by brokerage firms other than Byowner are marked with the Broker Reciprocity logo and detailed information about them includes the name of the listing brokers. Information deemed reliable but not guaranteed. Copyright 2026 Georgia MLS. All rights reserved.
ByOwner last updated this listing 09/10/2026 @ 17:37
More Cities with for Sale by Owner Homes
- Atlanta Homes For Sale By Owner
- Brookhaven Homes For Sale By Owner
- Sandy Springs Homes For Sale By Owner
- Chamblee Homes For Sale By Owner
- Decatur Homes For Sale By Owner
- Doraville Homes For Sale By Owner
- Dunwoody Homes For Sale By Owner
- Smyrna Homes For Sale By Owner
- Scottdale Homes For Sale By Owner
- Avondale Estates Homes For Sale By Owner
- Clarkston Homes For Sale By Owner
- Tucker Homes For Sale By Owner
- Mableton Homes For Sale By Owner
- Pine Lake Homes For Sale By Owner
- Stone Mountain Homes For Sale By Owner
- Hapeville Homes For Sale By Owner
- East Point Homes For Sale By Owner
- Marietta Homes For Sale By Owner
- Conley Homes For Sale By Owner
- College Park Homes For Sale By Owner
Homes around $1,195,000






Verify Your Email
Please enter the 6-digit verification code
sent to your email address.
Verify Your Phone Number
Please enter the 6-digit verification code
sent to your mobile phone.