

3376 Peachtree Road NE #35A
Atlanta, GA 30326

 3
3
Bed
 3
3
Bath
 2,999
2,999Sqft
 0.07
0.07Acre(Lot)
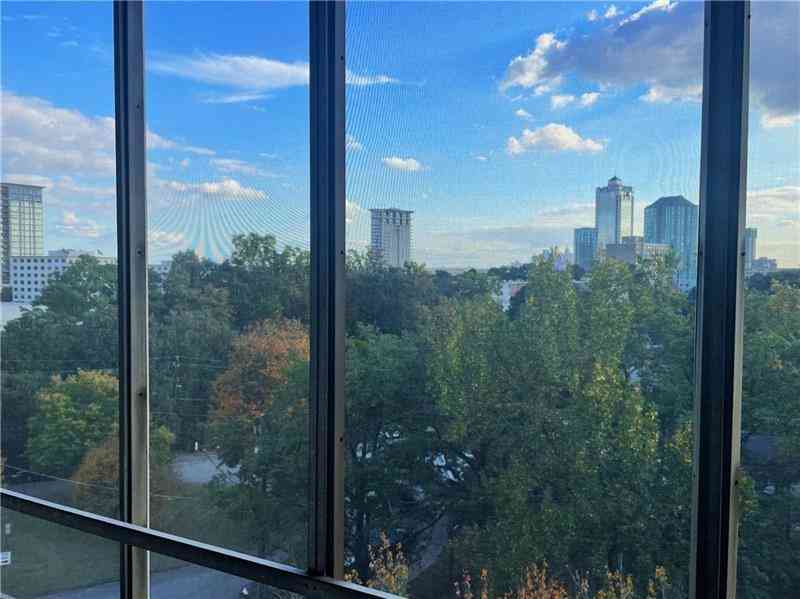
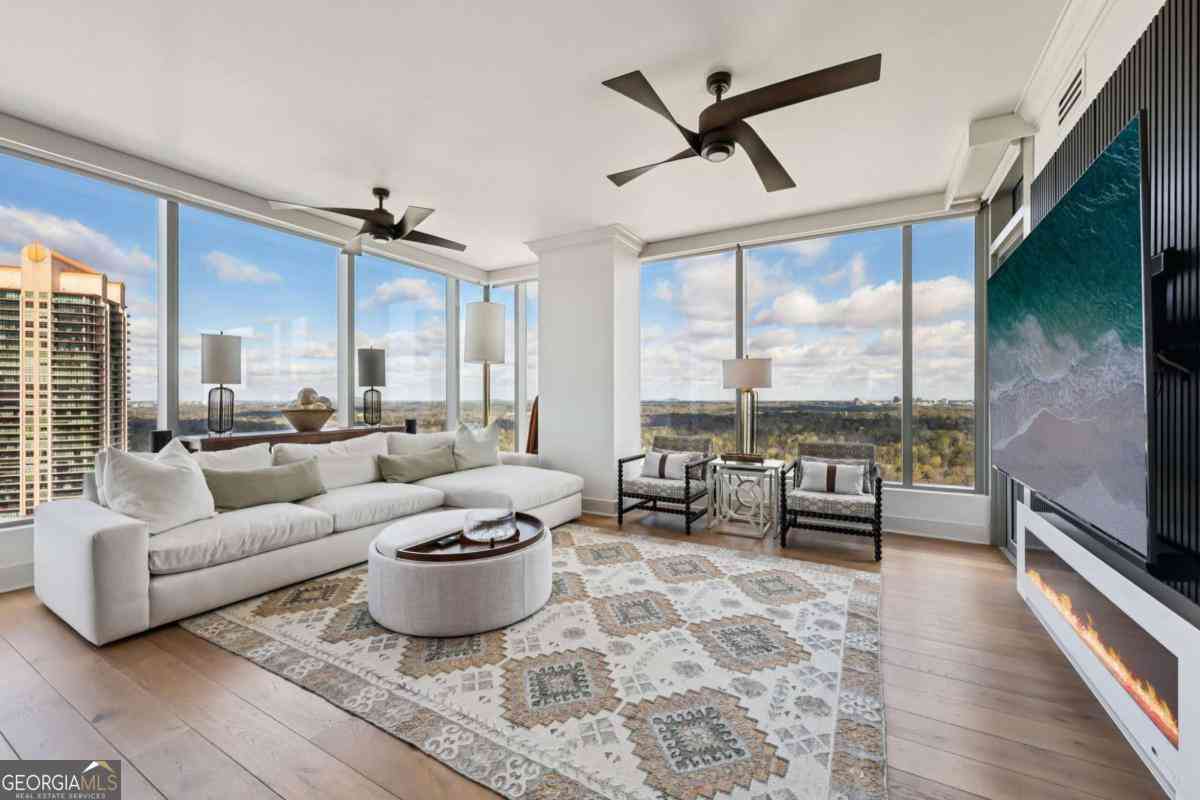
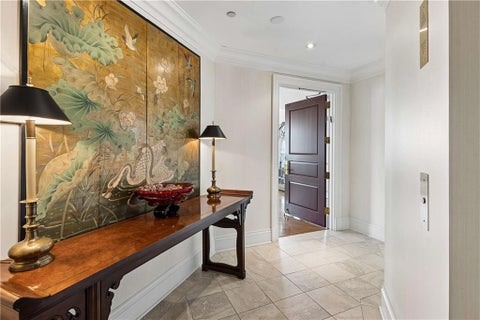
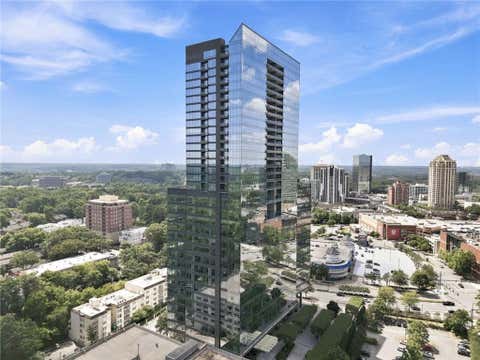
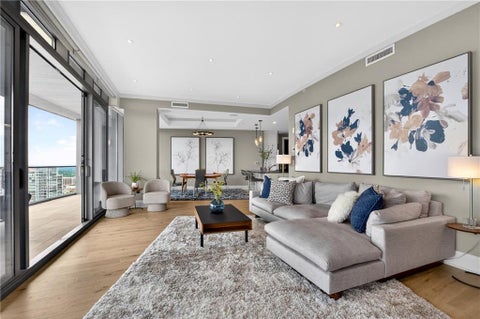
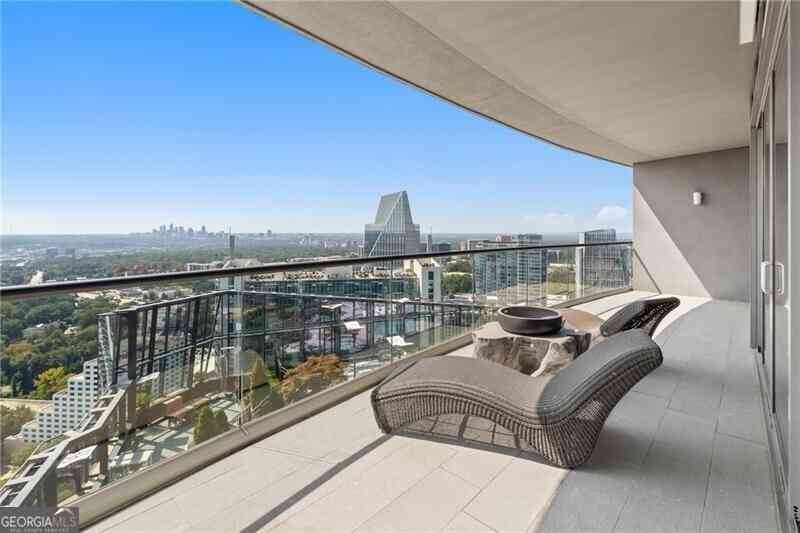
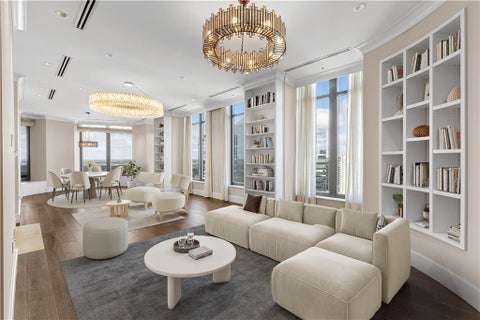
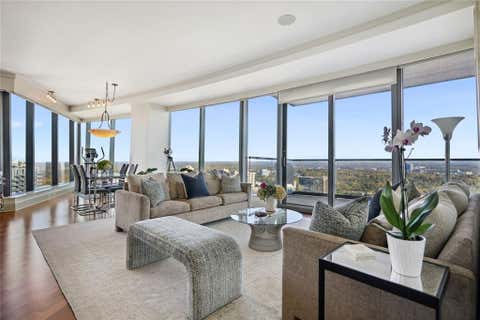
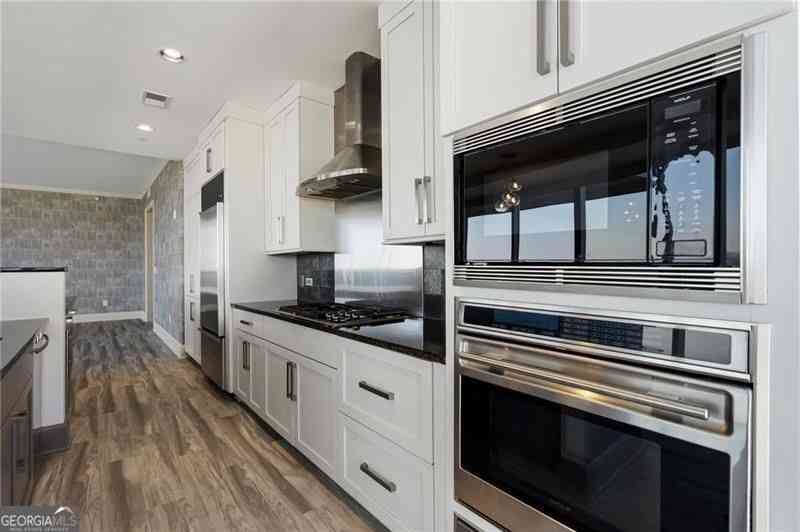
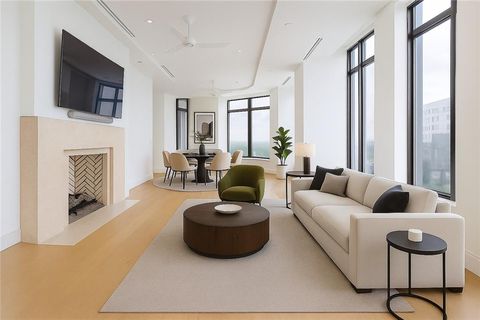
Perched on the 35th floor of the prestigious Waldorf Astoria in Buckhead, this exceptional residence offers breathtaking skyline views through expansive floor-to-ceiling windows. The sophisticated open living space features a sculpted fireplace, custom built-ins, and seamless access to a covered terrace with an outdoor fireplace. The chef's kitchen showcases white cabinetry, stone countertops, Wolf appliances, a walk-in pantry, and elegant curved window seating. The luxurious owner's suite includes a wet bar, sitting area, spa-like bath, and dual walk-in closets, while two additional bedrooms feature private ensuite baths. Smart-home technology, two deeded garage spaces, and a private storage unit add convenience. Residents enjoy five-star amenities including a saltwater pool, full-service

 Property Details
 Map
Map
 Map
Map
What's Nearby
Nearby Areas
 Features
-
Bedroom Information
Total Bedrooms: 3 Bedrooms On Upper Level: 0 Bedrooms On Lower Level: 0 Main Bedrooms: 3 Room Type: Family Room,Foyer,Laundry Window Features: Double Pane WindowsBathroom Information
Total Baths: 3 Full Baths: 3 Half Baths: 1 Full Baths Main: 3 Baths Full Lower: 0 Baths Full Upper: 0Water/Sewer
Water Source: Public Water BodyName: NONE Sewer: Public Sewer -
Kitchen Information
Kitchen: Kitchen Island,Pantry,Solid Surface Counters,Walk-in Pantry Dining Room: Dining Rm/Living Rm ComboInterior Features
Bookcases,Double Vanity,High Ceilings,Master On Main Level,Roommate Plan,Split Bedroom Plan,Walk-In Closet(s),Wet Bar Flooring: Hardwood,TileAppliances
Cooktop,Dishwasher,Disposal,Dryer,Electric Water Heater,Microwave,Refrigerator,WasherUtilities
Cable Available,Electricity Available,High Speed Internet,Natural Gas Available,Sewer Available,Sewer Connected,Water Available -
Cooling Features
Central Air,ZonedEnergy
Electric: 220 VoltsHeating Source
Central,ZonedFireplace
Number of Fireplaces: 2 Fireplace Features: Factory Built,Gas Log,Gas Starter,Living Room,Outside
-
Building Information
Built Year: 2016 Roof Type: Other Basement: None Common Walls: 1 Common Wall Levels: One Property Age: 10 -
Exterior Features
BalconySecurity Features
Carbon Monoxide Detector(s),Fire Sprinkler System,Smoke Detector(s) -
Laundry Features
In KitchenConstruction Materials
ConcreteProperty Condition
Resale
-
Lot Information
Lot Size (Acr): 0.069 Land Lot: 45 Lot Size Source: Public Records Lot Features: Other -
Property Information
Property Type: Residential Property Sub Type: Condominium Structure Type: High Rise Subdivision: Waldorf Astoria Residences City: Atlanta State: GA Directions: Turn onto Stratford Rd. Park at valet curb cut (don't go to main hotel entrance). Check in with Concierge at valet. Property Status: New
-
Listing Price Information
Original List Price: $1,350,000
-
Tax Information
Annual Tax: $25535 Tax Year: 2024 -
Home Warranty
Home Warranty Paid: No
-
Parking Information
Parking: 2 Parking Features: Assigned,Garage,Side/Rear Entrance,Storage -
Homeowners Association Information
Association: Yes Annual Association Fee: 4515 Calculated Total Monthly Association Fees: 4515 Association Fee Includes: Insurance,Maintenance Exterior,Maintenance Grounds,Pest Control,Security,Swimming,Trash Community Features: Fitness Center,Guest Lodging,Pool,Sidewalks,Street Lights,Walk To Public Transit,Walk To Shopping
-
School Information
Elementary School: Smith High School: North Atlanta High School Bus: No Middle School: Sutton Middle School Bus: No Source Neighborhood: Waldorf Astoria Residences
How much is this property worth?
Curious about this home's true market value? Use our free Home Evaluation Tool to instantly get a personalized Comparative Market Analysis (CMA) report. Make smarter, data-driven decisions before you buy.

Nearby Home Value
| Address | Estimate | Bed | Bath | Sq. Ft | Lot Size |
|---|---|---|---|---|---|
| 3635 E Paces Circle #1103, Atlanta, GA, 30326 | $515,000 | 3 | 3 | -- | -- |
| 3635 E Paces Circle NE .., Atlanta, GA, 30326 | $400,000 | 2 | 2 | 1,257 | 0.03 Acre |
| 3635 E Paces Circle NE .., Atlanta, GA, 30326 | $299,999 | 1 | 1 | -- | 0.02 Acre |
| 3635 E Paces Circle #1103, Atlanta, GA, 30326 | $515,000 | 3 | 2 | 1,714 | -- |
| 3635 E Paces Circle #1114, Atlanta, GA, 30326 | $400,000 | 2 | 2 | 1,257 | 0.03 Acre |
| 3635 E Paces Circle #1309, Atlanta, GA, 30326 | $299,999 | 1 | 2 | -- | 0.02 Acre |
| 3481 Lakeside Drive NE .., Atlanta, GA, 30326 | $344,900 | 2 | 2 | -- | 0.03 Acre |
| 3481 Lakeside Drive NE .., Atlanta, GA, 30326 | $300,000 | 2 | 2 | -- | 0.03 Acre |
| 3481 Lakeside Drive NE .., Atlanta, GA, 30326 | $260,000 | 1 | 1 | -- | 0.02 Acre |
| 3481 Lakeside Drive #2303, Atlanta, GA, 30326 | $370,000 | 2 | 2 | 1,265 | 0.03 Acre |
Similar Condos To 3376 Peachtree Road NE #35A
Nearby For Sale



The data relating to real estate for sale on this web site comes in part from the Broker Reciprocity Program of Georgia MLS. Real estate listings held by brokerage firms other than Byowner are marked with the Broker Reciprocity logo and detailed information about them includes the name of the listing brokers. Information deemed reliable but not guaranteed. Copyright 2026 Georgia MLS. All rights reserved.
ByOwner last updated this listing 09/09/2026 @ 12:37
More Cities with for Sale by Owner Homes
- Atlanta Homes For Sale By Owner
- Brookhaven Homes For Sale By Owner
- Sandy Springs Homes For Sale By Owner
- Chamblee Homes For Sale By Owner
- Decatur Homes For Sale By Owner
- Doraville Homes For Sale By Owner
- Dunwoody Homes For Sale By Owner
- Smyrna Homes For Sale By Owner
- Scottdale Homes For Sale By Owner
- Avondale Estates Homes For Sale By Owner
- Clarkston Homes For Sale By Owner
- Tucker Homes For Sale By Owner
- Mableton Homes For Sale By Owner
- Pine Lake Homes For Sale By Owner
- Stone Mountain Homes For Sale By Owner
- Hapeville Homes For Sale By Owner
- East Point Homes For Sale By Owner
- Marietta Homes For Sale By Owner
- Conley Homes For Sale By Owner
- College Park Homes For Sale By Owner
Homes around $1,350,000






Verify Your Email
Please enter the 6-digit verification code
sent to your email address.
Verify Your Phone Number
Please enter the 6-digit verification code
sent to your mobile phone.