

33 Ponce De Leon Avenue #203
Atlanta, GA 30308

 2
2
Bed
 2
2
Bath
 1,275
1,275Sqft
 0.03
0.03Acre(Lot)
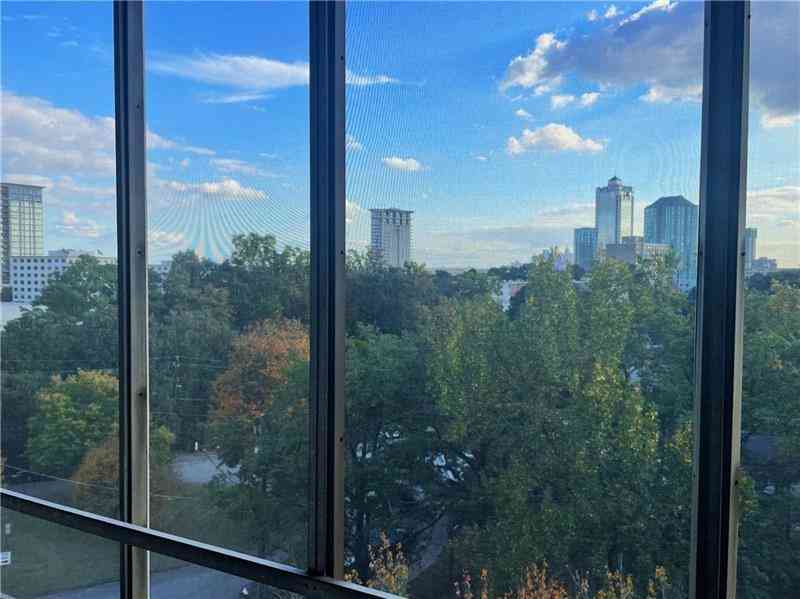
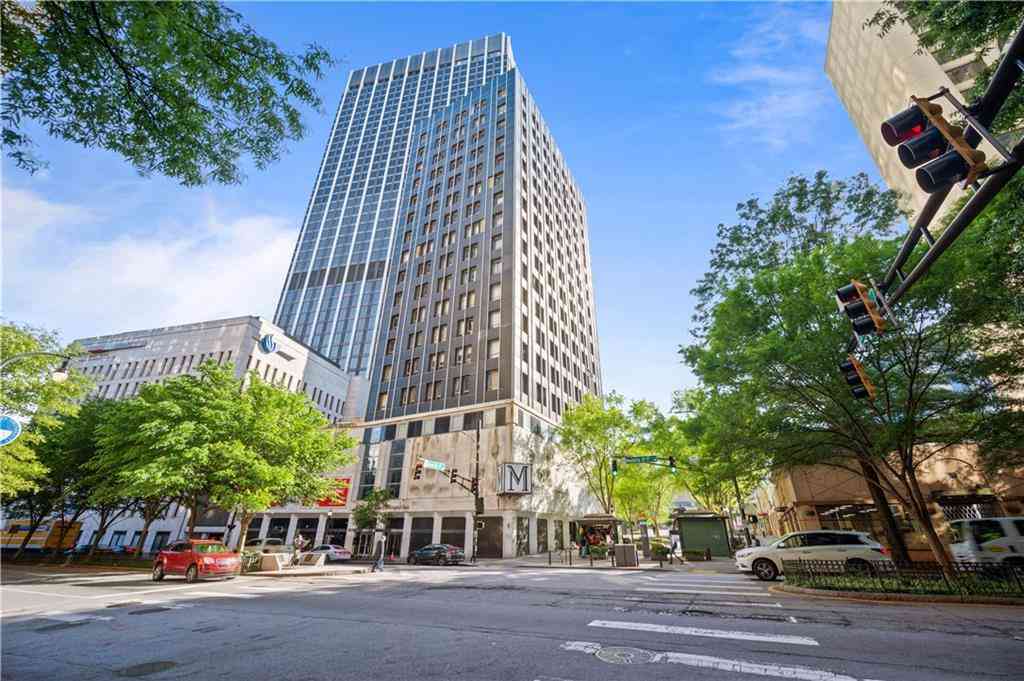
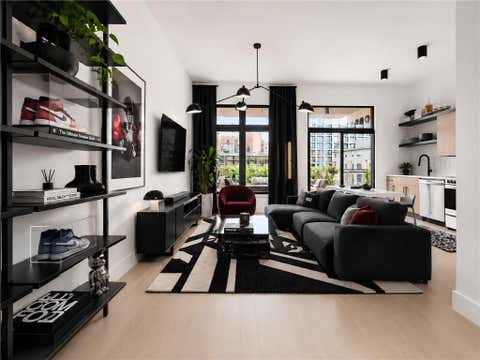
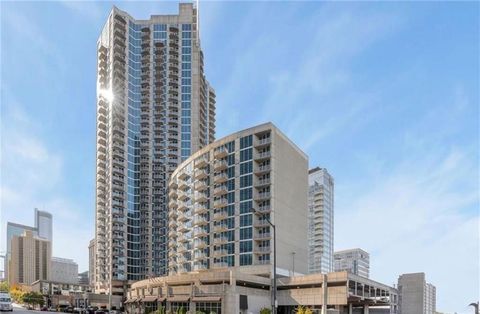
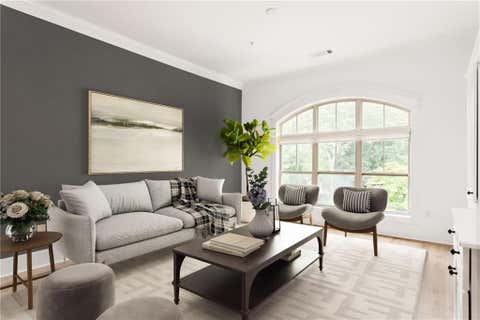
Vibrant urban living awaits in this stunning 2 bedroom, 2 full bath loft in the heart of Midtown! INCREDIBLE VALUE for the space, finishes and location! Soaring ceilings, huge windows allowing abundant natural light, gorgeous wide plank wood floors. Modern comfort in the white chef's kitchen houses stainless appliances (NEW refrigerator and dishwasher 2023), generous island and cabinetry, granite countertops, recessed lighting, and subway tile backsplash. NEW HVAC (2024), new air compressor (2026), newer hot water heater, and recent professional air duct cleaning!!! Beautiful renovated primary bath boasts an oversized shower with seamless glass, dual showerheads, double vanity and open linen storage. The serene primary bedroom has two custom closets, one with overhead storage and conveni

 Property Details
 Map
Map
 Map
Map
What's Nearby
Nearby Areas
 Features
-
Bedroom Information
Total beds: 2Bathroom Information
Total Baths: 2 Full Baths: 2Room Information
Basement: None -
Flooring Information
Hardwood, Tile -
Roofing Information
Composition -
Interior Features
Breakfast Bar, Eat-in Kitchen, Kitchen Island, Double Vanity, High Speed Internet, Recessed Lighting, Master Downstairs Roof: Composition Appliances: Dishwasher, Disposal, Dryer, Gas Range, Microwave, Refrigerator, Washer Laundry Features: In Kitchen, Laundry Closet, Main Level Window Features: Aluminum Frames, Window Treatments -
Heating & Cooling
Has Heating: Yes Heating: Central, Forced Air Has Cooling: Yes Cooling: Central Air
-
Building Information
Year Built: 1961 Building Area Total: 1275 Construction Materials: Cement Siding, Concrete Patio And Porch Features: None Pool Features: None Private Pool: No View: City Association Fee Frequency: Monthly -
Exterior Features
Exterior Features: Private Entrance, Storage
-
Lot Information
Lot Dimensions: x Lot Size Acres: 0.0293 Lot Size Source: Public Records Lot Description: LevelProperty Information
Subdivision: Ponce Condominiums Source Property Type: Residential Property SubType: Condominium Levels: One Property Age: 65
-
Listing Price Information
Listing Price: $365000 Cash, Conventional
-
Tax Information
Parcel Number: 14 004900310072 Tax Year: 2024 Annual Tax: $3856 Tax Legal Desc: 203 33 PONCE CONDO
-
Parking Information
Parking Total: 2 Assigned, Covered, Garage, Storage, DrivewayGarage Information
Has Garage: Yes Garage Space: 2Homeowners Association InformationHas Association: Yes Included Fees: Gas, Internet, Maintenance Structure, Pest Control, Sewer, Trash, Water HOA: $539.00 Community Features: Gated, Sidewalks, Street Lights
-
School Information
Elementary School: John Hope-Charles Walter HillJunior High School: David T HowardSenior High School: Midtown -
Utility Information
Cable Available, Electricity Available, Natural Gas Available, Sewer Available, Underground Utilities, Water Available -
Location Information
Direction: From the south, travel I-75 North to Exit 249D towards Peachtree Street. Turn left onto W. Peachtree Street then right onto Ponce De Leon Ave NE. 33 Ponce will be on your right. Building situated between Peachtree St and West Peachtree St. Park on Ponce across from #33 Ponce or on W. Peachtree. WaterSource: Public Security Features: Carbon Monoxide Detector(s), Key Card Entry, Secured Garage/Parking, Security Gate, Security Lights, Smoke Detector(s)
How much is this property worth?
Curious about this home's true market value? Use our free Home Evaluation Tool to instantly get a personalized Comparative Market Analysis (CMA) report. Make smarter, data-driven decisions before you buy.

Nearby Home Value
| Address | Estimate | Bed | Bath | Sq. Ft | Lot Size |
|---|---|---|---|---|---|
| 620 Glen Iris Drive NE .., Atlanta, GA, 30308 | $489,900 | 2 | 2 | -- | 0.02 Acre |
| 620 Glen Iris Drive NE, Atlanta, GA, 30308 | $275,000 | 1 | 1 | 746 | 0.02 Acre |
| 620 Glen Iris Drive NE .., Atlanta, GA, 30308 | $234,900 | 1 | 1 | 746 | 0.02 Acre |
| 650 Glen Iris Drive NE .., Atlanta, GA, 30308 | $375,000 | 1 | 1 | -- | 0.02 Acre |
| 660 Glen Iris Drive NE .., Atlanta, GA, 30308 | $298,500 | 1 | 1 | -- | 0.02 Acre |
| 660 Glen Iris Drive NE .., Atlanta, GA, 30308 | $399,000 | 1 | 1 | 1,034 | 0.02 Acre |
| 620 Glen Iris Drive #205, Atlanta, GA, 30308 | $259,000 | 1 | 1 | -- | 0.02 Acre |
| 620 Glen Iris Drive #216, Atlanta, GA, 30308 | $274,999 | 1 | 1 | -- | 0.02 Acre |
| 620 Glen Iris Drive #210, Atlanta, GA, 30308 | $275,000 | 1 | 1 | 746 | 0.02 Acre |
| 620 Glen Iris Drive #106, Atlanta, GA, 30308 | $489,900 | 2 | 2 | -- | 0.02 Acre |
Similar Condos To 33 Ponce De Leon Avenue #203
Nearby For Sale


Listings on this website come from the FMLS IDX Compilation and may be held by brokerage firms other than the owner of this website. The listing brokerage is identified in any listing details. Information is deemed reliable but is not guaranteed. If you believe any FMLS listing contains material that infringes your copyrighted work, please (https://www.fmls.com/dmca.htm) to review our DMCA policy and learn how to submit a takedown request. © 2026 FMLS.
ByOwner last updated this listing 09/09/2026 @ 20:32
More Cities with for Sale by Owner Homes
- Atlanta Homes For Sale By Owner
- Brookhaven Homes For Sale By Owner
- Sandy Springs Homes For Sale By Owner
- Chamblee Homes For Sale By Owner
- Decatur Homes For Sale By Owner
- Doraville Homes For Sale By Owner
- Dunwoody Homes For Sale By Owner
- Smyrna Homes For Sale By Owner
- Scottdale Homes For Sale By Owner
- Avondale Estates Homes For Sale By Owner
- Clarkston Homes For Sale By Owner
- Tucker Homes For Sale By Owner
- Mableton Homes For Sale By Owner
- Pine Lake Homes For Sale By Owner
- Stone Mountain Homes For Sale By Owner
- Hapeville Homes For Sale By Owner
- East Point Homes For Sale By Owner
- Marietta Homes For Sale By Owner
- Conley Homes For Sale By Owner
- College Park Homes For Sale By Owner
Homes around $365,000














Verify Your Email
Please enter the 6-digit verification code
sent to your email address.
Verify Your Phone Number
Please enter the 6-digit verification code
sent to your mobile phone.