
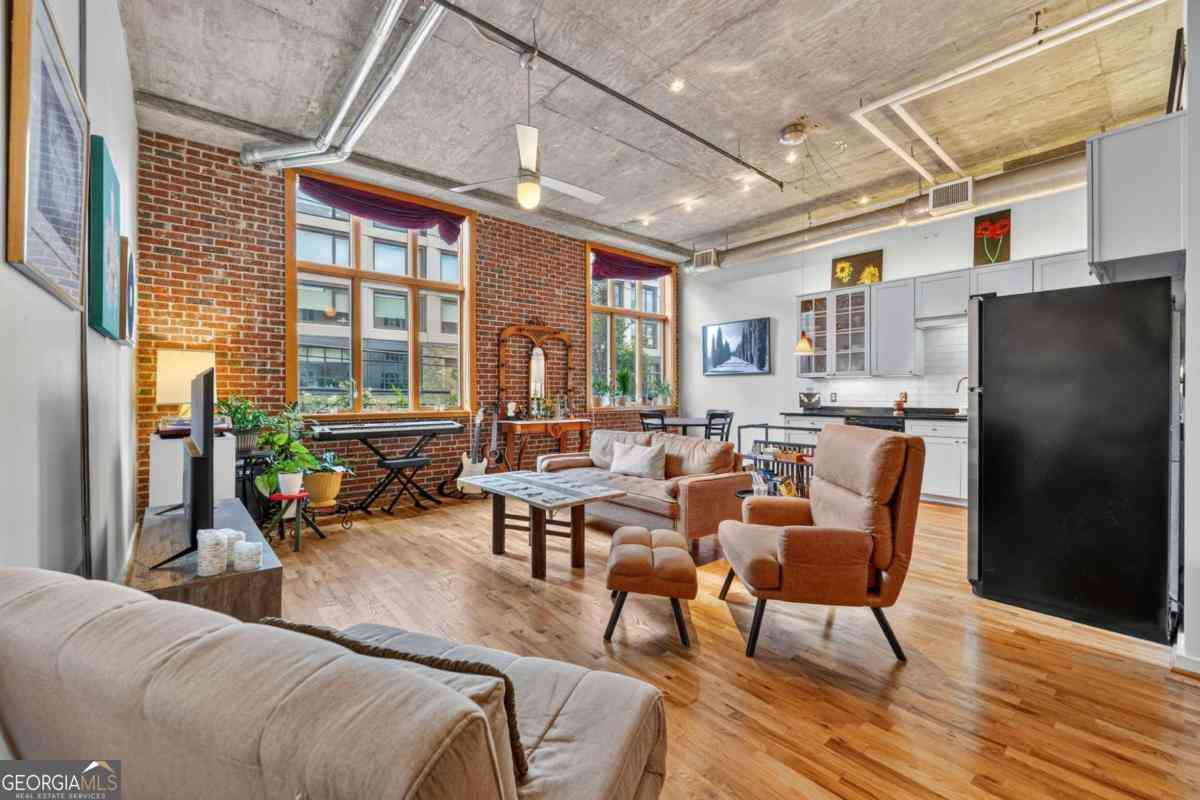
660 Glen Iris Drive NE #207
Atlanta, GA 30308

 1
1
Bed
 1
1
Bath
 1,034
1,034Sqft
 0.02
0.02Acre(Lot)
Residence 207 at Glen Iris Lofts is one of those rare spaces where authentic industrial architecture meets the creative spirit of Old Fourth Ward. As one of the larger one-bedroom floor plans in the original Phase I building, this loft feels open, inspiring, and effortlessly livable-a place where mornings begin with coffee on the Beltline, afternoons flow seamlessly from home office to happy hour, while weekends rarely require getting in the car. Inside, soaring ceilings, exposed century-style brick, oversized industrial windows, polished concrete floors, warm hardwoods, and custom lighting create a space that's equal parts sophisticated and comfortable. The expansive living area offers room to entertain, create, or simply unwind, while the generous bedroom features a walk-in closet and s

 Property Details
 Map
Map
 Map
Map
What's Nearby
Nearby Areas
 Features
-
Bedroom Information
Total Bedrooms: 1 Bedrooms On Upper Level: 0 Bedrooms On Lower Level: 0 Main Bedrooms: 1 Room Type: Loft Window Features: Double Pane WindowsBathroom Information
Total Baths: 1 Full Baths: 1 Half Baths: 0 Full Baths Main: 1 Baths Full Lower: 0 Baths Full Upper: 0Water/Sewer
Water Source: Public Water BodyName: NONE Sewer: Public Sewer -
Kitchen Information
Kitchen: Solid Surface Counters Dining Room: Open ConceptInterior Features
High Ceilings,Master On Main Level,Walk-In Closet(s) Flooring: Hardwood,TileAppliances
Dishwasher,Disposal,Dryer,Microwave,Refrigerator,WasherUtilities
Cable Available,Electricity Available,High Speed Internet,Natural Gas Available,Sewer Available,Water Available -
Cooling Features
Central Air,ElectricHeating Source
Forced Air,Natural GasFireplace
Number of Fireplaces: 0
-
Building Information
Built Year: 1920 Roof Type: Other Basement: None Common Walls: 2+ Common Walls Levels: One Property Age: 106 -
Security Features
Carbon Monoxide Detector(s),Fire Sprinkler System,Gated Community,Smoke Detector(s) -
Pool Features
In Ground,Salt WaterLaundry Features
In Hall,Laundry ClosetFencing
FencedConstruction Materials
Brick,OtherProperty Condition
Resale
-
Lot Information
Lot Size (Acr): 0.024 Land Lot: 48 Lot Size Source: Public Records Lot Features: Level -
Property Information
Property Type: Residential Property Sub Type: Condominium Structure Type: Loft,Mid Rise Subdivision: Glen Iris Lofts City: Atlanta State: GA Directions: Ponce de Leon or North Avenue to Glen Iris Drive. Glen Iris Lofts is located between Ponce & North, across from Ponce City Market. Pull into complex & gate is straight ahead. Park in marked Visitor parking spots in the parking lot. Property Status: Under Contract
-
Listing Price Information
Original List Price: $399,000
-
Tax Information
Annual Tax: $4915 Tax Year: 2025 -
Home Warranty
Home Warranty Paid: No
-
Virtual Tour
Parking Information
Parking: 1 Parking Features: Assigned -
Homeowners Association Information
Association: Yes Annual Association Fee: 6099 Calculated Total Monthly Association Fees: 6099 Association Fee Includes: Maintenance Exterior,Maintenance Grounds,Pest Control,Sewer,Swimming Community Features: Gated,Sidewalks,Street Lights,Walk To Public Transit,Walk To Shopping
-
School Information
Elementary School: Hope Hill High School: Grady Middle School: David T Howard Source Neighborhood: Glen Iris Lofts
How much is this property worth?
Curious about this home's true market value? Use our free Home Evaluation Tool to instantly get a personalized Comparative Market Analysis (CMA) report. Make smarter, data-driven decisions before you buy.

Nearby Home Value
| Address | Estimate | Bed | Bath | Sq. Ft | Lot Size |
|---|---|---|---|---|---|
| 620 Glen Iris Drive NE .., Atlanta, GA, 30308 | $489,900 | 2 | 2 | -- | 0.02 Acre |
| 620 Glen Iris Drive NE, Atlanta, GA, 30308 | $275,000 | 1 | 1 | 746 | 0.02 Acre |
| 620 Glen Iris Drive NE .., Atlanta, GA, 30308 | $234,900 | 1 | 1 | 746 | 0.02 Acre |
| 650 Glen Iris Drive NE .., Atlanta, GA, 30308 | $375,000 | 1 | 1 | -- | 0.02 Acre |
| 660 Glen Iris Drive NE .., Atlanta, GA, 30308 | $298,500 | 1 | 1 | -- | 0.02 Acre |
| 620 Glen Iris Drive #106, Atlanta, GA, 30308 | $489,900 | 2 | 2 | -- | 0.02 Acre |
| 620 Glen Iris Drive #205, Atlanta, GA, 30308 | $259,000 | 1 | 1 | -- | 0.02 Acre |
| 620 Glen Iris Drive #216, Atlanta, GA, 30308 | $274,999 | 1 | 1 | -- | 0.02 Acre |
| 620 Glen Iris Drive #210, Atlanta, GA, 30308 | $275,000 | 1 | 1 | 746 | 0.02 Acre |
| 567 Ponce De Leon Avenu.., Atlanta, GA, 30308 | $349,900 | 1 | 1 | 630 | -- |
Similar Condos To 660 Glen Iris Drive NE #207
Nearby For Sale



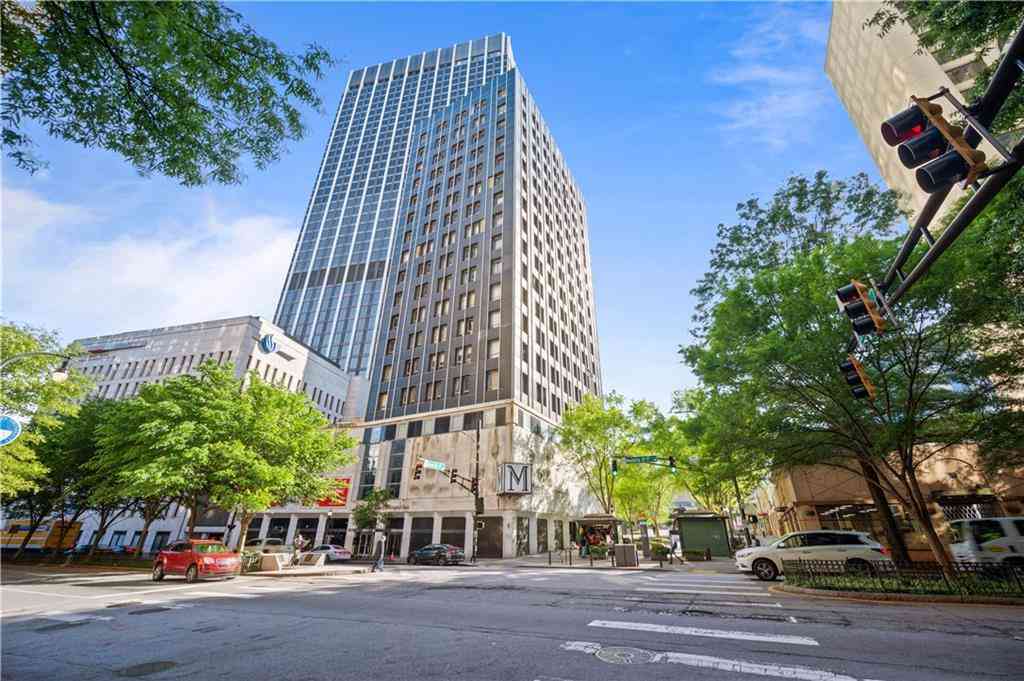

The data relating to real estate for sale on this web site comes in part from the Broker Reciprocity Program of Georgia MLS. Real estate listings held by brokerage firms other than Byowner are marked with the Broker Reciprocity logo and detailed information about them includes the name of the listing brokers. Information deemed reliable but not guaranteed. Copyright 2026 Georgia MLS. All rights reserved.
ByOwner last updated this listing 09/24/2026 @ 20:33
More Cities with for Sale by Owner Homes
- Atlanta Homes For Sale By Owner
- Brookhaven Homes For Sale By Owner
- Sandy Springs Homes For Sale By Owner
- Chamblee Homes For Sale By Owner
- Decatur Homes For Sale By Owner
- Doraville Homes For Sale By Owner
- Dunwoody Homes For Sale By Owner
- Smyrna Homes For Sale By Owner
- Scottdale Homes For Sale By Owner
- Avondale Estates Homes For Sale By Owner
- Clarkston Homes For Sale By Owner
- Tucker Homes For Sale By Owner
- Mableton Homes For Sale By Owner
- Pine Lake Homes For Sale By Owner
- Stone Mountain Homes For Sale By Owner
- Hapeville Homes For Sale By Owner
- East Point Homes For Sale By Owner
- Marietta Homes For Sale By Owner
- Conley Homes For Sale By Owner
- College Park Homes For Sale By Owner
Homes around $399,000














Verify Your Email
Please enter the 6-digit verification code
sent to your email address.
Verify Your Phone Number
Please enter the 6-digit verification code
sent to your mobile phone.