

240 Renaissance Parkway NE #211
Atlanta, GA 30308

 1
1
Bed
 1
1
Bath
 873
873Sqft
 0.02
0.02Acre(Lot)
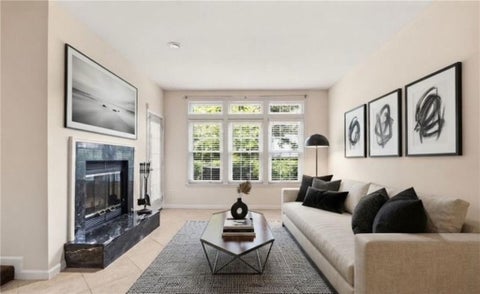
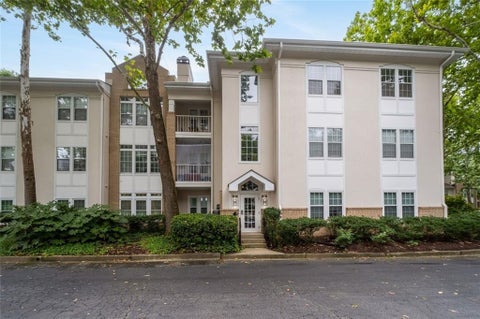
Why choose the same one-bedroom floorplan when you can choose the one that feels like home? From the moment you walk in, this ground-floor condo feels more like your own private retreat. Much of the work is already done, fresh paint and new carpet in the bedroom, a renovated spa-like shower with dual shower heads, granite countertops, stainless steel appliances, refrigerator, and washer/dryer, so you can simply bring your furniture and make it your own. Enjoy a separate study with a double-sided fireplace to the living room, then step outside to lush grounds, a resort-style pool, fitness center, clubhouse, and more. All of this, gated and secure, just minutes from Ponce City Market, the Beltline, Midtown, dining, parks, and entertainment. This isn't just another one-bedroom. Come see why i

 Property Details
 Map
Map
 Map
Map
What's Nearby
Nearby Areas
 Features
-
Bedroom Information
Total Bedrooms: 1 Bedrooms On Upper Level: 0 Bedrooms On Lower Level: 0 Main Bedrooms: 1 Room Type: Foyer,Office Window Features: Double Pane Windows,Window TreatmentsBathroom Information
Total Baths: 1 Full Baths: 1 Half Baths: 0 Full Baths Main: 1 Baths Full Lower: 0 Baths Full Upper: 0Water/Sewer
Water Source: Public Sewer: Public Sewer -
Kitchen Information
Kitchen: Breakfast Bar,Pantry,Solid Surface Counters Dining Room: Separate RoomInterior Features
High Ceilings,Master On Main Level,Tile Bath,Walk-In Closet(s) Flooring: Carpet,TileAppliances
Dishwasher,Dryer,Gas Water Heater,Ice Maker,Microwave,Oven/Range (Combo),Refrigerator,Stainless Steel Appliance(s),WasherUtilities
Cable Available,Sewer Connected -
Cooling Features
Ceiling Fan(s),Central Air,ElectricHeating Source
Central,Natural GasFireplace
Number of Fireplaces: 1 Fireplace Features: Gas Starter
-
Building Information
Built Year: 1989 Roof Type: Composition Basement: None Common Walls: 1 Common Wall Levels: One Property Age: 37 -
Foundation
SlabSecurity Features
Gated Community,Smoke Detector(s) -
Laundry Features
In Kitchen,Laundry ClosetPatio And Porch
PatioConstruction Materials
Brick,Synthetic StuccoProperty Condition
Resale
-
Lot Information
Lot Size (Acr): 0.02 Land Lot: 50 Lot Size Source: Public Records Lot Features: Other -
Property Information
Property Type: Residential Property Sub Type: Condominium Structure Type: Garden/Patio Home Subdivision: Siena at Renaissance City: Atlanta State: GA Directions: GPS Friendly. Property Status: Active
-
Listing Price Information
Original List Price: $239,900
-
Tax Information
Annual Tax: $3829.08 Tax Year: 25 -
Home Warranty
Home Warranty Paid: No
-
Parking Information
Parking Features: Over 1 Space per Unit -
Homeowners Association Information
Association: Yes Annual Association Fee: 5860 Calculated Total Monthly Association Fees: 5860 Association Fee Includes: Maintenance Exterior,Maintenance Grounds,Management Fee,Pest Control,Swimming,Tennis,Water Community Features: Clubhouse,Fitness Center,Gated,Pool,Sidewalks,Street Lights
-
School Information
Elementary School: Hope Hill High School: Midtown High School Bus: Yes Middle School: David T Howard Middle School Bus: Yes Source Neighborhood: Siena at Renaissance
How much is this property worth?
Curious about this home's true market value? Use our free Home Evaluation Tool to instantly get a personalized Comparative Market Analysis (CMA) report. Make smarter, data-driven decisions before you buy.

Nearby Home Value
| Address | Estimate | Bed | Bath | Sq. Ft | Lot Size |
|---|---|---|---|---|---|
| 620 Glen Iris Drive NE .., Atlanta, GA, 30308 | $489,900 | 2 | 2 | -- | 0.02 Acre |
| 620 Glen Iris Drive NE .., Atlanta, GA, 30308 | $234,900 | 1 | 1 | 746 | 0.02 Acre |
| 620 Glen Iris Drive NE, Atlanta, GA, 30308 | $275,000 | 1 | 1 | 746 | 0.02 Acre |
| 650 Glen Iris Drive NE .., Atlanta, GA, 30308 | $375,000 | 1 | 1 | -- | 0.02 Acre |
| 660 Glen Iris Drive NE .., Atlanta, GA, 30308 | $298,500 | 1 | 1 | -- | 0.02 Acre |
| 660 Glen Iris Drive NE .., Atlanta, GA, 30308 | $399,000 | 1 | 1 | 1,034 | 0.02 Acre |
| 620 Glen Iris Drive #205, Atlanta, GA, 30308 | $259,000 | 1 | 1 | -- | 0.02 Acre |
| 620 Glen Iris Drive #216, Atlanta, GA, 30308 | $274,999 | 1 | 1 | -- | 0.02 Acre |
| 620 Glen Iris Drive #210, Atlanta, GA, 30308 | $275,000 | 1 | 1 | 746 | 0.02 Acre |
| 620 Glen Iris Drive #106, Atlanta, GA, 30308 | $489,900 | 2 | 2 | -- | 0.02 Acre |
Similar Condos To 240 Renaissance Parkway NE #211
Nearby For Sale


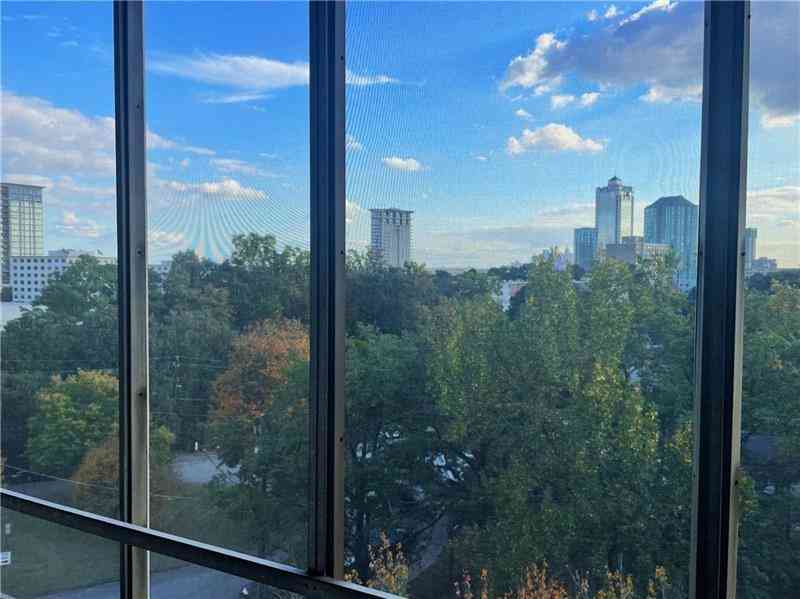
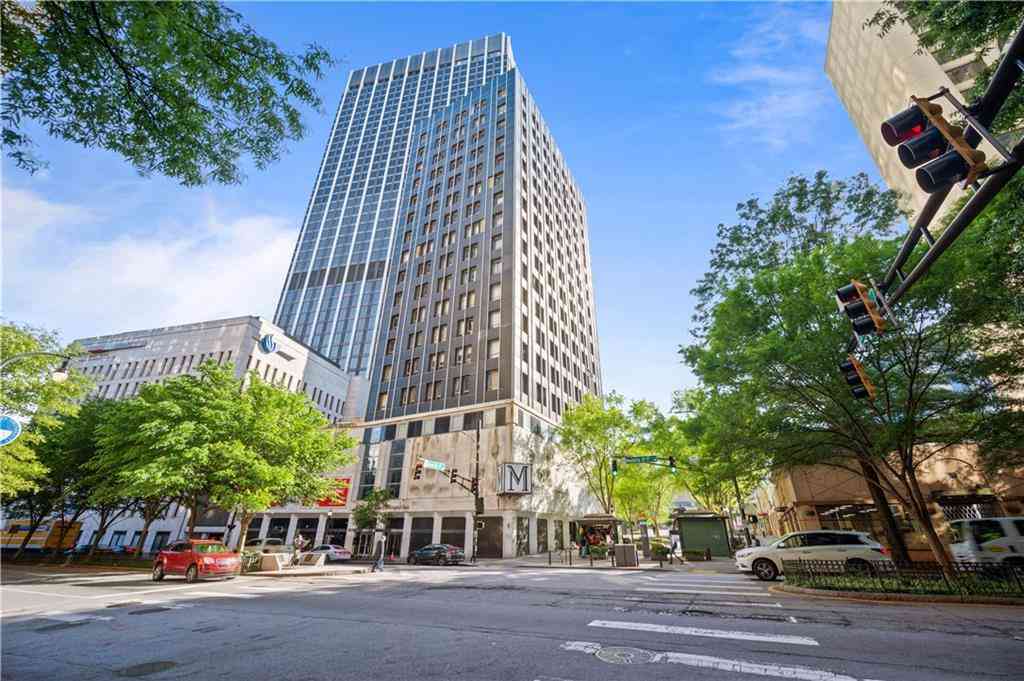

The data relating to real estate for sale on this web site comes in part from the Broker Reciprocity Program of Georgia MLS. Real estate listings held by brokerage firms other than Byowner are marked with the Broker Reciprocity logo and detailed information about them includes the name of the listing brokers. Information deemed reliable but not guaranteed. Copyright 2026 Georgia MLS. All rights reserved.
ByOwner last updated this listing 09/08/2026 @ 17:45
More Cities with for Sale by Owner Homes
- Atlanta Homes For Sale By Owner
- Brookhaven Homes For Sale By Owner
- Sandy Springs Homes For Sale By Owner
- Chamblee Homes For Sale By Owner
- Decatur Homes For Sale By Owner
- Doraville Homes For Sale By Owner
- Dunwoody Homes For Sale By Owner
- Smyrna Homes For Sale By Owner
- Scottdale Homes For Sale By Owner
- Avondale Estates Homes For Sale By Owner
- Clarkston Homes For Sale By Owner
- Tucker Homes For Sale By Owner
- Mableton Homes For Sale By Owner
- Pine Lake Homes For Sale By Owner
- Stone Mountain Homes For Sale By Owner
- Hapeville Homes For Sale By Owner
- East Point Homes For Sale By Owner
- Marietta Homes For Sale By Owner
- Conley Homes For Sale By Owner
- College Park Homes For Sale By Owner
Homes around $239,900


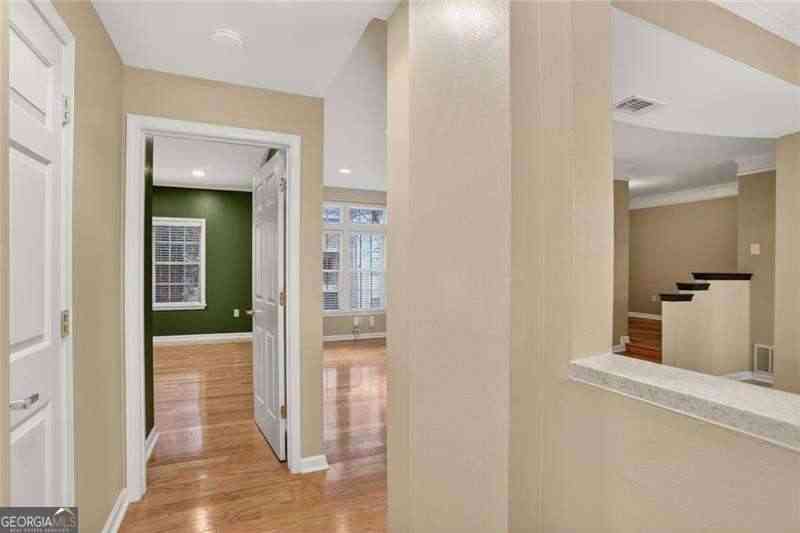


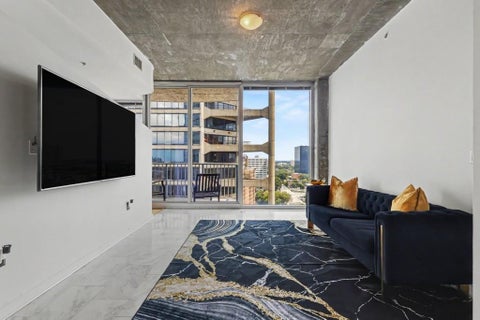





Verify Your Email
Please enter the 6-digit verification code
sent to your email address.
Verify Your Phone Number
Please enter the 6-digit verification code
sent to your mobile phone.