
MLS: #VAAR2080694, Listed By: Coral Gundlach, RLAH @properties, Source:Bright MLS
6703 Washington Boulevard #E
ARLINGTON, VA 22213

 3
3
Bed
 3
3
Bath
 2,142
2,142Sqft
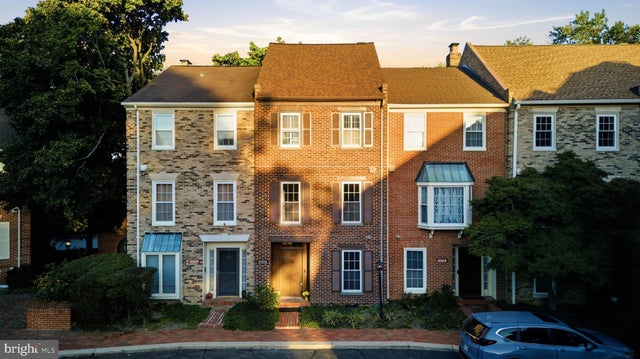
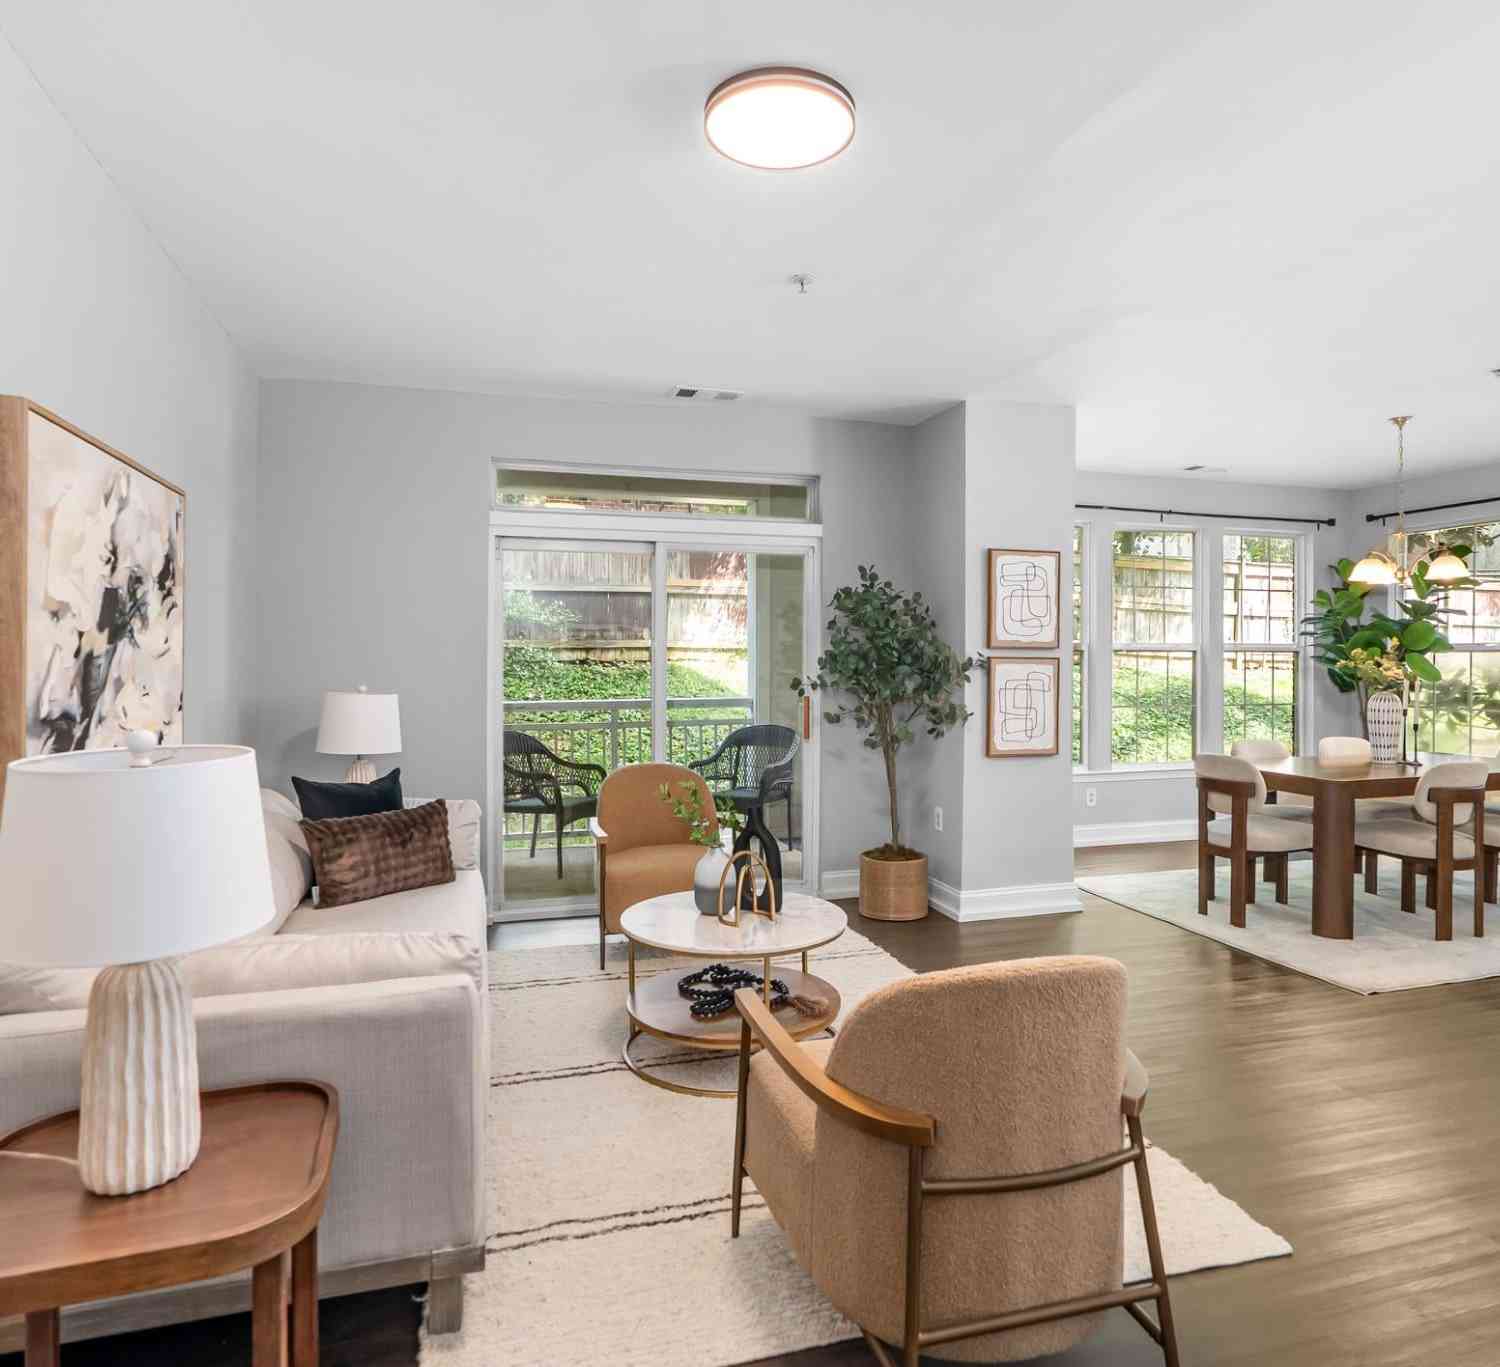
4 Levels of Space + 4 minute Walk to Metro! Does not face Washington Blvd! Google maps does not take you to the right house, Apple Maps does. If you’ve been looking for serious space and unbeatable walkability without paying top-of-the-market prices, this four-level townhouse is a rare find. You get dedicated off-street parking right at your front door and a prime location where you can easily walk to the East Falls Church Metro, Eateries on Westmoreland like South Block Smoothies, Yume Sushi and Yala Bistro, plus One More Page Books - a treasured locally owned book store. The community has plenty of guest parking too (any of the unmarked spaces). You are just under a mile to Falls Church City shops, restaurants, and the weekend Farmers Market at both Falls Church City and more of the same

 Property Details
 Map
Map
 Map
Map
What's Nearby
Nearby Areas
 Features
-
Bedroom Information
Total beds: 3Bathroom Information
Total Baths: 3 Full Baths: 2 Half Baths: 1Room Information
Rooms Total: 8 -
Flooring Information
Laminate, Carpet, Hardwood, Ceramic Tile -
Roofing Information
Shingle -
Interior Features
Ceiling Fan(s), Built-in Features, Open Floorplan Roof: Shingle Appliances: Oven, Electric Range, Electric Oven, Electric Water Heater, Dishwasher, Disposal, Dryer, Water Heater, Washer, Refrigerator, Microwave Laundry Features: Laundry Room, Lower Level Window Features: Bay Window(s) -
Heating & Cooling
Has Heating: Yes Heating: Electric, Forced Air Has Cooling: Yes Cooling: Central Air, Ceiling Fan(s), Electric
-
Building Information
Year Built: 1979 Building Area Total: 2142 Construction Materials: Brick Pool Features: None Private Pool: No -
Exterior Features
Exterior Features: Barbecue
-
Property Information
Subdivision: LAUREL MEWS Source Property Type: Residential Postal Code Plus 4: 1040 Property SubType: Condominium Levels: Three Or More Property Age: 47
-
Listing Price Information
Listing Price: $799000
-
Tax Information
Parcel Number: 11-005-158 Tax Year: 2026 Annual Tax: $7730
-
Parking Information
Parking Total: 1 Assigned, Paved, Parking LotGarage Information
Pets Allowed: YesHomeowners Association InformationIncluded Fees: Snow Removal, Trash, Water, Sewer
-
School Information
Elementary School: TUCKAHOEJunior High School: WILLIAMSBURGSenior High School: YORKTOWN -
Location Information
Direction: NOT FACING WASH BLVD. From Wash blvd traveling west, turn right into Laurel Mews veer slightly right and you will see unit E. Park in visitor/unmarked spaces or the unit's space which is 133. Google maps does not take you here. Apple is better. WaterSource: Public
How much is this property worth?
Curious about this home's true market value? Use our free Home Evaluation Tool to instantly get a personalized Comparative Market Analysis (CMA) report. Make smarter, data-driven decisions before you buy.

Nearby Home Value
| Address | Estimate | Bed | Bath | Sq. Ft | Lot Size |
|---|---|---|---|---|---|
| 2200 N Westmoreland Str.., Arlington, VA, 22213 | $649,999 | 2 | 2 | 1,166 | -- |
| 2200 N Westmoreland Str.., Arlington, VA, 22213 | $419,990 | 1 | 1 | 770 | -- |
| 2200 N Westmoreland Str.., Arlington, VA, 22213 | $449,000 | 1 | 1 | 864 | -- |
| 2200 N Westmoreland Str.., Arlington, VA, 22213 | $399,000 | 1 | 1 | 770 | -- |
| 2200 N Westmoreland Str.., Arlington, VA, 22213 | $699,990 | 2 | 2 | 1,228 | -- |
| 2200 N Westmoreland Str.., Arlington, VA, 22213 | $439,000 | 1 | 1 | 855 | -- |
| 6916 Fairfax Drive #116, Arlington, VA, 22213 | $422,000 | 2 | 1 | 836 | -- |
Similar Condos To 6703 Washington Boulevard #E
Nearby For Sale

The data relating to real estate for sale on this website appears in part through the BRIGHT Internet Data Exchange program, a voluntary cooperative exchange of property listing data between licensed real estate brokerage firms in which ByOwner participates, and is provided by BRIGHT through a licensing agreement. The information provided by this website is for the personal, non-commercial use of consumers and may not be used for any purpose other than to identify prospective properties consumers may be interested in purchasing. Some properties which appear for sale on this website may no longer be available because they are under contract, have closed or are no longer being offered for sale. Information Deemed Reliable But Not Guaranteed. Copyright © 2026 Bright MLS. All rights reserved.
ByOwner last updated this listing 10/12/2026 @ 13:21
More Cities with for Sale by Owner Homes
- Arlington Homes For Sale By Owner
- Falls Church Homes For Sale By Owner
- Washington Homes For Sale By Owner
- Alexandria Homes For Sale By Owner
- Mc Lean Homes For Sale By Owner
- Bethesda Homes For Sale By Owner
- Chevy Chase Homes For Sale By Owner
- Cabin John Homes For Sale By Owner
- Annandale Homes For Sale By Owner
- Oxon Hill Homes For Sale By Owner
- Mount Rainier Homes For Sale By Owner
- Takoma Park Homes For Sale By Owner
- Vienna Homes For Sale By Owner
- Brentwood Homes For Sale By Owner
- Springfield Homes For Sale By Owner
- Kensington Homes For Sale By Owner
- Suitland Homes For Sale By Owner
- Bladensburg Homes For Sale By Owner
- North Bethesda Homes For Sale By Owner
- Temple Hills Homes For Sale By Owner
Homes around $799,000









Verify Your Email
Please enter the 6-digit verification code
sent to your email address.
Verify Your Phone Number
Please enter the 6-digit verification code
sent to your mobile phone.