

MLS: #VAAR2080758, Listed By: Judith Pisciotta, Long & Foster Real Estate, Inc., Source:Bright MLS
4500 S Four Mile Run Drive #804
ARLINGTON, VA 22204

 2
2
Bed
 2
2
Bath
 1,150
1,150Sqft
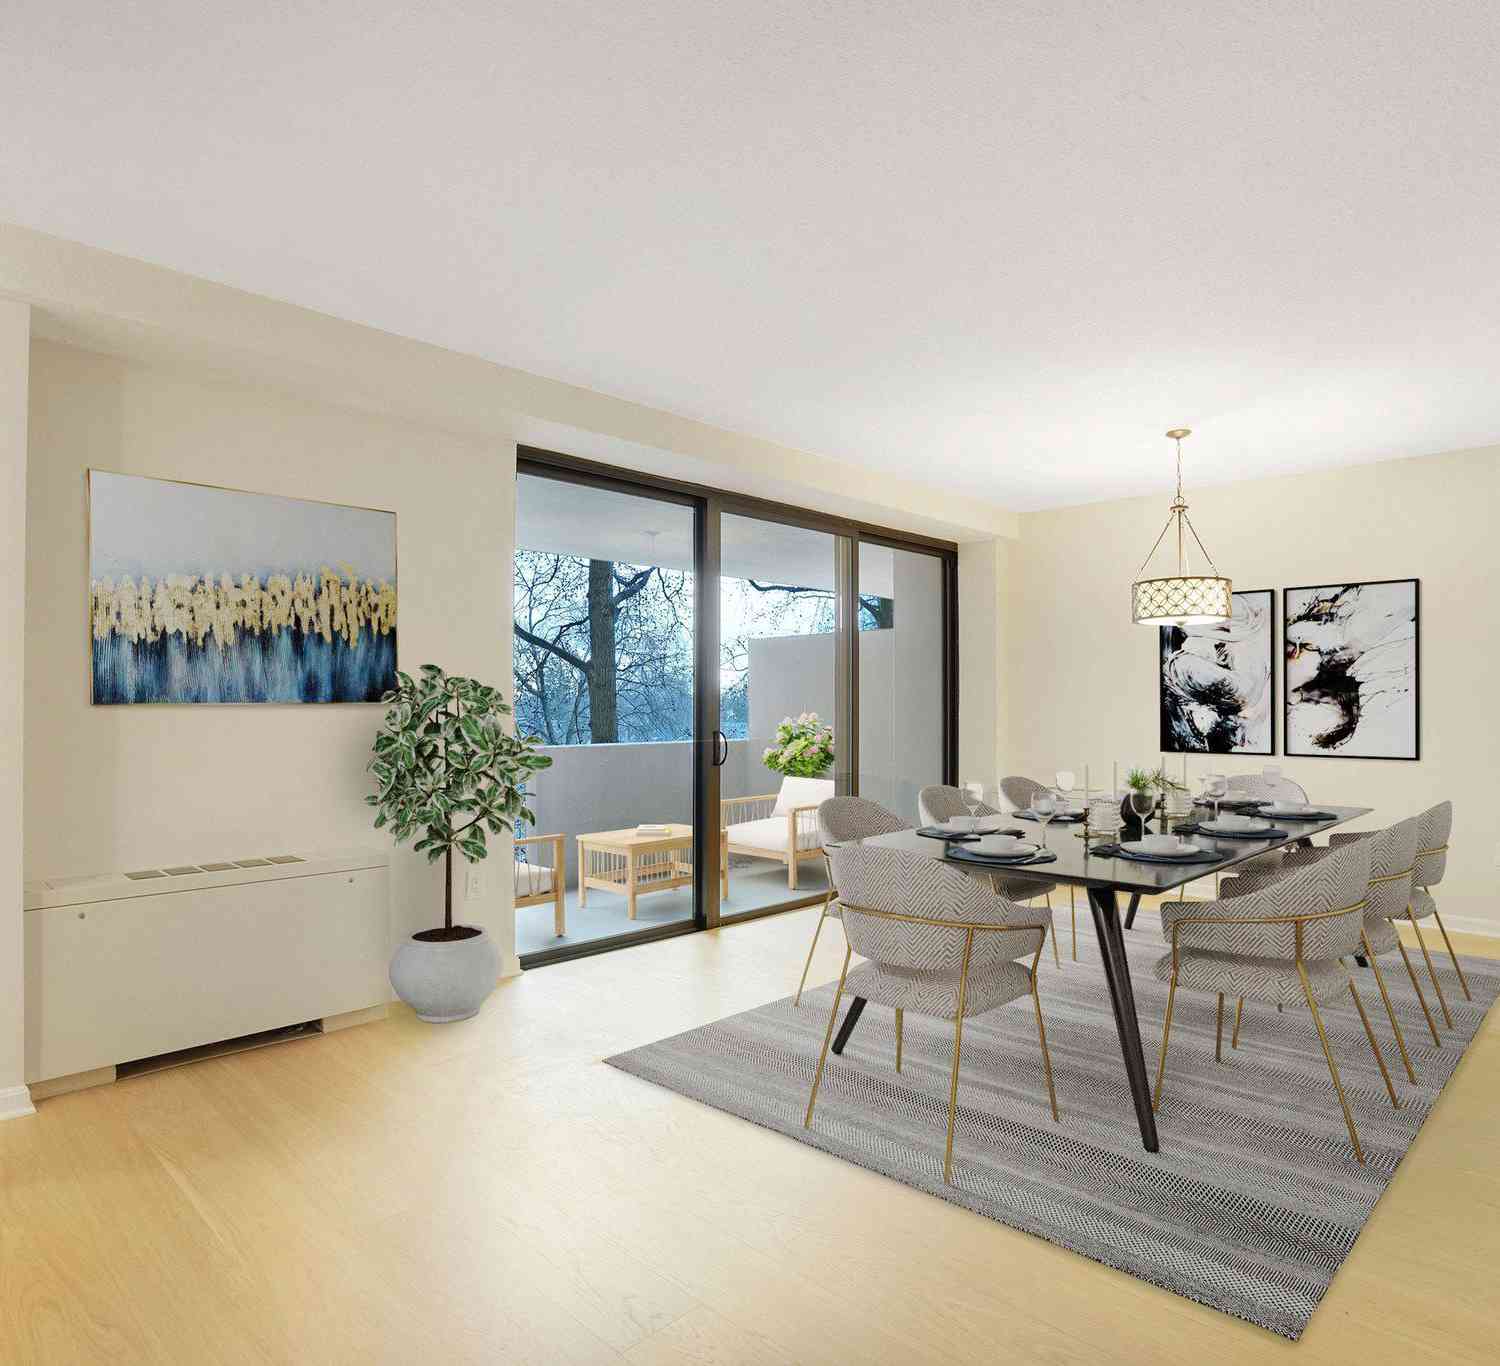
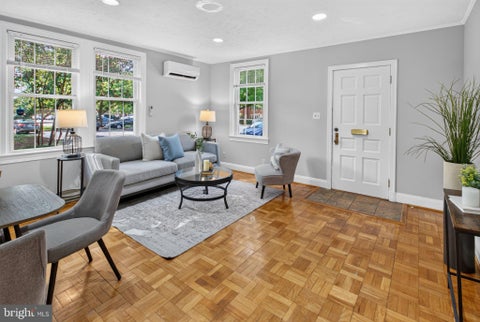
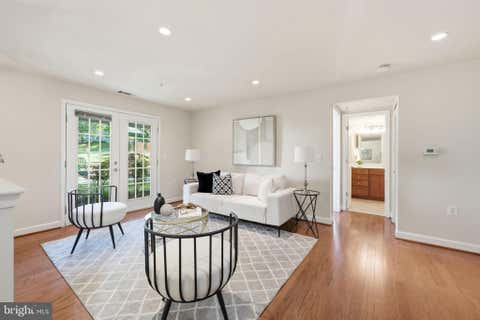
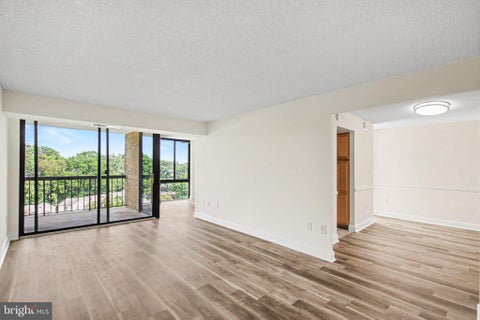
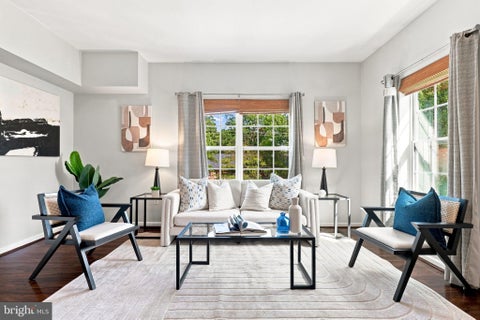
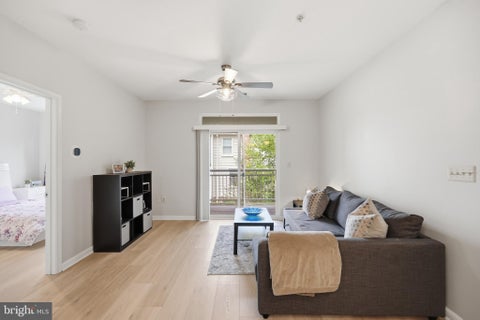
**YOU DON'T WANT TO MISS THIS ONE!!** METICULOUS MOVE IN READY, EXTRA SPACIOUS 2 BEDROOM/2 BATH APARTMENT with BALCONY OVERLOOKING LANDSCAPED COURTYARD!!** BONUS SPACE FOR HOME OFFICE, DEN OR CASUAL EATING!!** MANY BIG $$$ UPGRADES!!** TOTAL KITCHEN REMODEL WITH GRANITE, STAINLESS STEEL APPLIANCES and CUSTOM CABINETS WITH SLIDE OUT SHELVES IN THE EXPANDED PANTRY CABINET AND THE LOWER CABINETS MAKE THINGS EASILY ACCESSIBLE**BUILT IN MICROWAVE** FIVE BURNER GLASS COOKTOP MAKES CLEANUP A BREEZE!!** NEW HVAC SYSTEM IN 2025** BEAUTIFUL HARDWOOD FLOORS IN LIVING AREA AND BEDROOMS**UPDATED BATHS** CUSTOM WINDOW TREATMENTS** INCREDIBLE STORAGE THROUGHOUT, 2 BIG WALK-IN CLOSETS + A SEPARATE ENCLOSED STORAGE ROOM IN THE COMMON STORAGE AREA** THERE ARE 2 PRIME, UPPER LEVEL PARKING SPACES THAT CONVEY

 Property Details
 Map
Map
 Map
Map
What's Nearby
Nearby Areas
 Features
-
Bedroom Information
Total beds: 2Bathroom Information
Total Baths: 2 Full Baths: 2Room Information
Rooms Total: 8 -
Flooring Information
Wood, Hardwood, Other -
Interior Features
Walk-In Closet(s) Appliances: Oven, Electric Range, Electric Oven, Washer, Cooktop, Dishwasher, Disposal, Microwave, Washer/Dryer Stacked, Refrigerator, Ice Maker, Dryer Laundry Features: Washer Hookup, Main Level Window Features: Window Coverings, Insulated Windows, Screens, Window Treatments -
Heating & Cooling
Has Heating: Yes Heating: Electric, Forced Air Has Cooling: Yes Cooling: Central Air, Electric
-
Building Information
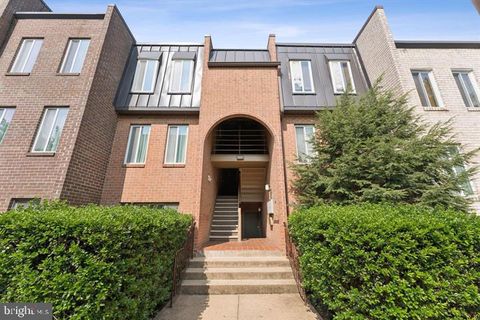
Year Built: 2005 Building Area Total: 1150 Construction Materials: Brick Pool Features: Community Private Pool: No -
Exterior Features
Exterior Features: Barbecue, Tennis Court(s), Balcony, Lighting, Storage
-
Lot Information
Lot Description: Corner LotProperty Information
Subdivision: CENTURY SOUTH Source Property Type: Residential Postal Code Plus 4: 3576 Property SubType: Condominium Levels: One Property Age: 21
-
Listing Price Information
Listing Price: $400000
-
Tax Information
Parcel Number: 28-035-320 Tax Year: 2026 Annual Tax: $4260
-
Parking Information
Parking Total: 2 Concrete, Lighted, Common, Paved, Assigned, Parking LotGarage Information
Pets Allowed: Dogs OK, Cats OK, Number Limit, YesHomeowners Association InformationIncluded Fees: Insurance, Pest Control, Sewer, Snow Removal, Trash, Water, Maintenance Grounds, Maintenance Structure Association Amenities: Concierge, Game Room, Meeting Room, Party Room, Security, Storage, Elevator(s), Fitness Center Community Features: Pool, Sidewalks, Street Lights
-
Utility Information
Cable Available, Sewer Available, Water Available, Electricity Available -
Location Information
Direction: From Rt 7 and George Mason, take George Mason to left on S Four Mile Run Dr. to left at the Carlton sign to left around circle to 4500 on right. Use street parking or space 331in parking lot under the arch if it is available. Front desk will let you in. WaterSource: Public Security Features: Smoke Detector(s)
How much is this property worth?
Curious about this home's true market value? Use our free Home Evaluation Tool to instantly get a personalized Comparative Market Analysis (CMA) report. Make smarter, data-driven decisions before you buy.

Nearby Home Value
| Address | Estimate | Bed | Bath | Sq. Ft | Lot Size |
|---|---|---|---|---|---|
| 967 S Rolfe Street #2, Arlington, VA, 22204 | $600,000 | 3 | 3 | 1,584 | -- |
| 1830 Columbia Pike #306, Arlington, VA, 22204 | $299,900 | 2 | 1 | 1,055 | -- |
| 953 S Scott Street #1, Arlington, VA, 22204 | $510,000 | 2 | 3 | 1,132 | -- |
| 1016 S Wayne Street #T-12, Arlington, VA, 22204 | $585,000 | 2 | 2 | 1,267 | -- |
| 1016 Wayne Street #1007, Arlington, VA, 22204 | $570,000 | 2 | 2 | 1,422 | -- |
| 2600 16th Street #714, Arlington, VA, 22204 | $359,900 | 2 | 1 | 756 | -- |
| 2700 S 16th Street #676, Arlington, VA, 22204 | $439,000 | 2 | 1 | 994 | -- |
| 1400 S Barton Street #424, Arlington, VA, 22204 | $435,000 | 2 | 1 | 994 | -- |
| 1401 S Edgewood Street .., Arlington, VA, 22204 | $295,000 | 1 | 1 | 800 | -- |
| 1030 S Barton Street #273, Arlington, VA, 22204 | $465,000 | 2 | 1 | 994 | -- |
Similar Condos To 4500 S Four Mile Run Drive #804
Nearby For Sale

The data relating to real estate for sale on this website appears in part through the BRIGHT Internet Data Exchange program, a voluntary cooperative exchange of property listing data between licensed real estate brokerage firms in which ByOwner participates, and is provided by BRIGHT through a licensing agreement. The information provided by this website is for the personal, non-commercial use of consumers and may not be used for any purpose other than to identify prospective properties consumers may be interested in purchasing. Some properties which appear for sale on this website may no longer be available because they are under contract, have closed or are no longer being offered for sale. Information Deemed Reliable But Not Guaranteed. Copyright © 2026 Bright MLS. All rights reserved.
ByOwner last updated this listing 10/12/2026 @ 15:55
More Cities with for Sale by Owner Homes
- Arlington Homes For Sale By Owner
- Falls Church Homes For Sale By Owner
- Washington Homes For Sale By Owner
- Alexandria Homes For Sale By Owner
- Mc Lean Homes For Sale By Owner
- Bethesda Homes For Sale By Owner
- Chevy Chase Homes For Sale By Owner
- Cabin John Homes For Sale By Owner
- Annandale Homes For Sale By Owner
- Oxon Hill Homes For Sale By Owner
- Mount Rainier Homes For Sale By Owner
- Takoma Park Homes For Sale By Owner
- Vienna Homes For Sale By Owner
- Brentwood Homes For Sale By Owner
- Springfield Homes For Sale By Owner
- Kensington Homes For Sale By Owner
- Suitland Homes For Sale By Owner
- Bladensburg Homes For Sale By Owner
- North Bethesda Homes For Sale By Owner
- Temple Hills Homes For Sale By Owner
Homes around $400,000









Verify Your Email
Please enter the 6-digit verification code
sent to your email address.
Verify Your Phone Number
Please enter the 6-digit verification code
sent to your mobile phone.