
MLS: #VAAR2077178, Listed By: Stephen Donahoe, TTR Sotheby's International Realty, Source:Bright MLS
1201 N Quinn Street #101
ARLINGTON, VA 22209

 2
2
Bed
 2
2
Bath
 994
994Sqft
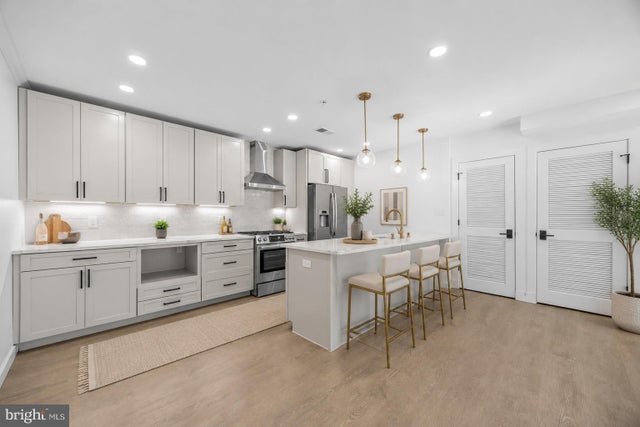
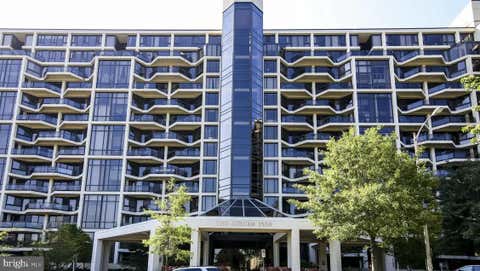
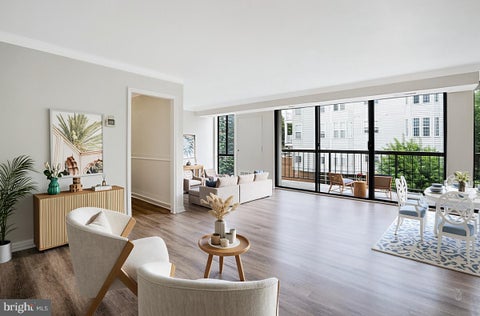
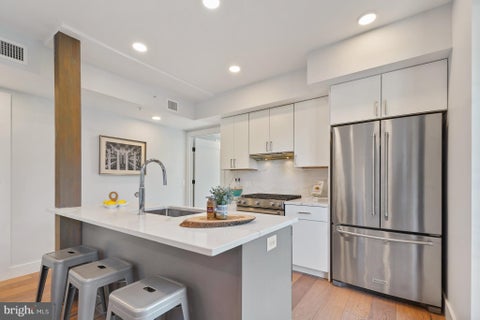
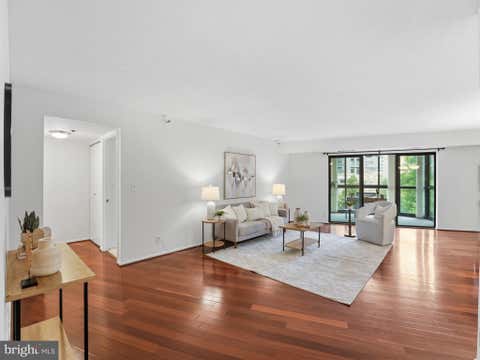
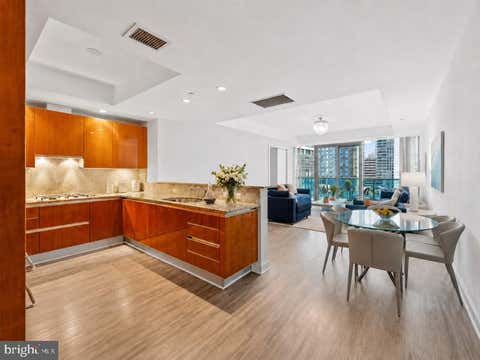
Welcome to THE AVANT; 12 luxury boutique new construction condos nestled in the highly sought after Arlington neighborhood. Thoughtfully designed for sophisticated living, these one-, two-, and three-bedroom residences, every detail of these condos have been thoughtfully curated, with designer-inspired interiors. Each home showcases premium designer finishes, including Calacatta quartz countertops, Bosch appliances, solid wood soft-close cabinetry, elegant bronze fixtures, integrated smart home technology, water filtration system and modern wide-plank luxury flooring throughout. Spa-inspired bathrooms feature Delta Signature fixtures, solid brass hardware, illuminated mirrors, and Bluetooth speaker exhaust fans, creating a luxurious everyday retreat. Every residence also includes an En

 Property Details
 Map
Map
 Map
Map
What's Nearby
Nearby Areas
 Features
-
Bedroom Information
Total beds: 2Bathroom Information
Total Baths: 2 Full Baths: 2Room Information
Rooms Total: 7 -
Flooring Information
Wood, Ceramic Tile, Vinyl -
Interior Features
Ceiling Fan(s), Kitchen Island, Walk-In Closet(s), Recessed Lighting, Crown Molding Appliances: Range, Oven, Gas Range, Gas Oven, Washer, Built-In Range, Refrigerator, Stainless Steel Appliance(s), Disposal, Water Heater, Exhaust Fan, Range Hood, Dishwasher, Ice Maker, ENERGY STAR Qualified Washer, ENERGY STAR Qualified Appliances, Dryer, Water Purifier Laundry Features: Washer Hookup Window Features: Double Pane Windows, Low Emissivity Windows -
Heating & Cooling
Has Heating: Yes Heating: Exhaust Fan, Electric, Central, Forced Air Has Cooling: Yes Cooling: Central Air, Ceiling Fan(s), Electric
-
Building Information
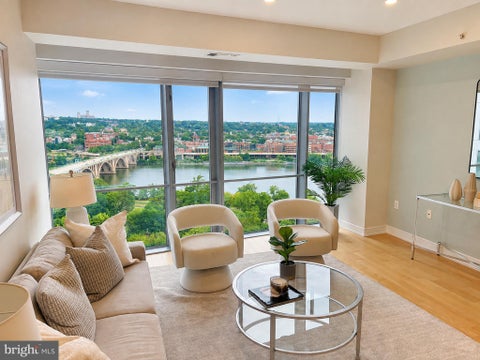
Year Built: 2026 Building Area Total: 994 Construction Materials: Concrete, Cement Siding, Fiber Cement, HardiPlank Type, Spray Foam Insulation Pool Features: None Private Pool: No View: Park/Greenbelt, Trees/Woods, Street -
Exterior Features
Exterior Features: Balcony, Lighting, Rain Gutters
-
Property Information
Subdivision: RADNOR - FORT MYER HEIGHTS Source Property Type: Residential Zoning Description: Residential Property SubType: Condominium Direction Faces: West Levels: One Property Age: 0
-
Listing Price Information
Listing Price: $789900
-
Tax Information
Parcel Number: 17-038-029 Tax Lot: 14-A Tax Year: 2025 Annual Tax: $8687.25
-
Parking Information
Parking Total: 14 Oversized, Private, Secured, Garage, Basement, Community StructureGarage Information
Has Garage: Yes Garage Space: 14 Pets Allowed: Cats OK, Dogs OK, YesHomeowners Association InformationIncluded Fees: Snow Removal, Trash, Water, Gas, Sewer, Maintenance Structure Association Amenities: Elevator(s) Community Features: Sidewalks, Street Lights
-
School Information
Elementary School: INNOVATIONJunior High School: DOROTHY HAMMSenior High School: YORKTOWN -
Utility Information
Natural Gas Available, Electricity Available, Cable Available -
Location Information
Direction: Google Maps WaterSource: Public Security Features: Smoke Detector(s), Security System, Carbon Monoxide Detector(s)
How much is this property worth?
Curious about this home's true market value? Use our free Home Evaluation Tool to instantly get a personalized Comparative Market Analysis (CMA) report. Make smarter, data-driven decisions before you buy.

Nearby Home Value
| Address | Estimate | Bed | Bath | Sq. Ft | Lot Size |
|---|---|---|---|---|---|
| 1021 Arlington Boulevar.., Arlington, VA, 22209 | $142,500 | -- | 1 | 383 | -- |
| 1021 Arlington Boulevar.., Arlington, VA, 22209 | $199,990 | 2 | 1 | 811 | -- |
| 1111 Arlington Boulevar.., Arlington, VA, 22209 | $224,000 | 2 | 1 | 884 | -- |
| 1121 Arlington Boulevar.., Arlington, VA, 22209 | $119,900 | -- | 1 | 383 | -- |
| 1111 19th Street #2110, Arlington, VA, 22209 | $710,000 | 1 | 1 | 833 | -- |
| 1111 19th Street #2804, Arlington, VA, 22209 | $1,325,000 | 2 | 3 | 1,232 | -- |
| 1224 N Meade Street #ES.., Arlington, VA, 22209 | $375,000 | 2 | 1 | 840 | -- |
| 1423 N Nash Street #3, Arlington, VA, 22209 | $399,900 | 2 | 1 | 840 | -- |
| 1200 N Nash Street #503, Arlington, VA, 22209 | $299,000 | -- | 1 | 485 | -- |
| 1200 N Nash Street #232, Arlington, VA, 22209 | $525,000 | 1 | 1 | 1,177 | -- |
Similar Condos To 1201 N Quinn Street #101
Nearby For Sale


The data relating to real estate for sale on this website appears in part through the BRIGHT Internet Data Exchange program, a voluntary cooperative exchange of property listing data between licensed real estate brokerage firms in which ByOwner participates, and is provided by BRIGHT through a licensing agreement. The information provided by this website is for the personal, non-commercial use of consumers and may not be used for any purpose other than to identify prospective properties consumers may be interested in purchasing. Some properties which appear for sale on this website may no longer be available because they are under contract, have closed or are no longer being offered for sale. Information Deemed Reliable But Not Guaranteed. Copyright © 2026 Bright MLS. All rights reserved.
ByOwner last updated this listing 09/04/2026 @ 14:59
More Cities with for Sale by Owner Homes
- Arlington Homes For Sale By Owner
- Falls Church Homes For Sale By Owner
- Washington Homes For Sale By Owner
- Alexandria Homes For Sale By Owner
- Mc Lean Homes For Sale By Owner
- Bethesda Homes For Sale By Owner
- Chevy Chase Homes For Sale By Owner
- Cabin John Homes For Sale By Owner
- Annandale Homes For Sale By Owner
- Oxon Hill Homes For Sale By Owner
- Mount Rainier Homes For Sale By Owner
- Takoma Park Homes For Sale By Owner
- Vienna Homes For Sale By Owner
- Brentwood Homes For Sale By Owner
- Springfield Homes For Sale By Owner
- Kensington Homes For Sale By Owner
- Suitland Homes For Sale By Owner
- Bladensburg Homes For Sale By Owner
- North Bethesda Homes For Sale By Owner
- Temple Hills Homes For Sale By Owner
Homes around $789,900












Verify Your Email
Please enter the 6-digit verification code
sent to your email address.
Verify Your Phone Number
Please enter the 6-digit verification code
sent to your mobile phone.