
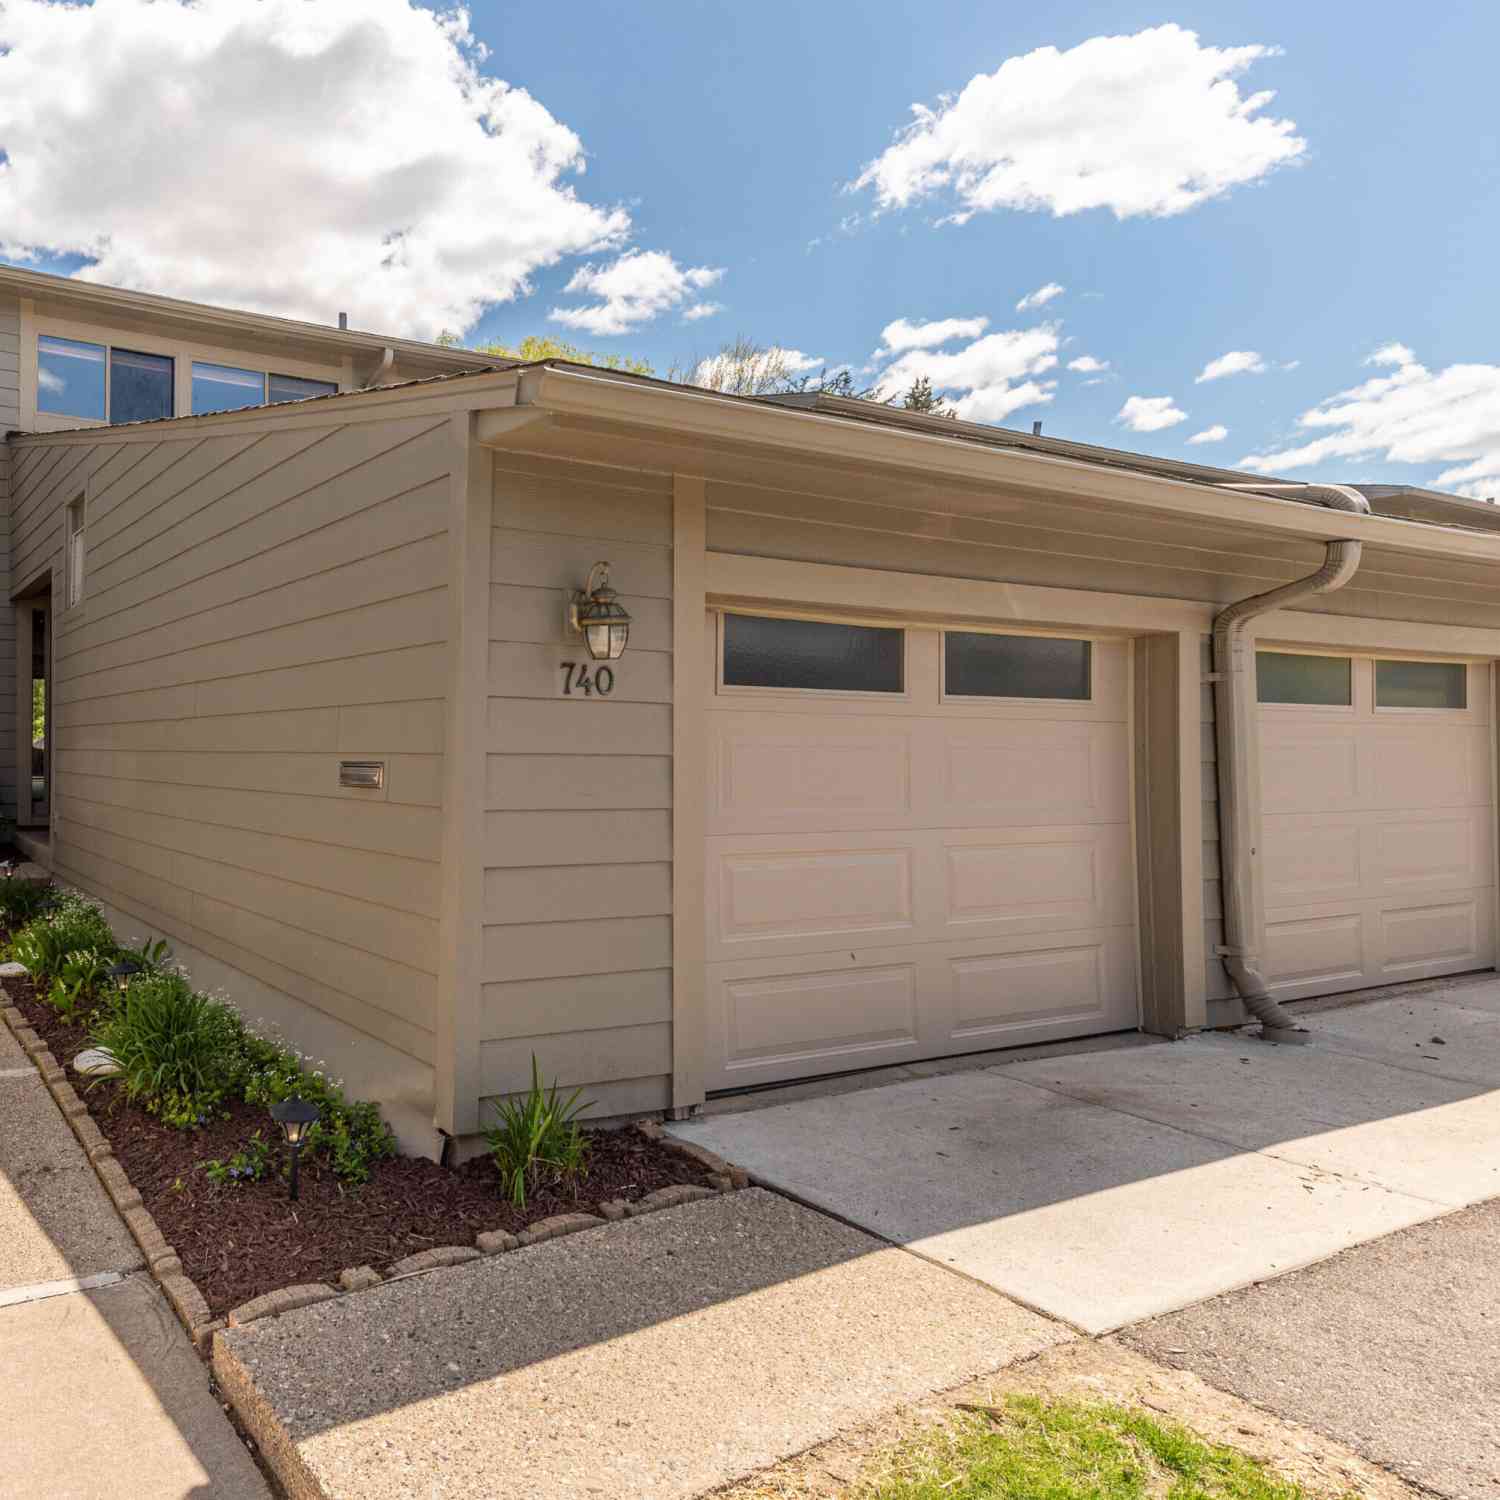
740 Peninsula Court
Ann Arbor, MI 48105

 2
2
Bed
 2
2
Bath
 1,152
1,152Sqft
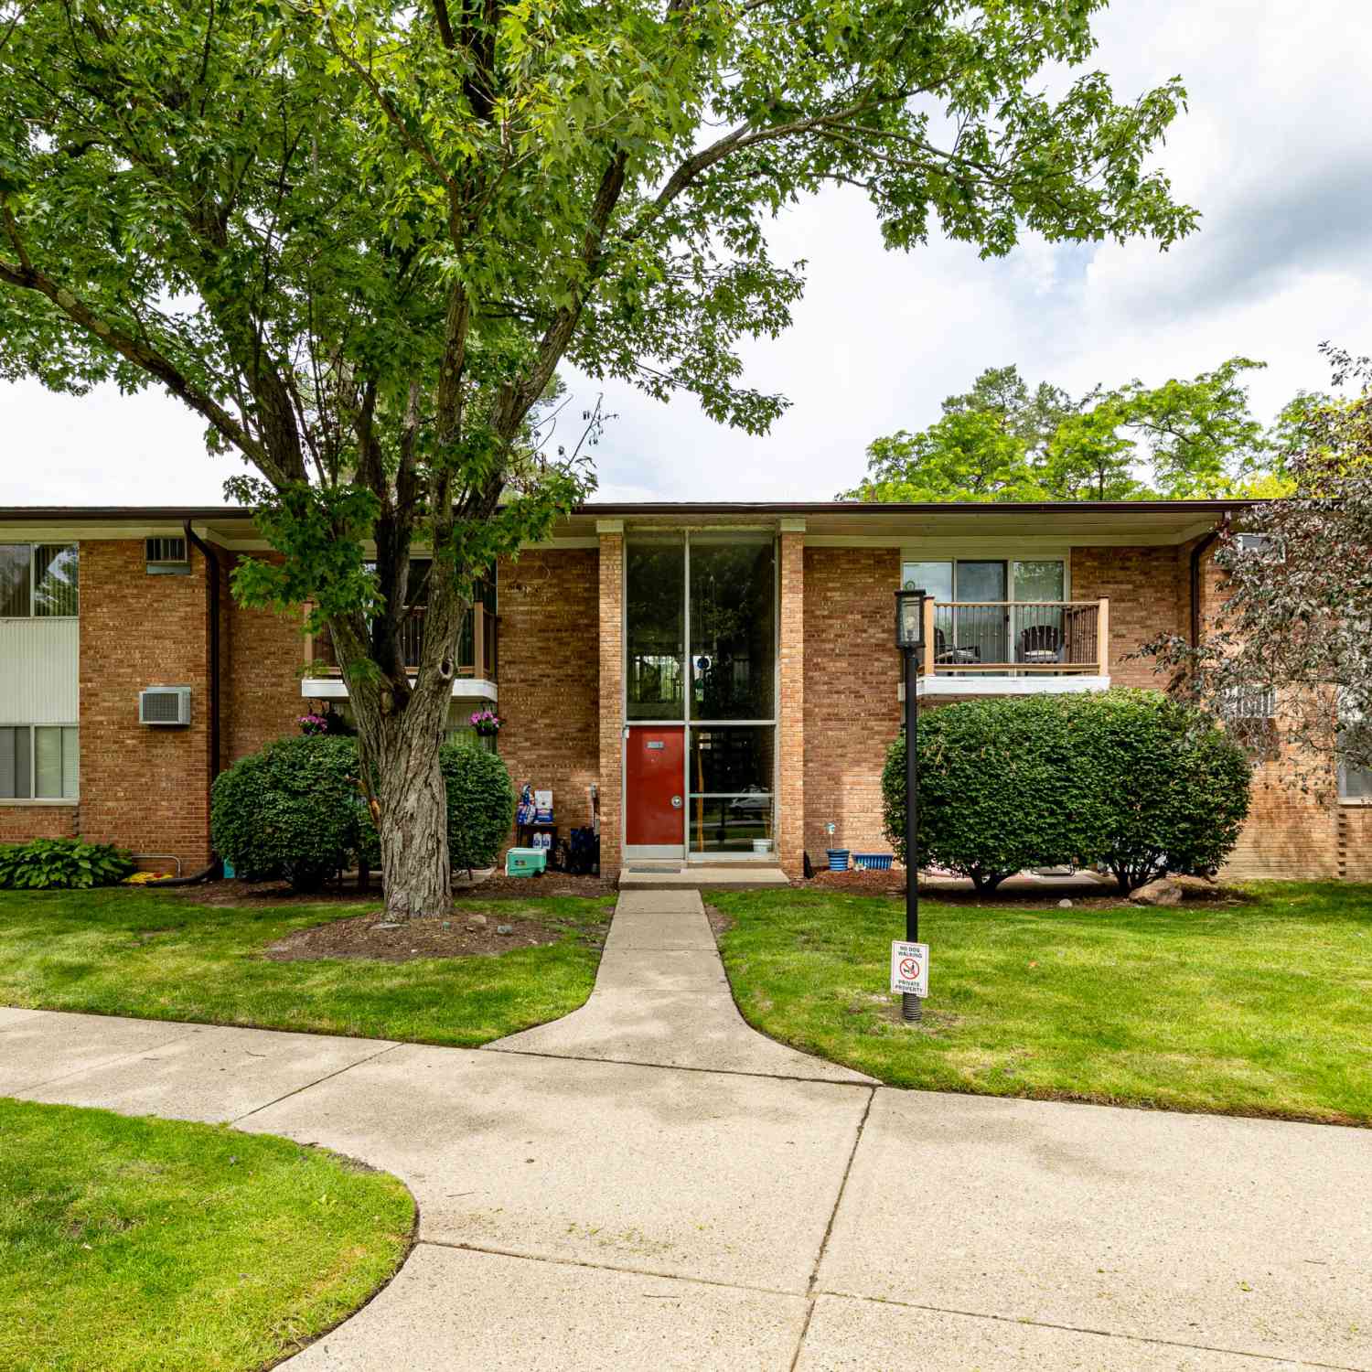
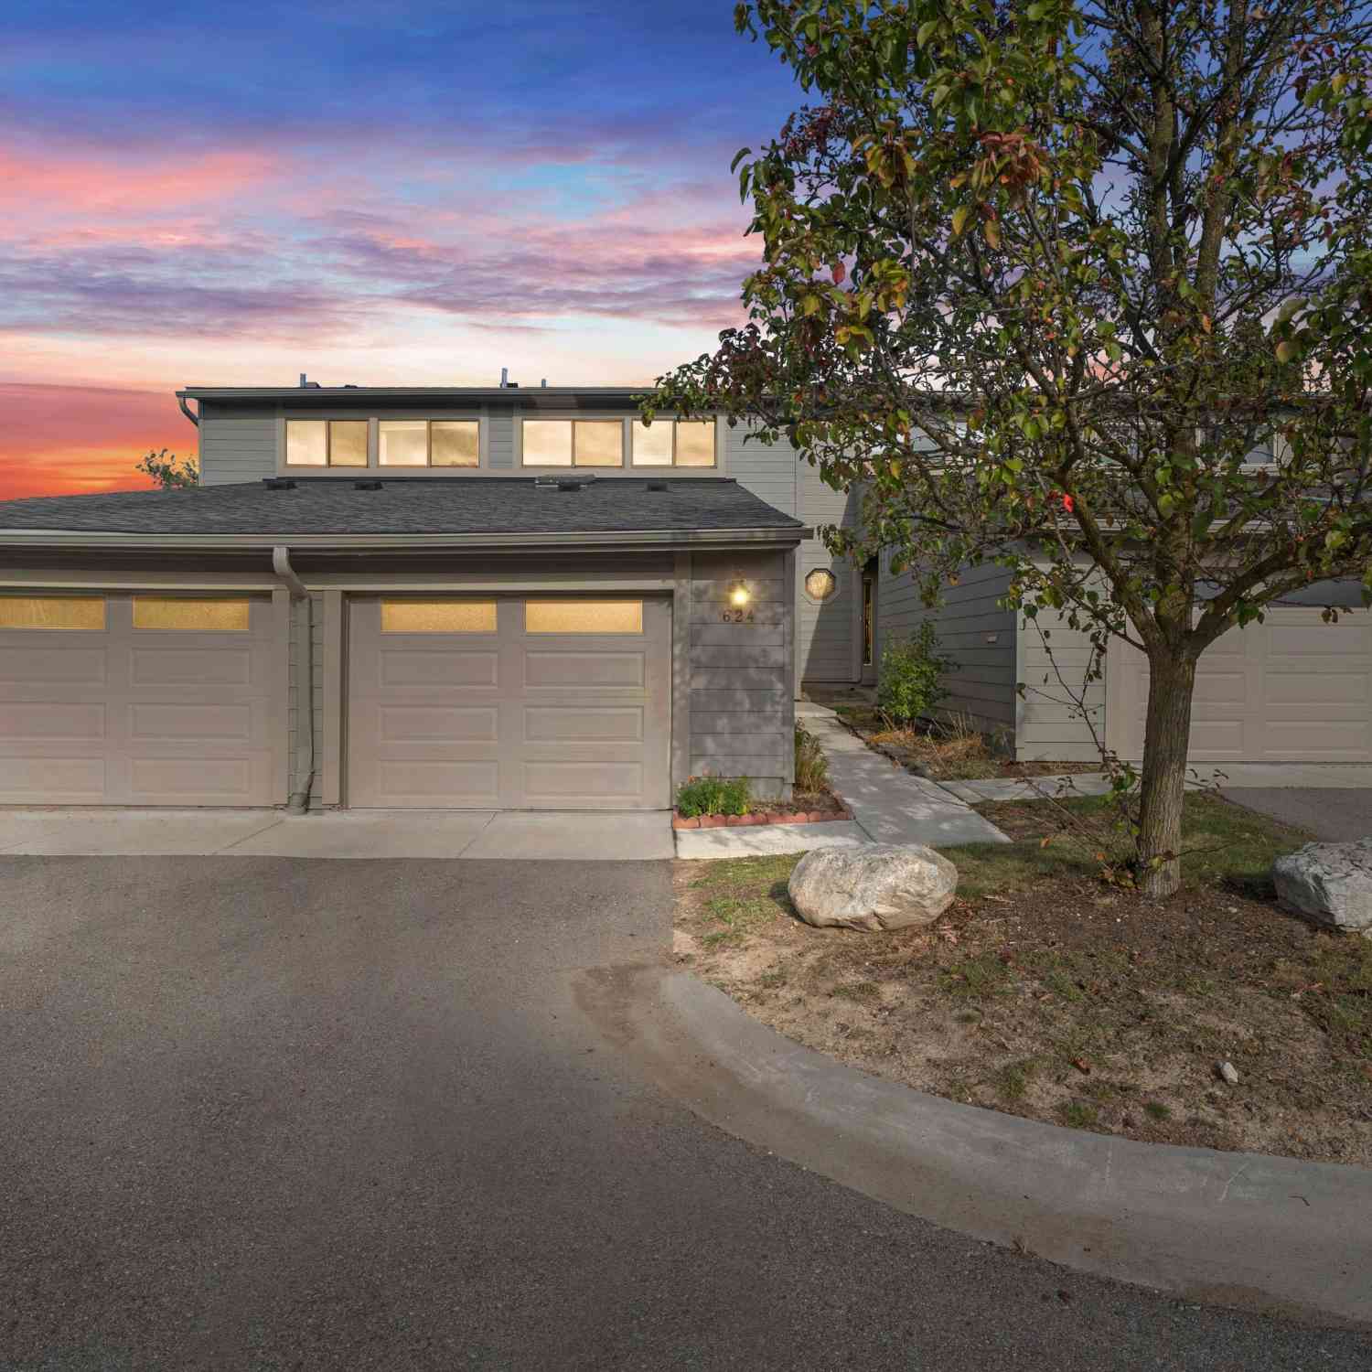
Terrific NEW price. Light-filled two story condo with private patio overlooking a serene lake view setting. Freshly painted throughout & well-maintained. Move-in ready. This condo offers the best of Ann Arbor living at an exceptional price. Beautiful water views from the Great room & Primary suite. Opportunity for Buyers to select their own colors & updates. 1st floor laminate wood floors stretches from the foyer to the kitchen into the 1st floor laundry room featuring a vaulted ceiling & extra storage space in overhead cabinets. Updates include brand-new energy-efficient gas furnace in 2024 and new top-of-the-line washer & dryer (2023). Convenient attached garage has a brand-new door plus keypad entry. Enjoy resort-style amenities: clubhouse, swimming pool, tennis courts, and walkin

 Property Details
 Map
Map
 Map
Map
What's Nearby
Nearby Areas
 Features
-
Bedroom Information
Total Bedrooms: 2 Window Feature: Screens, Window TreatmentsBathroom Information
Total Baths: 2 Full Baths: 1 Half Baths: 1Water/Sewer
Water BodyName: Pond Sewer: PublicRoom Information
Other Rooms: 6 -
Flooring Information
Carpet, Engineered Hardwood, Vinyl -
Roofing Information
Asphalt -
Interior Features
Ceiling Fan(s), Garage Door Opener, Pantry Roof: Asphalt Appliances: Humidifier, Dishwasher, Disposal, Dryer, Microwave, Oven, Range, Refrigerator, Washer Laundry Features: Electric Dryer Hookup, Gas Dryer Hookup, In Unit, Laundry Room, Main Level, Sink, Washer Hookup -
Heating & Cooling
Heating: Forced Air Cooling: Central Air Water front: Yes WaterSource: Public -
Fireplace
Number of Fireplaces: 0 Fireplace Features: 0
-
Building Information
Year Built: 1976 Construction Materials: HardiPlank Type Security System: Smoke Detector(s) Basement: Slab Roof: Asphalt -
Exterior Features
Porch: Patio, Porch(es) -
Pool Information
In Ground, Outdoor/Above -
Road Types
PavedPrivate Road -
Fencing
Fenced Back, Privacy -
Pool Features
In Ground, Outdoor/AboveLaundry Features
Electric Dryer Hookup, Gas Dryer Hookup, In Unit, Laundry Room, Main Level, Sink, Washer HookupPatio And Porch
Patio, Porch(es)Fencing
Fenced Back, Privacy
-
Lot Information
Waterfront: Lake Stories: 2 Main Square Feet: 1152Property Information
Property Type: Residential Sub Type: Condominium Structure Type: Townhouse SQ ft (Living Area): 1,152 Subdivision: Geddes Lake Condominium Source Neighborhood: Geddes Lake Condominium Construction Materials: HardiPlank Type Property Age: 50
-
Listing Price Information
Listing Id: 26023342 ist Price: $297,500 List Price Tot SqFt: $258 Listing Terms Cash, Conventional -
Listing Information
Possession: Close Of Escrow
-
Tax Information
Parcel Number: 09-09-26-204-128 Annual Tax: $5,898 Tax Year: 2026 Taxes: UNIT 128 GEDDES LAKE CONDOMINIUMS SPLIT ON 09/04/2008 FROM 09-09-26-200-005, 09-09-26-200-006;
-
Virtual Tour
Parking Information
# of Garage Spaces: 1 Has Garage: Yes Attached Garage: Yes Garage Faces Front, Garage Door Opener, AttachedHomeowners Association Information
Association YN: Yes Included Fees: Water, Trash, Snow Removal, Sewer, Lawn/Yard Care Included Amenities: Clubhouse, Interior Unit, Meeting Room, Pets Allowed, Playground, Pool, Tennis Court(s), Trail(s) HOA: $445.00 Monthly Association Fee Frequency: Monthly
-
School Information
Elementary School: King ElementaryElementary School District:Junior High School: Clague Middle SchoolSenior High School: Huron High SchoolSenior High School District: Ann Arbor -
Utility Information
Phone Connected, Natural Gas Connected, Cable Connected, High-Speed Internet -
Location Information
Direction: E off Huron Pkwy between Geddes Rd & Glazier Way. Turn onto Lakehaven Drive, then right onto Peninsula Ct. Condo is on left side. (Guest parking is available during showings)
How much is this property worth?
Curious about this home's true market value? Use our free Home Evaluation Tool to instantly get a personalized Comparative Market Analysis (CMA) report. Make smarter, data-driven decisions before you buy.

Nearby Home Value
| Address | Estimate | Bed | Bath | Sq. Ft | Lot Size |
|---|---|---|---|---|---|
| 2710 Maitland Drive , Ann Arbor, MI, 48105 | $489,900 | 3 | 3.5 | 2,313 | 2,313 SqFt |
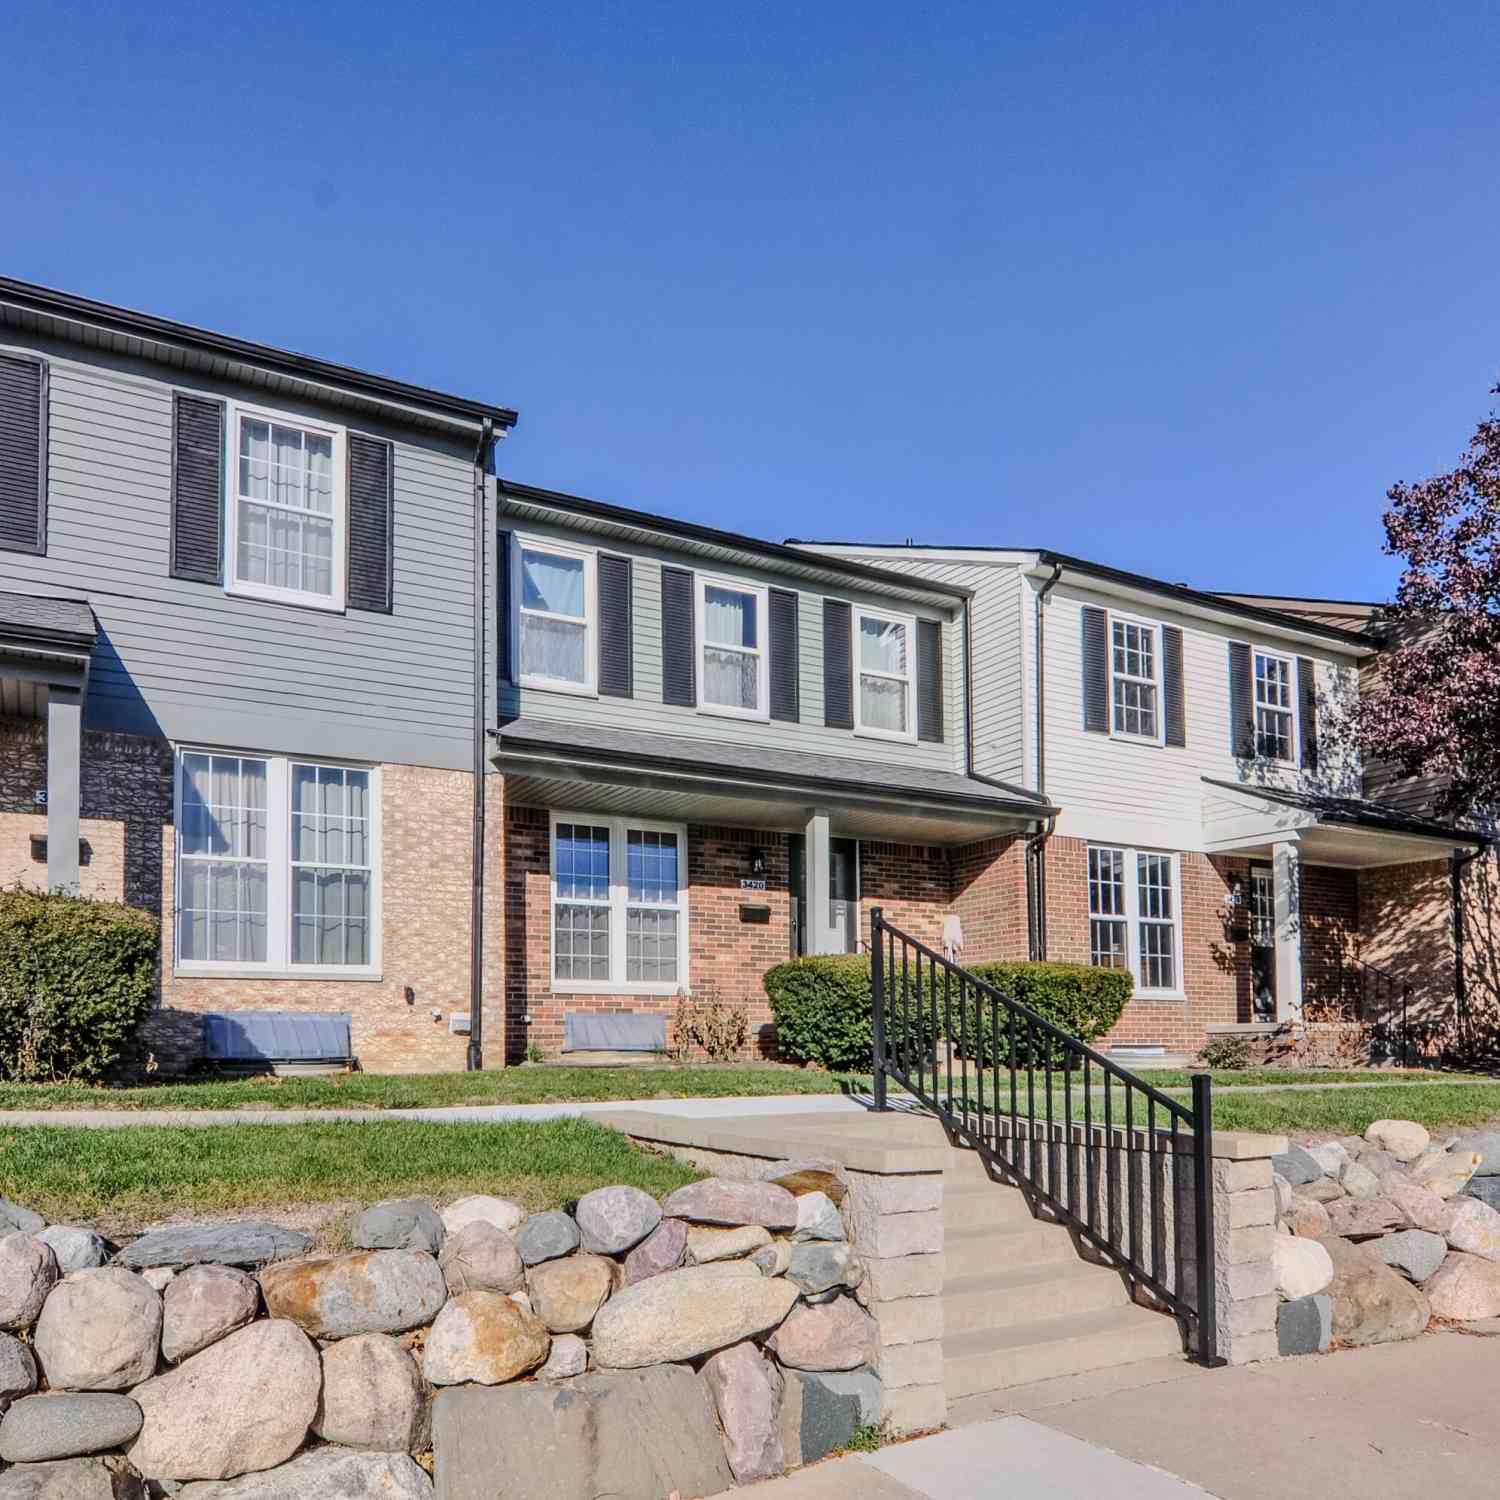
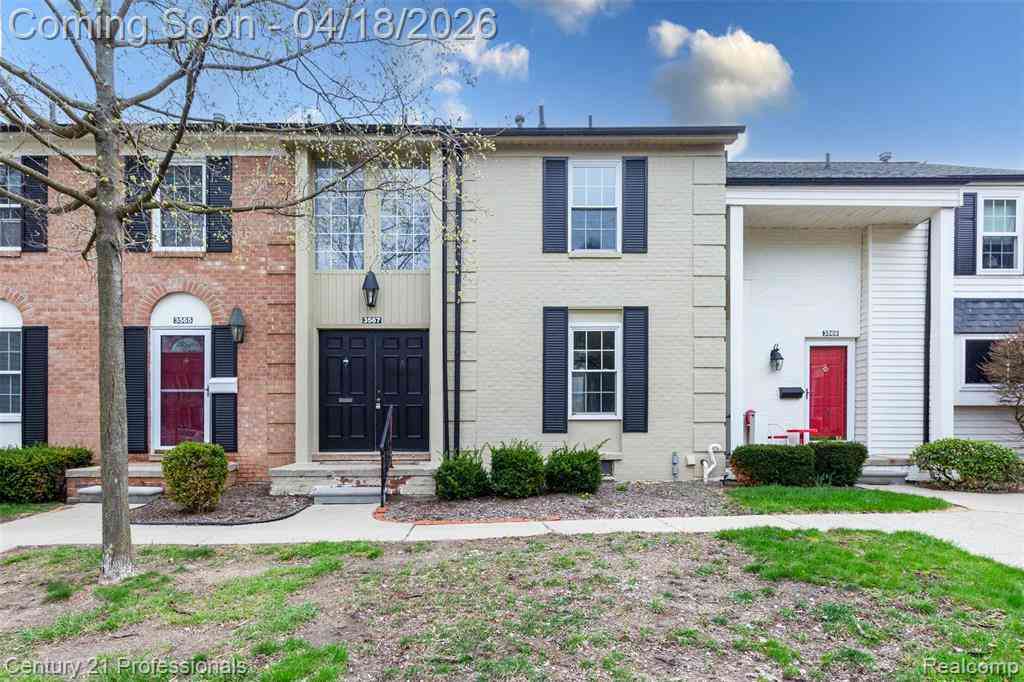
| 3567 Burbank Drive , Ann Arbor, MI, 48105 | $289,900 | 2 | 2.5 | 1,430 | 1,430 SqFt |
| 3318 Roseford Boulevard , Ann Arbor, MI, 48105 | $829,779 | 3 | 2.5 | 2,331 | 2,331 SqFt |
| 4356 Pine Ridge Court, Ann Arbor, MI, 48105 | $417,000 | 4 | 4 | 2,039 | 2,039 SqFt |
| 4344 Hillside Drive, Ann Arbor, MI, 48105 | $439,000 | 3 | 4 | 1,553 | 1,553 SqFt |
| 826 Earhart Road, Ann Arbor, MI, 48105 | $349,000 | 2 | 3 | 1,719 | 1,719 SqFt |
| 3126 Bolgos Circle, Ann Arbor, MI, 48105 | $265,000 | 2 | 3 | 1,920 | 1,920 SqFt |
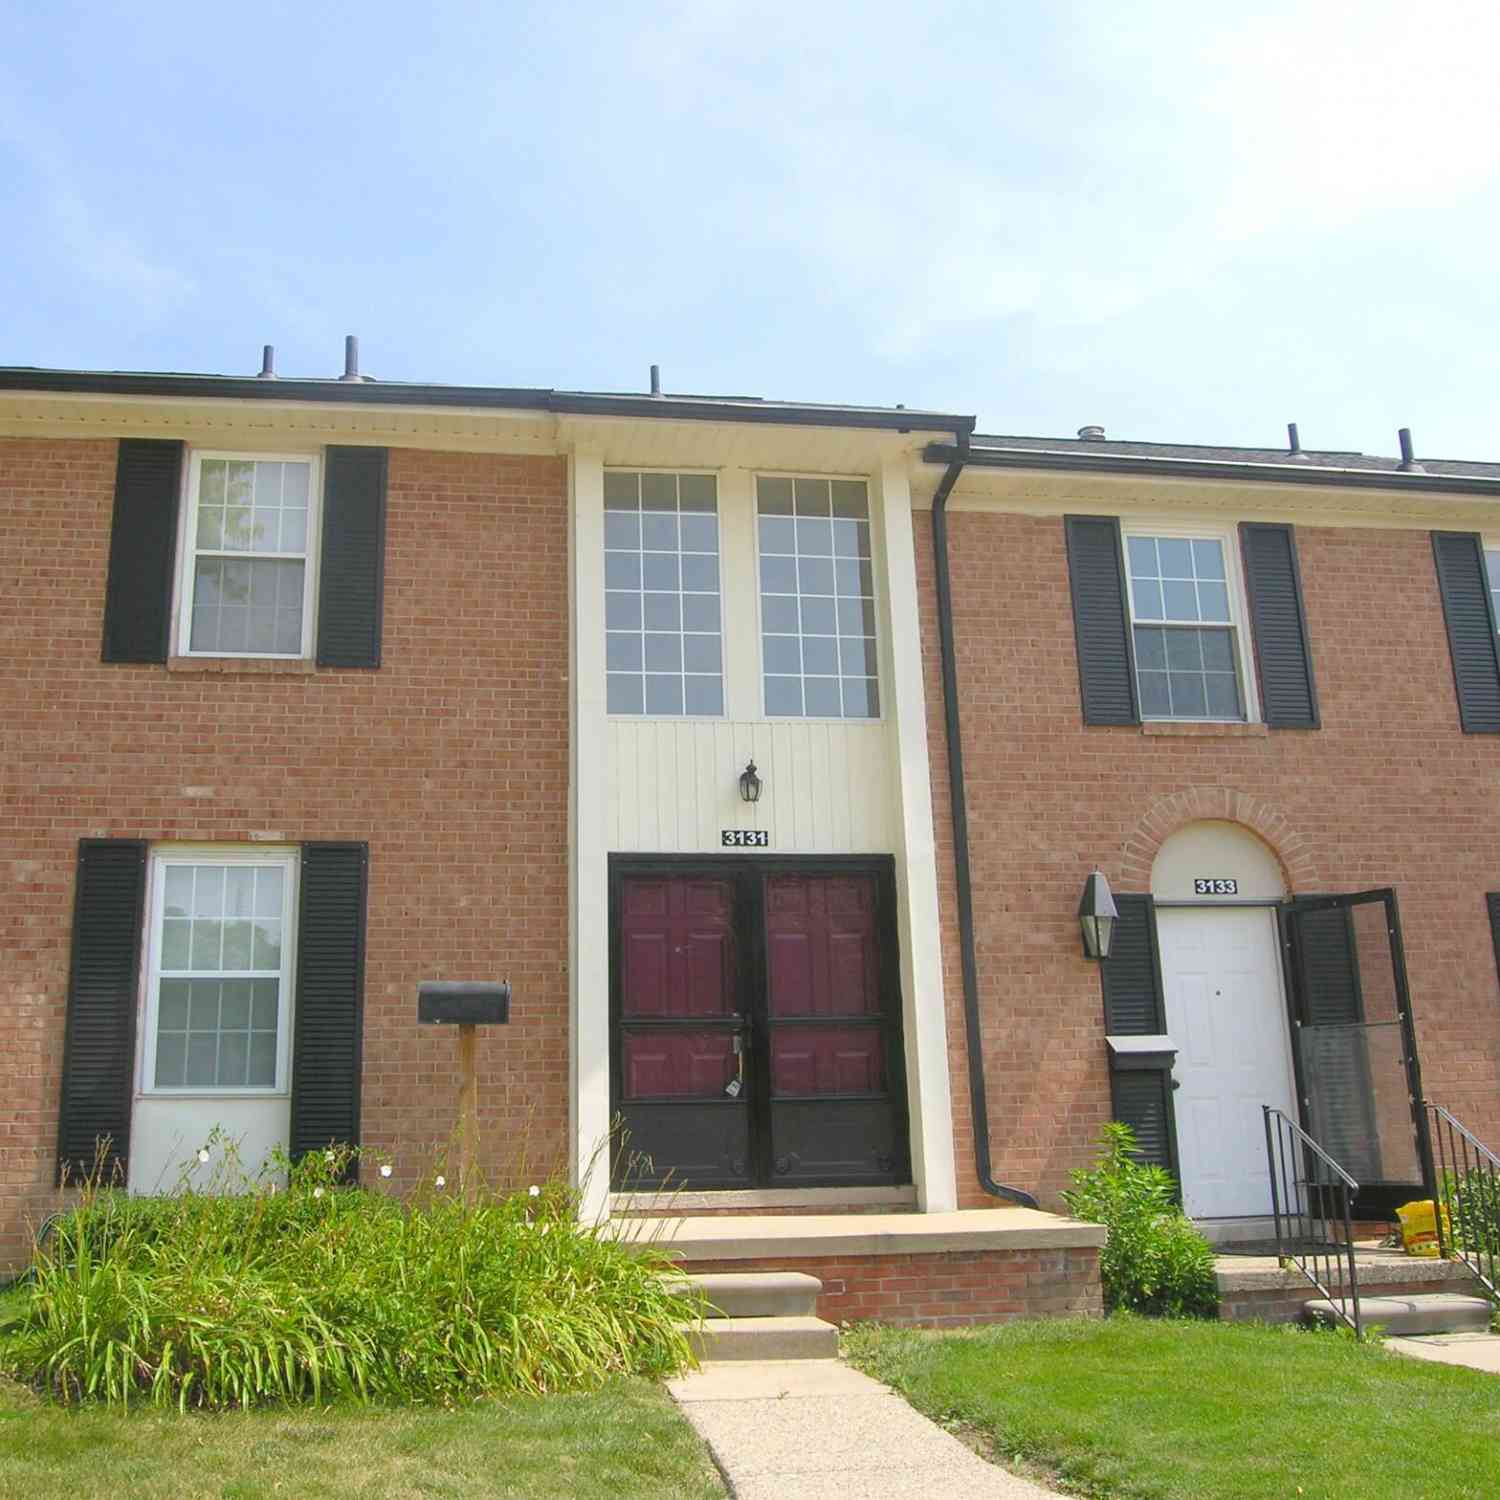
| 3131 Bolgos Circle, Ann Arbor, MI, 48105 | $289,400 | 3 | 3 | 1,430 | 1,430 SqFt |
| 3418 Burbank Drive, Ann Arbor, MI, 48105 | $289,000 | 2 | 3 | 1,280 | 1,280 SqFt |
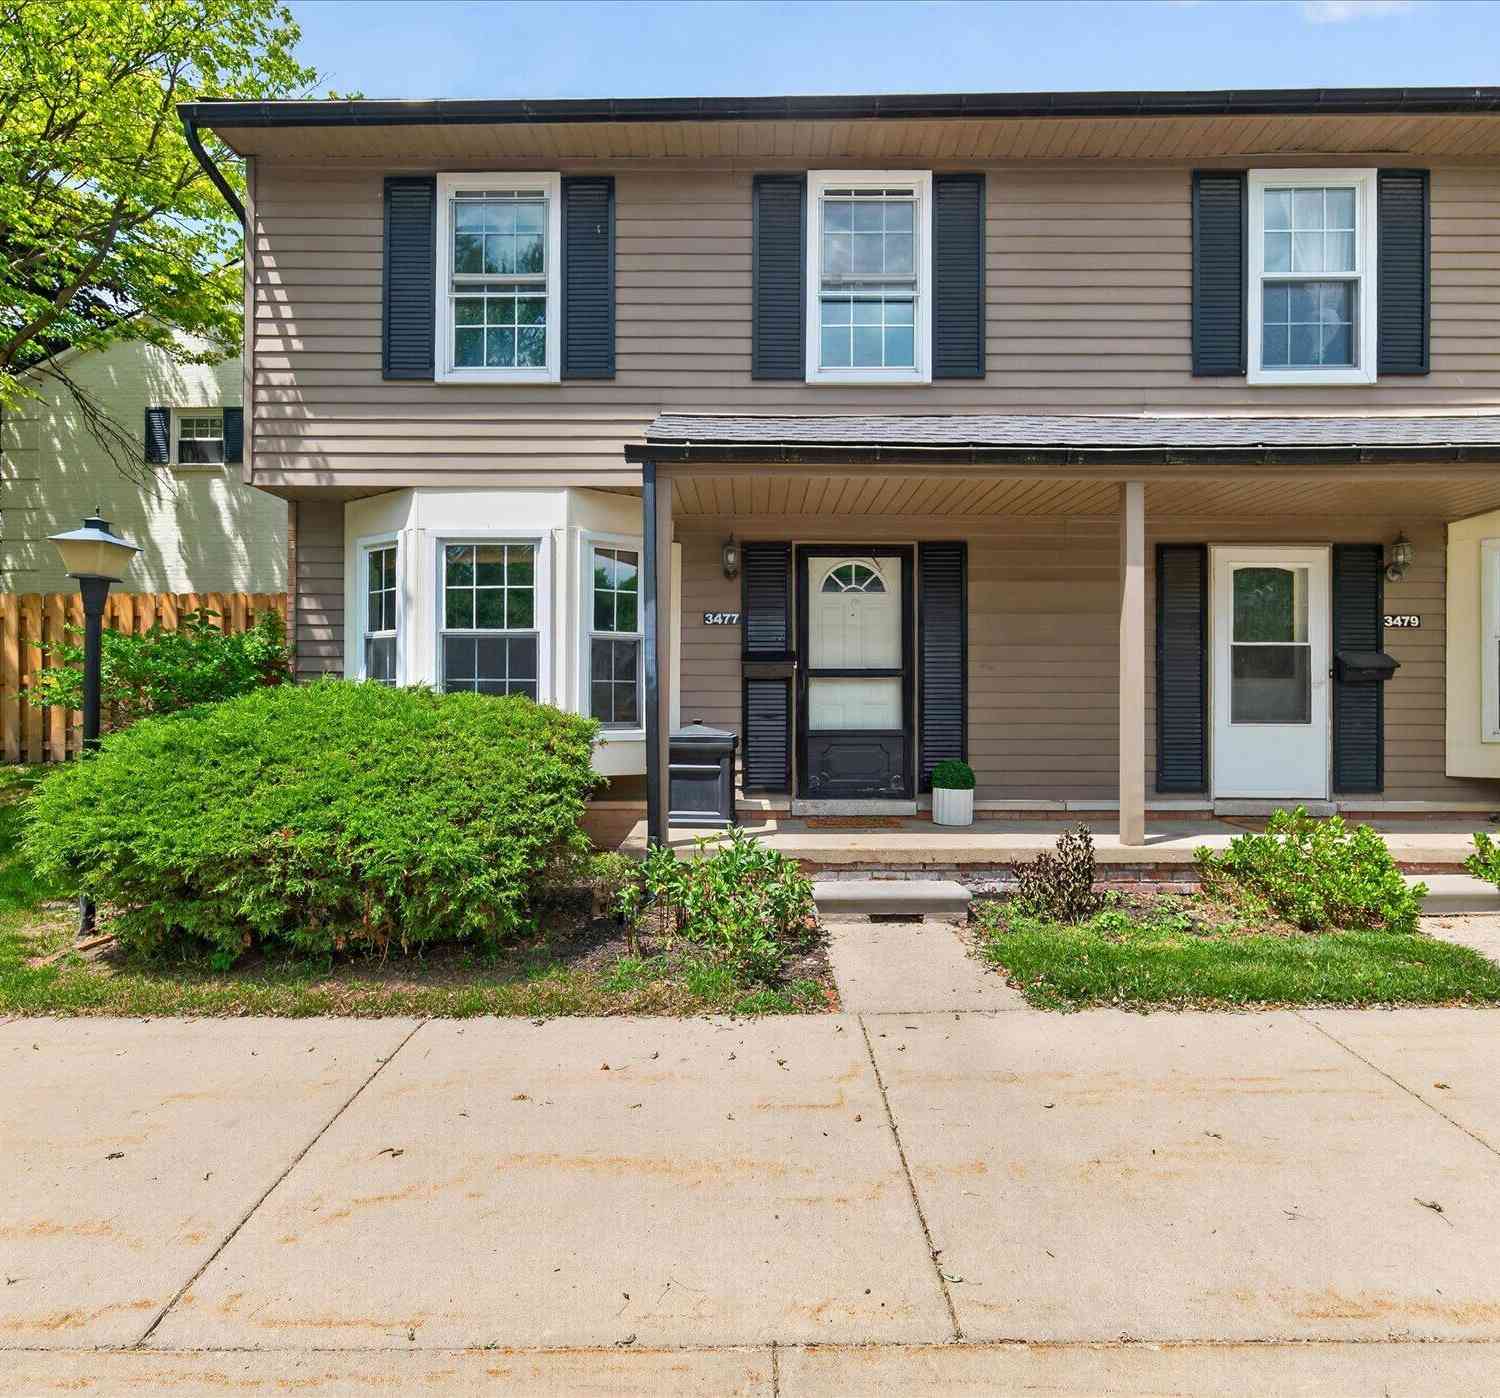
| 3477 Burbank Drive, Ann Arbor, MI, 48105 | $298,000 | 3 | 2 | 1,680 | 1,680 SqFt |
Similar Condos To 740 Peninsula Court
Nearby For Sale




ByOwner last updated this listing 07/26/2026 @ 20:58
More Cities with for Sale by Owner Homes
- Ann Arbor Homes For Sale By Owner
- Pittsfield Twp Homes For Sale By Owner
- Saline Homes For Sale By Owner
- Ypsilanti Homes For Sale By Owner
- Milan Homes For Sale By Owner
- Willis Homes For Sale By Owner
- Dexter Homes For Sale By Owner
- Whitmore Lake Homes For Sale By Owner
- Belleville Homes For Sale By Owner
- Van Buren Twp Homes For Sale By Owner
- Canton Homes For Sale By Owner
- Plymouth Homes For Sale By Owner
- Manchester Homes For Sale By Owner
- South Lyon Homes For Sale By Owner
- Clinton Homes For Sale By Owner
- Hamburg Homes For Sale By Owner
- Chelsea Homes For Sale By Owner
- Maybee Homes For Sale By Owner
- Britton Homes For Sale By Owner
- Tecumseh Homes For Sale By Owner
Homes around $297,500




Verify Your Email
Please enter the 6-digit verification code
sent to your email address.