
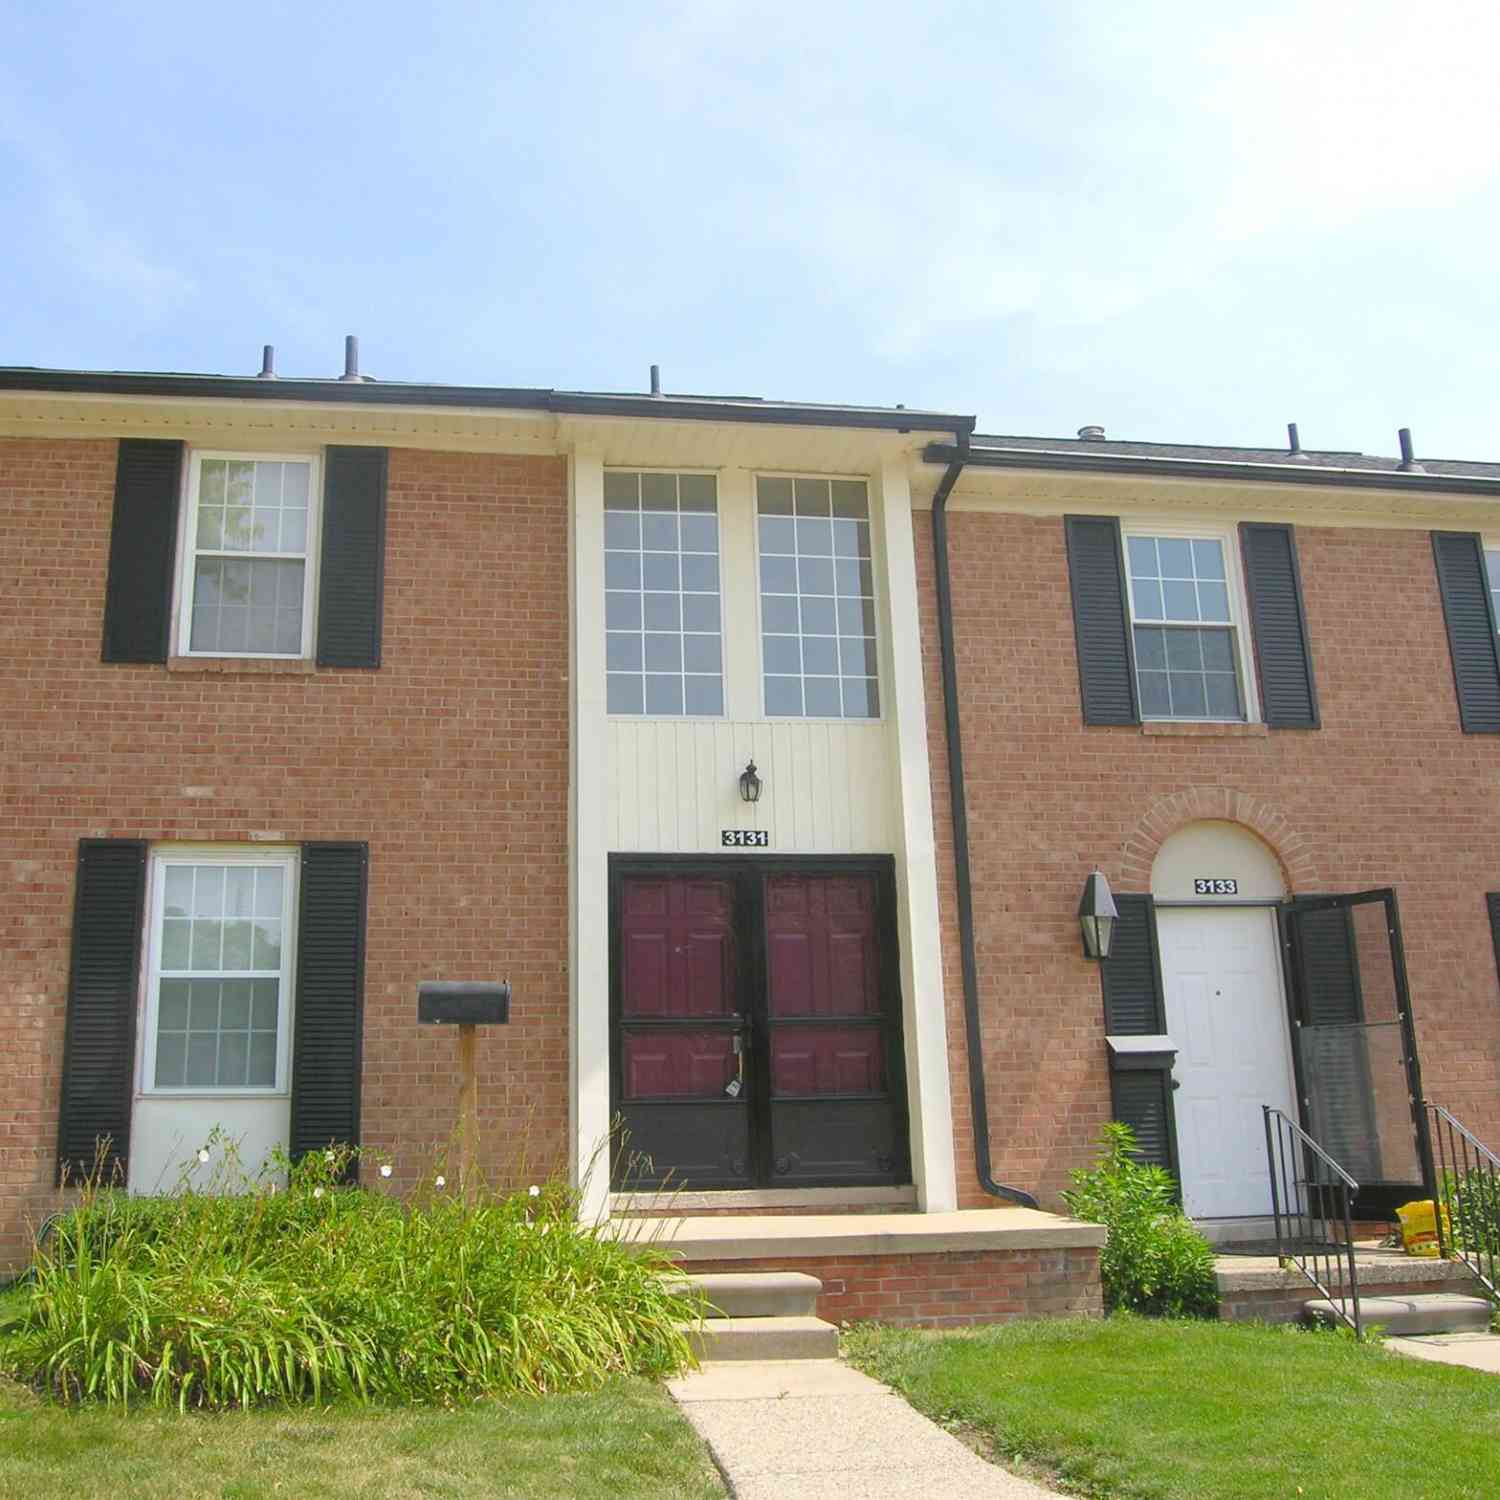
3131 Bolgos Circle
Ann Arbor, MI 48105

 3
3
Bed
 3
3
Bath
 1,430
1,430Sqft
Updated & Charming Ann Arbor Condo 3 bedrooms, 3bathrooms, largest Floorplan in Chapel Hill. Whole home was painted and all New Carpet, shows like New! Kitchen with Custom Oak Cabinets, pull outs for additional storage and ease of use. Vaulted Ceilings in both bedrooms upstairs, third bedroom added. Stunning two-story Foyer with Spiral Staircase adds to a grand entrance. Partly Finished Basement with plenty of options and great flexible space. Quiet Location in complex, Private cozy Fenced in Yard. Great Community amenities Including Olympic sized Pool & Fitness Area. Close to Highways, UM Hospital, North Campus, Downtown Ann Arbor & Us 23. Move in ready Home and great investment in Ann Arbor. "Home Energy Score of 5. View report on A2 HERDMap"
 Property Details
 Map
Map
 Map
Map
What's Nearby
Nearby Areas
 Features
-
Bedroom Information
Total Bedrooms: 3 Window Feature: Screens, ReplacementBathroom Information
Total Baths: 3 Full Baths: 2 Half Baths: 1Water/Sewer
Sewer: PublicRoom Information
Other Rooms: 4 -
Flooring Information
Carpet, Tile, Vinyl -
Roofing Information
Asphalt, Shingle -
Interior Features
Eat-in Kitchen, Pantry Roof: Asphalt, Shingle Appliances: Dishwasher, Dryer, Microwave, Oven, Range, Refrigerator, Washer Laundry Features: Lower Level, Sink -
Heating & Cooling
Heating: Forced Air Cooling: Central Air WaterSource: Public -
Fireplace
Number of Fireplaces: 0 Fireplace Features: 0
-
Building Information
Year Built: 1970 Construction Materials: Brick, Wood Siding Security System: Smoke Detector(s) Basement: Full Roof: Asphalt, Shingle -
Exterior Features
Balcony, OtherPorch: Patio -
Fencing
Fenced Back, Full, Other, Privacy -
Laundry Features
Lower Level, SinkPatio And Porch
PatioFencing
Fenced Back, Full, Other, Privacy
-
Lot Information
Lot Description: Sidewalk Stories: 2 Main Square Feet: 1430Property Information
Property Type: Residential Sub Type: Condominium Style: Colonial SQ ft (Living Area): 1,430 Subdivision: CHAPEL HILL CONDOMINIUM Source Neighborhood: CHAPEL HILL CONDOMINIUM Construction Materials: Brick, Wood Siding Property Age: 56
-
Listing Price Information
Listing Id: 26036909 ist Price: $289,400 List Price Tot SqFt: $202 Listing Terms Cash, FHA, VA Loan, Conventional -
Listing Information
Possession: Close Of Escrow
-
Tax Information
Parcel Number: 09-09-14-100-188 Annual Tax: $5,312 Tax Year: 2025 Taxes: APARTMENT NO 234 CHAPEL HILL CONDOMINIUM - SECTION 6
-
Parking Information
Permit RequiredHomeowners Association Information
Association YN: Yes Included Fees: Other, Water, Trash, Snow Removal, Sewer Included Amenities: Clubhouse, Pets Allowed, Playground, Pool HOA: $312.00 Monthly Association Fee Frequency: Monthly
-
School Information
Elementary School: Thurston Elementary SchoolElementary School District:Junior High School: Clague Middle SchoolSenior High School: Huron High SchoolSenior High School District: Ann Arbor -
Utility Information
Cable Available, Phone Connected, Natural Gas Connected, Cable Connected, High-Speed Internet -
Location Information
Direction: Off burbank
How much is this property worth?
Curious about this home's true market value? Use our free Home Evaluation Tool to instantly get a personalized Comparative Market Analysis (CMA) report. Make smarter, data-driven decisions before you buy.

Nearby Home Value
| Address | Estimate | Bed | Bath | Sq. Ft | Lot Size |
|---|---|---|---|---|---|
| 4344 Hillside Drive, Ann Arbor, MI, 48105 | $395,000 | 3 | 4 | 1,553 | 0.03 Acre |
| 1046 Greenhills Drive, Ann Arbor, MI, 48105 | $375,000 | 3 | 3 | 1,736 | 0.02 Acre |
| 676 Greenhills Drive, Ann Arbor, MI, 48105 | $499,900 | 3 | 3 | 2,193 | -- |
| 672 Greenhills Drive, Ann Arbor, MI, 48105 | $329,900 | 2 | 2 | 1,834 | -- |
| 3126 Bolgos Circle, Ann Arbor, MI, 48105 | $265,000 | 2 | 3 | 1,920 | -- |
| 3418 Burbank Drive, Ann Arbor, MI, 48105 | $289,000 | 2 | 3 | 1,280 | 0.01 Acre |
| 3351 Burbank Drive, Ann Arbor, MI, 48105 | $275,000 | 2 | 2 | 1,210 | -- |
| 3477 Burbank Drive, Ann Arbor, MI, 48105 | $289,000 | 3 | 2 | 1,680 | -- |
| 731 Skynob Drive, Ann Arbor, MI, 48105 | $399,900 | 3 | 3 | 1,516 | -- |
| 761 Skynob Drive, Ann Arbor, MI, 48105 | $260,000 | 2 | 2 | 1,260 | -- |
Similar Condos To 3131 Bolgos Circle
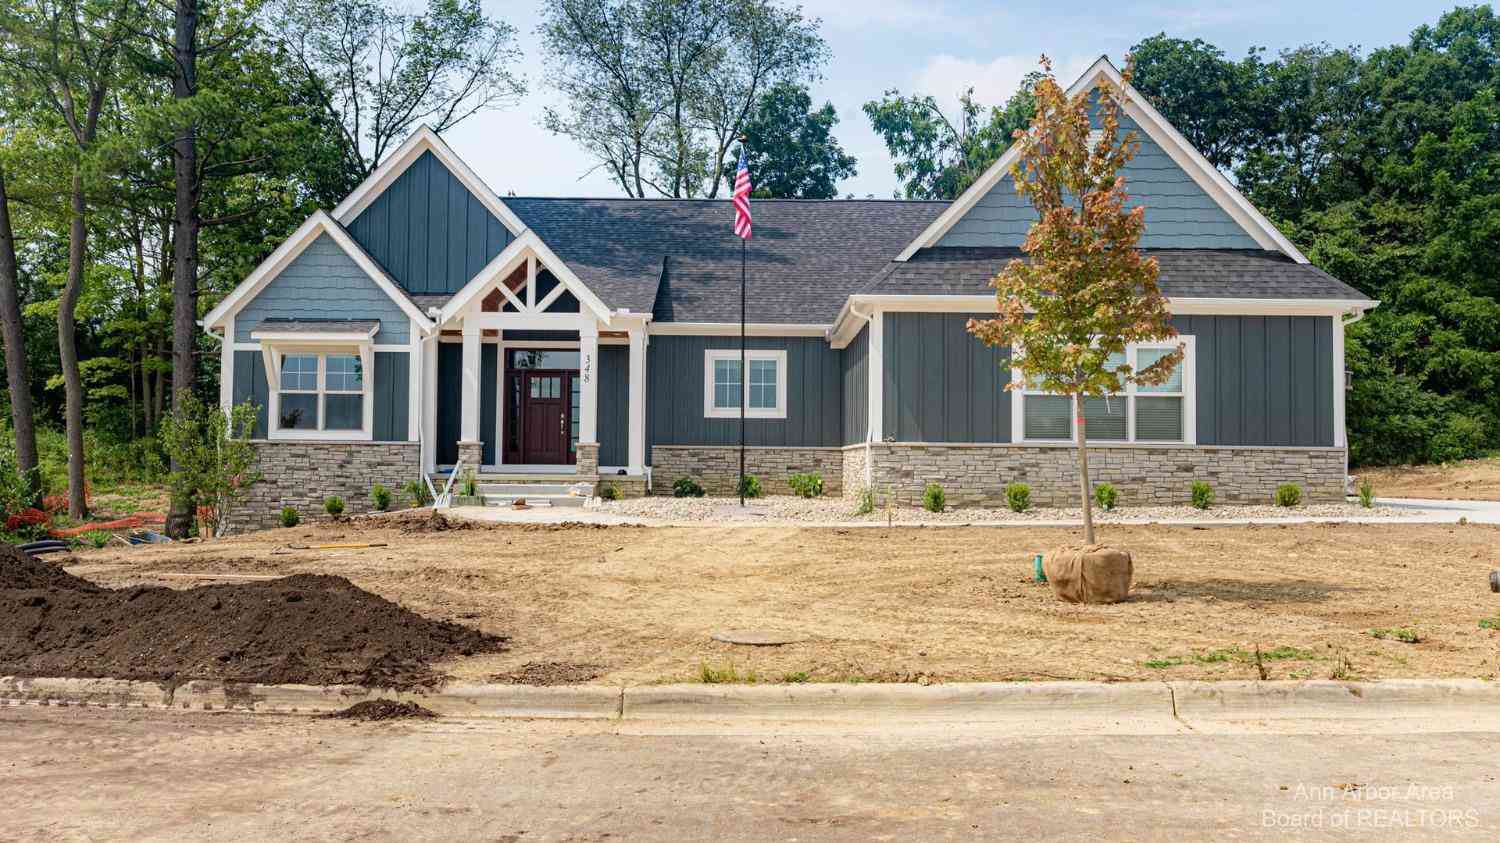
Nearby For Sale




ByOwner last updated this listing 09/07/2026 @ 00:11
More Cities with for Sale by Owner Homes
- Ann Arbor Homes For Sale By Owner
- Pittsfield Twp Homes For Sale By Owner
- Saline Homes For Sale By Owner
- Ypsilanti Homes For Sale By Owner
- Milan Homes For Sale By Owner
- Willis Homes For Sale By Owner
- Dexter Homes For Sale By Owner
- Whitmore Lake Homes For Sale By Owner
- Belleville Homes For Sale By Owner
- Van Buren Twp Homes For Sale By Owner
- Canton Homes For Sale By Owner
- Plymouth Homes For Sale By Owner
- Manchester Homes For Sale By Owner
- South Lyon Homes For Sale By Owner
- Clinton Homes For Sale By Owner
- Hamburg Homes For Sale By Owner
- Chelsea Homes For Sale By Owner
- Maybee Homes For Sale By Owner
- Britton Homes For Sale By Owner
- Tecumseh Homes For Sale By Owner
Homes around $289,400




Verify Your Email
Please enter the 6-digit verification code
sent to your email address.
Verify Your Phone Number
Please enter the 6-digit verification code
sent to your mobile phone.