
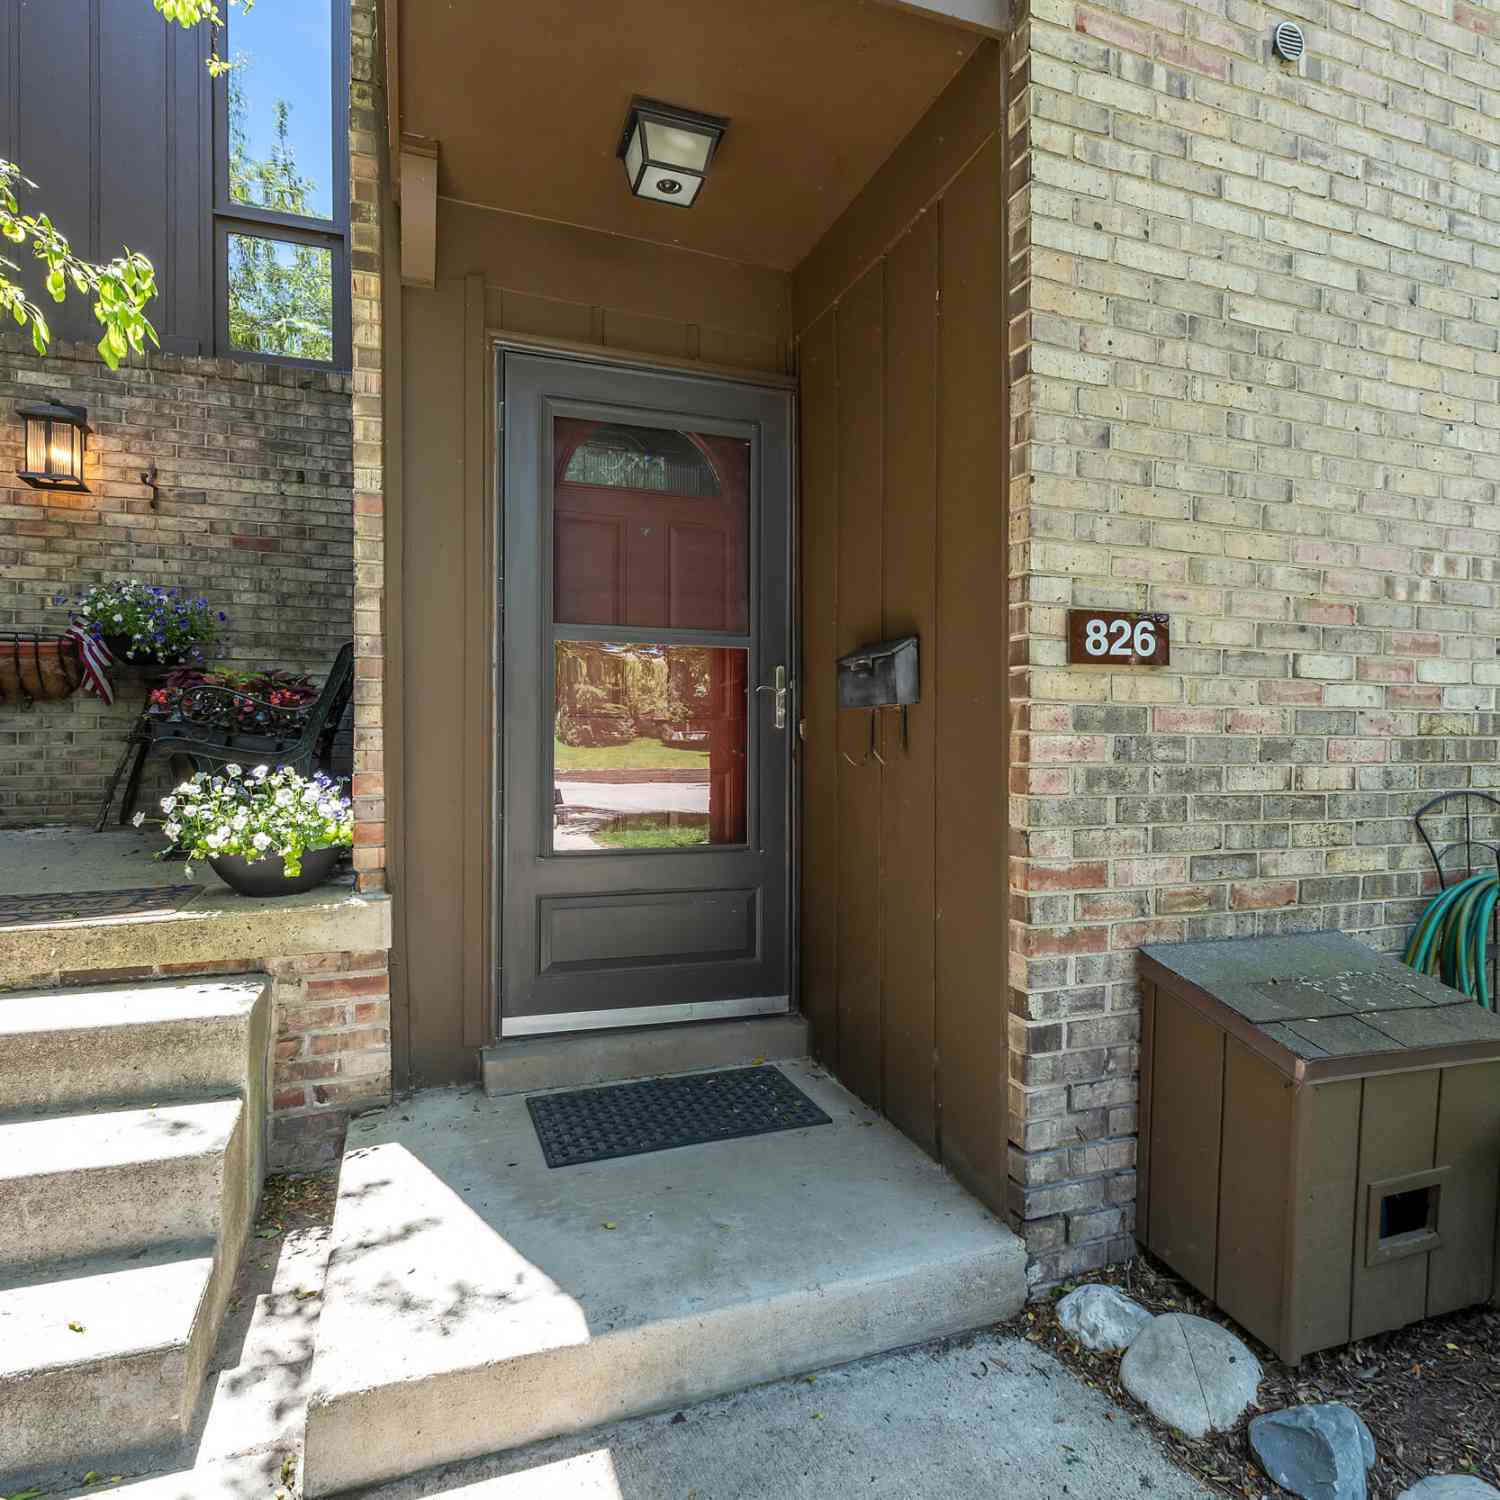
826 Earhart Road
Ann Arbor, MI 48105

 2
2
Bed
 3
3
Bath
 1,719
1,719Sqft
 0.02
0.02Acre(Lot)
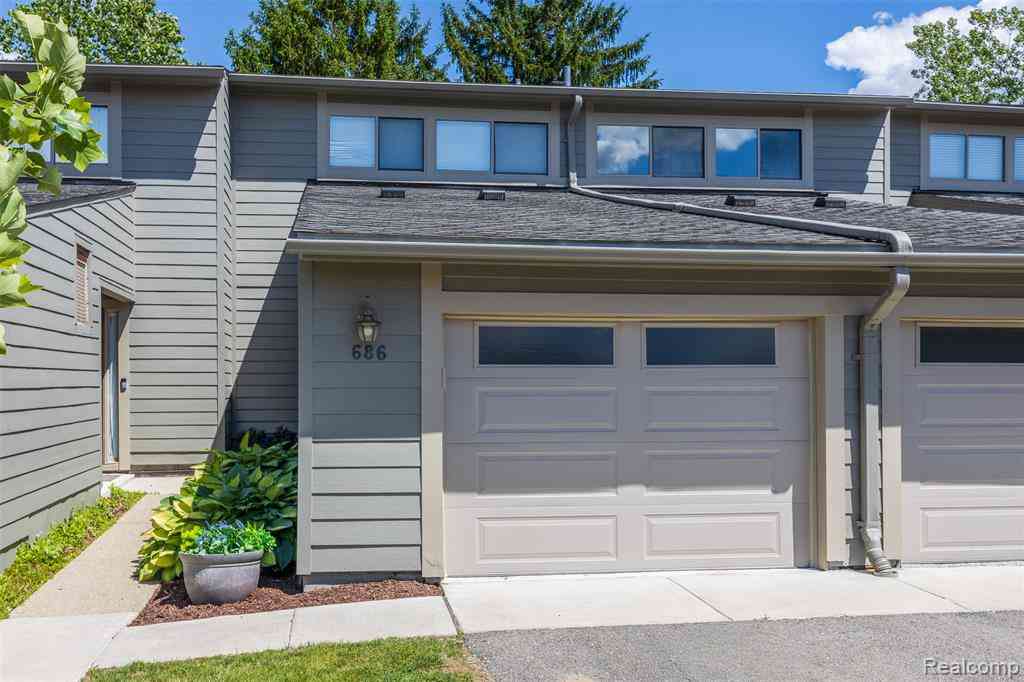
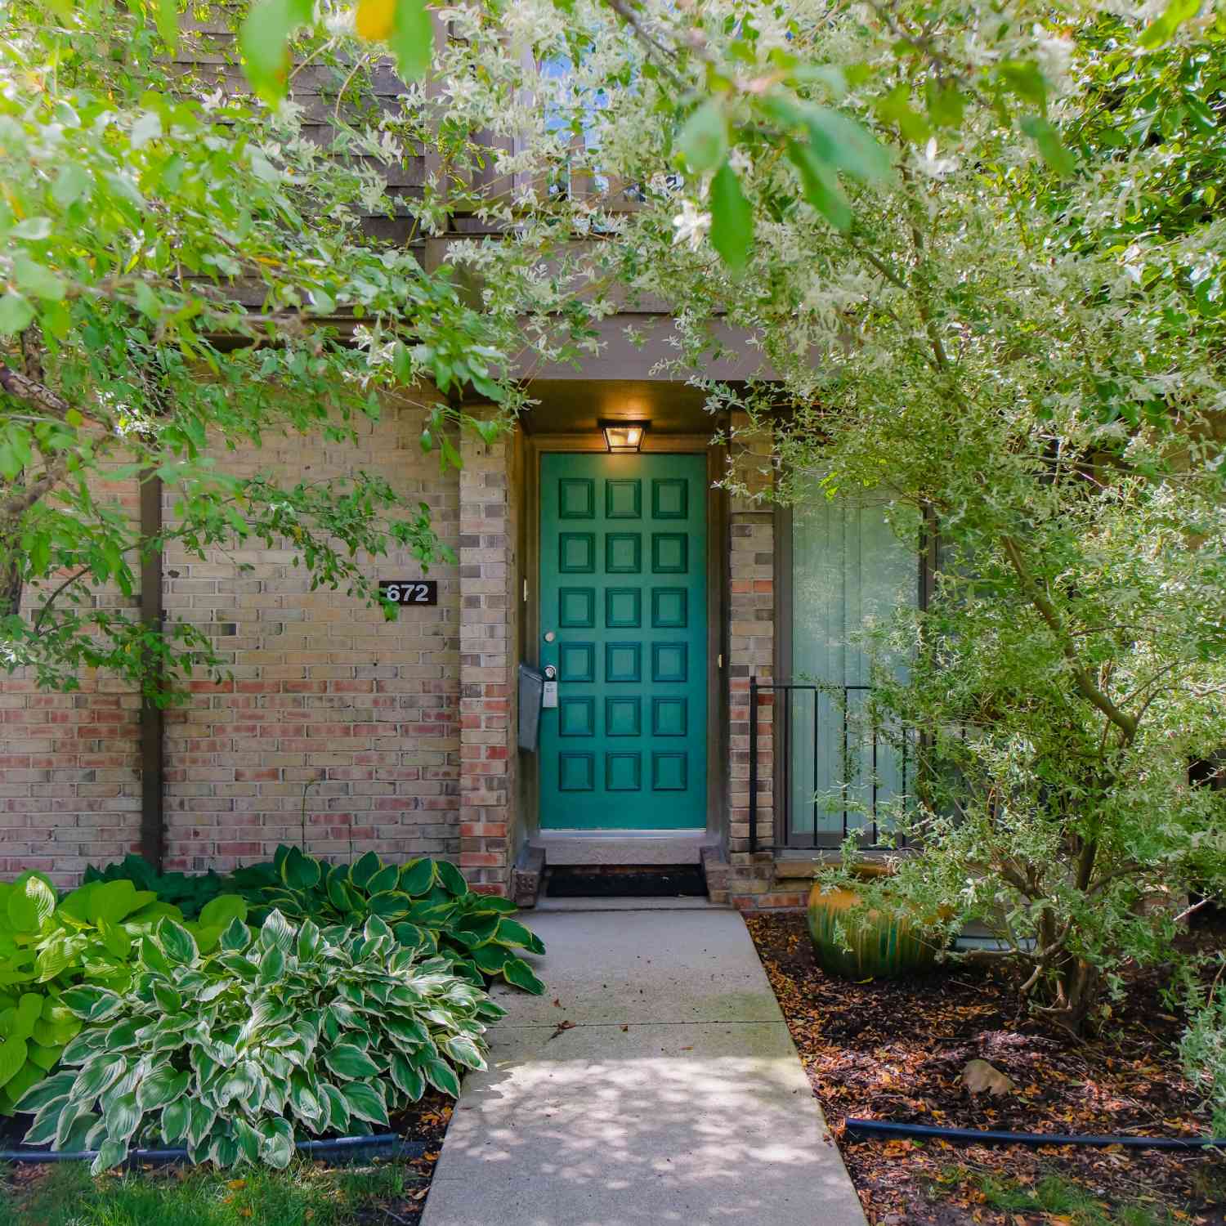
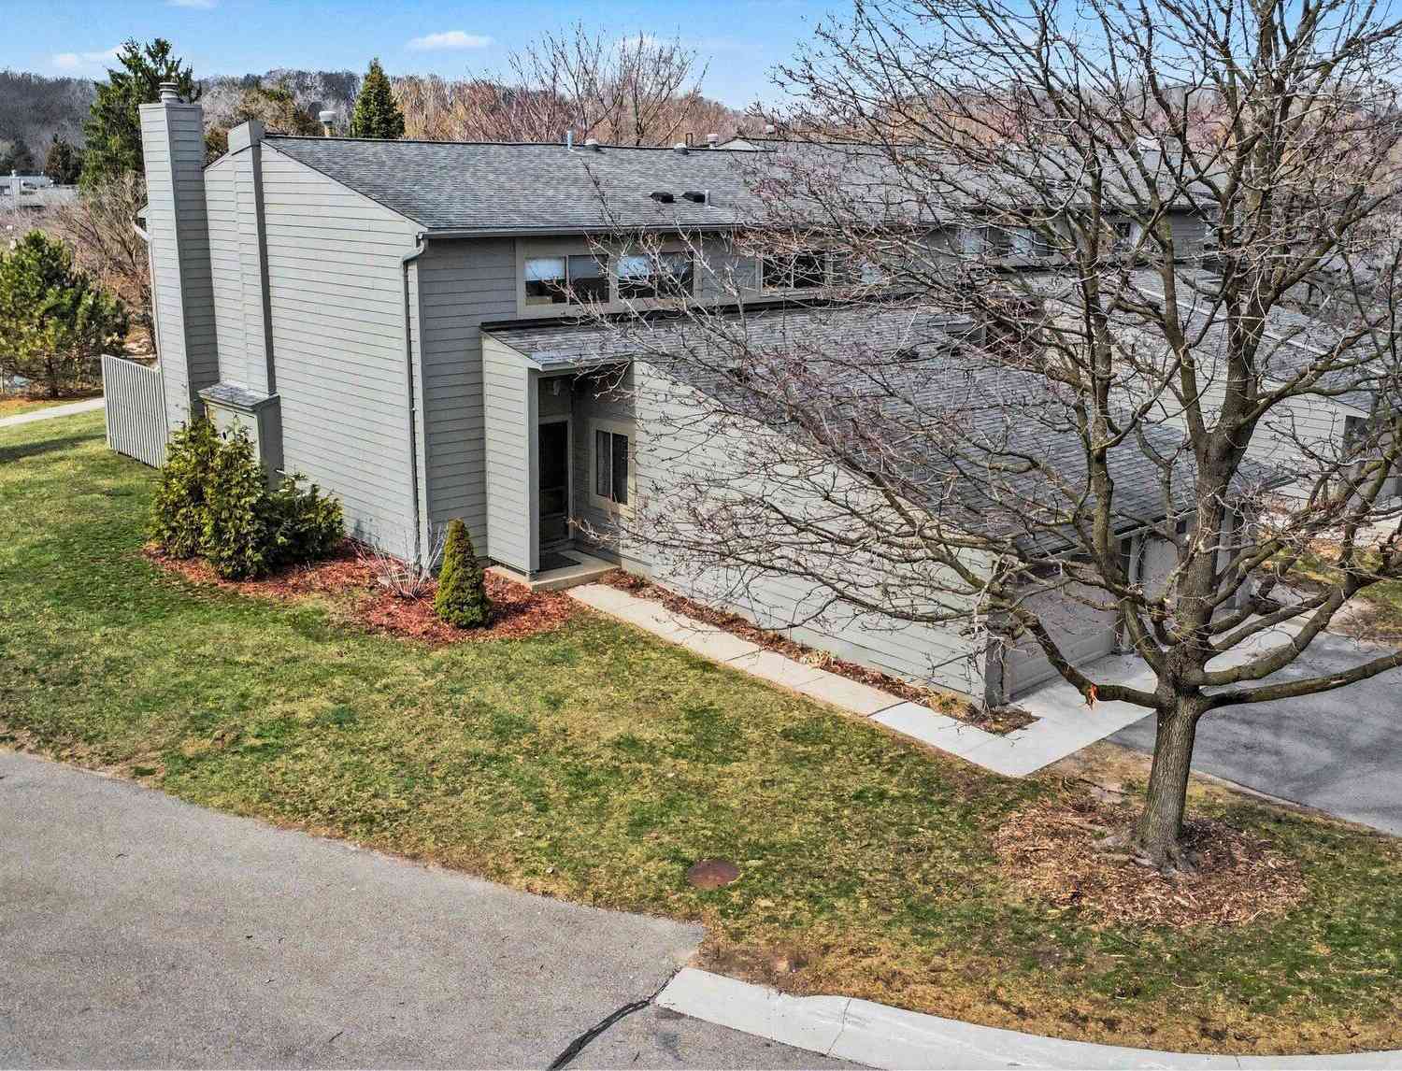
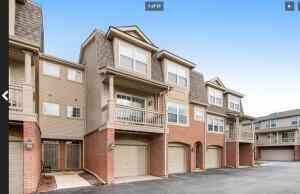
Spacious, light-filled Earhart Village townhouse w/ garden-view walkout basement is now ready for new owners. Well-appointed foyer includes ample storage, a half-bath & access to both kitchen & living areas. Galley kitchen features honey-colored wood cabinetry, white ceramic tile, & breakfast nook overlooking the garden. Combined living and dining area is anchored by gas fireplace & French doors leading to a balcony overlooking the pond. Upstairs, you will find two large bedrooms, including one en-suite, & a second full bathroom. Basement provides additional storage, a laundry area, & a walkout to a lower-level patio. Home is well-maintained & ready for your personal touches. Residents can enjoy the community clubhouse w/ kitchen, meeting rooms, & an in-ground pool. Zoned for King, Clague

 Property Details
 Map
Map
 Map
Map
What's Nearby
Nearby Areas
 Features
-
Bedroom Information
Total Bedrooms: 2 Window Feature: Screens, Insulated Windows, Window TreatmentsBathroom Information
Total Baths: 3 Full Baths: 2 Half Baths: 1Water/Sewer
Sewer: PublicRoom Information
Other Rooms: 8 -
Flooring Information
Carpet, Laminate, Tile -
Roofing Information
Asphalt, Shingle -
Interior Features
Garage Door Opener, Eat-in Kitchen Roof: Asphalt, Shingle Appliances: Dishwasher, Disposal, Dryer, Microwave, Oven, Range, Refrigerator, Washer Laundry Features: In Basement -
Heating & Cooling
Heating: Forced Air Cooling: Central Air WaterSource: Public -
Fireplace
Fireplace: Yes Number of Fireplaces: 2 Fireplace Features: 2
-
Building Information
Year Built: 1972 Construction Materials: Brick, Wood Siding Security System: Carbon Monoxide Detector(s), Smoke Detector(s) Basement: Walk-Out Access Roof: Asphalt, Shingle -
Exterior Features
Balcony, OtherPorch: Covered, Patio, Porch(es), Terrace -
Pool Information
In Ground -
Road Types
Paved -
Pool Features
In GroundLaundry Features
In BasementPatio And Porch
Covered, Patio, Porch(es), Terrace
-
Lot Information
Lot Size Area: 0.02 Acres Lot Square Feet: 833 Stories: 2 Main Square Feet: 1719Property Information
Property Type: Residential Sub Type: Condominium Style: Contemporary Structure Type: Townhouse SQ ft (Living Area): 1,719 Construction Materials: Brick, Wood Siding Property Age: 54
-
Listing Price Information
Listing Id: 26025753 ist Price: $349,000 List Price Tot SqFt: $203 Listing Terms Cash, Conventional -
Listing Information
Possession: Close Of Escrow
-
Tax Information
Parcel Number: 09-09-25-201-020 Annual Tax: $8,362 Tax Year: 2025 Taxes: APT NO 826 BLDG NO 7 EARHART VILLAGE HOMES CONDOMINIUM
-
Parking Information
# of Garage Spaces: 1 Has Garage: Yes Garage Door Opener, DetachedHomeowners Association Information
Association YN: Yes Included Fees: Other, Water, Trash, Snow Removal, Sewer, Lawn/Yard Care Included Amenities: Clubhouse, Meeting Room, Pets Allowed, Pool, Other HOA: $505.00 Monthly Association Fee Frequency: Monthly
-
School Information
Elementary School: King ElementaryElementary School District:Junior High School: Clague Middle SchoolSenior High School: Huron High SchoolSenior High School District: Ann Arbor -
Utility Information
Phone Connected, Natural Gas Connected, Cable Connected, High-Speed Internet -
Location Information
Direction: Entrance is off Earhart Road heading north.
How much is this property worth?
Curious about this home's true market value? Use our free Home Evaluation Tool to instantly get a personalized Comparative Market Analysis (CMA) report. Make smarter, data-driven decisions before you buy.

Nearby Home Value
| Address | Estimate | Bed | Bath | Sq. Ft | Lot Size |
|---|---|---|---|---|---|
| 3318 Roseford Boulevard , Ann Arbor, MI, 48105 | $829,779 | 3 | 2.5 | 2,331 | 2,331 SqFt |
| 2710 Maitland Drive , Ann Arbor, MI, 48105 | $489,900 | 3 | 3.5 | 2,313 | 2,313 SqFt |
| 3567 Burbank Drive , Ann Arbor, MI, 48105 | $289,900 | 2 | 2.5 | 1,430 | 1,430 SqFt |
| 4356 Pine Ridge Court, Ann Arbor, MI, 48105 | $417,000 | 4 | 4 | 2,039 | 2,039 SqFt |
| 4344 Hillside Drive, Ann Arbor, MI, 48105 | $439,000 | 3 | 4 | 1,553 | 1,553 SqFt |
| 3126 Bolgos Circle, Ann Arbor, MI, 48105 | $265,000 | 2 | 3 | 1,920 | 1,920 SqFt |
| 3131 Bolgos Circle, Ann Arbor, MI, 48105 | $289,400 | 3 | 3 | 1,430 | 1,430 SqFt |
| 3418 Burbank Drive, Ann Arbor, MI, 48105 | $289,000 | 2 | 3 | 1,280 | 1,280 SqFt |
| 3477 Burbank Drive, Ann Arbor, MI, 48105 | $298,000 | 3 | 2 | 1,680 | 1,680 SqFt |
| 624 Watersedge Drive, Ann Arbor, MI, 48105 | $299,000 | 2 | 2 | 1,152 | 1,152 SqFt |
Similar Condos To 826 Earhart Road
Nearby For Sale




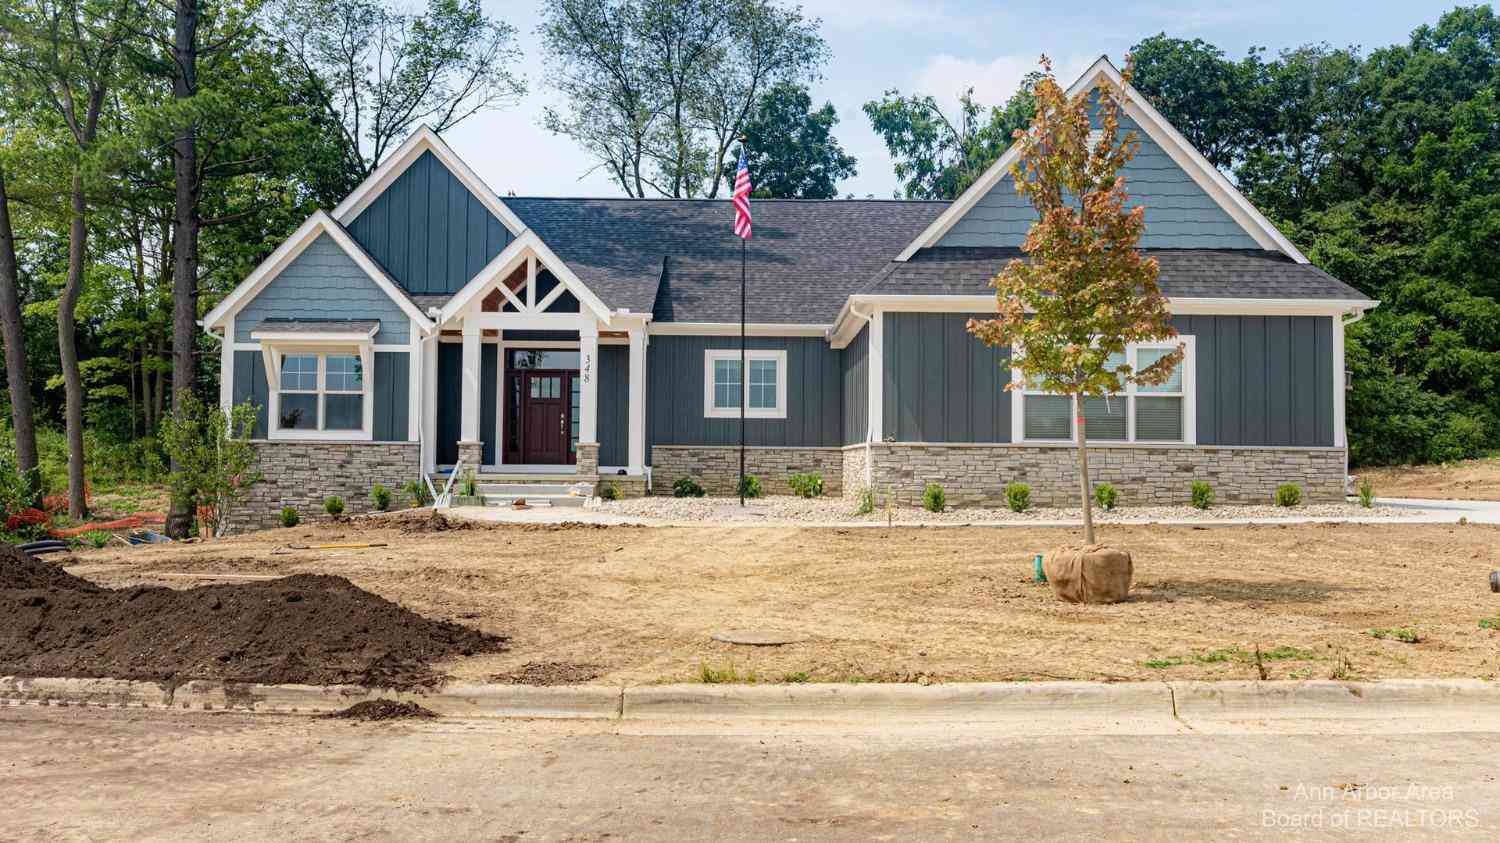
ByOwner last updated this listing 07/18/2026 @ 23:09
More Cities with for Sale by Owner Homes
- Ann Arbor Homes For Sale By Owner
- Pittsfield Twp Homes For Sale By Owner
- Saline Homes For Sale By Owner
- Ypsilanti Homes For Sale By Owner
- Milan Homes For Sale By Owner
- Willis Homes For Sale By Owner
- Dexter Homes For Sale By Owner
- Whitmore Lake Homes For Sale By Owner
- Belleville Homes For Sale By Owner
- Van Buren Twp Homes For Sale By Owner
- Canton Homes For Sale By Owner
- Plymouth Homes For Sale By Owner
- Manchester Homes For Sale By Owner
- South Lyon Homes For Sale By Owner
- Clinton Homes For Sale By Owner
- Hamburg Homes For Sale By Owner
- Chelsea Homes For Sale By Owner
- Maybee Homes For Sale By Owner
- Britton Homes For Sale By Owner
- Tecumseh Homes For Sale By Owner
Homes around $349,000





Verify Your Email
Please enter the 6-digit verification code
sent to your email address.