
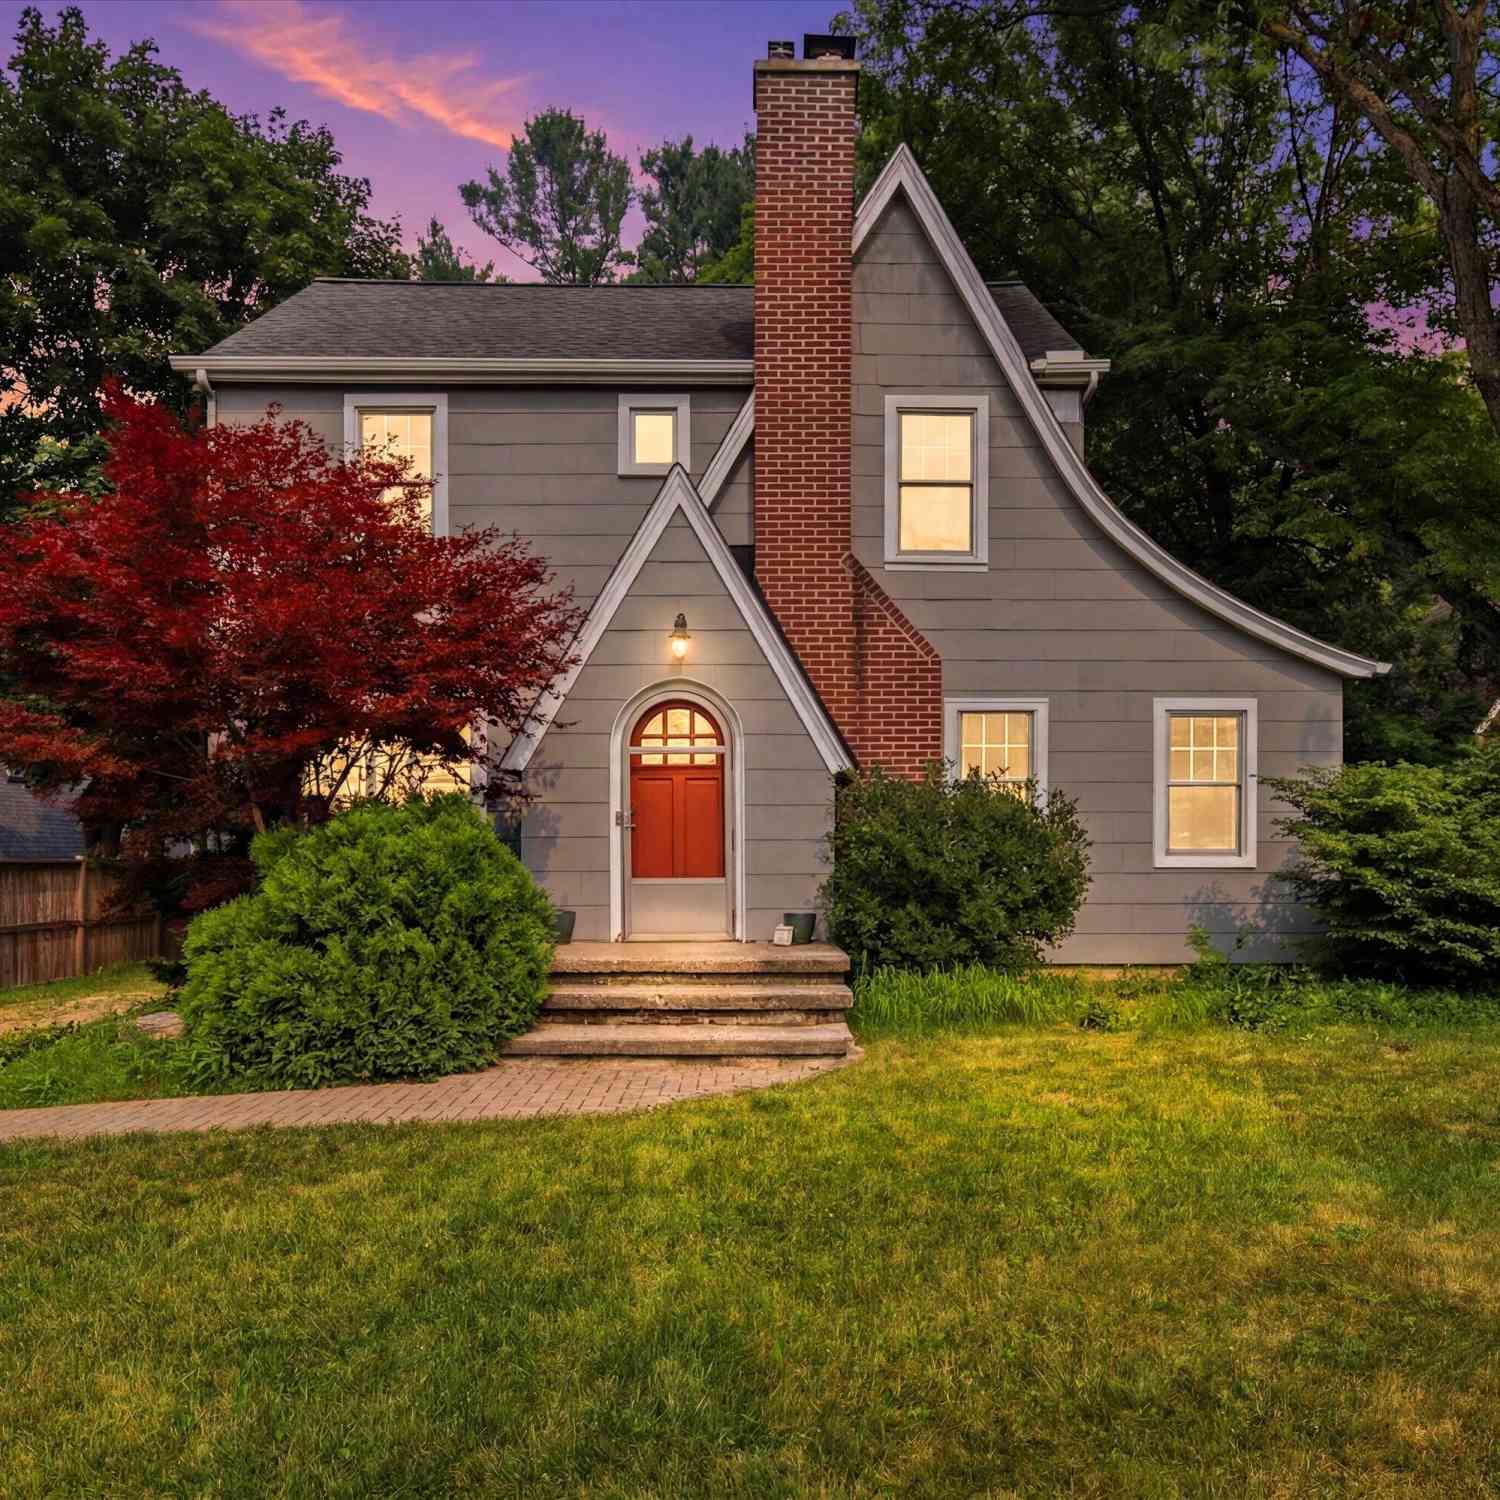
325 Hilldale Drive
Ann Arbor, MI 48105

 3
3
Bed
 1
1
Bath
 1,272
1,272Sqft
 0.28
0.28Acre(Lot)
Charming Tudor-style 3-bedroom, 1-bath home on Ann Arbor's desirable Northside! Filled with character, this inviting home features beautiful hardwood floors, abundant natural light, and timeless architectural details. Warm and welcoming living spaces create the perfect setting for everyday living and entertaining. The classic Tudor design offers curb appeal, while the bright interior provides a comfortable and airy feel throughout. Conveniently located near parks, schools, shopping, dining, and downtown Ann Arbor, this home combines charm, character, and an exceptional location. Don't miss this wonderful opportunity to make it your own!
 Property Details
 Map
Map
 Map
Map
What's Nearby
Nearby Areas
 Features
-
Bedroom Information
Total Bedrooms: 3 Window Feature: Window TreatmentsBathroom Information
Total Baths: 1 Full Baths: 1Water/Sewer
Sewer: PublicRoom Information
Other Rooms: 6 -
Flooring Information
Ceramic Tile, Vinyl, Wood -
Roofing Information
Asphalt, Shingle -
Interior Features
Broadband Roof: Asphalt, Shingle Appliances: Dishwasher, Disposal, Dryer, Oven, Range, Refrigerator, Washer Laundry Features: Gas Dryer Hookup, In Basement, Sink, Washer Hookup -
Heating & Cooling
Heating: Forced Air Cooling: Central Air WaterSource: Public -
Fireplace
Fireplace: Yes Number of Fireplaces: 1 Fireplace Features: 1
-
Building Information
Year Built: 1929 Construction Materials: Other Security System: Smoke Detector(s) Basement: Full Roof: Asphalt, Shingle -
Exterior Features
Porch: Patio, Porch(es) -
Fencing
Fenced Back -
Laundry Features
Gas Dryer Hookup, In Basement, Sink, Washer HookupPatio And Porch
Patio, Porch(es)Fencing
Fenced Back
-
Lot Information
Lot Dimensions: 80 x 144 x 81 x 141 Lot Description: Level, Sidewalk Lot Size Area: 0.28 Acres Lot Square Feet: 12,197 Stories: 2 Main Square Feet: 1272Property Information
Property Type: Residential Sub Type: Single Family Residence Style: Tudor SQ ft (Living Area): 1,272 Subdivision: Huron River Hills- Ann Arbor City Source Neighborhood: Huron River Hills- Ann Arbor City Construction Materials: Other Property Age: 97
-
Listing Price Information
Listing Id: 26037583 ist Price: $480,000 List Price Tot SqFt: $377 Listing Terms Cash, VA Loan, Conventional -
Listing Information
Possession: Negotiable
-
Tax Information
Parcel Number: 09-09-16-304-028 Annual Tax: $9,300 Tax Year: 2025 Taxes: LOT 63 HURON RIVER HILLS
-
Parking Information
# of Garage Spaces: 1 Has Garage: Yes Detached
-
School Information
Elementary School: Northside Elementary SchoolElementary School District:Junior High School: Clague Middle SchoolSenior High School: Skyline High SchoolSenior High School District: Ann Arbor -
Utility Information
Natural Gas Connected, Cable Connected, Storm Sewer -
Location Information
Direction: GPS
How much is this property worth?
Curious about this home's true market value? Use our free Home Evaluation Tool to instantly get a personalized Comparative Market Analysis (CMA) report. Make smarter, data-driven decisions before you buy.

Nearby Home Value
| Address | Estimate | Bed | Bath | Sq. Ft | Lot Size |
|---|---|---|---|---|---|
| 2880 Renfrew Street , Ann Arbor, MI, 48105 | $599,900 | 3 | 2.5 | 2,024 | 2,024 SqFt |
| 3718 Cornwell Court , Ann Arbor, MI, 48105 | $1,199,900 | 4 | 2.5 | 3,120 | 3,120 SqFt |
| 4990 Saddleridge Trail , Ann Arbor, MI, 48105 | $1,700,000 | 4 | 3.5 | 3,610 | 3,610 SqFt |
| 4995 Saddleridge Trail , Ann Arbor, MI, 48105 | $2,000,000 | 4 | 3.5 | 5,714 | 5,714 SqFt |
| 7688 Ellens Way Street, Ann Arbor, MI, 48105 | $840,000 | 5 | 5 | 5,434 | 5,434 SqFt |
| 3230 Maple Ridge Drive , Ann Arbor, MI, 48105 | $1,175,000 | 5 | 4.5 | 3,387 | 3,387 SqFt |
| 5980 Cherry Hill Road, Ann Arbor, MI, 48105 | $2,980,000 | 4 | 5 | 3,981 | 3,981 SqFt |
| 5902 Cherry Hill Road, Ann Arbor, MI, 48105 | $3,150,000 | 5 | 6 | 5,850 | 5,850 SqFt |
| 5670 E Stone Valley Drive, Ann Arbor, MI, 48105 | $2,149,000 | 4 | 4 | 4,561 | 4,561 SqFt |
| 5636 Meadow Lane, Ann Arbor, MI, 48105 | $1,650,000 | 5 | 6 | 8,080 | 8,080 SqFt |
Similar Homes To 325 Hilldale Drive
Nearby For Sale





ByOwner last updated this listing 07/27/2026 @ 07:52
More Cities with for Sale by Owner Homes
- Ann Arbor Homes For Sale By Owner
- Pittsfield Twp Homes For Sale By Owner
- Saline Homes For Sale By Owner
- Ypsilanti Homes For Sale By Owner
- Milan Homes For Sale By Owner
- Willis Homes For Sale By Owner
- Dexter Homes For Sale By Owner
- Whitmore Lake Homes For Sale By Owner
- Belleville Homes For Sale By Owner
- Van Buren Twp Homes For Sale By Owner
- Canton Homes For Sale By Owner
- Plymouth Homes For Sale By Owner
- Manchester Homes For Sale By Owner
- South Lyon Homes For Sale By Owner
- Clinton Homes For Sale By Owner
- Hamburg Homes For Sale By Owner
- Chelsea Homes For Sale By Owner
- Maybee Homes For Sale By Owner
- Britton Homes For Sale By Owner
- Tecumseh Homes For Sale By Owner
Homes around $480,000



Verify Your Email
Please enter the 6-digit verification code
sent to your email address.