

5765 Ridgebrook Drive
Agoura Hills, CA 91301

 5
5
Bed
 4
4
Bath
 3,359
3,359Sqft
9,181Sqft(Lot)
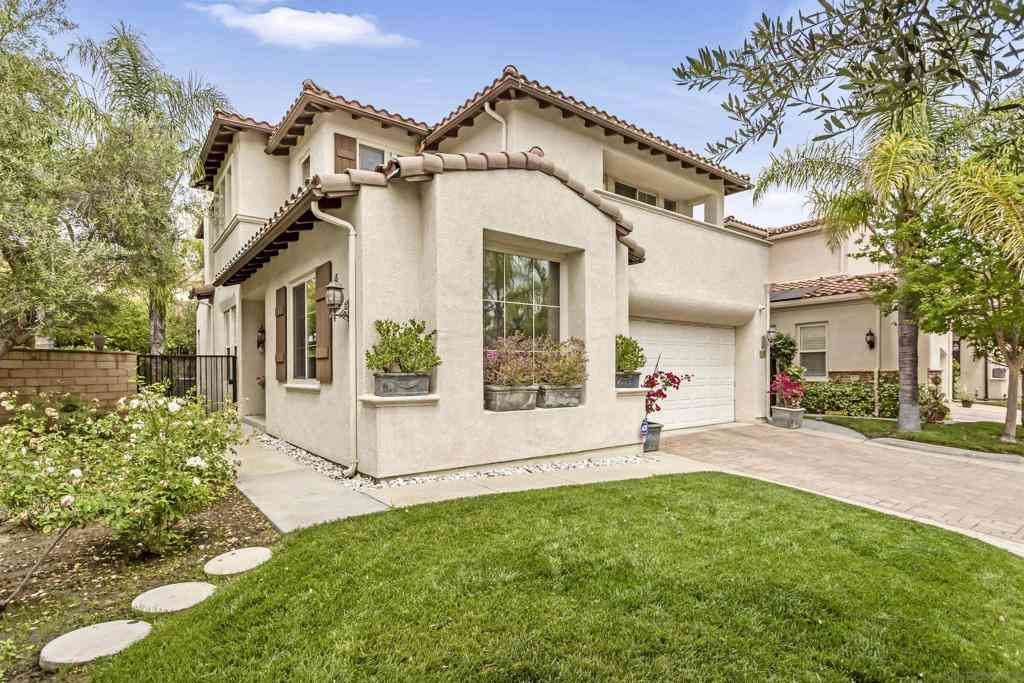
Welcome to 5765 Ridgebrook Drive, where spacious living and effortless indoor-outdoor entertaining come together in the coveted Morrison South Meadows community of Agoura Hills. Beautifully positioned on a quiet street, this home offers a wonderful setting for enjoying the best of the Southern California lifestyle, with scenic mountain views enjoyed from the backyard. Picture leisurely afternoons beside the PebbleTec pool and spa, al fresco dinners, and evenings gathered with family and friends. With five bedrooms, including a desirable main-level bedroom, 3.5 bathrooms, and approximately 3,360 SF of living space on an expansive 9,150 SF lot, the home offers both scale and versatility.The backyard is the true centerpiece, thoughtfully designed for both everyday enjoyment and entertaining.

 Property Details
 Map
Map
 Map
Map
What's Nearby
Nearby Areas
 Features
-
Bedroom Information
Total beds: 5Bathroom Information
Total Baths: 4 Full Baths: 4Flooring Information
Carpet, Wood -
Interior Features
HighCeilings, RecessedLighting, BedroomOnMainLevelAppliances: Dishwasher, GasCooking, Disposal, RefrigeratorLaundry Features: Inside, LaundryRoom -
Heating & Cooling
Has Heating: Yes Heating: Central, NaturalGas Has Cooling: Yes Cooling: CentralAir
-
Building Information
Year Built: 1985Stories: 2Pool Features: Heated, InGround, Pebble, PrivatePrivate Pool: YesView: Mountains, TreesWoodsAssociation Fee Frequency: Quarterly
-
Lot Information
Main Square Feet: 9181 Lot Size Acres: 0.2108 Lot Size Source: PublicRecords Lot Size Square Feet: 9,181 Lot Description: BackYard,Lawn,Landscaped,LevelProperty Information
Subdivision: Morrison Ranch South-889 - 889 Source Property Type: Residential Postal Code Plus 4: 4619 Property SubType: Single Family Residence Levels: Two Property Age: 41
-
Listing Price Information
Listing Price: $1795000Cash, CashToNewLoan, Conventional, Submit
-
Tax Information
Parcel Number: 2056031024
-
Virtual Tour
Parking Information
Parking Total: 3 DoorMulti, Driveway, Garage, Guest, PrivateGarage Information
Has Garage: Yes Garage Space: 3Homeowners Association Information
Has Association: YesHOA: $255.00Association Amenities: Other
-
Location Information
Security Features: CarbonMonoxideDetectors,SecurityLights
How much is this property worth?
Curious about this home's true market value? Use our free Home Evaluation Tool to instantly get a personalized Comparative Market Analysis (CMA) report. Make smarter, data-driven decisions before you buy.

Nearby Home Value
| Address | Estimate | Bed | Bath | Sq. Ft | Lot Size |
|---|---|---|---|---|---|
| 4229 Via Mira Monte, Agoura Hills, CA, 91301 | $2,444,000 | 3 | 2 | 2,514 | -- |
| 27509 Endeavor Street, Agoura Hills, CA, 91301 | $475,000 | 2 | 2 | 1,088 | 158,667 Sqft |
| 4021 Yankee Drive, Agoura Hills, CA, 91301 | $490,000 | 2 | 1 | 853 | 158,667 Sqft |
| 5322 Colodny Drive #9, Agoura Hills, CA, 91301 | $527,777 | 2 | 2 | 1,202 | 28,000 Sqft |
| 28947 Thousand Oaks Bou.., Agoura Hills, CA, 91301 | $335,500 | 2 | 1 | 811 | 525,238 Sqft |
| 28947 Thousand Oaks #134, Agoura Hills, CA, 91301 | $315,999 | 1 | 1 | 604 | 525,400 Sqft |
| 5800 Kanan #148, Agoura Hills, CA, 91301 | $315,000 | 1 | 1 | 604 | 525,400 Sqft |
| 28947 E Thousand Oaks #.., Agoura Hills, CA, 91301 | $299,999 | 1 | 1 | 501 | -- |
| 28947 Thousand Oaks Bou.., Agoura Hills, CA, 91301 | $379,000 | 2 | 2 | 896 | 525,400 Sqft |
| 29105 E Thousand Oaks B.., Agoura Hills, CA, 91301 | $599,000 | 2 | 2 | 1,202 | 116,608 Sqft |
Similar Condos To 5765 Ridgebrook Drive
Nearby For Sale



The information being provided by Miami Association of REALTORS® is for the consumer's personal, non-commercial use. Any information relating to real estate for sale referenced on this web site comes from the Internet Data Exchange (IDX) program of the Miami Association of REALTORS®. The accuracy of all information is deemed reliable but not guaranteed and should be personally verified through personal inspection by and/or with the appropriate professionals. The data contained herein is copyrighted by Miami Association of REALTORS® and is protected by all applicable copyright laws. Any unauthorized dissemination of this information is in violation of copyright laws and is strictly prohibited. Copyright 2026 Miami Association of REALTORS®. All rights reserved.
ByOwner last updated this listing 09/06/2026 @ 12:49
More Cities with for Sale by Owner Homes
- Agoura Hills Homes For Sale By Owner
- Oak Park Homes For Sale By Owner
- Calabasas Homes For Sale By Owner
- Westlake Village Homes For Sale By Owner
- Hidden Hills Homes For Sale By Owner
- West Hills Homes For Sale By Owner
- Thousand Oaks Homes For Sale By Owner
- Woodland Hills Homes For Sale By Owner
- Topanga Homes For Sale By Owner
- Canoga Park Homes For Sale By Owner
- Malibu Homes For Sale By Owner
- Newbury Park Homes For Sale By Owner
- Simi Valley Homes For Sale By Owner
- Winnetka Homes For Sale By Owner
- Tarzana Homes For Sale By Owner
- Chatsworth Homes For Sale By Owner
- Moorpark Homes For Sale By Owner
- Reseda Homes For Sale By Owner
- Encino Homes For Sale By Owner
- Northridge Homes For Sale By Owner
Homes around $1,795,000



Verify Your Email
Please enter the 6-digit verification code
sent to your email address.
Verify Your Phone Number
Please enter the 6-digit verification code
sent to your mobile phone.