

4617 Eden Ridge Drive
Acworth, GA 30101

 2
2
Bed
 2
2
Bath
 1,432
1,432Sqft
 0.02
0.02Acre(Lot)
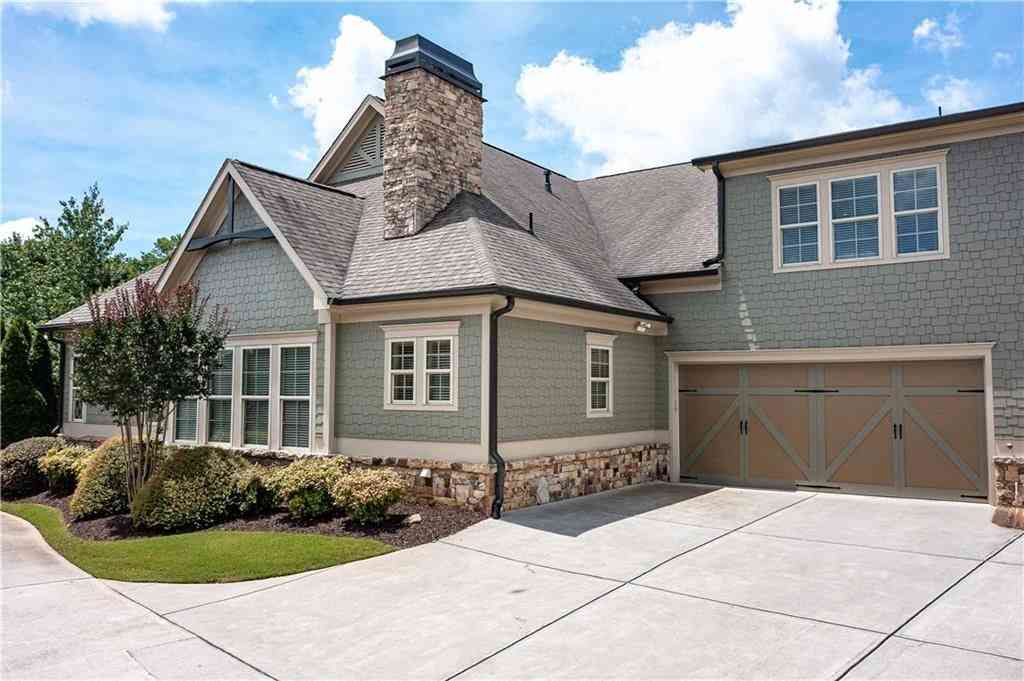
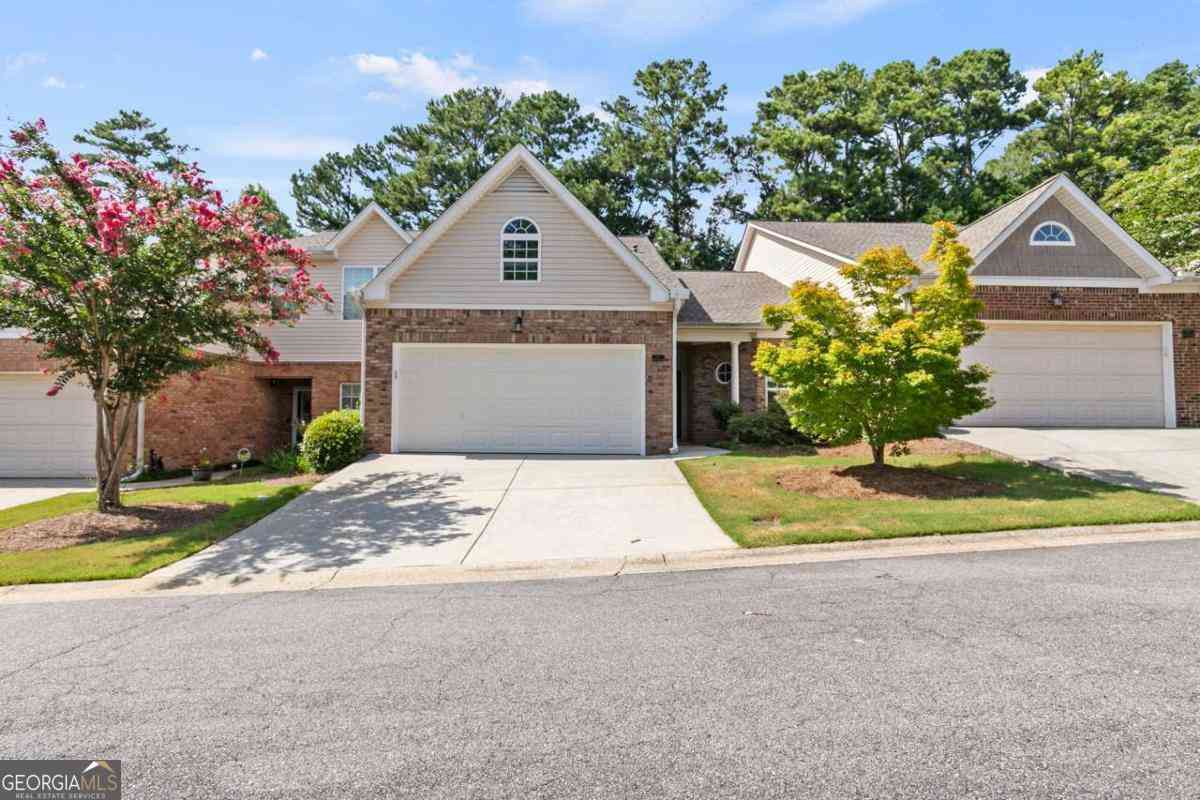
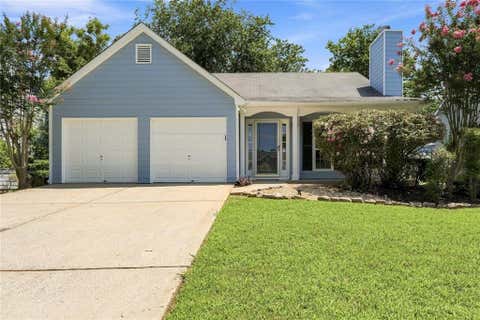
Charming Ranch-Style Condo in One of Cobb County’s Most Desirable Locations! Welcome home to this beautifully upgraded ranch-style condo offering luxury, comfort, & truly low-maintenance living in one of Cobb County’s most sought-after locations! This is far more than a condo simply updated for resale. Every detail was thoughtfully selected by an owner who believed this would be their forever home—and it shows. Meticulously maintained and exceptionally cared for, this home is truly move-in ready and offers an impressive combination of quality, style, and functionality. From the $60,000+ recently renovated primary bathroom and custom-designed closets to the one-year-old high-efficiency HVAC system, one-year-old roof, custom garage storage, and numerous additional upgrades, this home

 Property Details
 Map
Map
 Map
Map
What's Nearby
Nearby Areas
 Features
-
Bedroom Information
Total beds: 2Bathroom Information
Total Baths: 2 Full Baths: 2Room Information
Basement: None -
Flooring Information
Hardwood, Tile -
Roofing Information
Shingle -
Interior Features
Pantry, Double Vanity, Entrance Foyer, Recessed Lighting, Tray Ceiling(s), Vaulted Ceiling(s), Walk-In Closet(s), Master Downstairs Roof: Shingle Appliances: Dishwasher, Disposal, Gas Oven, Gas Range, Microwave, Refrigerator Laundry Features: Electric Dryer Hookup, Gas Dryer Hookup, Laundry Room, Main Level Window Features: Double Pane Windows, Window Treatments -
Heating & Cooling
Has Heating: Yes Heating: Central, ENERGY STAR Qualified Equipment, Forced Air, Natural Gas Has Cooling: Yes Cooling: Central Air, Electric, ENERGY STAR Qualified Equipment
-
Building Information
Year Built: 2004 Building Area Total: 1432 Construction Materials: Vinyl Siding Patio And Porch Features: Front Porch, Patio Pool Features: None Private Pool: No View: Trees/Woods, Other Association Fee Frequency: Quarterly -
Exterior Features
Exterior Features: Private Entrance, Rain Gutters
-
Lot Information
Lot Dimensions: X Lot Size Acres: 0.02 Lot Size Source: Other Lot Description: Back Yard, Front Yard, Landscaped, Level, PrivateProperty Information
Subdivision: Madison Place Source Property Type: Residential Property SubType: Condominium Levels: One Property Age: 22
-
Listing Price Information
Listing Price: $325000
-
Tax Information
Parcel Number: 20002602330 Tax Lot: 34 Tax Year: 2026 Annual Tax: $660 Tax Legal Desc: N/A
-
Parking Information
Attached, Garage, Garage Door Opener, Kitchen LevelGarage Information
Has Garage: Yes Has Attached Garage: Yes Garage Space: 2Homeowners Association InformationHas Association: Yes Included Fees: Maintenance Grounds, Maintenance Structure, Sewer, Trash, Water HOA: $1,080.00 Community Features: Sidewalks, Other
-
School Information
Elementary School: McCall Primary/Acworth IntermediateJunior High School: BarberSenior High School: North Cobb -
Utility Information
Cable Available, Electricity Available, Natural Gas Available, Phone Available, Sewer Available, Underground Utilities, Water Available -
Location Information
Direction: Take a Left. Go to Baker & take a Right. Go to Madison Place Subdivision and take a Left on Edern Ridge Drive. Home on Right 4617 Eden Ridge Drive. WaterSource: Public Security Features: Smoke Detector(s), Carbon Monoxide Detector(s), Fire Alarm, Security Service
How much is this property worth?
Curious about this home's true market value? Use our free Home Evaluation Tool to instantly get a personalized Comparative Market Analysis (CMA) report. Make smarter, data-driven decisions before you buy.

Nearby Home Value
| Address | Estimate | Bed | Bath | Sq. Ft | Lot Size |
|---|---|---|---|---|---|
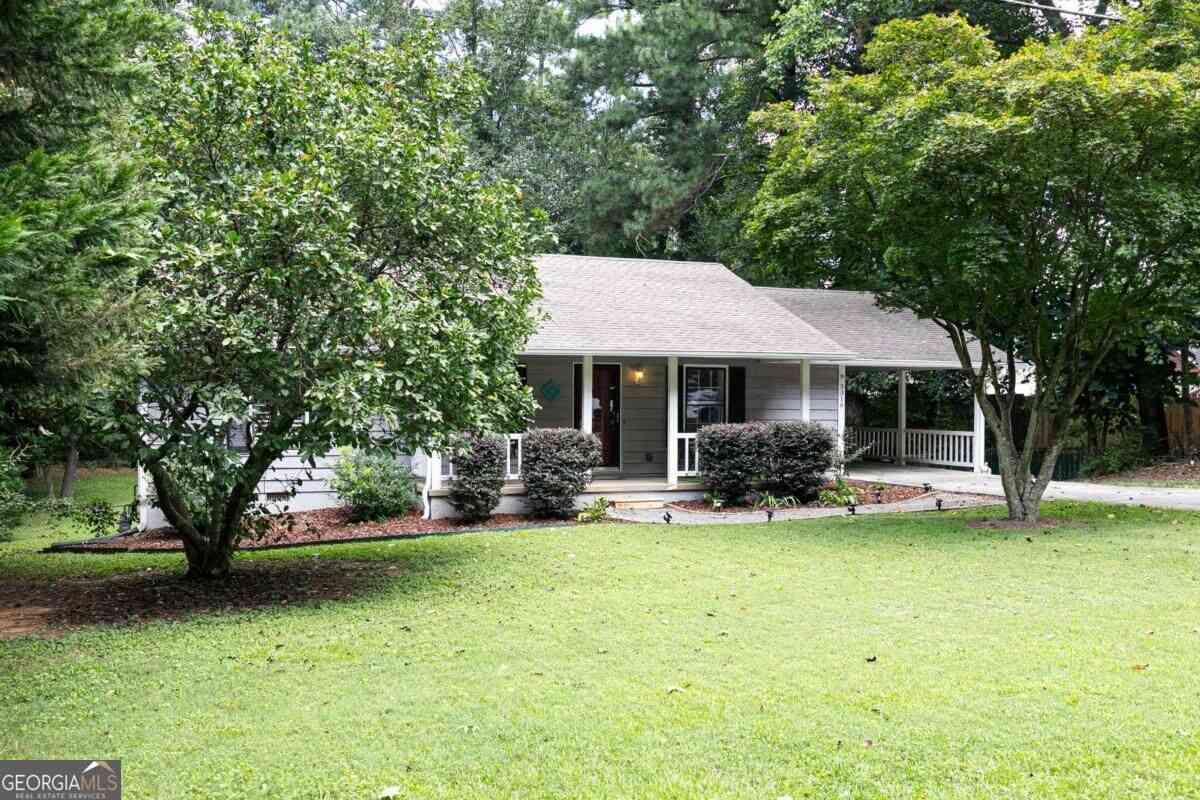
| 4617 Eden Ridge Drive, Acworth, GA, 30101 | $325,000 | 2 | 2 | 1,432 | 0.02 Acre |
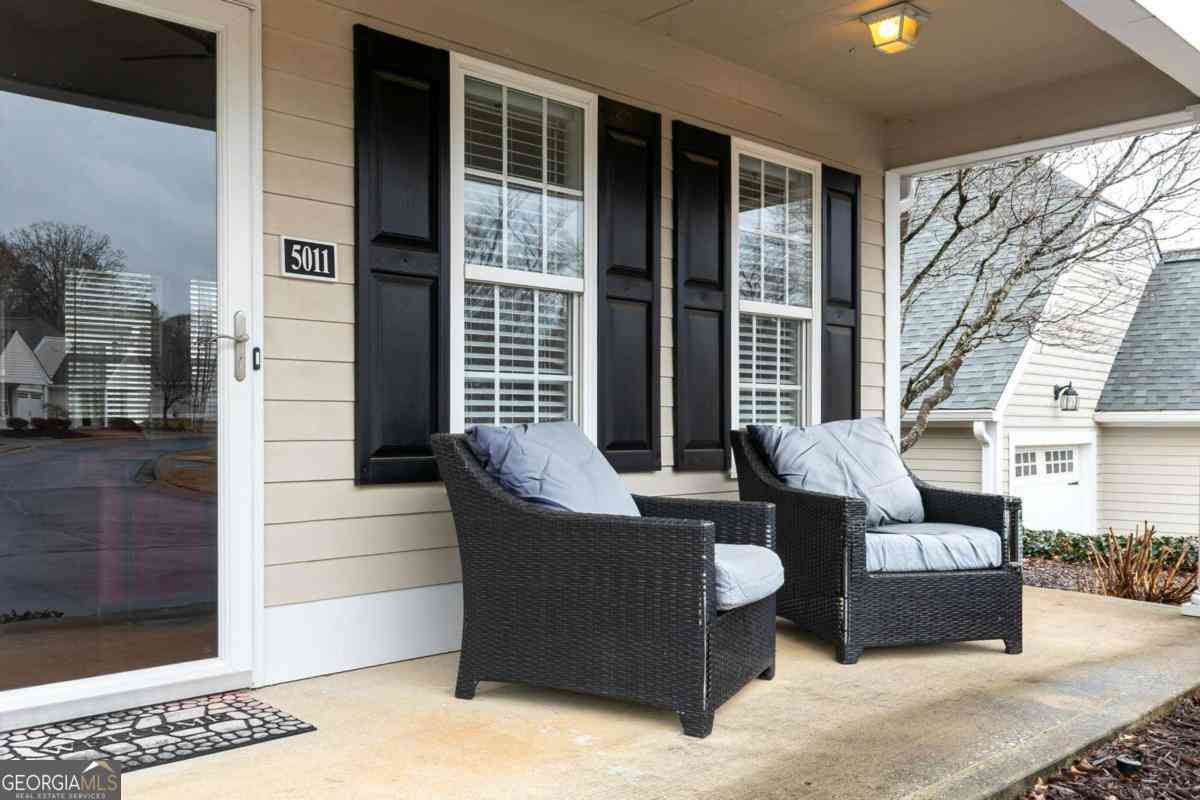
| 5011 Kathryn Glen Drive, Acworth, GA, 30101 | $313,500 | 2 | 2 | 1,444 | 0.20 Acre |
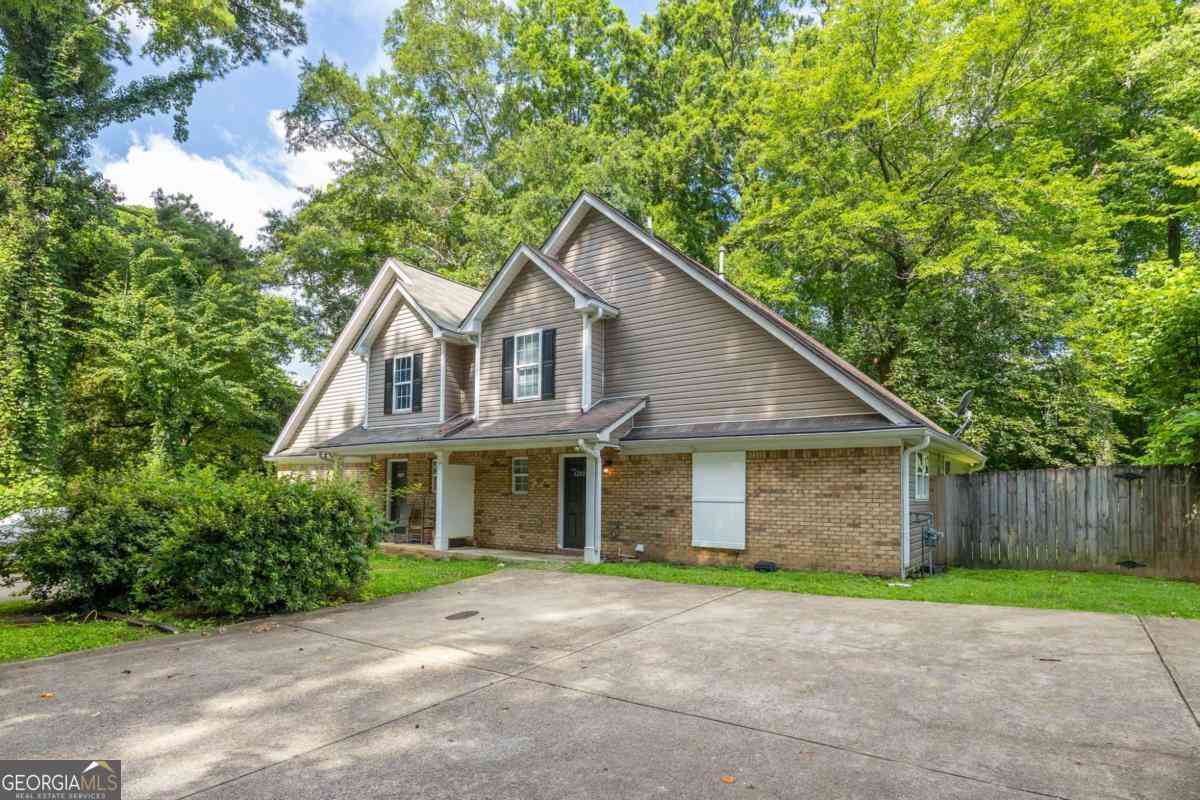
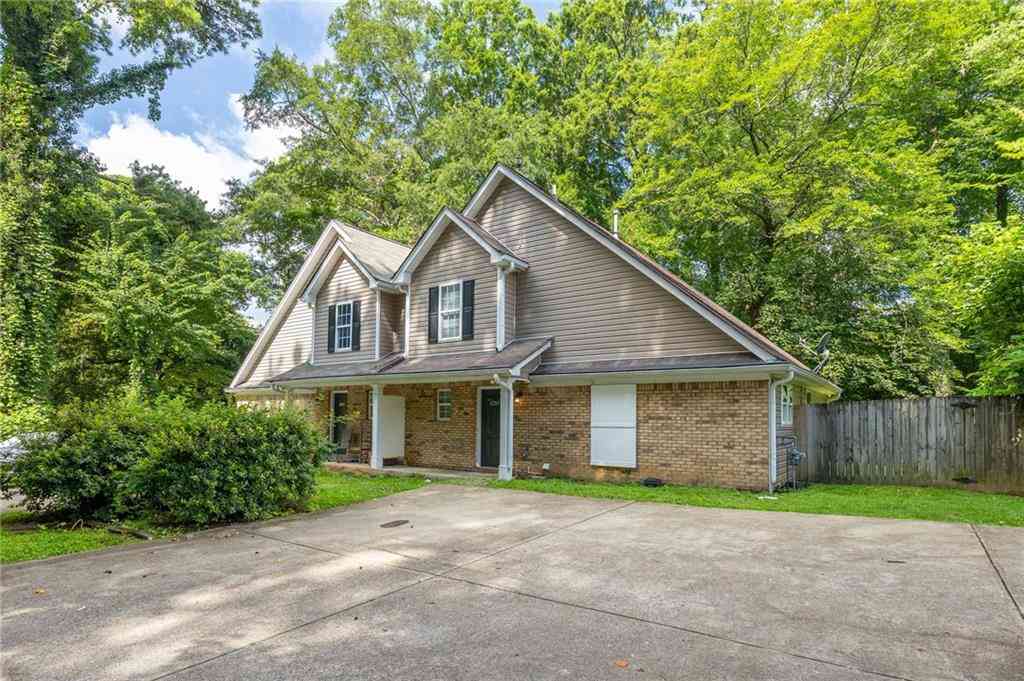
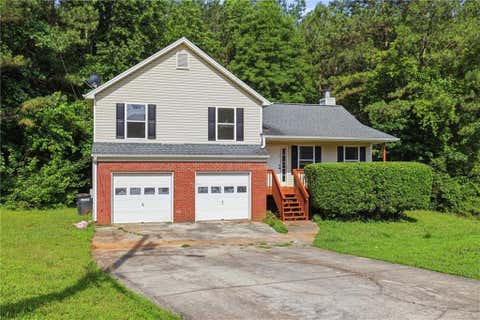
| 4280 Old Cherokee Street, Acworth, GA, 30101 | $284,900 | 3 | 2 | 1,362 | -- |
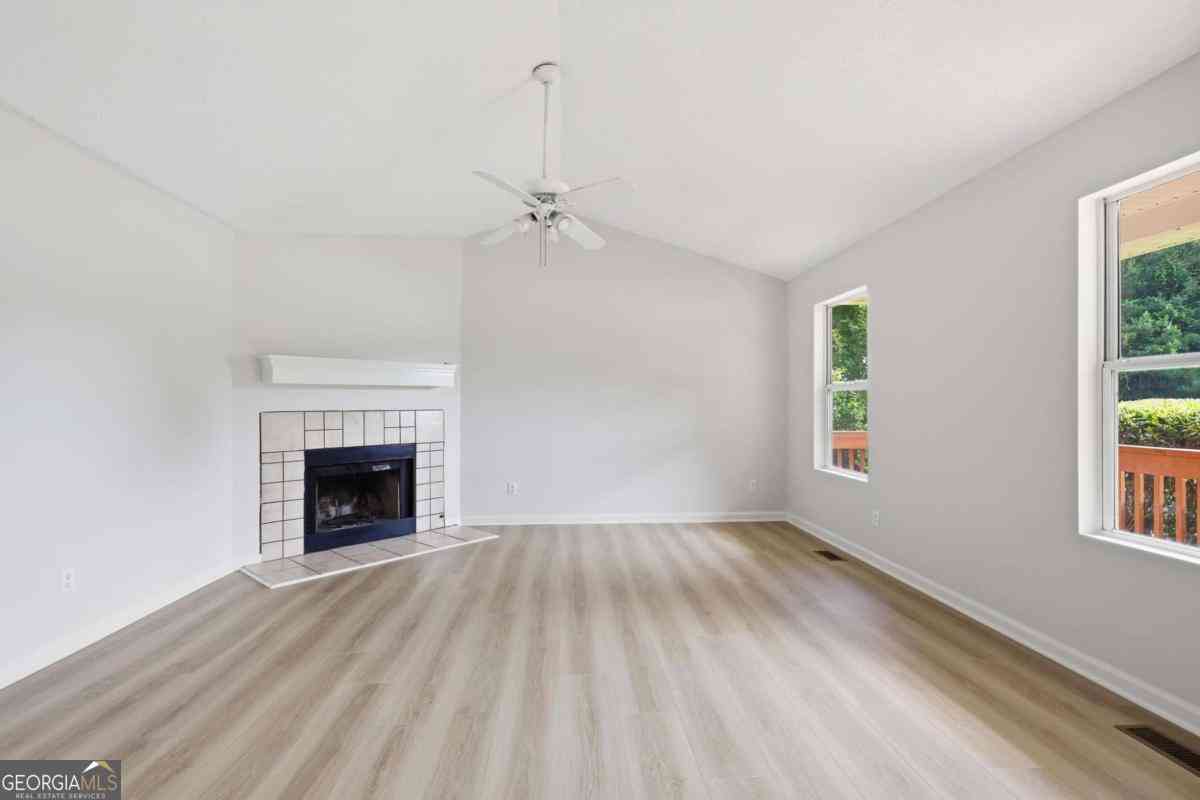
| 4280 Old Cherokee Street, Acworth, GA, 30101 | $284,900 | 3 | 3 | 1,362 | -- |
| 4826 Allatoona Gateway, Acworth, GA, 30101 | $364,900 | 2 | 3 | 1,250 | 0.01 Acre |
| 4826 Allatoona Gateway, Acworth, GA, 30101 | $364,900 | 2 | 2 | 1,250 | 0.01 Acre |
| 4704 Rose Arbor Drive #8, Acworth, GA, 30101 | $400,000 | 3 | 2 | -- | 0.05 Acre |
| 4704 Rose Arbor Drive N.., Acworth, GA, 30101 | $400,000 | 3 | 2 | -- | 0.05 Acre |
| 1812 Manor View Circle .., Acworth, GA, 30101 | $419,000 | 2 | 2 | 1,742 | 0.04 Acre |
| 1812 Manor View Circle .., Acworth, GA, 30101 | $419,000 | 2 | 2 | 1,742 | 0.04 Acre |
Similar Condos To 4617 Eden Ridge Drive
Nearby For Sale

Listings on this website come from the FMLS IDX Compilation and may be held by brokerage firms other than the owner of this website. The listing brokerage is identified in any listing details. Information is deemed reliable but is not guaranteed. If you believe any FMLS listing contains material that infringes your copyrighted work, please (https://www.fmls.com/dmca.htm) to review our DMCA policy and learn how to submit a takedown request. © 2026 FMLS.
ByOwner last updated this listing 10/07/2026 @ 04:17
More Cities with for Sale by Owner Homes
- Acworth Homes For Sale By Owner
- Emerson Homes For Sale By Owner
- Kennesaw Homes For Sale By Owner
- Dallas Homes For Sale By Owner
- Powder Springs Homes For Sale By Owner
- Marietta Homes For Sale By Owner
- Hiram Homes For Sale By Owner
- Cartersville Homes For Sale By Owner
- Austell Homes For Sale By Owner
- Holly Springs Homes For Sale By Owner
- Woodstock Homes For Sale By Owner
- White Homes For Sale By Owner
- Smyrna Homes For Sale By Owner
- Taylorsville Homes For Sale By Owner
- Mableton Homes For Sale By Owner
- Canton Homes For Sale By Owner
- Lithia Springs Homes For Sale By Owner
- Roswell Homes For Sale By Owner
- Rockmart Homes For Sale By Owner
- Milton Homes For Sale By Owner
Homes around $325,000









Verify Your Email
Please enter the 6-digit verification code
sent to your email address.
Verify Your Phone Number
Please enter the 6-digit verification code
sent to your mobile phone.