

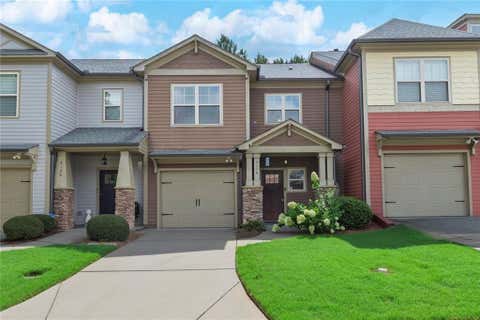
5011 Kathryn Glen Drive
Acworth, GA 30101

 2
2
Bed
 2
2
Bath
 1,444
1,444Sqft
 0.20
0.20Acre(Lot)
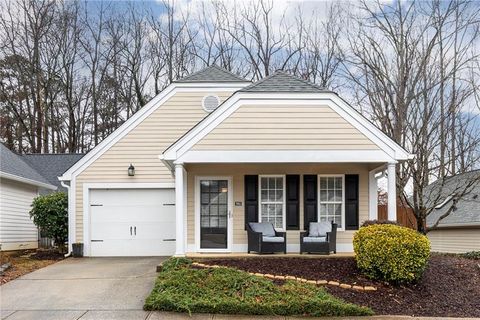
In a small, gated community, this patio home is Pristine! Open, Airy, and Beautifully maintained!!! Features include: All Hardwood and Ceramic tile floors ~Granite countertops and Bar in kitchen with sun-filled skylights ~French-style Patio doors. NEWLY purchased and installed between 2024-2026 includes: 1~ Stainless Steel: French-door Refrigerator, 2~Washer, 3~Microwave, 4~Full HVAC, 5~Hot Water Heater, 6~New 35-year architectural shingle roof, 7~Updated Master Bath, 8~New paint throughout, 9~Pond Water feature pump & liner. Step outside to enjoy the patio with a calming water garden with a high privacy fence. This quaint community offers plenty of guest parking surrounding a well-maintained grass-filled walking park. Truly a "Move-In Ready" home that is in a great location for commut

 Property Details
 Map
Map
 Map
Map
What's Nearby
Nearby Areas
 Features
-
Bedroom Information
Total Bedrooms: 2 Bedrooms On Upper Level: 0 Bedrooms On Lower Level: 0 Main Bedrooms: 2 Room Type: Family Room Window Features: Double Pane Windows,Skylight(s),Window TreatmentsBathroom Information
Total Baths: 2 Full Baths: 2 Half Baths: 0 Full Baths Main: 2 Baths Full Lower: 0 Baths Full Upper: 0Water/Sewer
Water Source: Public Water BodyName: NONE Green Water Conservation: Low-Flow Fixtures Sewer: Public Sewer -
Kitchen Information
Kitchen: Breakfast Bar,Pantry Dining Room: Dining Rm/Living Rm ComboInterior Features
Double Vanity,High Ceilings,Master On Main Level,Pulldown Attic Stairs,Vaulted Ceiling(s),Walk-In Closet(s) Flooring: Hardwood,TileAppliances
Dishwasher,Disposal,Dryer,Gas Water Heater,Microwave,Refrigerator,WasherUtilities
Cable Available,Electricity Available,High Speed Internet,Natural Gas Available,Phone Available,Sewer Connected,Underground Utilities,Water Available -
Cooling Features
Ceiling Fan(s),Central Air,ElectricEnergy
Green Energy: Appliances,Doors,Insulation,Roof,Thermostat,Water Heater,WindowsHeating Source
Forced Air,Natural GasFireplace
Number of Fireplaces: 1 Fireplace Features: Factory Built,Gas Log,Gas Starter,Living Room
-
Building Information
Built Year: 2003 Roof Type: Composition Basement: None Common Walls: No Common Walls Levels: One Property Age: 23 -
Exterior Features
GardenFoundation
SlabSecurity Features
Carbon Monoxide Detector(s),Gated Community,Security System,Smoke Detector(s) -
Accessibility Features
Accessible Full Bath,Accessible Hallway(s)Laundry Features
In Kitchen,Laundry ClosetPatio And Porch
Patio,PorchFencing
Back Yard,Fenced,Privacy,WoodConstruction Materials
OtherProperty Condition
Resale
-
Lot Information
Lot Size (Acr): 0.2 Land Lot: 11 Lot Size Source: Public Records Lot Features: Level,Private -
Property Information
Property Type: Residential Property Sub Type: Condominium Structure Type: Garden/Patio Home Subdivision: Cottages at Baker Road City: Acworth State: GA Directions: From I-75: Take exit 277 onto SR-92 onto Northpoint Pkwy toward Baker Road At LIGHT, Turn heading South on Baker Rd. Turn Left onto Priest Rd. 0.3 mi Turn right onto Kathryn Glen Dr, @ GATE enter gate code provided to agent when scheduled. Proceed to # 5011 Kathryn Glen Dr. Property Status: New
-
Listing Price Information
Original List Price: $322,000
-
Tax Information
Annual Tax: $895 Tax Year: 2025 -
Home Warranty
Home Warranty Paid: No
-
Parking Information
Parking: 1 Parking Features: Attached,Garage,Garage Door Opener,Kitchen Level -
Homeowners Association Information
Association: Yes Annual Association Fee: 4860 Calculated Total Monthly Association Fees: 4860 Association Fee Includes: Insurance,Maintenance Grounds,Management Fee,Pest Control,Reserve Fund,Security,Trash Community Features: Park,Street Lights,Walk To Schools,Walk To Shopping
-
School Information
Elementary School: Baker High School: North Cobb High School Bus: Yes Middle School: Barber Middle School Bus: Yes Source Neighborhood: Cottages at Baker Road
How much is this property worth?
Curious about this home's true market value? Use our free Home Evaluation Tool to instantly get a personalized Comparative Market Analysis (CMA) report. Make smarter, data-driven decisions before you buy.

Nearby Home Value
| Address | Estimate | Bed | Bath | Sq. Ft | Lot Size |
|---|---|---|---|---|---|
| 2266 Baker Station Drive, Acworth, GA, 30101 | $319,900 | 3 | 3 | 1,572 | 0.07 Acre |
| 2266 Baker Station Drive, Acworth, GA, 30101 | $319,900 | 3 | 2 | 1,572 | 0.07 Acre |
| 2566 Willow Grove Road, Acworth, GA, 30101 | $314,000 | 3 | 3 | -- | 0.06 Acre |
| 2566 Willow Grove Road .., Acworth, GA, 30101 | $314,000 | 3 | 2 | -- | 0.06 Acre |
| 4617 Eden Ridge Drive, Acworth, GA, 30101 | $325,000 | 2 | 2 | 1,432 | 0.02 Acre |
| 4617 Eden Ridge Drive, Acworth, GA, 30101 | $325,000 | 2 | 2 | 1,432 | 0.02 Acre |
| 4280 Old Cherokee Street, Acworth, GA, 30101 | $299,900 | 3 | 2 | 1,362 | -- |
| 4280 Old Cherokee Street, Acworth, GA, 30101 | $299,900 | 3 | 3 | 1,362 | -- |
| 4826 Allatoona Gateway, Acworth, GA, 30101 | $364,900 | 2 | 3 | 1,250 | 0.01 Acre |
| 4826 Allatoona Gateway, Acworth, GA, 30101 | $364,900 | 2 | 2 | 1,250 | 0.01 Acre |
Similar Condos To 5011 Kathryn Glen Drive
Nearby For Sale




The data relating to real estate for sale on this web site comes in part from the Broker Reciprocity Program of Georgia MLS. Real estate listings held by brokerage firms other than Byowner are marked with the Broker Reciprocity logo and detailed information about them includes the name of the listing brokers. Information deemed reliable but not guaranteed. Copyright 2026 Georgia MLS. All rights reserved.
ByOwner last updated this listing 09/01/2026 @ 03:50
More Cities with for Sale by Owner Homes
- Acworth Homes For Sale By Owner
- Emerson Homes For Sale By Owner
- Kennesaw Homes For Sale By Owner
- Dallas Homes For Sale By Owner
- Powder Springs Homes For Sale By Owner
- Marietta Homes For Sale By Owner
- Hiram Homes For Sale By Owner
- Cartersville Homes For Sale By Owner
- Austell Homes For Sale By Owner
- Holly Springs Homes For Sale By Owner
- Woodstock Homes For Sale By Owner
- White Homes For Sale By Owner
- Smyrna Homes For Sale By Owner
- Taylorsville Homes For Sale By Owner
- Clarkdale Homes For Sale By Owner
- Mableton Homes For Sale By Owner
- Canton Homes For Sale By Owner
- Lithia Springs Homes For Sale By Owner
- Roswell Homes For Sale By Owner
- Rockmart Homes For Sale By Owner
Homes around $322,000













Verify Your Email
Please enter the 6-digit verification code
sent to your email address.
Verify Your Phone Number
Please enter the 6-digit verification code
sent to your mobile phone.