

2777 I-30 W
Sulphur Springs, Texas 75482

 6
6
Bed
 9
9
Bath
 13,157
Sqft
681Sqft(Lot)
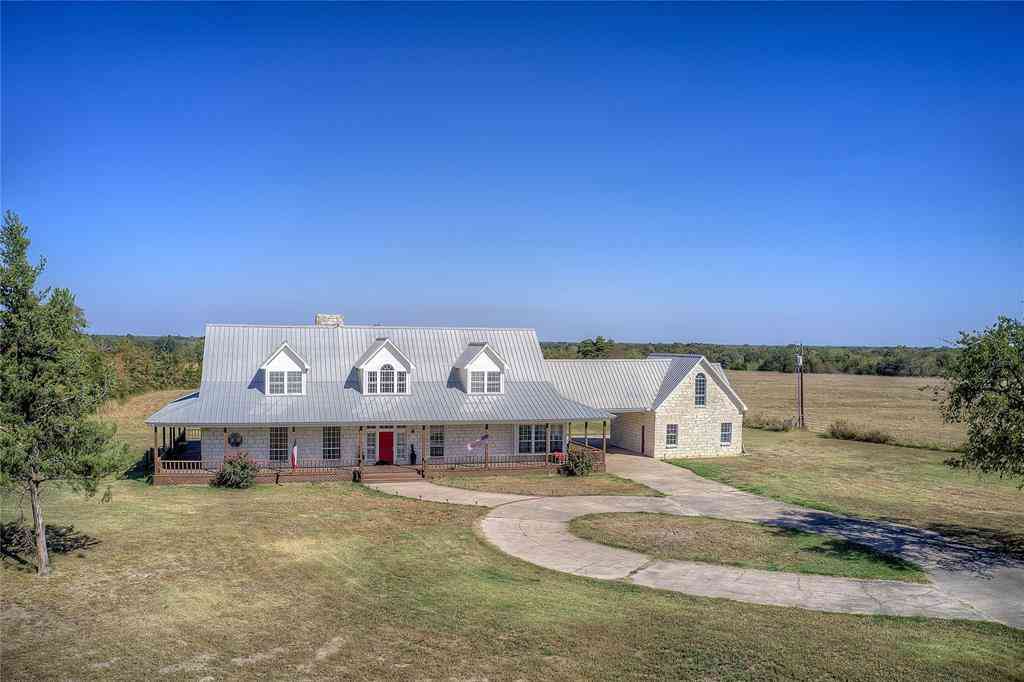
Discover Villa Maria Ranch a luxurious French style estate on 681 acres. Surrounded by a pecan plantation, this meticulously designed hm is the epitome of elegance and grandeur. The moment you enter the 2 story foyer with its sweeping double staircase you will be captivated by the attention to detail and craftsmanship. Flanked by the library w floor to ceiling rich wood bookcases and the elegant dining rm perfect for hosting formal dinners. The open kitchen is designed for both casual dining and large events. A grand first floor primary suite with opulent bathroom is a spa like retreat & the enormous closet is a dream. A 2nd flr primary suite, fireplace and beautiful sitting area w view of gardens. Four additional bedrooms, a home theater, billiards room, an elevator and an indoor swimmi

 Property Details
 Map
Map
 Map
Map
What's Nearby
Nearby Areas
 Features
-
Bedroom Information
Total Bedrooms: 6 Window Features: Bay Window(s),Electric Shades,Window CoveringsBathroom Information
Total Baths: 6.5 Full Baths: 6 Half Baths: 3 -
Interior Features
Built-in Features,Cable TV Available,Cathedral Ceiling(s),Cedar Closet(s),Chandelier,Decorative Lighting,Double Vanity,Eat-in Kitchen,Elevator,Granite Counters,High Speed Internet Available,In-Law Suite Floorplan,Kitchen Island,Multiple Staircases,Natural Woodwork,Open Floorplan,Paneling,Pantry,Vaulted Ceiling(s),Walk-In Closet(s),Wet Bar,Second Primary BedroomAppliances
Dishwasher,Disposal,Electric Oven,Gas Range,Ice Maker,Microwave,Double Oven,Plumbed For Gas in Kitchen,Refrigerator,Warming DrawerUtilities
Co-op Water,Concrete,Electricity Connected,Natural Gas Available,Septic -
Cooling Features
Central Air,Electric,Gas,ZonedHeating Source
Central,Fireplace(s),Natural Gas,ZonedFireplace
Number of Fireplaces: 4 Fireplace Features: Gas Logs,Gas Starter,Living Room,Masonry,Primary Bedroom,Other
-
Building Information
Built Year: 1998 Construction: Rock/Stone Roof Type: Metal -
Exterior Features
Private YardFoundation
Pillar/Post/PierSecurity Features
Burglar,Fire Alarm,Security Gate,Security Lights,Security System,Security System Owned -
Pool Features
In Ground,Indoor,Pool/Spa ComboLaundry Features
Utility Room,Full Size W/D AreaPatio And Porch
CoveredFencing
Back Yard,Fenced,Gate,Wrought IronConstruction Materials
Rock/Stone
-
Lot Information
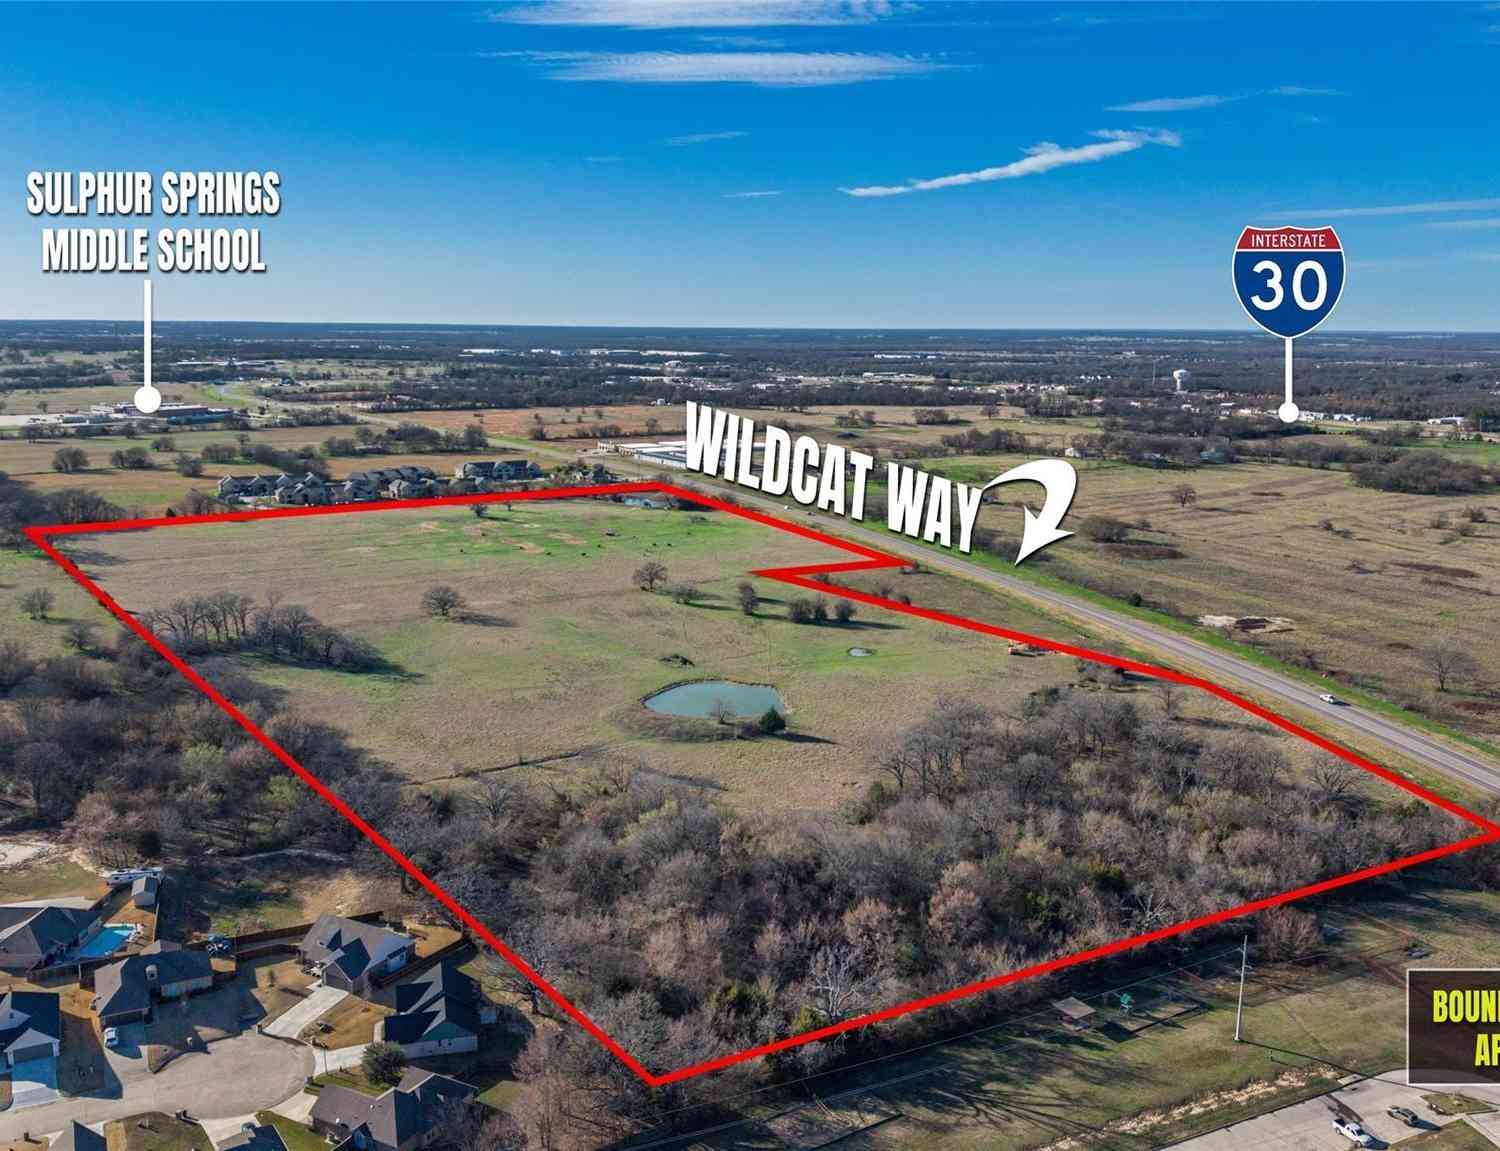
Lot Size (Acr): 681.0000 Lot Size Units: Acres Lot Size Square Feet: 29,664,360 Lot Size Source: Assessor Lot Features: Acreage,Cleared,Landscaped,Lrg. Backyard Grass,Many Trees,Sprinkler System,Tank/ Pond,Water/Lake View -
Property Information
SQ ft (Living Area): 13,157 Property Type: Residential Property Sub Type: Farm/Ranch Architectural Style: French Subdivision: none City: Sulphur Springs State: Texas Directions: put 2777 IH-30 W in google maps Property Status: Active Levels: Two Property Age: 28 Year Built Details: Preowned Other Equipment: Home Theater
-
Listing Price Information
Original List Price: $8,500,000 List Price Tot SqFt: $646 -
Listing Information
Possession: Closing/Funding
-
Tax Information
Parcel Number: R000016938 Tax Legal Description: ACRES: 517.193 ABS: 585 TR: 57-01 SUR: MITCHE Unexempt Taxes: $138,958
-
Parking Information
Has Garage Garage Space: 4 Carport Spaces: 0 Parking Features: Additional Parking,Circular Driveway,Electric Gate,Garage,Garage Door Opener,Garage Double Door,Garage Faces Side,Gated,Storage -
Homeowners Association Information
HOA Type: None
-
School Information
Elementary School: Lamar Middle School: Sulphurspr High School: Sulphurspr School District: Sulphur Springs ISD -
Utility Information
Utilities: Co-op Water,Concrete,Electricity Connected,Natural Gas Available,Septic
How much is this property worth?
Curious about this home's true market value? Use our free Home Evaluation Tool to instantly get a personalized Comparative Market Analysis (CMA) report. Make smarter, data-driven decisions before you buy.

Nearby Home Value
| Address | Estimate | Bed | Bath | Sq. Ft | Lot Size |
|---|---|---|---|---|---|
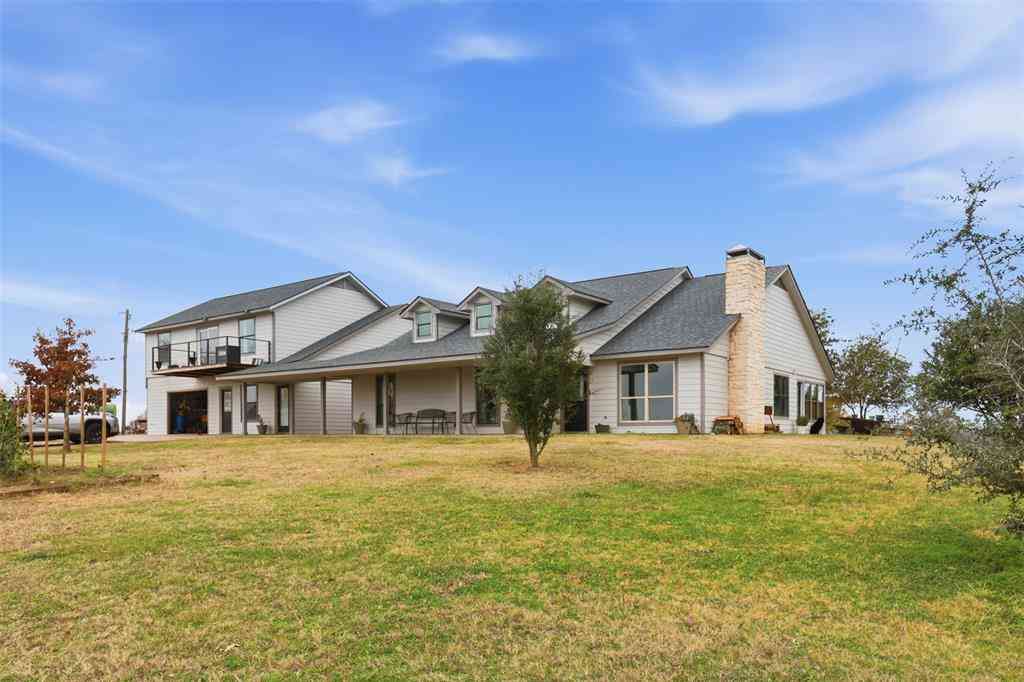
| 8919 County Rd. 2310, Sulphur Springs, TX, 75482 | $634,200 | 5 | 3 | 3,100 | 10.30 Acres |
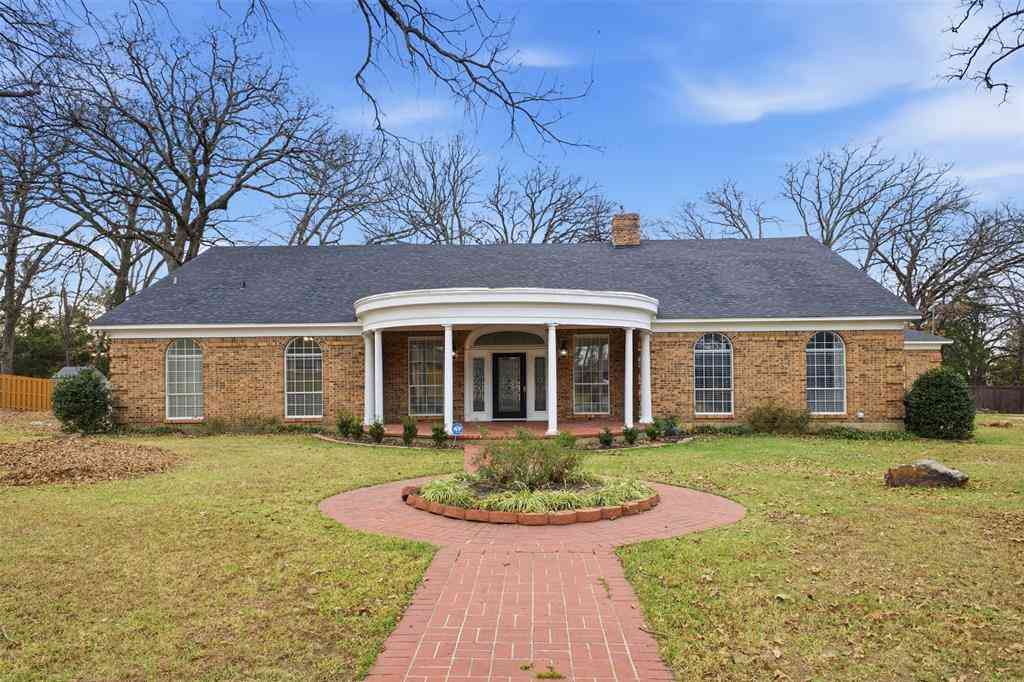
| 142 Cedar Lane, Sulphur Springs, TX, 75482 | $649,900 | 4 | 3 | 3,415 | 1.72 Acres |
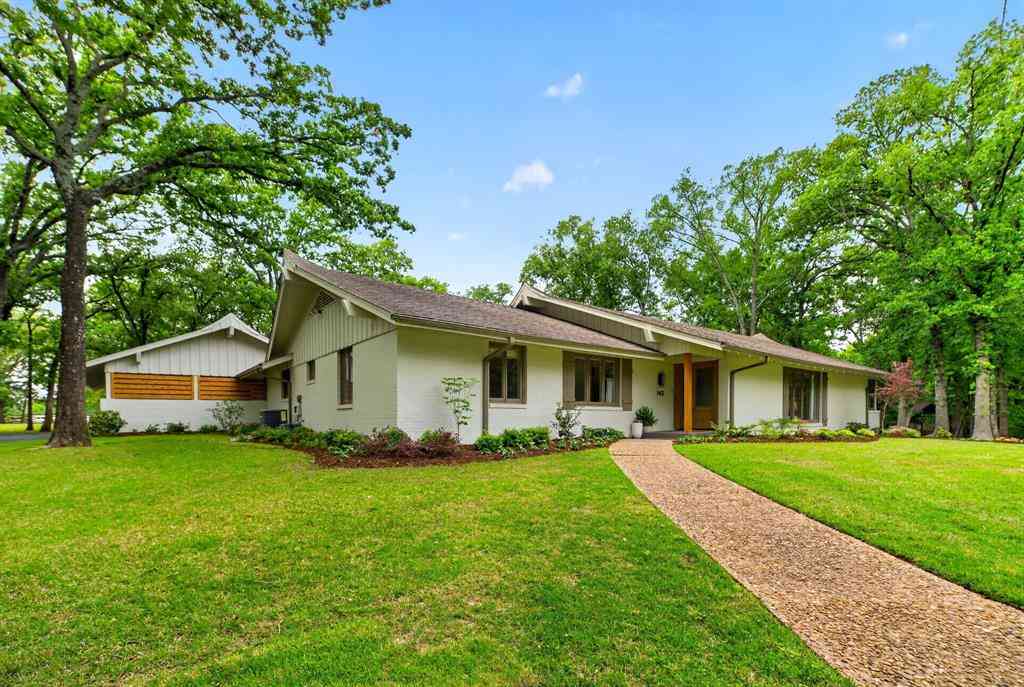
| 3974 Texas Highway 11 C E, Sulphur Springs, TX, 75482 | $349,000 | 3 | 2 | 1,417 | 4 Acres |
| 315 Briarwood Lane, Sulphur Springs, TX, 75482 | $499,999 | 3 | 4 | 2,800 | 1.15 Acres |
| 817 Cranford Street, Sulphur Springs, TX, 75482 | $229,000 | 6 | 4 | -- | 0.22 Acre |
| 1433 Brandy Circle, Sulphur Springs, TX, 75482 | $375,000 | 4 | 4 | 3,863 | 0.64 Acre |
Similar Apartment To 2777 I-30 W
Nearby For Sale




Disclosure: Listing information provided in part by the North Texas Real Estate Information Systems, Inc, for personal, non-commercial use by viewers of this site and may not be reproduced or redistributed. All information is deemed reliable but not guaranteed. Copyright © NTREIS 2026. All rights reserved
ByOwner last updated this listing 09/29/2026 @ 19:12
More Cities with for Sale by Owner Homes
- Sulphur Springs Homes For Sale By Owner
- Brashear Homes For Sale By Owner
- Dike Homes For Sale By Owner
- Pickton Homes For Sale By Owner
- Como Homes For Sale By Owner
- Cumby Homes For Sale By Owner
- Saltillo Homes For Sale By Owner
- Klondike Homes For Sale By Owner
- Yantis Homes For Sale By Owner
- Cooper Homes For Sale By Owner
- Enloe Homes For Sale By Owner
- Emory Homes For Sale By Owner
- Campbell Homes For Sale By Owner
- Commerce Homes For Sale By Owner
- Winnsboro Homes For Sale By Owner
- Mount Vernon Homes For Sale By Owner
- Mt Vernon Homes For Sale By Owner
- Lone Oak Homes For Sale By Owner
- Point Homes For Sale By Owner
- East Tawakoni Homes For Sale By Owner
Homes around $8,500,000














Verify Your Email
Please enter the 6-digit verification code
sent to your email address.
Verify Your Phone Number
Please enter the 6-digit verification code
sent to your mobile phone.