
2111 Danbury Drive
Rockwall, Texas 75032

 4
4
Bed
 3
3
Bath
 2,864
2,864Sqft
 0.21
0.21Acre(Lot)
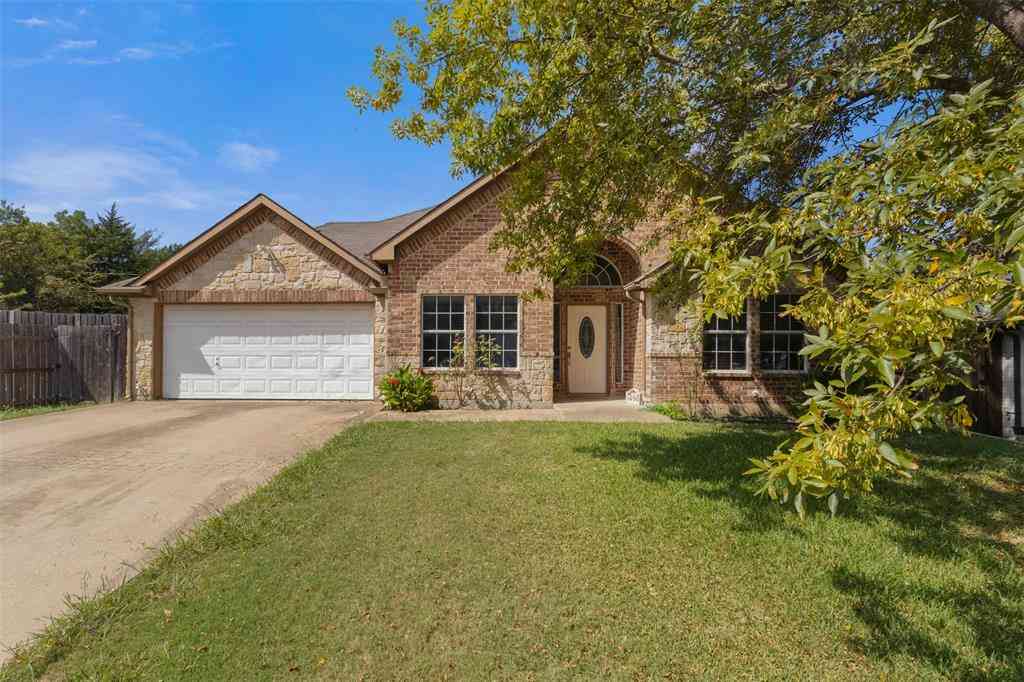
Drastic PRICE REDUCTION! Below appraisal value! Discover this charming two-story brick home accented with beautiful stonework, perfectly situated in the sought-after Lofland Farms community. With an on-site elementary school and quick access to major highways, shopping, dining, and entertainment, convenience is built right in. The spacious, well-designed layout features a comfortable primary suite plus a guest bedroom and full bath on the main floor—ideal for multi-generational living or hosting visitors. The kitchen and breakfast nook flow seamlessly into the inviting family room, complete with a gas-starter, wood-burning fireplace for cozy evenings at home. A formal dining room connects to a private den that works perfectly as a home office or study. The kitchen has been tastefully updat

 Property Details
 Map
Map
 Map
Map
What's Nearby
Nearby Areas
 Features
-
Bedroom Information
Total Bedrooms: 4Bathroom Information
Total Baths: 3 Full Baths: 3 Half Baths: 0 -
Interior Features
Decorative Lighting,High Speed Internet AvailableAppliances
Dishwasher,Disposal,Gas Oven,Gas Range,Gas Water Heater,MicrowaveUtilities
Alley,City Sewer,City Water,Curbs,Sidewalk,Underground Utilities -
Cooling Features
Central Air,ElectricHeating Source
Central,Natural GasFireplace
Number of Fireplaces: 1 Fireplace Features: Gas Starter,Wood Burning
-
Building Information
Built Year: 2004 Construction: Brick,Rock/Stone Roof Type: Composition -
Exterior Features
Covered Patio/Porch,Rain GuttersFoundation
SlabSecurity Features
Smoke Detector(s) -
Fencing
WoodConstruction Materials
Brick,Rock/Stone
-
Lot Information
Lot Size (Acr): 0.2070 Lot Size Units: Acres Lot Size Square Feet: 9,017 Lot Size Source: Assessor Lot Features: Interior Lot,Lrg. Backyard Grass,Sprinkler System,Subdivision -
Property Information
SQ ft (Living Area): 2,864 Property Type: Residential Property Sub Type: Single Family Residence Architectural Style: Traditional Subdivision: Lofland Farms Ph 2 City: Rockwall State: Texas Directions: From I-30 E Rockwall, take Exit 69 towards John King Blvd., turn right on S. John King Blvd., then left on TX-276, right into Trail Glen Drive, then left on Fieldcrest Dr., then right on Danbury, house on right with sign in yard. Property Status: Active Exclusions: Kitchen fridge, washer and dryer negotiable, include in Non-Realty Items Addendum if applicable. Master bedroom set for sale. Levels: Two Property Age: 22 Year Built Details: Preowned
-
Listing Price Information
Original List Price: $345,000 List Price Tot SqFt: $120 -
Listing Information
Possession: Closing/Funding,Negotiable,Subject to Lease
-
Tax Information
Parcel Number: 000000054199 Tax Block: K Tax Legal Description: LOFLAND FARMS PHASE 2, BLOCK K, LOT 12 Tax Lot: 12 Unexempt Taxes: $4,961
-
Parking Information
Has Garage Garage Space: 2 Carport Spaces: 0 Parking Features: Alley Access,Driveway,Garage Door Opener,Garage Faces Rear,Garage Single Door -
Homeowners Association Information
Included Fees: Full Use of Facilities,Maintenance Grounds,Management Fees HOA Type: Mandatory HOA: $552.00 HOA Frequency: Annually
-
School Information
Elementary School: Dorris Jones Middle School: Herman E Utley High School: Rockwall School District: Rockwall ISD -
Utility Information
Utilities: Alley,City Sewer,City Water,Curbs,Sidewalk,Underground Utilities
How much is this property worth?
Curious about this home's true market value? Use our free Home Evaluation Tool to instantly get a personalized Comparative Market Analysis (CMA) report. Make smarter, data-driven decisions before you buy.

Nearby Home Value
| Address | Estimate | Bed | Bath | Sq. Ft | Lot Size |
|---|---|---|---|---|---|
| 5707 Ranger Drive, Rockwall, TX, 75032 | $449,000 | 3 | 3 | 2,488 | 0.13 Acre |
Similar Apartment To 2111 Danbury Drive
Nearby For Sale


Disclosure: Listing information provided in part by the North Texas Real Estate Information Systems, Inc, for personal, non-commercial use by viewers of this site and may not be reproduced or redistributed. All information is deemed reliable but not guaranteed. Copyright © NTREIS 2026. All rights reserved
ByOwner last updated this listing 09/02/2026 @ 01:49
More Cities with for Sale by Owner Homes
- Rockwall Homes For Sale By Owner
- Fate Homes For Sale By Owner
- Heath Homes For Sale By Owner
- Royse City Homes For Sale By Owner
- Lavon Homes For Sale By Owner
- Rowlett Homes For Sale By Owner
- Heartland Homes For Sale By Owner
- Forney Homes For Sale By Owner
- Sachse Homes For Sale By Owner
- Nevada Homes For Sale By Owner
- Josephine Homes For Sale By Owner
- Wylie Homes For Sale By Owner
- Sunnyvale Homes For Sale By Owner
- Terrell Homes For Sale By Owner
- Garland Homes For Sale By Owner
- Mesquite Homes For Sale By Owner
- Murphy Homes For Sale By Owner
- Talty Homes For Sale By Owner
- Caddo Mills Homes For Sale By Owner
- West Tawakoni Homes For Sale By Owner
Homes around $345,000





Verify Your Email
Please enter the 6-digit verification code
sent to your email address.
Verify Your Phone Number
Please enter the 6-digit verification code
sent to your mobile phone.