
1734 Coachman Drive
Forney, Texas 75126

 3
3
Bed
 2
2
Bath
 1,440
1,440Sqft
 0.11
0.11Acre(Lot)
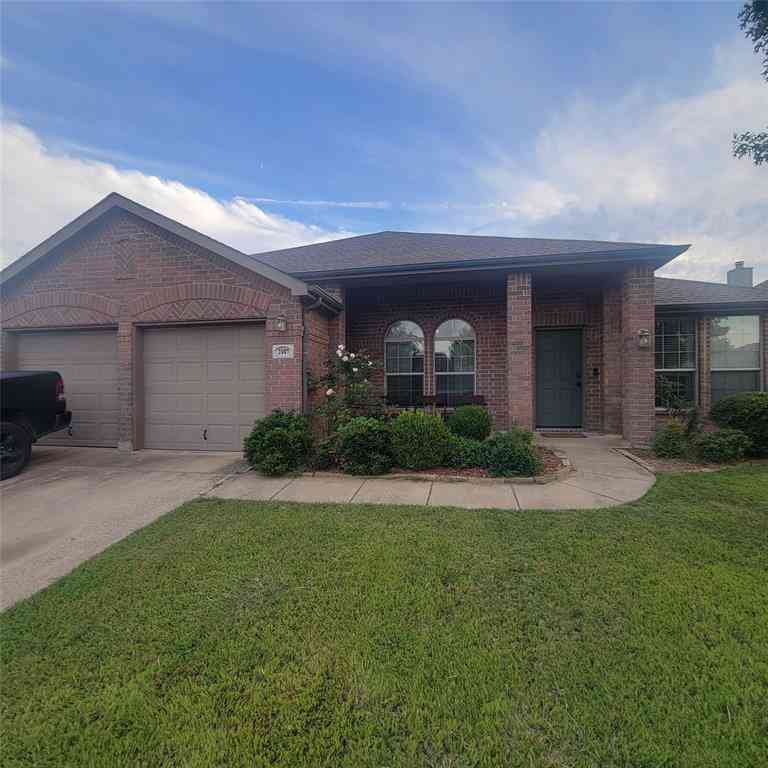
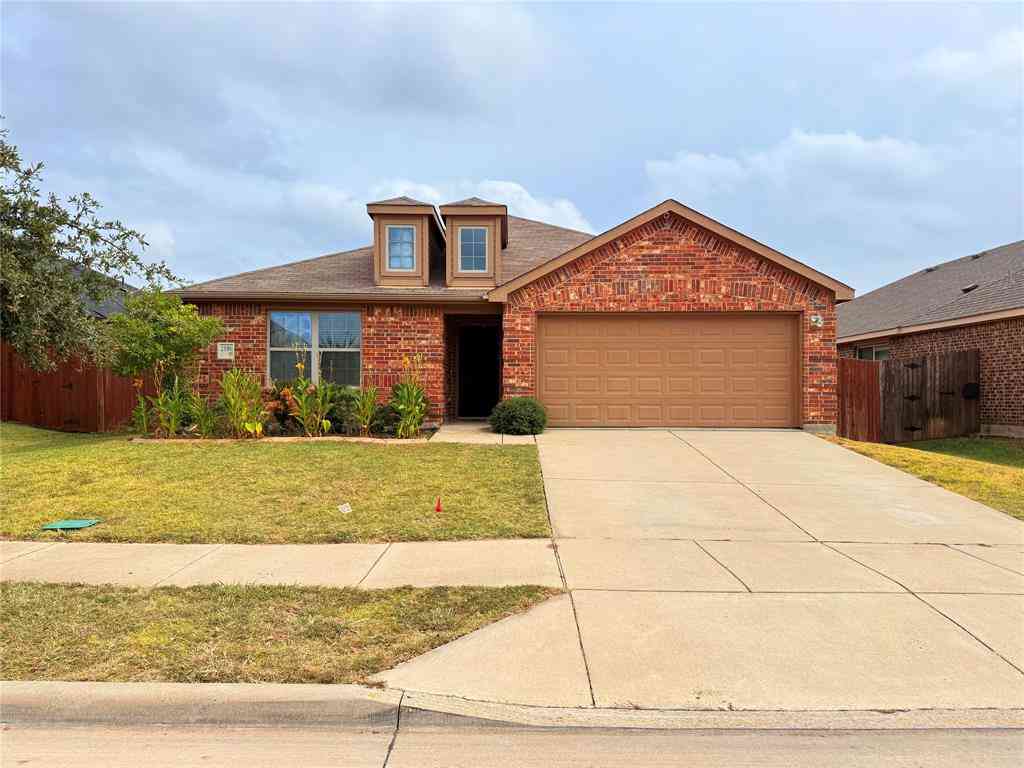
MLS# 21162322 - Built by HistoryMaker Homes - Ready Now! ~ 2.99% financing available for qualified buyers through the builder’s preferred lender through 9-13-26. *Restrictions apply. Welcome to the Caddo II by HistoryMaker Homes, a thoughtfully designed two-story home that blends open living space, modern finishes, and everyday functionality. The heart of the home is the open kitchen, dining, and family room—designed for entertaining and comfortable daily living. The gourmet kitchen features quartz countertops, a large center island, abundant cabinetry, and generous prep space while overlooking the main living areas. The private primary suite provides a relaxing retreat with dual vanities, a soaking tub, separate walk-in shower, and oversized walk-in closet. Spacious secondary bedrooms

 Property Details
 Map
Map
 Map
Map
What's Nearby
Nearby Areas
 Features
-
Bedroom Information
Total Bedrooms: 3Bathroom Information
Total Baths: 2 Full Baths: 2 Half Baths: 0 -
Interior Features
Cable TV Available,High Speed Internet Available,Smart Home SystemAppliances
Dishwasher,Disposal,Gas Cooktop,Microwave,Convection Oven,Plumbed For Gas in Kitchen,Tankless Water HeaterUtilities
City Sewer,City Water,Co-op Water,Community Mailbox,Individual Gas Meter,Individual Water Meter,MUD Sewer,Outside City Limits,Sidewalk,Underground Utilities -
Cooling Features
Central Air,ElectricEnergy
Green Energy: WindowsHeating Source
Central,Natural GasFireplace
Number of Fireplaces: 0
-
Building Information
Built Year: 2026 Construction: Brick,Fiber Cement Roof Type: Composition -
Exterior Features
Covered Patio/Porch,Rain Gutters,Private YardFoundation
SlabSecurity Features
Smoke Detector(s) -
Laundry Features
Electric Dryer Hookup,Full Size W/D Area,Washer HookupPatio And Porch
CoveredFencing
WoodConstruction Materials
Brick,Fiber Cement
-
Lot Information
Lot Size (Acr): 0.1100 Lot Size Units: Acres Lot Size Square Feet: 4,792 -
Property Information
SQ ft (Living Area): 1,440 Property Type: Residential Property Sub Type: Single Family Residence Architectural Style: Contemporary/Modern Subdivision: Devonshire City: Forney State: Texas Directions: Take 205 to 548, then University Rd to Ranch Rd or Hwy 80 to Ranch Rd Property Status: Active Levels: One Property Age: 0 Year Built Details: New Construction - Complete
-
Listing Price Information
Original List Price: $283,990 List Price Tot SqFt: $197 -
Listing Information
Possession: Closing/Funding
-
Tax Information
Parcel Number: 229607 Tax Lot: 2
-
Parking Information
Has Garage Garage Space: 2 Carport Spaces: 0 Parking Features: Garage Door Opener -
Homeowners Association Information
Included Fees: Full Use of Facilities,Management Fees HOA Type: Mandatory HOA: $62.00 HOA Frequency: Monthly
-
School Information
Elementary School: Crosby Middle School: Jackson High School: North Forney Intermediate School: Rhodes School District: Forney ISD -
Utility Information
Utilities: City Sewer,City Water,Co-op Water,Community Mailbox,Individual Gas Meter,Individual Water Meter,MUD Sewer,Outside City Limits,Sidewalk,Underground Utilities Green Energy Efficient: Windows
How much is this property worth?
Curious about this home's true market value? Use our free Home Evaluation Tool to instantly get a personalized Comparative Market Analysis (CMA) report. Make smarter, data-driven decisions before you buy.

Nearby Home Value
| Address | Estimate | Bed | Bath | Sq. Ft | Lot Size |
|---|---|---|---|---|---|
| 2716 Railway Street, Forney, TX, 75126 | $575,000 | 4 | 5 | 3,284 | 0.18 Acre |
| 1864 Everglades Drive, Forney, TX, 75126 | $320,000 | 4 | 2 | 1,940 | 0.14 Acre |
| 1276 Caprock Drive, Forney, TX, 75126 | $365,000 | 4 | 3 | 2,926 | 0.14 Acre |
| 1604 Briar Hunt Drive, Forney, TX, 75126 | $319,900 | 4 | 3 | 2,887 | 0.12 Acre |
| 2112 Foxglove Court, Forney, TX, 75126 | $320,000 | 5 | 3 | 2,724 | 0.36 Acre |
| 2315 Kirkstall Way, Forney, TX, 75126 | $310,000 | 3 | 3 | 2,327 | 0.11 Acre |
| 2414 Drummond Street, Forney, TX, 75126 | $563,000 | 4 | 4 | 3,308 | 0.20 Acre |
| 2408 Drummond Street, Forney, TX, 75126 | $512,000 | 4 | 4 | 2,681 | 0.20 Acre |
| 725 Vineyard Way, Forney, TX, 75126 | $405,900 | 3 | 3 | 2,172 | 0.17 Acre |
| 713 Vineyard Way, Forney, TX, 75126 | $415,900 | 3 | 3 | 2,449 | 0.17 Acre |
Similar Apartment To 1734 Coachman Drive
Nearby For Sale


Disclosure: Listing information provided in part by the North Texas Real Estate Information Systems, Inc, for personal, non-commercial use by viewers of this site and may not be reproduced or redistributed. All information is deemed reliable but not guaranteed. Copyright © NTREIS 2026. All rights reserved
ByOwner last updated this listing 09/09/2026 @ 17:55
More Cities with for Sale by Owner Homes
- Heartland Homes For Sale By Owner
- Forney Homes For Sale By Owner
- Talty Homes For Sale By Owner
- Sunnyvale Homes For Sale By Owner
- Heath Homes For Sale By Owner
- Terrell Homes For Sale By Owner
- Crandall Homes For Sale By Owner
- Seagoville Homes For Sale By Owner
- Mesquite Homes For Sale By Owner
- Balch Springs Homes For Sale By Owner
- Rockwall Homes For Sale By Owner
- Combine Homes For Sale By Owner
- Rowlett Homes For Sale By Owner
- Kaufman Homes For Sale By Owner
- Garland Homes For Sale By Owner
- Fate Homes For Sale By Owner
- Hutchins Homes For Sale By Owner
- Wilmer Homes For Sale By Owner
- Sachse Homes For Sale By Owner
- Royse City Homes For Sale By Owner
Homes around $283,990







Verify Your Email
Please enter the 6-digit verification code
sent to your email address.
Verify Your Phone Number
Please enter the 6-digit verification code
sent to your mobile phone.