

1601 Wild Basin Ledge
Austin, TX 78746

 4
4
Bed
 5
5
Bath
 5,402
5,402Sqft
 9.86
9.86Acres(Lot)
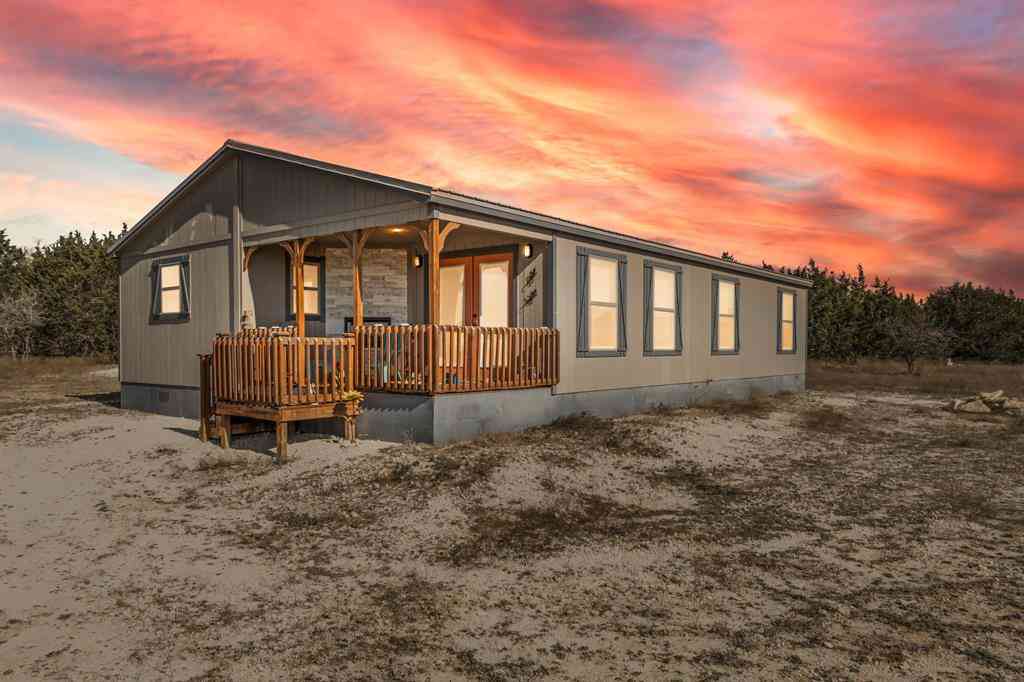
Set on nearly 10 largely flat, usable acres in Eanes ISD, this Westlake estate offers rare scale, privacy, and downtown Austin view corridors just 10 minutes from the city’s core. With over 1,000 feet of spring-fed Bee Creek frontage and a natural setting that feels removed from everything, the property delivers both immediate livability and long-term flexibility. The existing 5,400+ SF residence is designed for indoor-outdoor living, with more than 3,500 square feet of covered terraces, verandas, and courtyard spaces surrounding a resort-style pool and spa. In total, the structure encompasses over 10,000 square feet under roof, creating a much larger living experience than the interior square footage alone suggests. Set on build-friendly terrain, the home provides a strong architectural

 Property Details
 Map
Map
 Map
Map
What's Nearby
Nearby Areas
 Features
-
Bedroom Information
Total beds: 4Bathroom Information
Total Baths: 5 Full Baths: 4 Half Baths: 1Roofing Information
MetalFlooring Information
Tile, Wood -
Interior Features
BreakfastBar, Bookcases, BuiltInFeatures, CeilingFans, CentralVacuum, SeparateFormalDiningRoom, DoubleVanity, EntranceFoyer, FrenchDoorsAtriumDoors, GraniteCounters, InLawFloorplan, KitchenIsland, MultipleLivingAreas, MultipleDiningAreas, MainLevelPrimary, MultipleClosets, NoInteriorSteps, Pantry, SeeRemarks, Storage, SmartThermostatRoof: MetalAppliances: Dryer, Dishwasher, GasRange, IndoorGrill, Microwave, Oven, Refrigerator, RangeHood, WasherLaundry Features: InBathroom, MainLevel, LaundryRoom, MultipleLocations -
Heating & Cooling
Heating: Central, Zoned Has Cooling: Yes
-
Building Information
Year Built: 1999Construction Materials: Frame, StoneStories: 1Pool Features: InGroundPrivate Pool: YesWater front Features: Creek,StreamView: Canyon, Downtown, ParkGreenbelt, Hills, Panoramic, TreesWoods -
Exterior Features
Exterior Features: Playground, PrivateEntrance, PrivateYard, UncoveredCourtyard
-
Lot Information
Main Square Feet: 9.855 Lot Size Acres: 9.855 Lot Description: BackYard,BacksToGreenbeltPark,NearGolfCourse,GentleSloping,NativePlants,Private,ManyTrees,SprinklersInGround,SplitPossible,SeeRemarks,Views,WaterfallProperty Information
Subdivision: BONHAM A L D Source Property Type: Residential Property SubType: Single Family Residence Direction Faces: Northeast Levels: One Property Age: 27
-
Listing Price Information
Listing Price: $10950000Cash, Conventional
-
Tax Information
Parcel Number: 121101 Tax Lot: D Tax Year: 2025 Annual Tax: $69914.96 Tax Legal Desc: ABS 75 SUR 503 BONHAM A L D ACR 9.50
-
Virtual Tour
Parking Information
Attached, CircularDriveway, DoorMulti, Driveway, Garage, Private, WorkshopInGarageGarage Information
Garage Space: 3
-
School Information
Elementary School: Eanes Junior High School: Hill Country Senior High School: Westlake -
Utility Information
ElectricityConnected, Propane, PhoneConnected, SeeRemarks, UndergroundUtilities, WaterConnected -
Location Information
Direction: From Loop 360, turn onto Westlake Dr. Left on Wild Basin Ledge. Home is on the left. WaterSource: MunicipalUtilityDistrict
How much is this property worth?
Curious about this home's true market value? Use our free Home Evaluation Tool to instantly get a personalized Comparative Market Analysis (CMA) report. Make smarter, data-driven decisions before you buy.

Similar Apartment To 1601 Wild Basin Ledge
Nearby For Sale


The information being provided by Miami Association of REALTORS® is for the consumer's personal, non-commercial use. Any information relating to real estate for sale referenced on this web site comes from the Internet Data Exchange (IDX) program of the Miami Association of REALTORS®. The accuracy of all information is deemed reliable but not guaranteed and should be personally verified through personal inspection by and/or with the appropriate professionals. The data contained herein is copyrighted by Miami Association of REALTORS® and is protected by all applicable copyright laws. Any unauthorized dissemination of this information is in violation of copyright laws and is strictly prohibited. Copyright 2026 Miami Association of REALTORS®. All rights reserved.
ByOwner last updated this listing 10/12/2026 @ 09:29
More Cities with for Sale by Owner Homes
- Copperas Cove Homes For Sale By Owner
- Kempner Homes For Sale By Owner
- Harker Heights Homes For Sale By Owner
- Killeen Homes For Sale By Owner
- Briggs Homes For Sale By Owner
- Lampasas Homes For Sale By Owner
- Nolanville Homes For Sale By Owner
- Evant Homes For Sale By Owner
- Florence Homes For Sale By Owner
- Purmela Homes For Sale By Owner
- Gatesville Homes For Sale By Owner
- Belton Homes For Sale By Owner
- Morgans Point Resort Homes For Sale By Owner
- Lometa Homes For Sale By Owner
- Bertram Homes For Sale By Owner
- Salado Homes For Sale By Owner
- Oglesby Homes For Sale By Owner
- Jarrell Homes For Sale By Owner
- Burnet Homes For Sale By Owner
- Liberty Hill Homes For Sale By Owner



Verify Your Email
Please enter the 6-digit verification code
sent to your email address.
Verify Your Phone Number
Please enter the 6-digit verification code
sent to your mobile phone.