
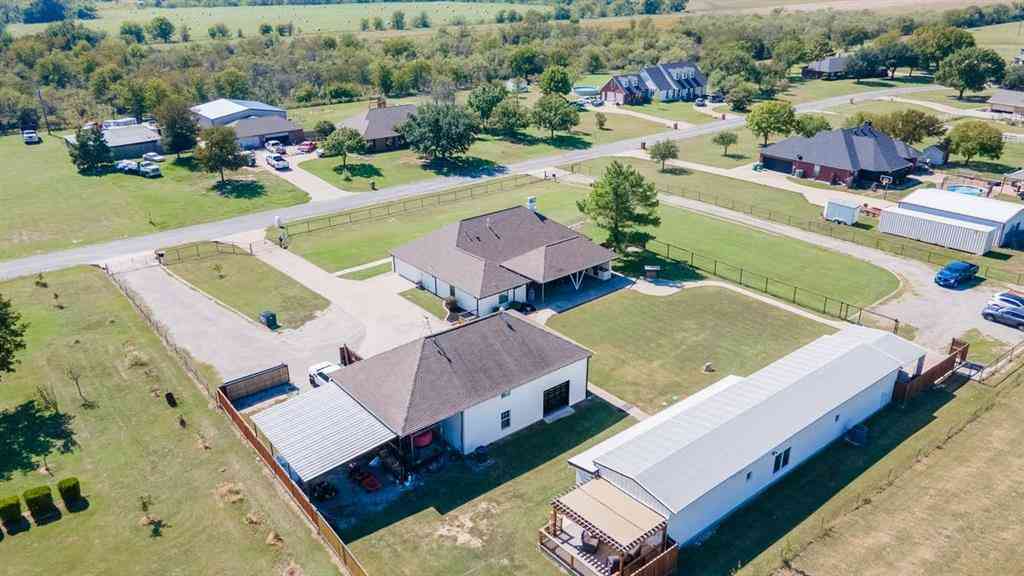
4768 Pebble Creek Drive
Aubrey, Texas 76227

 6
6
Bed
 5
5
Bath
 1.40
1.40Acres(Lot)
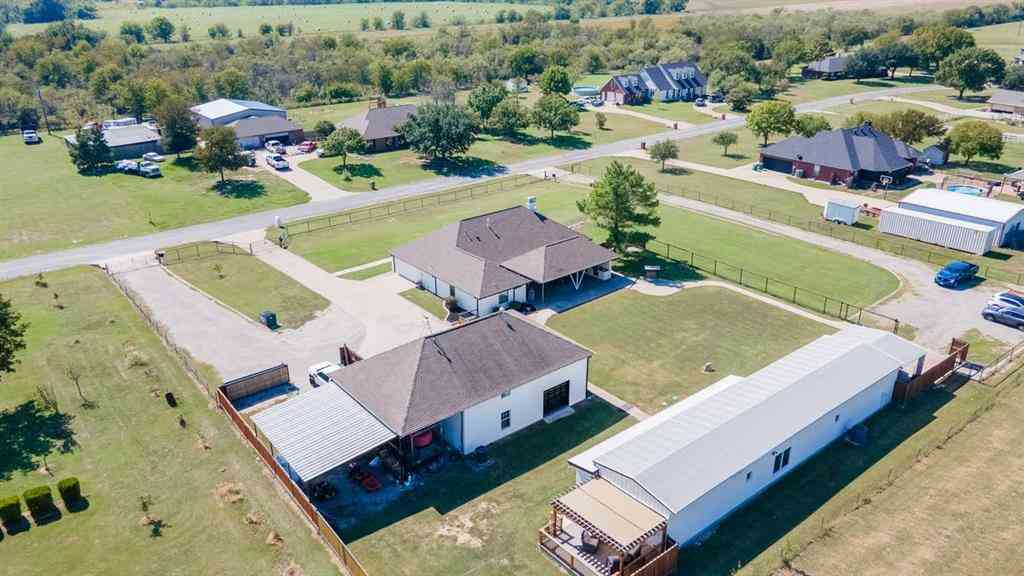
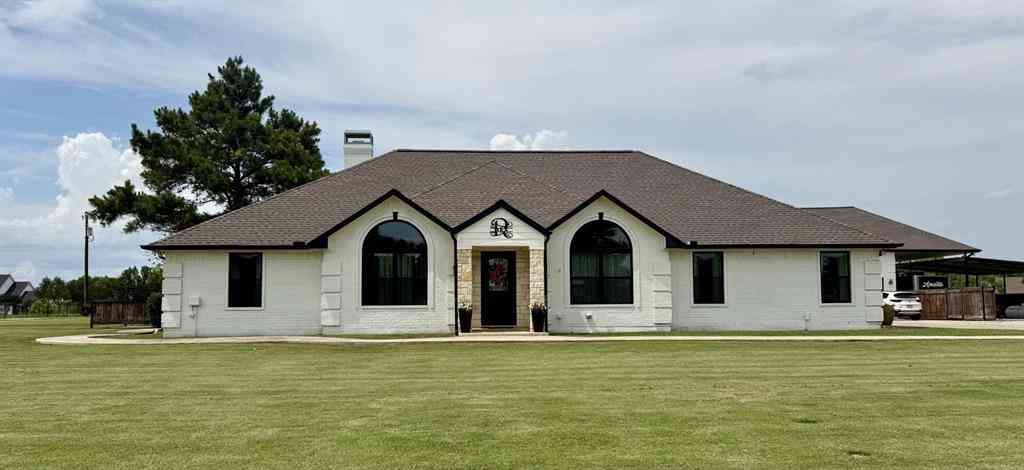
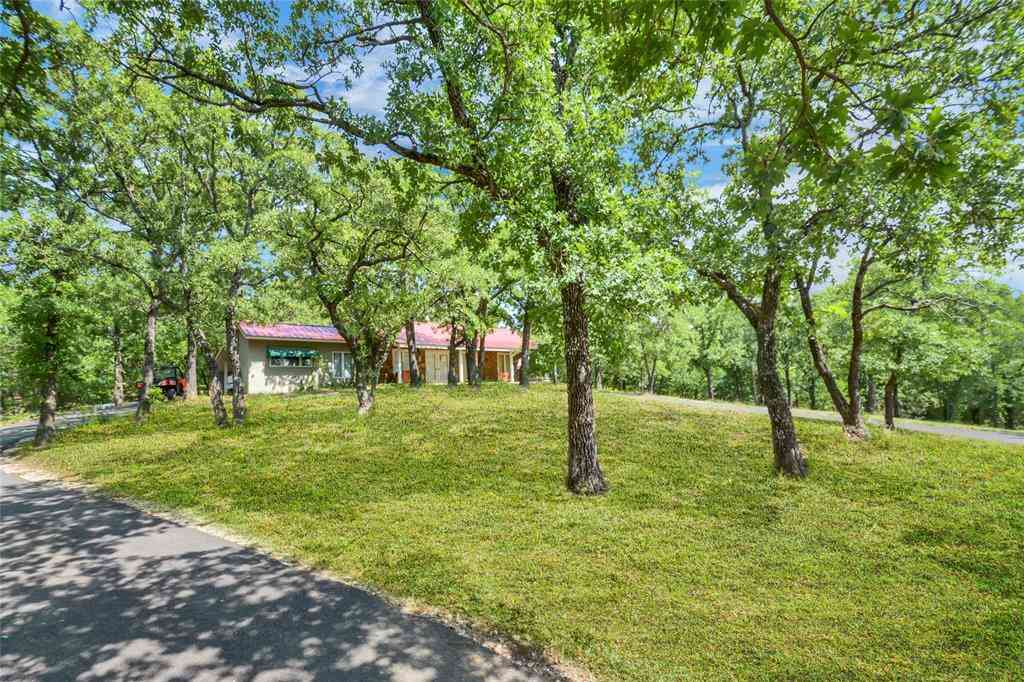
MAJOR PRICE REDUCTION and MOTIVATED SELLERS! Rare income-producing property with three potential rental units on one property! Perfect for investors, multi-generational living, or owner-occupants seeking additional income. NO HOA, NO MUD, NO PID means lower ownership costs and fewer restrictions. The 2,517 SF main home offers 3 bedrooms, 2 baths, 2 living areas, dining, flex space, fireplace, a renovated chef's kitchen with wine and coffee bar, theater or den, and a covered patio with a full outdoor kitchen. Owned propane tank services the main home. The 1,540 SF guest home is approximately 2 years old and features 2 bedrooms, each with an en-suite bath, living room, full kitchen, covered deck, its own gated driveway, finished garage with workspace, covered parking, separate electric meter

 Property Details
 Map
Map
 Map
Map
What's Nearby
Nearby Areas
 Features
-
Bedroom Information
Total Bedrooms: 6Bathroom Information
Total Baths: 5 Full Baths: 5 Half Baths: 0 -
Interior Features
Cable TV Available,Decorative Lighting,Eat-in Kitchen,Granite Counters,High Speed Internet Available,In-Law Suite Floorplan,Kitchen Island,Loft,Open Floorplan,Walk-In Closet(s),Second Primary BedroomAppliances
Dishwasher,Disposal,Electric Cooktop,Electric Oven,Gas Range,Gas Water Heater,Microwave,Tankless Water HeaterUtilities
Aerobic Septic,Co-op Electric,Co-op Water,Outside City Limits,Propane -
Cooling Features
Central Air,ElectricHeating Source
Central,Electric,Fireplace(s)Fireplace
Number of Fireplaces: 1 Fireplace Features: Gas Starter,Living Room,Wood Burning
-
Building Information
Built Year: 1994 Building Area Total: 5,335 Construction: Brick Roof Type: Composition,Metal -
Exterior Features
Covered Patio/Porch,Rain Gutters,Outdoor Kitchen,RV Hookup,RV/Boat ParkingFoundation
SlabSecurity Features
Security Gate -
Patio And Porch
Covered,Deck,Rear PorchFencing
Fenced,Full,Metal,PerimeterConstruction Materials
Brick
-
Lot Information
Lot Size (Acr): 1.4000 Lot Size Units: Acres Lot Size Square Feet: 60,984 Lot Size Source: Public Records Lot Features: Lrg. Backyard Grass -
Property Information
Property Type: Residential Income Property Sub Type: Multiple Single Units Subdivision: Green Valley Ranch City: Aubrey State: Texas Directions: Use GPS Property Status: Active Levels: One Property Age: 32 Year Built Details: Preowned
-
Listing Price Information
Original List Price: $950,000 -
Listing Information
Possession: Closing/Funding
-
Tax Information
Parcel Number: R153737 Tax Block: A Tax Legal Description: Green Valley Ranch BLK A LOT 30 Tax Lot: 30 Unexempt Taxes: $6,339
-
Parking Information
Has Garage Garage Space: 4 Carport Spaces: 3 Parking: 4 Parking Features: Additional Parking,Attached Carport,Boat,Carport,Circular Driveway,Detached Carport,Driveway,Electric Gate,Garage,Garage Door Opener,Garage Double Door,Garage Faces Front,Garage Faces Side,Garage Single Door,Gated,Guest,Private,RV Access/Parking,RV Carport,RV Gated -
Homeowners Association Information
HOA Type: None
-
School Information
Elementary School: Hodge Middle School: Strickland High School: Ryan H S School District: Denton ISD -
Utility Information
Utilities: Aerobic Septic,Co-op Electric,Co-op Water,Outside City Limits,Propane
How much is this property worth?
Curious about this home's true market value? Use our free Home Evaluation Tool to instantly get a personalized Comparative Market Analysis (CMA) report. Make smarter, data-driven decisions before you buy.

Nearby Home Value
| Address | Estimate | Bed | Bath | Sq. Ft | Lot Size |
|---|---|---|---|---|---|
| 4813 Sandbrock Parkway, Aubrey, TX, 76227 | $695,000 | 4 | 4 | 2,945 | 0.17 Acre |
| 1000 &1019 Spring Hill .., Aubrey, TX, 76227 | $12,000,000 | 3 | 1 | 1,500 | 54.70 Acres |
| 912 Crockett Street, Aubrey, TX, 76227 | $320,000 | 3 | 2 | 1,539 | 0.12 Acre |
| 503 Caddell Street, Aubrey, TX, 76227 | $289,900 | 3 | 2 | 1,408 | 0.31 Acre |
Similar Apartment To 4768 Pebble Creek Drive
Nearby For Sale




Disclosure: Listing information provided in part by the North Texas Real Estate Information Systems, Inc, for personal, non-commercial use by viewers of this site and may not be reproduced or redistributed. All information is deemed reliable but not guaranteed. Copyright © NTREIS 2026. All rights reserved
ByOwner last updated this listing 09/06/2026 @ 09:52
More Cities with for Sale by Owner Homes
- Krugerville Homes For Sale By Owner
- Aubrey Homes For Sale By Owner
- Providence Village Homes For Sale By Owner
- Savannah Homes For Sale By Owner
- Pilot Point Homes For Sale By Owner
- Corinth Homes For Sale By Owner
- Little Elm Homes For Sale By Owner
- Oak Point Homes For Sale By Owner
- Shady Shores Homes For Sale By Owner
- Denton Homes For Sale By Owner
- Lakewood Village Homes For Sale By Owner
- Prosper Homes For Sale By Owner
- Lake Dallas Homes For Sale By Owner
- Sanger Homes For Sale By Owner
- Hickory Creek Homes For Sale By Owner
- Frisco Homes For Sale By Owner
- Celina Homes For Sale By Owner
- Tioga Homes For Sale By Owner
- Highland Village Homes For Sale By Owner
- Valley View Homes For Sale By Owner
Homes around $950,000







Verify Your Email
Please enter the 6-digit verification code
sent to your email address.
Verify Your Phone Number
Please enter the 6-digit verification code
sent to your mobile phone.