
2509 Freeman Street
Anna, Texas 75409

 3
3
Bed
 2
2
Bath
 1,668
1,668Sqft
 0.13
0.13Acre(Lot)
Welcome home to the Sierra—a beautifully designed Beazer Home where style meets comfort. From the moment you step inside, soaring ceilings and a breathtaking Great Room set the tone for a home that’s both stunning and inviting. This 3 bedroom, 2 bathroom home features stainless steel appliances, an air recovery system, and a covered patio, all situated on a north-facing homesite. This home comes with washer, dryer, refrigerator and blinds! Designed with the latest trends in mind, this home showcases quartz countertops, rich tile flooring, and striking 42-inch rye cabinetry. Every Beazer home is certified by the Department of Energy as a Zero Energy Ready Home, designed for superior energy efficiency and healthier indoor air quality with Indoor airPLUS. This solar-ready home is buil

 Property Details
 Map
Map
 Map
Map
What's Nearby
Nearby Areas
 Features
-
Bedroom Information
Total Bedrooms: 3Bathroom Information
Total Baths: 2 Full Baths: 2 Half Baths: 0 -
Interior Features
Cable TV Available,Decorative Lighting,High Speed Internet AvailableAppliances
Dishwasher,Dryer,Electric Oven,Gas Cooktop,Microwave,Refrigerator,WasherUtilities
City Sewer,City Water,Concrete,Curbs -
Cooling Features
Central Air,Electric,ENERGY STAR Qualified EquipmentEnergy
Green Energy: HVAC,Insulation,WindowsHeating Source
Central,ENERGY STAR Qualified Equipment,Natural GasFireplace
Number of Fireplaces: 0 Fireplace Features: Electric
-
Building Information
Built Year: 2026 Construction: Brick,Fiber Cement,Rock/Stone Roof Type: Composition -
Exterior Features
Covered Patio/Porch,Rain GuttersFoundation
Slab -
Fencing
Fenced,WoodConstruction Materials
Brick,Fiber Cement,Rock/Stone
-
Lot Information
Lot Size (Acr): 0.1320 Lot Size Units: Acres Lot Size Square Feet: 5,750 Lot Features: Few Trees,Interior Lot,Landscaped,Sprinkler System,Subdivision -
Property Information
SQ ft (Living Area): 1,668 Property Type: Residential Property Sub Type: Single Family Residence Architectural Style: Traditional Subdivision: Churchill City: Anna State: Texas Directions: Exit W White st off 75, take a left on hwy 5, take a right on 1106, take a left on Weston Way. Property Status: Active Levels: One Property Age: 0 Year Built Details: New Construction - Incomplete
-
Listing Price Information
Original List Price: $339,797 List Price Tot SqFt: $204 -
Listing Information
Possession: Closing/Funding
-
Tax Information
Parcel Number: R1323400T00301 Tax Block: T Tax Lot: 3
-
Parking Information
Has Garage Garage Space: 2 Carport Spaces: 0 Parking Features: Covered,Garage,Garage Door Opener,Garage Faces Front -
Homeowners Association Information
Included Fees: Full Use of Facilities,Maintenance Structure HOA Type: Mandatory HOA: $650.00 HOA Frequency: Annually
-
School Information
Elementary School: John and Nelda Partin High School: Van Alstyne Junior High School: Van Alstyne School District: Van Alstyne ISD -
Utility Information
Utilities: City Sewer,City Water,Concrete,Curbs Green Energy Efficient: HVAC,Insulation,Windows
How much is this property worth?
Curious about this home's true market value? Use our free Home Evaluation Tool to instantly get a personalized Comparative Market Analysis (CMA) report. Make smarter, data-driven decisions before you buy.

Nearby Home Value
| Address | Estimate | Bed | Bath | Sq. Ft | Lot Size |
|---|---|---|---|---|---|
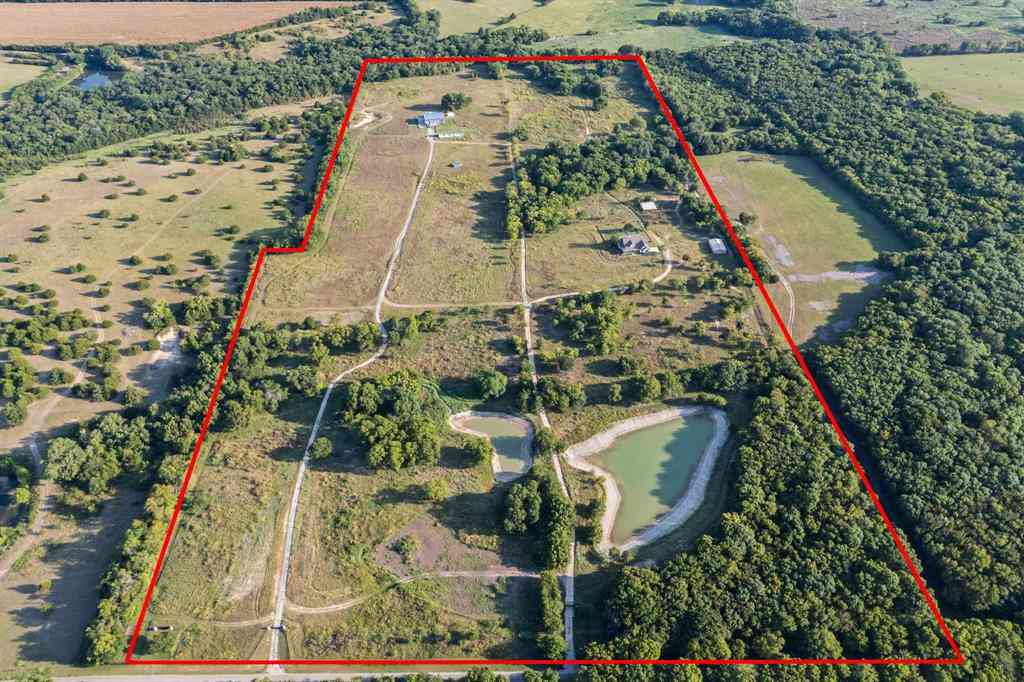
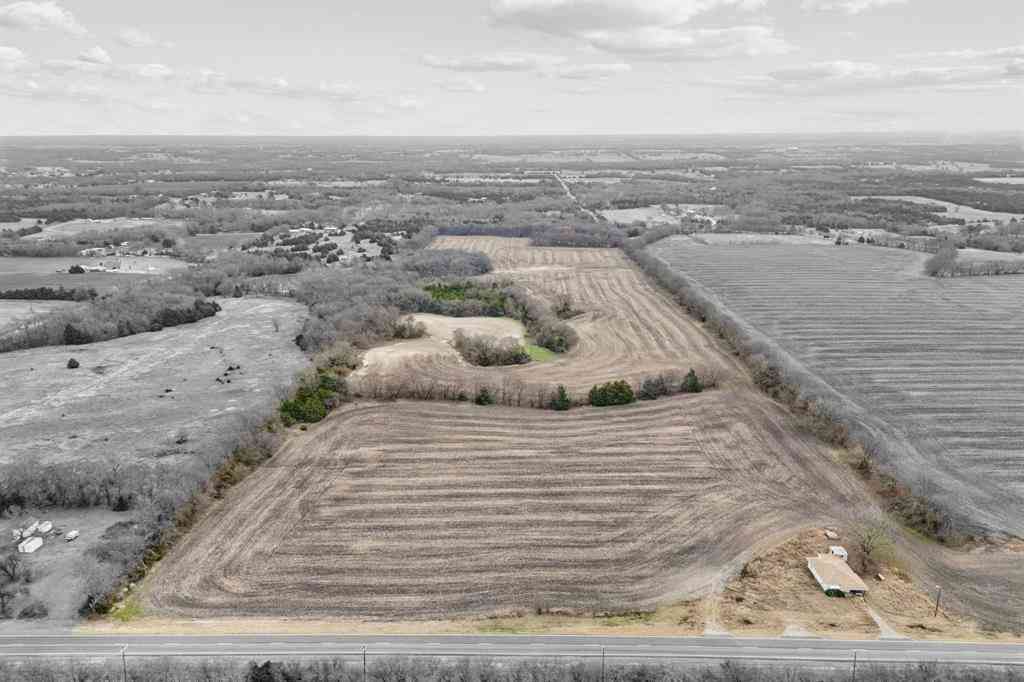
| 9530 County Road 581, Anna, TX, 75409 | $6,300,000 | 4 | 3 | 2,995 | 64.01 Acres |
| 9995 Fm 2862, Anna, TX, 75409 | $2,244,000 | 3 | 1 | 1,080 | 51 Acres |
| 2701 Grand Teton Drive, Anna, TX, 75409 | $379,385 | 4 | 3 | 2,363 | 0.12 Acre |
Similar Apartment To 2509 Freeman Street
Nearby For Sale


Disclosure: Listing information provided in part by the North Texas Real Estate Information Systems, Inc, for personal, non-commercial use by viewers of this site and may not be reproduced or redistributed. All information is deemed reliable but not guaranteed. Copyright © NTREIS 2026. All rights reserved
ByOwner last updated this listing 09/08/2026 @ 17:53
More Cities with for Sale by Owner Homes
- Anna Homes For Sale By Owner
- Melissa Homes For Sale By Owner
- Weston Homes For Sale By Owner
- Van Alstyne Homes For Sale By Owner
- Celina Homes For Sale By Owner
- Blue Ridge Homes For Sale By Owner
- Gunter Homes For Sale By Owner
- Howe Homes For Sale By Owner
- Princeton Homes For Sale By Owner
- Lowry Crossing Homes For Sale By Owner
- Tom Bean Homes For Sale By Owner
- McKinney Homes For Sale By Owner
- Prosper Homes For Sale By Owner
- Trenton Homes For Sale By Owner
- Whitewright Homes For Sale By Owner
- Farmersville Homes For Sale By Owner
- Allen Homes For Sale By Owner
- Lucas Homes For Sale By Owner
- Leonard Homes For Sale By Owner
- Tioga Homes For Sale By Owner
Homes around $339,797



Verify Your Email
Please enter the 6-digit verification code
sent to your email address.
Verify Your Phone Number
Please enter the 6-digit verification code
sent to your mobile phone.