

1045 Dusk Drive
Summerville, SC 29486

 3
3
Bed
 3
3
Bath
 1,551
1,551Sqft
 0.10
0.10Acre(Lot)
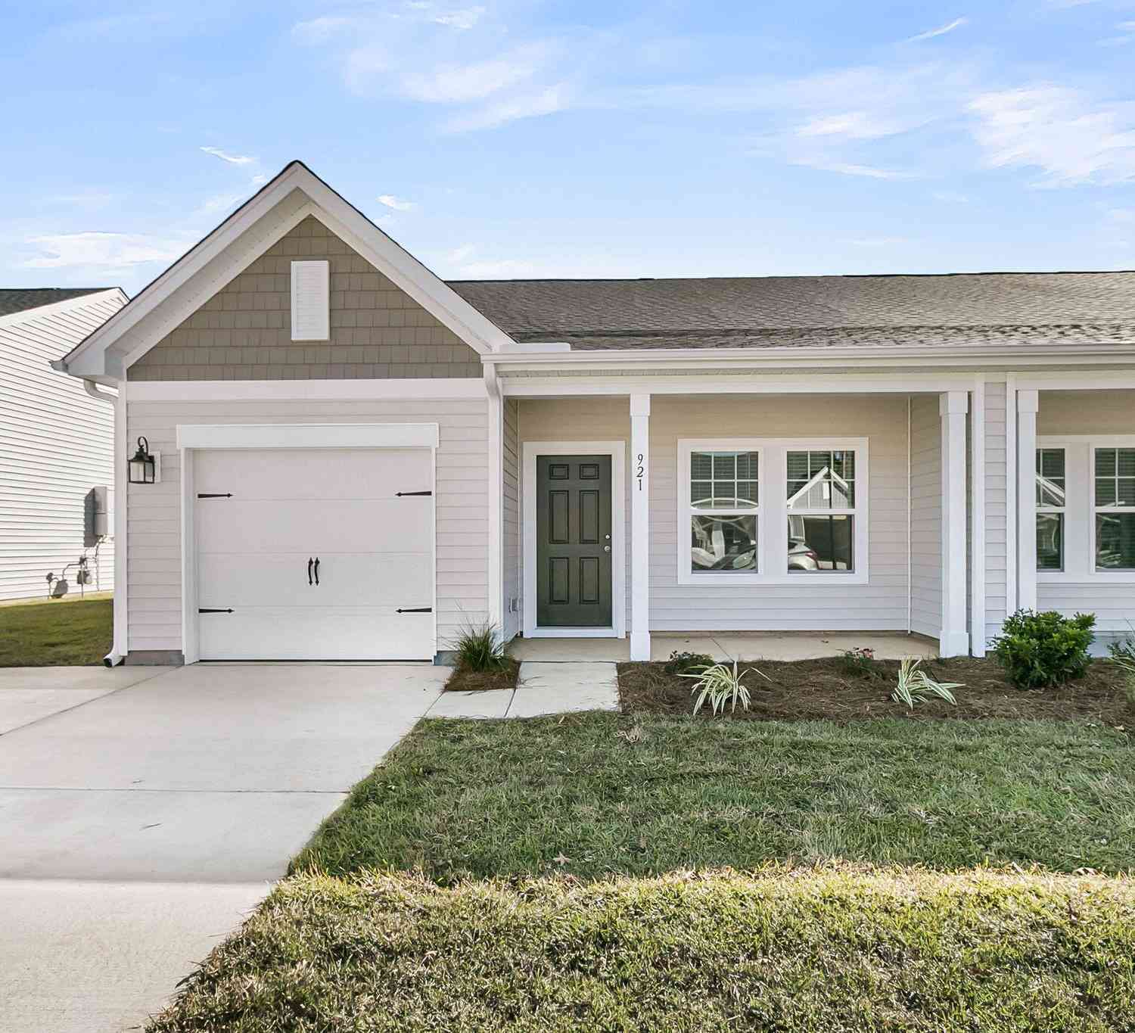
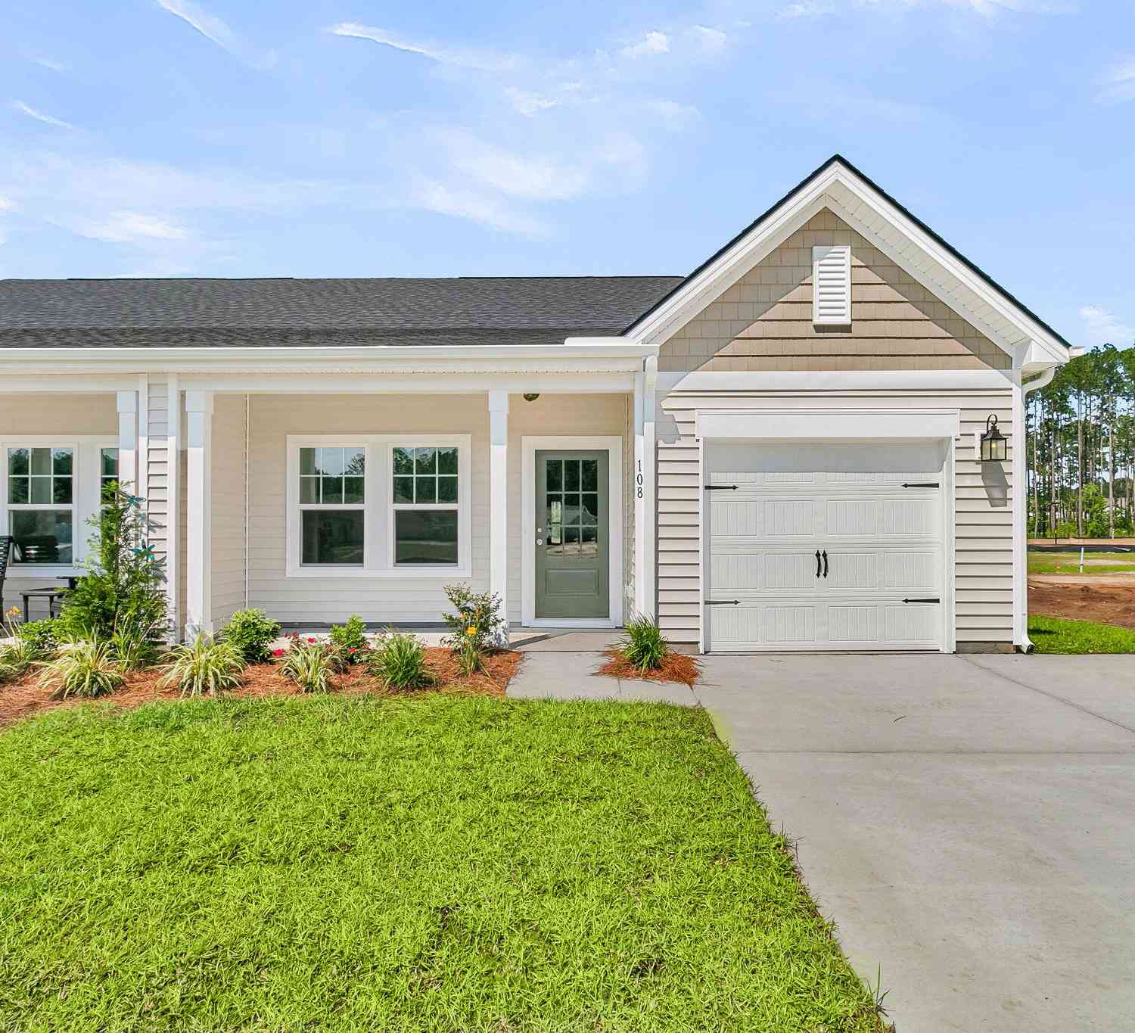
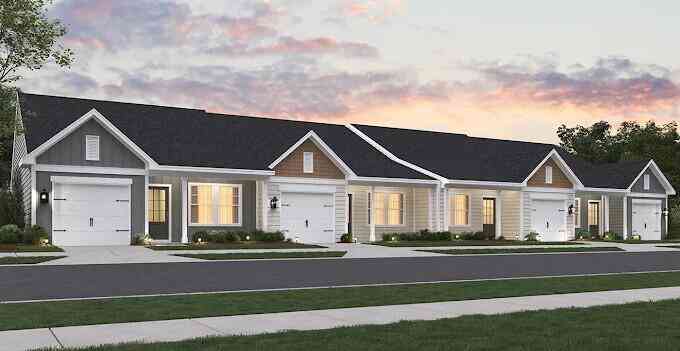
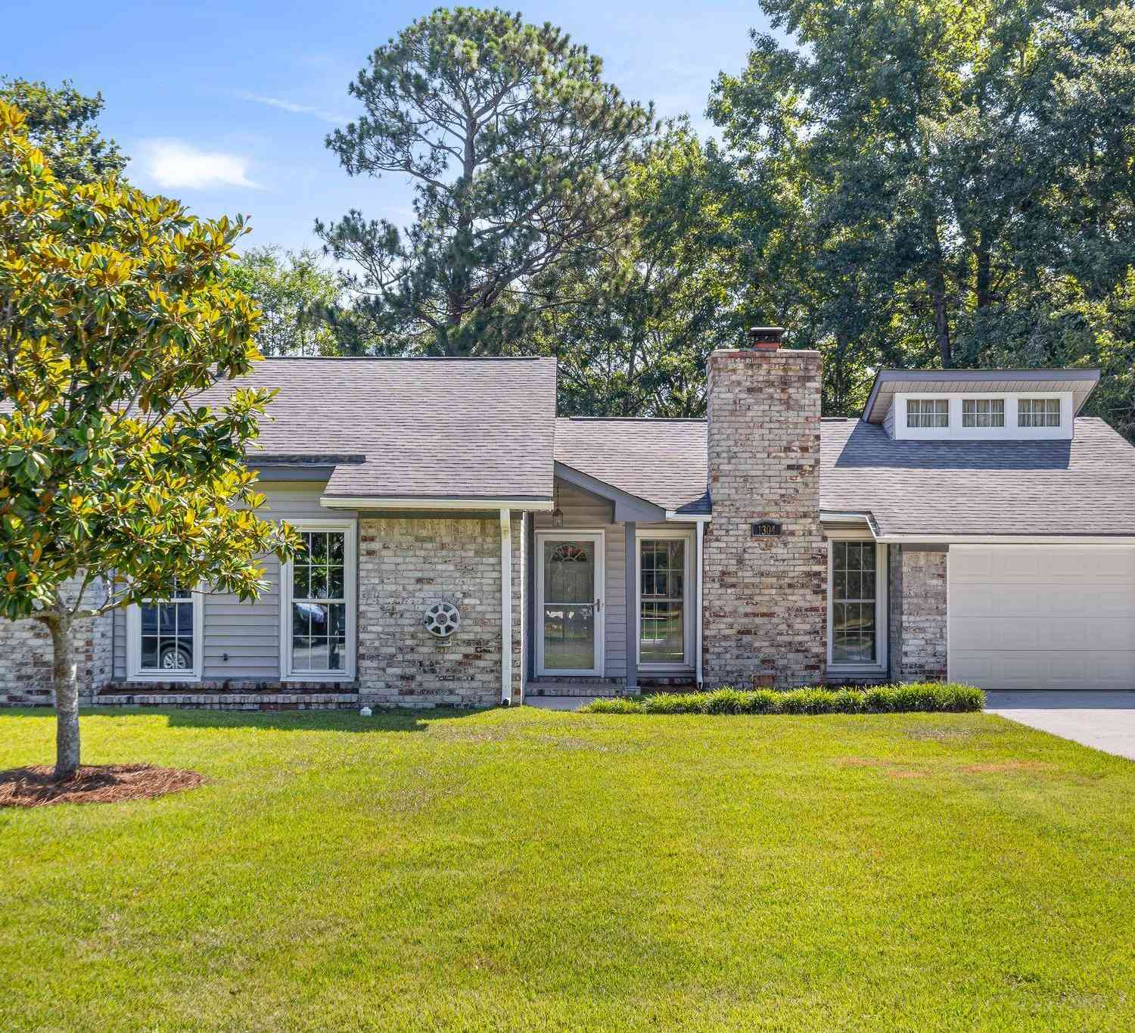
Welcome to 1045 Dusk Drive, a beautifully designed new construction two-story villa by Ashton Woods, located in the highly sought-after 55+ Hammock Walk community within Nexton. Thoughtfully crafted for both comfort and flexibility, this home features a secondary bedroom and full bathroom at the front of the home, creating the perfect space for guests, a private home office, or additional living flexibility.The open-concept living area flows seamlessly into a stunning kitchen showcasing the Serene Collection, featuring elegant alabaster cabinetry, warm brass hardware, a designer taupe and cream-toned backsplash, and light luxury vinyl plank flooring throughout the main living areas. The bright, airy palette creates a cozy yet sophisticated atmosphere, while the kitchen serves as the heart

 Property Details
 Map
Map
 Map
Map
What's Nearby
Nearby Areas
 Features
-
Bathroom Information
Full Baths: 3Room Information
Total Bedroom: 3 Window Feature: ENERGY STAR Qualified Windows -
Flooring Information
Carpet, Ceramic Tile, Luxury Vinyl -
Roofing Information
Architectural -
Interior Features
Ceiling - Smooth, High Ceilings, Kitchen Island, Walk-In Closet(s), Family, Entrance Foyer, Living/Dining Combo, Loft, Utility Roof: Architectural Laundry Features: Electric Dryer Hookup, Washer Hookup -
Heating & Cooling
Heating: Natural Gas Cooling: Central Air WaterSource: Public
-
Building Information
Year Built: 2026 Construction Materials: Vinyl Siding -
Exterior Features
Foundation Details: SlabPorch: Covered, Front Porch -
Fencing
Partial
-
Lot Information
Lot Description: 0 - .5 Acre, Wooded Lot Size Area: 0.1 Lot Size Units: Acres Lot Square Feet: 4,356 Lot Acres: 0.1 Stories: 2 Main Square Feet: 0.1Property Information
Property Type: Residential Sub Type: Single Family AttachedStructure Type: Villa Subdivision: Nexton
-
Parking Information
# of Garage Spaces: 1 Has Garage: Yes Parking Total: 1 1 Car Garage, Off Street
-
Elementary School: Nexton ElementaryJunior High School: SangareeSenior High School: Cane Bay High School
-
Utility Information
BCW & SA, Berkeley Elect Co-Op, Dominion Energy -
Location Information
Direction: Turn Off Nexton Parkway, Turn Left Onto Descartes St And Left Onto Dusk Drive. Home Will Be On The Lefthand Side.
How much is this property worth?
Curious about this home's true market value? Use our free Home Evaluation Tool to instantly get a personalized Comparative Market Analysis (CMA) report. Make smarter, data-driven decisions before you buy.

Nearby Home Value
| Address | Estimate | Bed | Bath | Sq. Ft | Lot Size |
|---|---|---|---|---|---|
| 1064 Dusk Drive, Summerville, SC, 29486 | $299,990 | 3 | 3 | 1,551 | 0.10 Acre |
| 1050 Dusk Drive, Summerville, SC, 29486 | $279,990 | 2 | 2 | 1,137 | 0.10 Acre |
| 1057 Dusk Drive, Summerville, SC, 29486 | $299,990 | 3 | 3.0 | 1,551 | 0.07 Acre |
| 1067 Dusk Drive, Summerville, SC, 29486 | $286,885 | 2 | 2 | 1,137 | 0.10 Acre |
| 1065 Dusk Drive, Summerville, SC, 29486 | $302,750 | 2 | 2 | 1,137 | 0.09 Acre |
| 1068 Dusk Drive, Summerville, SC, 29486 | $299,990 | 2 | 2 | 1,137 | 0.10 Acre |
| 1066 Dusk Drive, Summerville, SC, 29486 | $289,990 | 3 | 3 | 1,551 | 0.10 Acre |
| 1070 Dusk Drive, Summerville, SC, 29486 | $289,990 | 3 | 3 | 1,551 | 0.10 Acre |
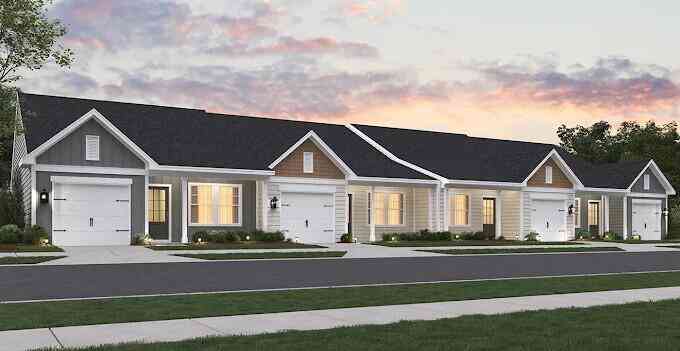
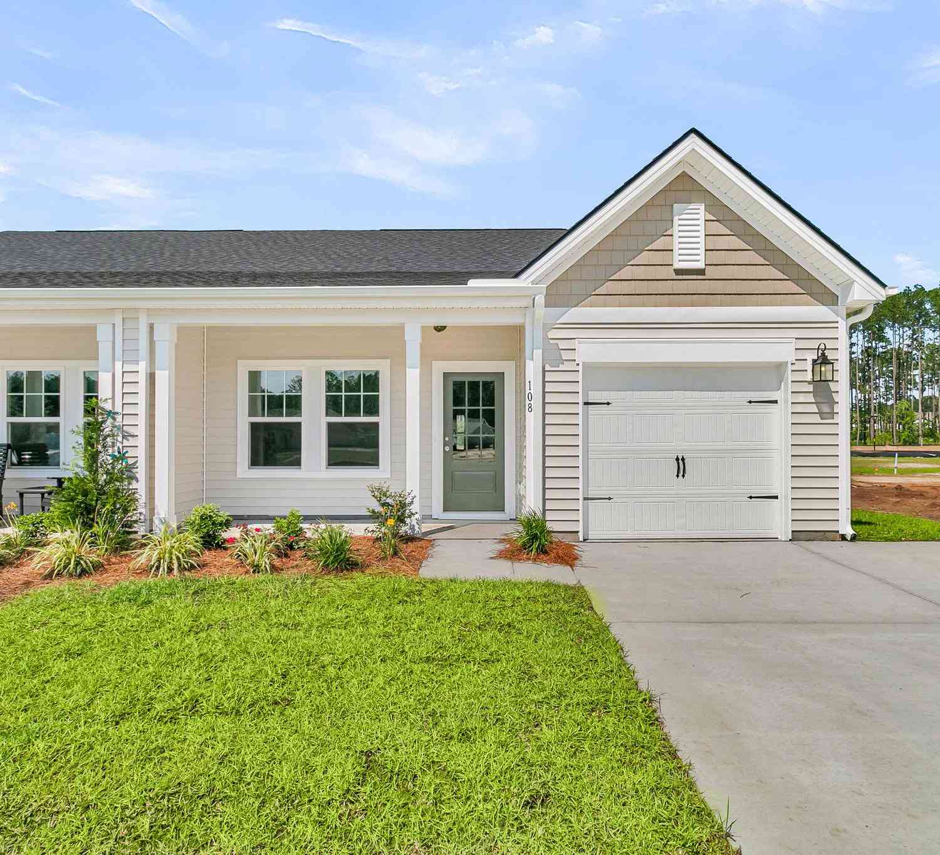
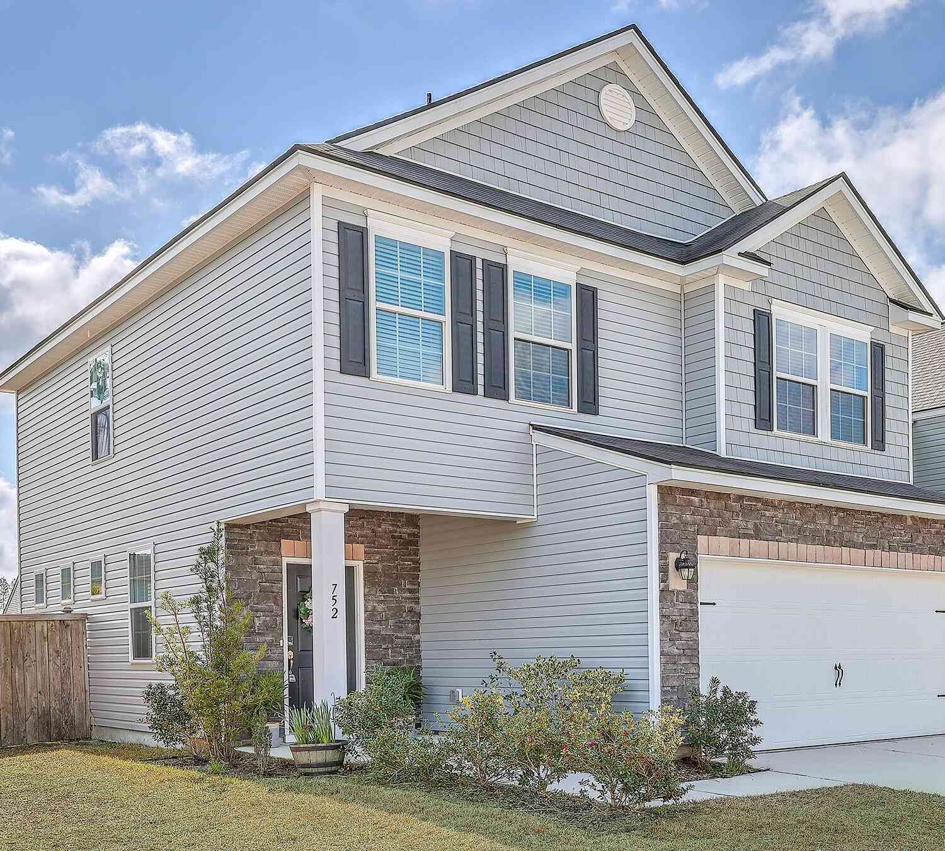
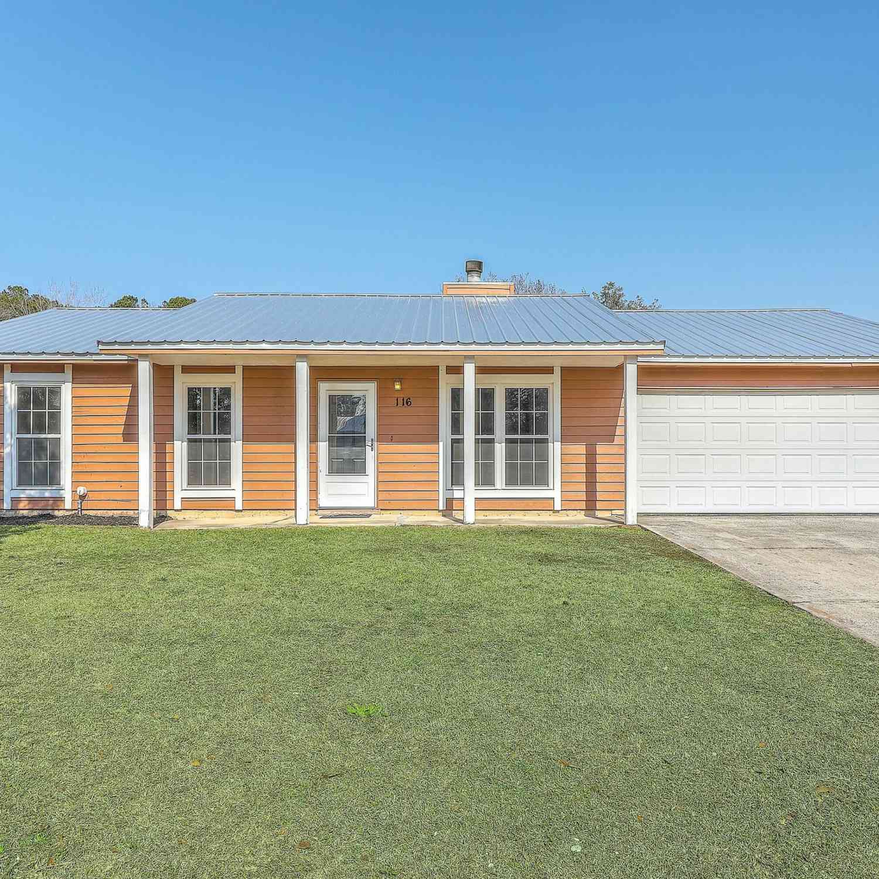
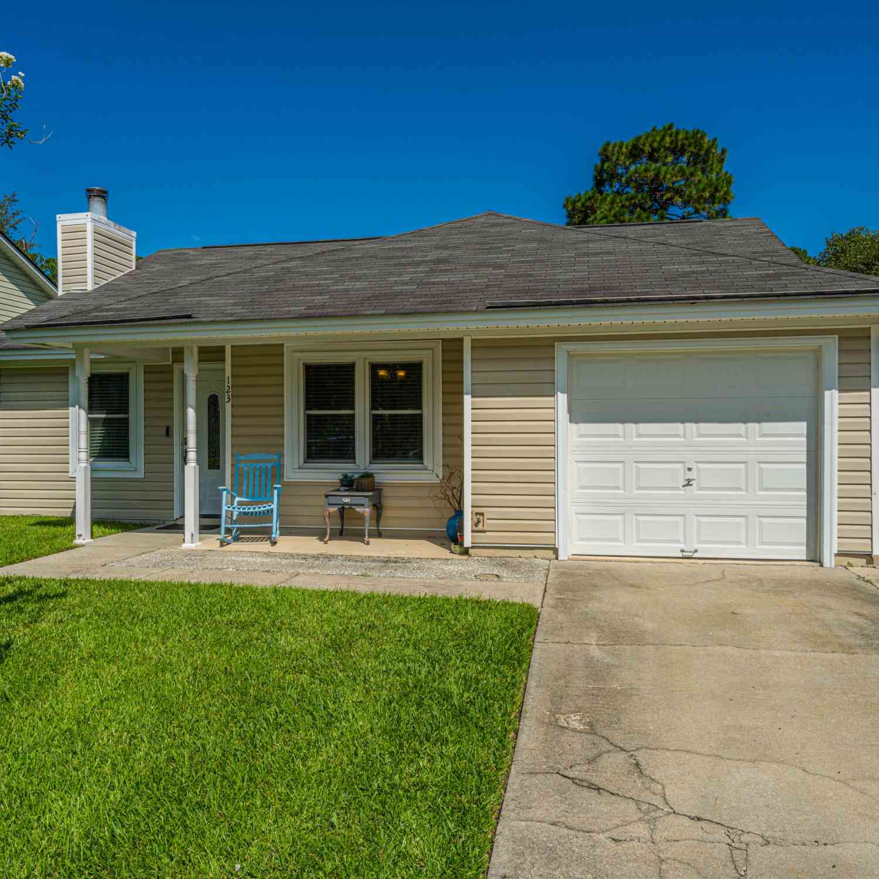
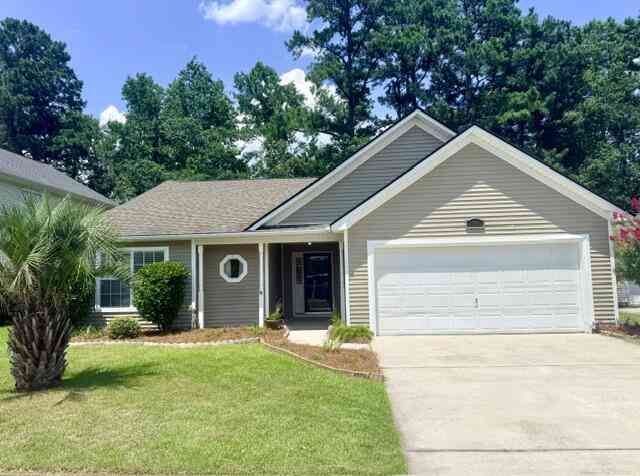
Similar Villa To 1045 Dusk Drive
Nearby For Sale


Copyright © 2026 by the Multiple Listing Service of the Charleston Trident Association of Realtors® (CTAR). This information is believed to be accurate but is not guaranteed. Subject to verification by all parties. This data is copyrighted and may not be transmitted, retransmitted, copied, framed, repurposed, or altered in any way for any other site, individual and/or purpose without the express written permission of the Multiple Listing Service of the Charleston Trident Association of Realtors® (CTAR). Information Deemed Reliable But Not Guaranteed. Any use of search facilities of data on this site, other than by a consumer looking to purchase real estate, is prohibited.
ByOwner last updated this listing 09/13/2026 @ 10:45
More Cities with for Sale by Owner Homes
- Summerville Homes For Sale By Owner
- Lincolnville Homes For Sale By Owner
- Ladson Homes For Sale By Owner
- Ridgeville Homes For Sale By Owner
- North Charleston Homes For Sale By Owner
- Goose Creek Homes For Sale By Owner
- Dorchester Homes For Sale By Owner
- Moncks Corner Homes For Sale By Owner
- Ravenel Homes For Sale By Owner
- Hanahan Homes For Sale By Owner
- Cottageville Homes For Sale By Owner
- Pinopolis Homes For Sale By Owner
- Adams Run Homes For Sale By Owner
- Wando Homes For Sale By Owner
- Cross Homes For Sale By Owner
- Cordesville Homes For Sale By Owner
- Daniel Island Homes For Sale By Owner
- Meggett Homes For Sale By Owner
- Johns Island Homes For Sale By Owner
- Hollywood Homes For Sale By Owner
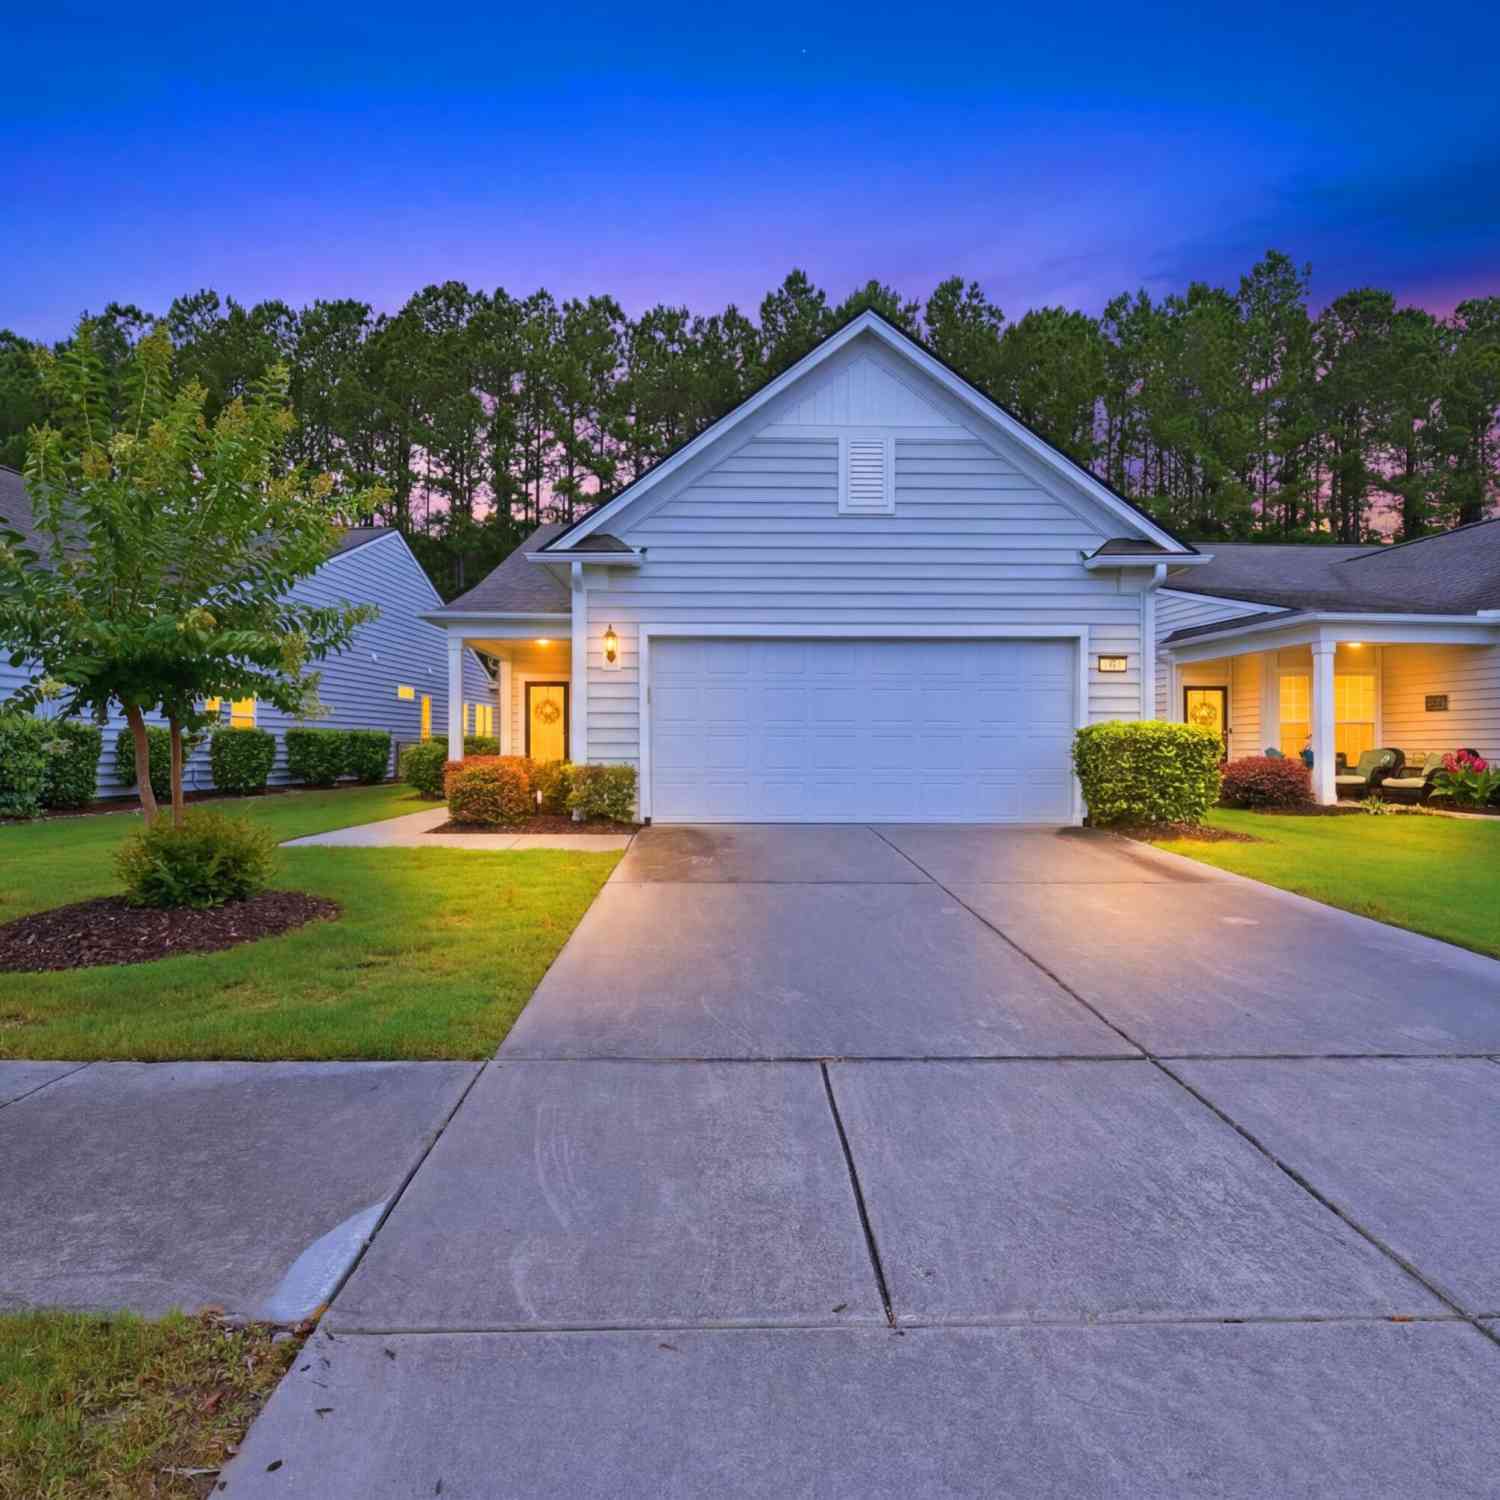
Homes around $299,990







Verify Your Email
Please enter the 6-digit verification code
sent to your email address.
Verify Your Phone Number
Please enter the 6-digit verification code
sent to your mobile phone.