
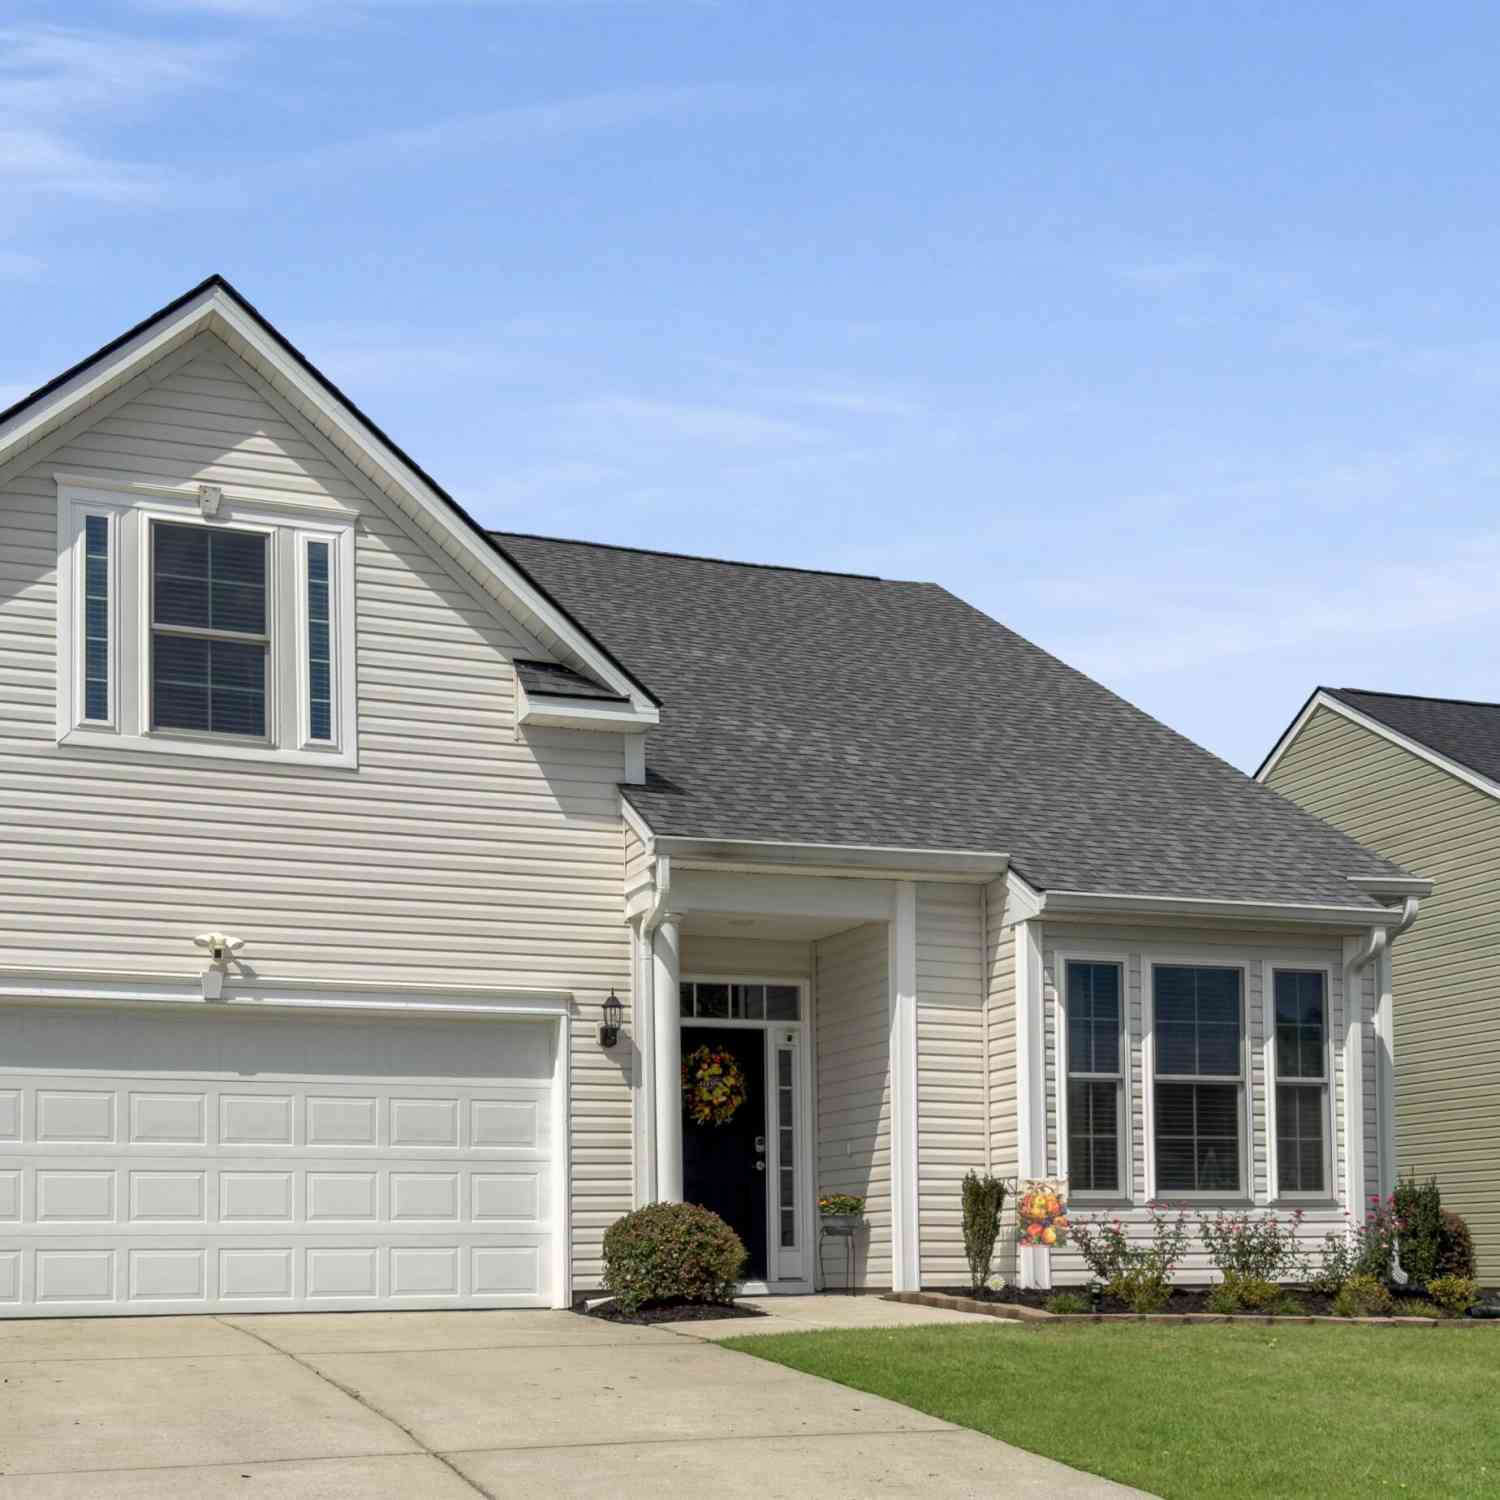
3097 Adventure Way
Ladson, SC 29456

 4
4
Bed
 2
2
Bath
 2,184
2,184Sqft

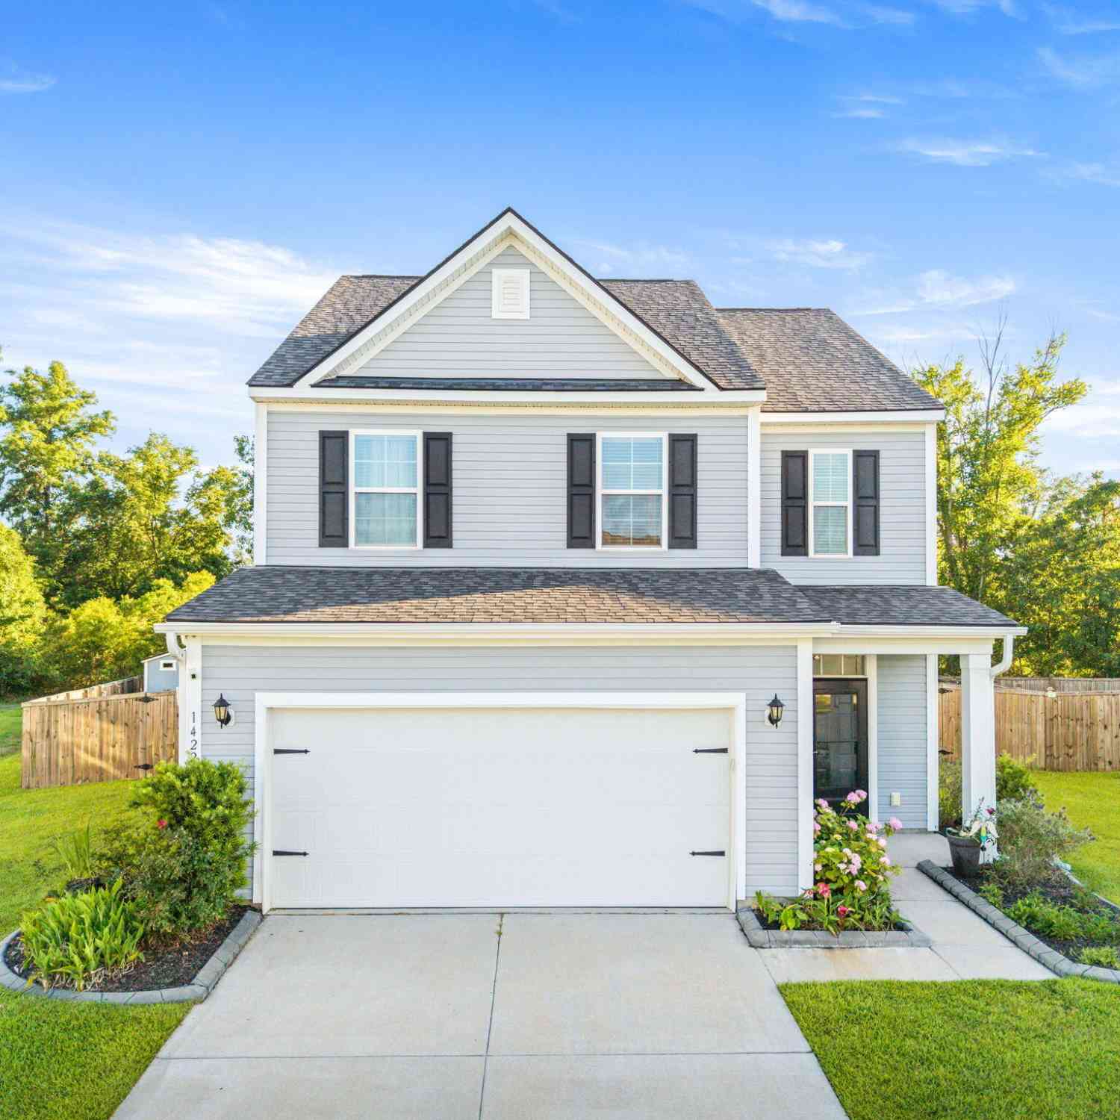
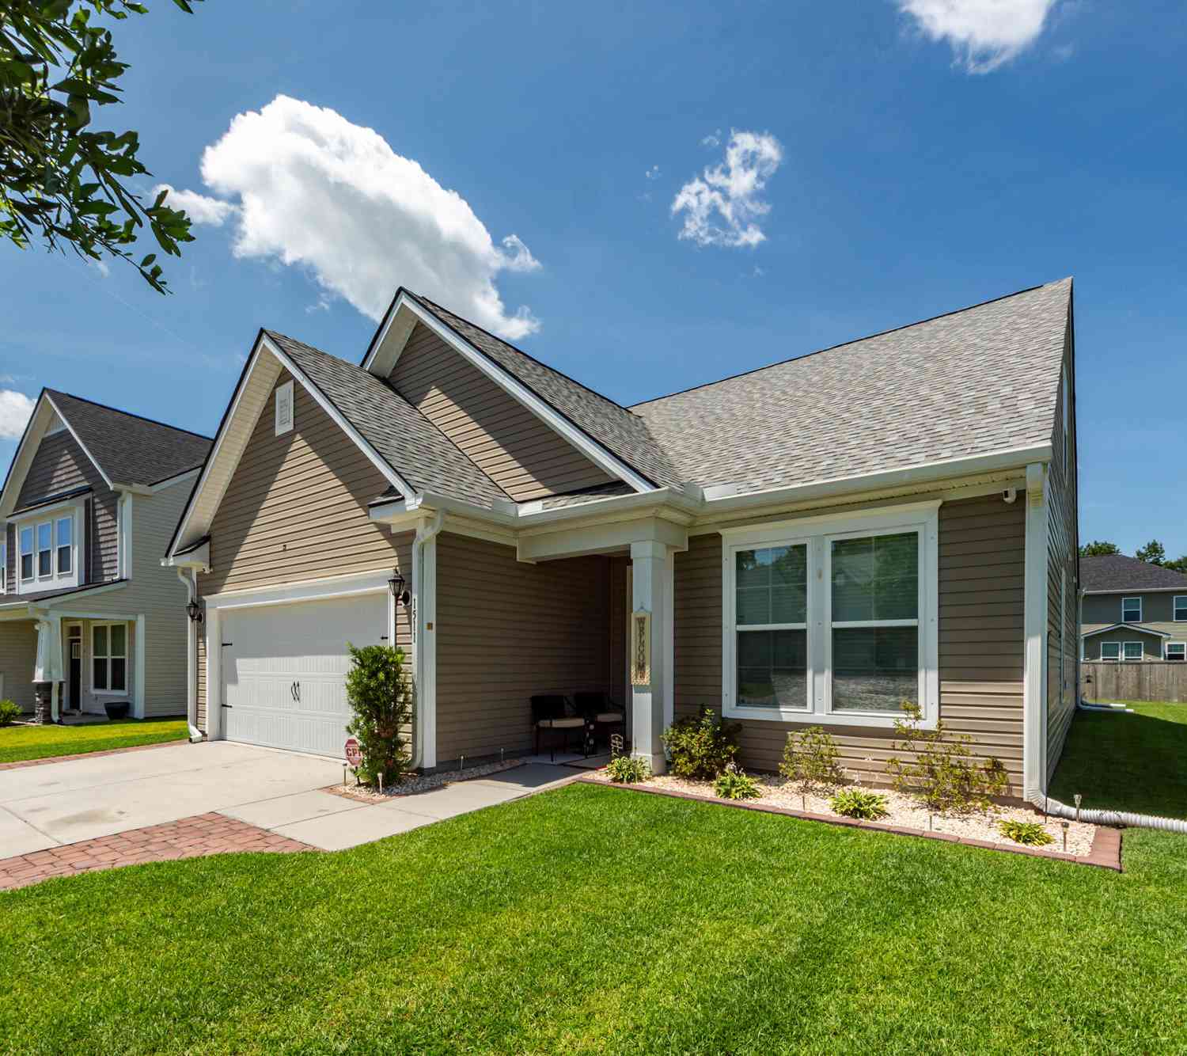

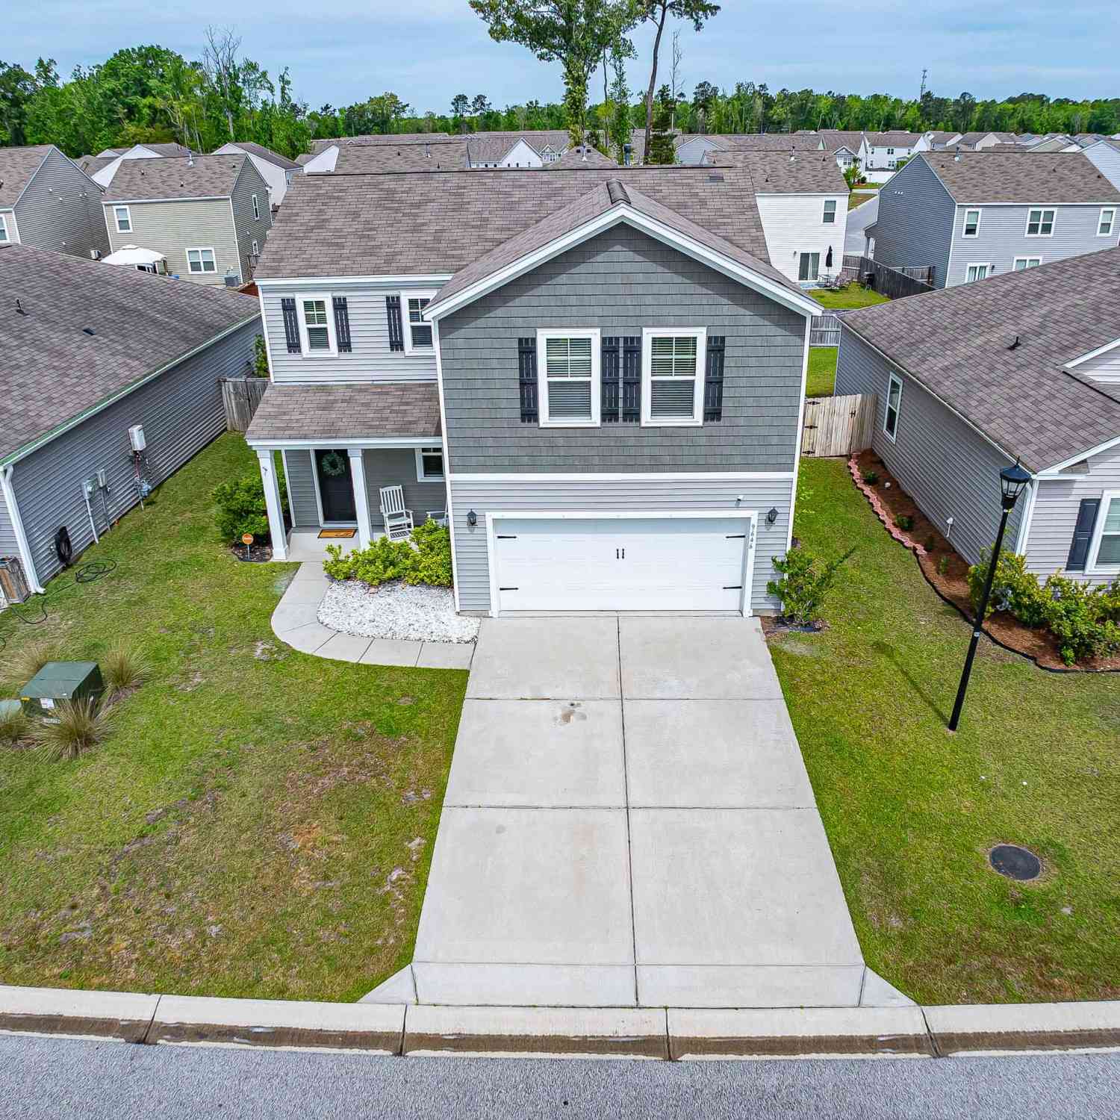
From the moment you walk through the door, 3097 Adventure Way feels like home. The warm, open layout invites you to settle in and stay awhile, with a spacious kitchen at the heart of it all--perfect for preparing favorite recipes, sharing stories around the table, and hosting family gatherings where everyone can be part of the conversation. 3 bedrooms, 2 baths with a loft that can be a 4th bedroom and you can add a 3:rd bath too!When the day begins to slow down, step onto the screened-in back porch, pour your favorite drink, and enjoy a quiet morning, an afternoon breeze, or an easy evening with the people you love. It's the kind of space made for everyday moments that become treasured memories.Chest Freezer in garage does NOT convey.With four bedrooms, two full baths, and approximately 2,

 Property Details
 Map
Map
 Map
Map
What's Nearby
Nearby Areas
 Features
-
Bathroom Information
Full Baths: 2 -
Flooring Information
Ceramic Tile, Carpet, Wood -
Roofing Information
Architectural -
Interior Features
Ceiling - Cathedral/Vaulted, Kitchen Island, Ceiling - Smooth, Walk-In Closet(s), Ceiling Fan(s), Eat-in Kitchen, Family, Office, Pantry, Study Roof: Architectural Laundry Features: Washer Hookup, Electric Dryer Hookup, Laundry Room -
Heating & Cooling
Heating: Electric, Central Cooling: Central Air WaterSource: Public
-
Building Information
Year Built: 2016 Construction Materials: Vinyl Siding -
Exterior Features
Foundation Details: SlabPorch: Screened, Front Porch -
Fencing
Fence - Wooden Enclosed, Wood
-
Lot Information
Lot Description: Interior Lot, Level Lot Size Units: Acres Stories: 2Property Information
Property Type: Residential Sub Type: Single Family AttachedStructure Type: Villa Subdivision: Hunters Bend
-
Parking Information
# of Garage Spaces: 2 Has Garage: Yes Parking Total: 2 2 Car Garage, Garage Door Opener
-
Elementary School: SangareeJunior High School: Sangaree IntermediateSenior High School: Stratford
-
Utility Information
BCW & SA, Berkeley Elect Co-Op -
Location Information
Direction: From I-26 Take Exit 203. Putting You Right Onto College Park Rd. Take Immediate Left At The Light Onto Treeland Dr. Going Down About 2 Miles At The Four Way Take A Right Onto Royal Rd. Going About 1 Mile Down The Road And Then Hunters Bend Will Be On Your Right. Go Straight, Pass School On Your Left And When You Get To The Pool On The Left Take A Left Onto Adventure Way
How much is this property worth?
Curious about this home's true market value? Use our free Home Evaluation Tool to instantly get a personalized Comparative Market Analysis (CMA) report. Make smarter, data-driven decisions before you buy.

Copyright © 2026 by the Multiple Listing Service of the Charleston Trident Association of Realtors® (CTAR). This information is believed to be accurate but is not guaranteed. Subject to verification by all parties. This data is copyrighted and may not be transmitted, retransmitted, copied, framed, repurposed, or altered in any way for any other site, individual and/or purpose without the express written permission of the Multiple Listing Service of the Charleston Trident Association of Realtors® (CTAR). Information Deemed Reliable But Not Guaranteed. Any use of search facilities of data on this site, other than by a consumer looking to purchase real estate, is prohibited.
ByOwner last updated this listing 09/24/2026 @ 12:18
More Cities with for Sale by Owner Homes
- Ladson Homes For Sale By Owner
- Lincolnville Homes For Sale By Owner
- Goose Creek Homes For Sale By Owner
- Summerville Homes For Sale By Owner
- North Charleston Homes For Sale By Owner
- Moncks Corner Homes For Sale By Owner
- Hanahan Homes For Sale By Owner
- Ridgeville Homes For Sale By Owner
- Wando Homes For Sale By Owner
- Cordesville Homes For Sale By Owner
- Pinopolis Homes For Sale By Owner
- Daniel Island Homes For Sale By Owner
- Ravenel Homes For Sale By Owner
- Dorchester Homes For Sale By Owner
- Huger Homes For Sale By Owner
- Charleston Homes For Sale By Owner
- Johns Island Homes For Sale By Owner
- Mount Pleasant Homes For Sale By Owner
- Cross Homes For Sale By Owner
- Adams Run Homes For Sale By Owner
Homes around $375,000





Verify Your Email
Please enter the 6-digit verification code
sent to your email address.
Verify Your Phone Number
Please enter the 6-digit verification code
sent to your mobile phone.