

MLS: #PABU2130398, Listed By: Kimberly Rock, Keller Williams Real Estate-Langhorne, Source:Bright MLS
80 Sutphin Pines
YARDLEY, PA 19067

 2
2
Bed
 3
3
Bath
 2,867
2,867Sqft
 0.06
0.06Acre(Lot)
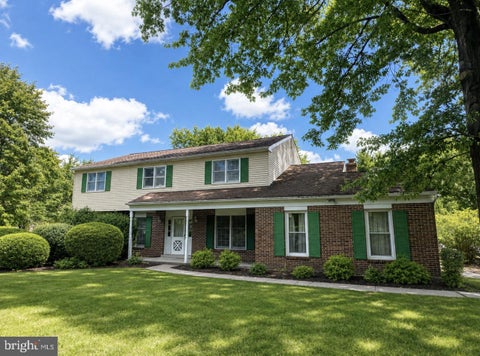
Welcome home to this gorgeous END UNIT townhome located in the highly desirable Sutphin Pines community of Yardley! Showcasing hardwood flooring, a neutral color palette, and thoughtful updates throughout, this home offers the perfect blend of comfort, style, and modern functionality. A brick pathway framed by beautiful landscaping guides you to your front entrance and sets the tone for the elevated details found throughout. Step inside to your welcoming foyer, complete with a convenient coat closet, and immediately appreciate the pride of ownership and attention to detail evident throughout the home. Continue to your dining room, which flows seamlessly to your cozy living room highlighted by an oversized window that floods the space with radiant sunshine. Take a few steps further to your

 Property Details
 Map
Map
 Map
Map
What's Nearby
Nearby Areas
 Features
-
Bedroom Information
Total beds: 2Bathroom Information
Total Baths: 3 Full Baths: 2 Half Baths: 1Room Information
Has Basement: Yes Basement: Finished, Full -
Flooring Information
Carpet, Hardwood -
Roofing Information
Shingle -
Interior Features
Eat-in Kitchen, Cedar Closet(s), Recessed Lighting, Walk-In Closet(s), Crown Molding Roof: Shingle Appliances: Electric Range, Electric Oven, Electric Water Heater, Dishwasher, Dryer, Refrigerator, Washer, Water Heater, Microwave Laundry Features: Upper Level Window Features: Screens -
Heating & Cooling
Has Heating: Yes Heating: Electric, Forced Air, Heat Pump Has Cooling: Yes Cooling: Central Air, Electric
-
Building Information
Year Built: 1980 Building Area Total: 2867 Construction Materials: Frame, Aluminum Siding, Stucco Patio And Porch Features: Patio Pool Features: Community Private Pool: No Association Fee Frequency: Monthly -
Exterior Features
Exterior Features: Tennis Court(s), Balcony, Lighting
-
Lot Information
Lot Size Acres: 0.06 Lot Size Source: Assessor Lot Size Square Feet: 2436Property Information
Subdivision: SUTPHIN PINES Source Property Type: Residential Postal Code Plus 4: 3460 Property SubType: Townhouse Direction Faces: Southeast Levels: Two Property Age: 46
-
Listing Price Information
Listing Price: $580000
-
Tax Information
Parcel Number: 20-050-340 Tax Lot: 340 Tax Year: 2026 Annual Tax: $9376
-
Parking Information
Parking Total: 2 Garage, Driveway, Parking Lot, Inside Entrance, AttachedGarage Information
Has Garage: Yes Has Attached Garage: Yes Garage Space: 1 Pets Allowed: Number Limit, YesHomeowners Association InformationHas Association: Yes Included Fees: Snow Removal, Trash HOA: $395.00 Association Amenities: Tennis Court(s) Community Features: Pool, Street Lights
-
School Information
Elementary School: MAKEFIELDJunior High School: WILLIAM PENNSenior High School: PENNSBURY -
Location Information
Direction: From Pine Grove Rd take a right onto Sutphin Rd and then left onto Sutphin Pines WaterSource: Public
How much is this property worth?
Curious about this home's true market value? Use our free Home Evaluation Tool to instantly get a personalized Comparative Market Analysis (CMA) report. Make smarter, data-driven decisions before you buy.

Nearby Home Value
| Address | Estimate | Bed | Bath | Sq. Ft | Lot Size |
|---|---|---|---|---|---|
| 506 Carmela Way, Yardley, PA, 19067 | $915,000 | 5 | 4 | 4,126 | -- |
| 607 S Yardley Cmns Street, Yardley, PA, 19067 | $300,000 | 2 | 2 | -- | -- |
| 1564 Applewood Circle, Yardley, PA, 19067 | $589,900 | 3 | 4 | 2,020 | 0.68 Acre |
| 81 Lavender Drive, Yardley, PA, 19067 | $950,000 | 4 | 4 | 4,154 | -- |
| 1721 Locust Drive, Yardley, PA, 19067 | $899,000 | 3 | 3 | 2,927 | -- |
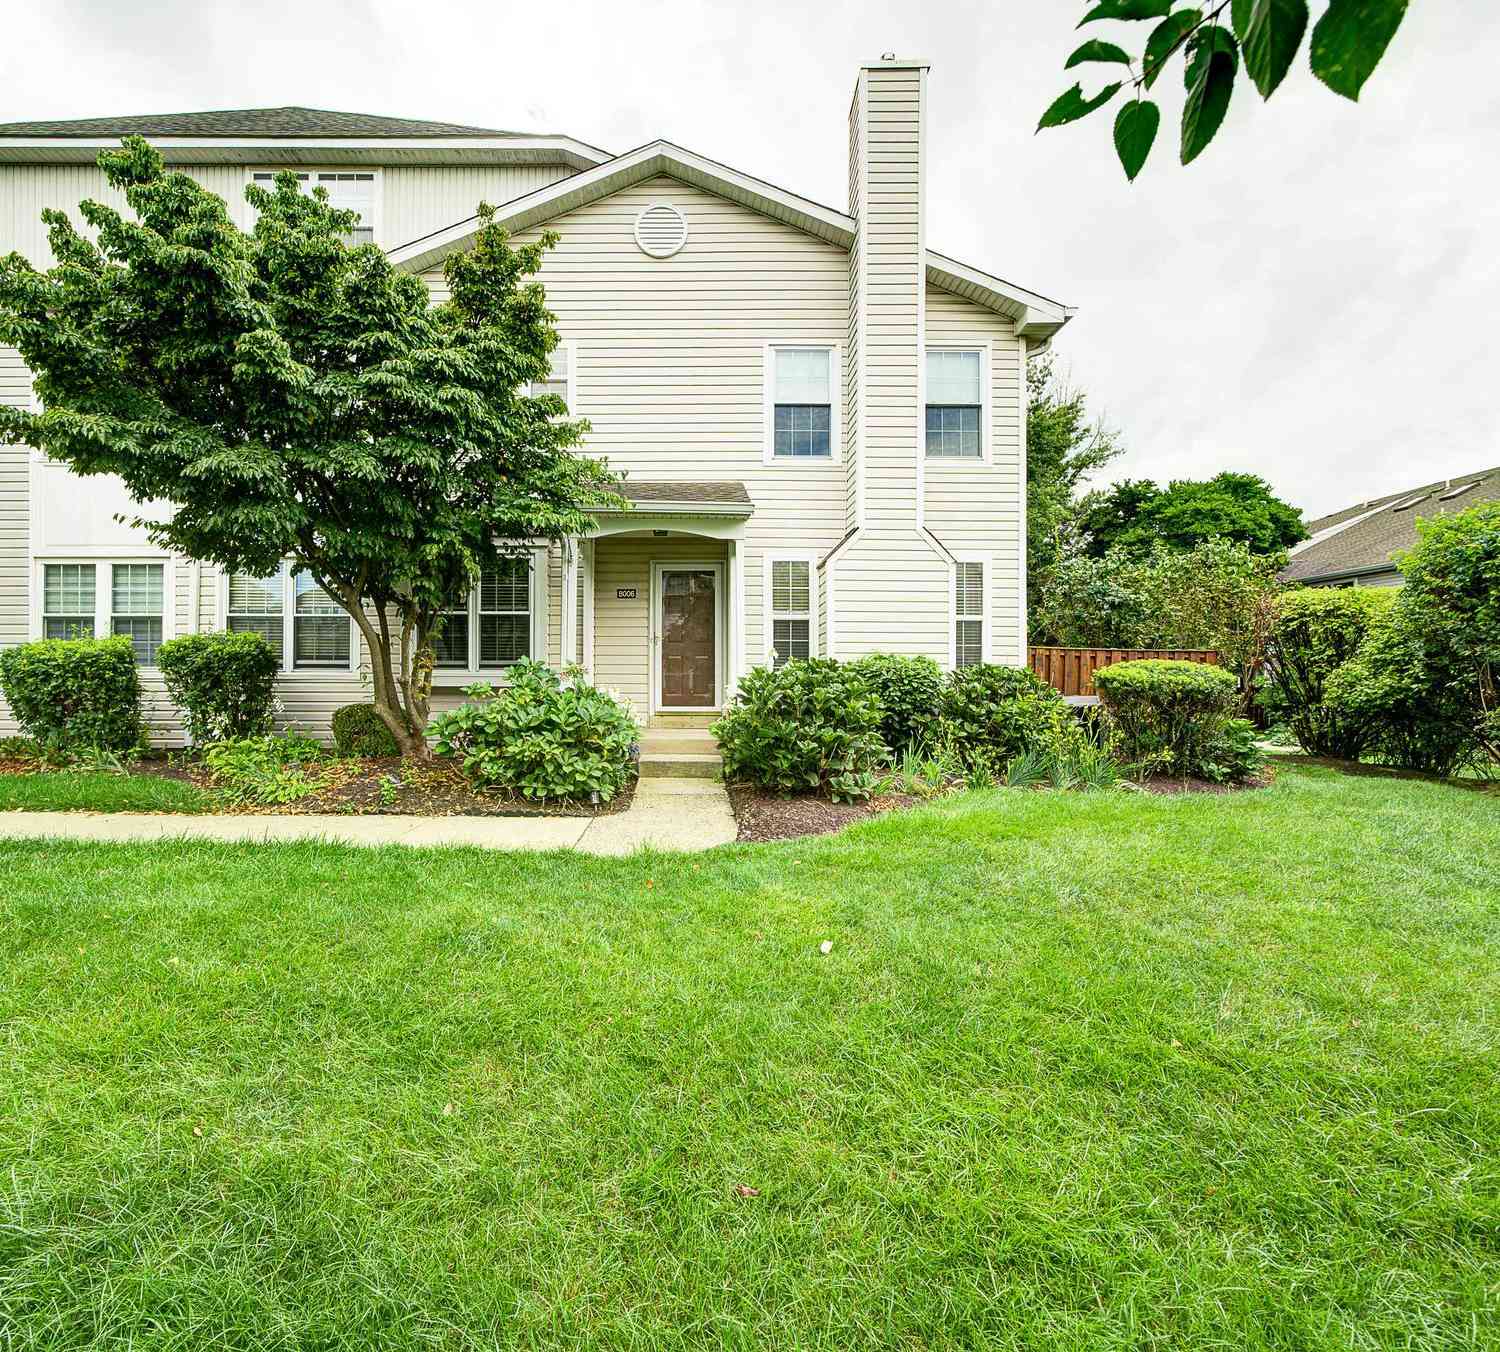
| 8006 Spruce Mill Dr, Yardley, PA, 19067 | $450,000 | 3 | 2 | 2,580 | -- |
| 30 Griffin Way, Yardley, PA, 19067 | $760,000 | 3 | 4 | 3,404 | -- |
| 1690 Dobry Road, Yardley, PA, 19067 | $897,000 | 3 | 3 | 2,637 | -- |
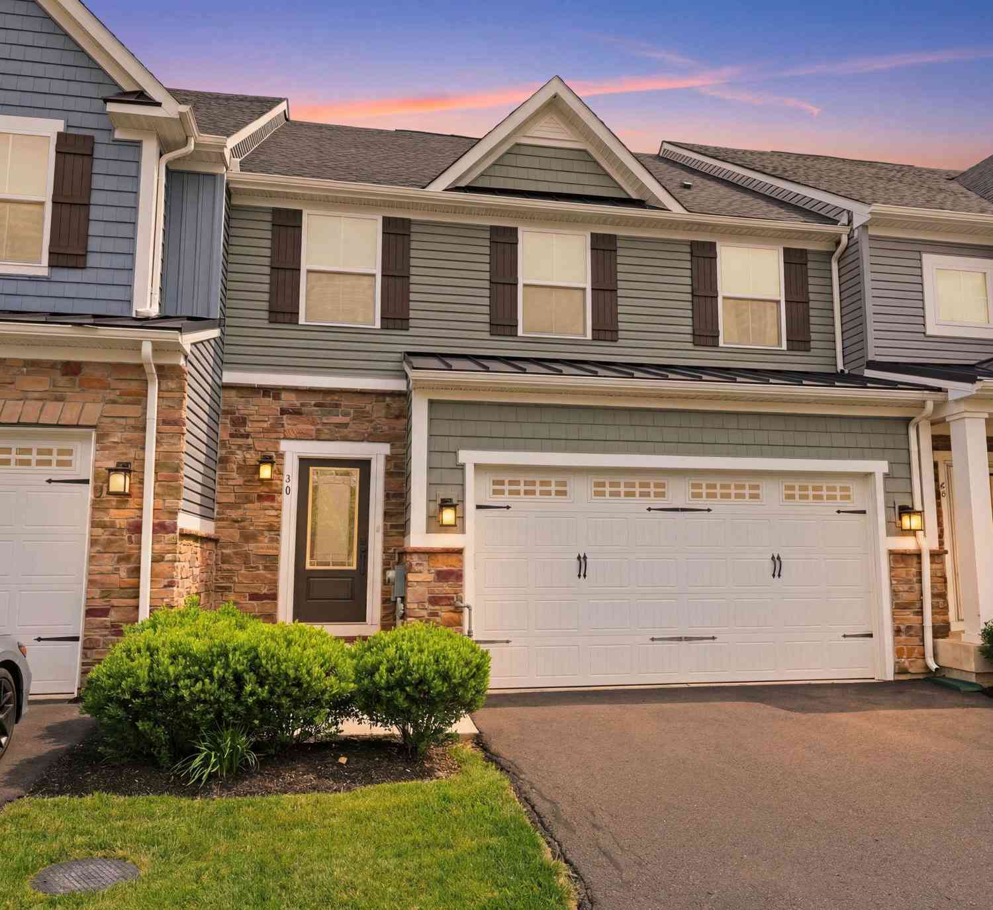
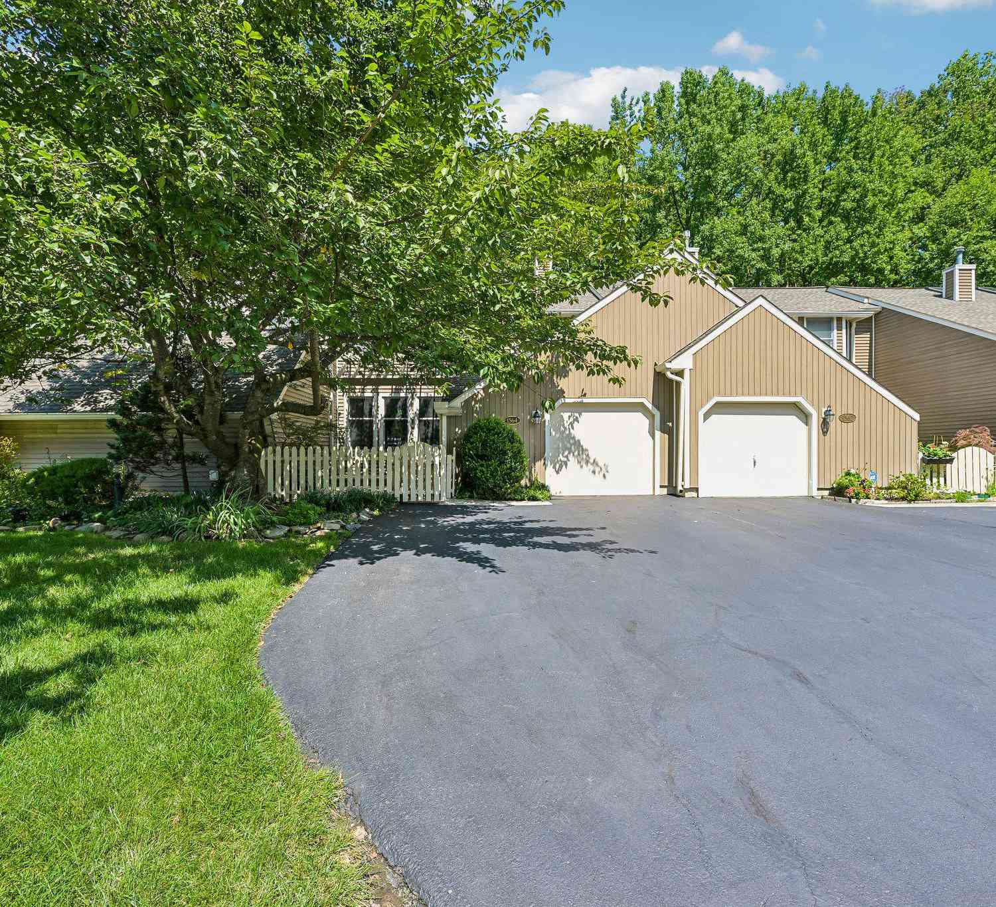
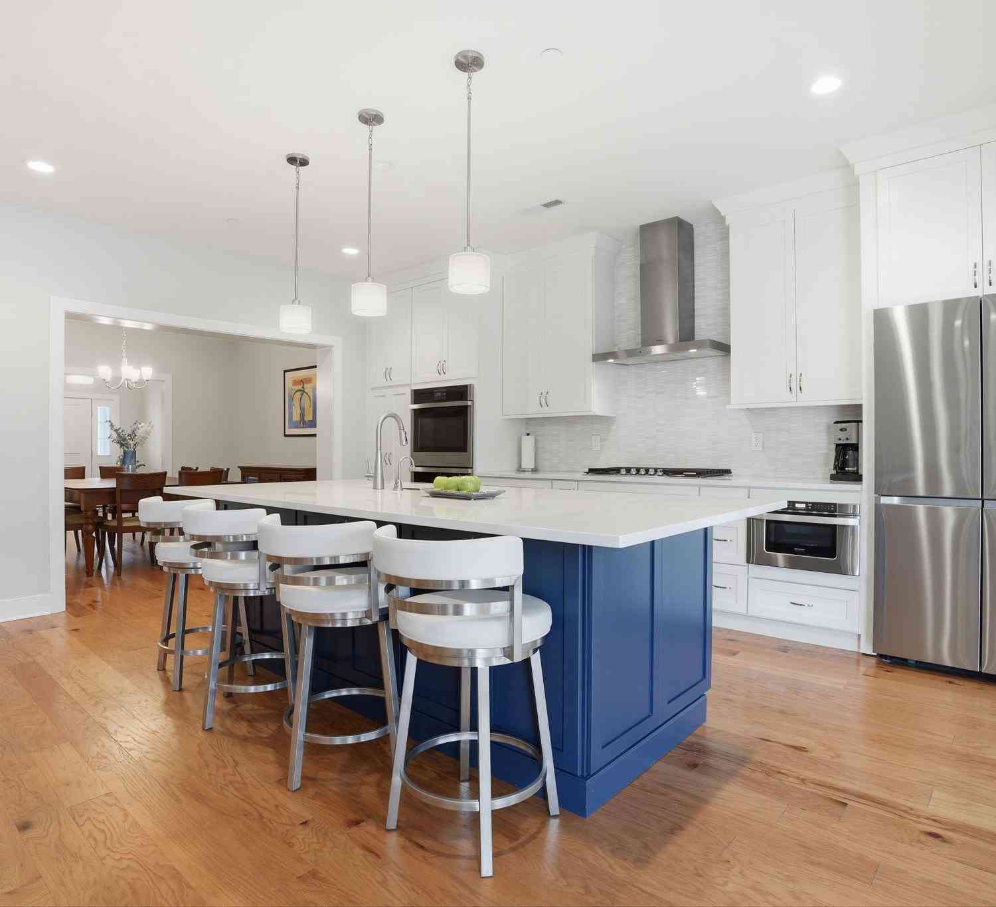
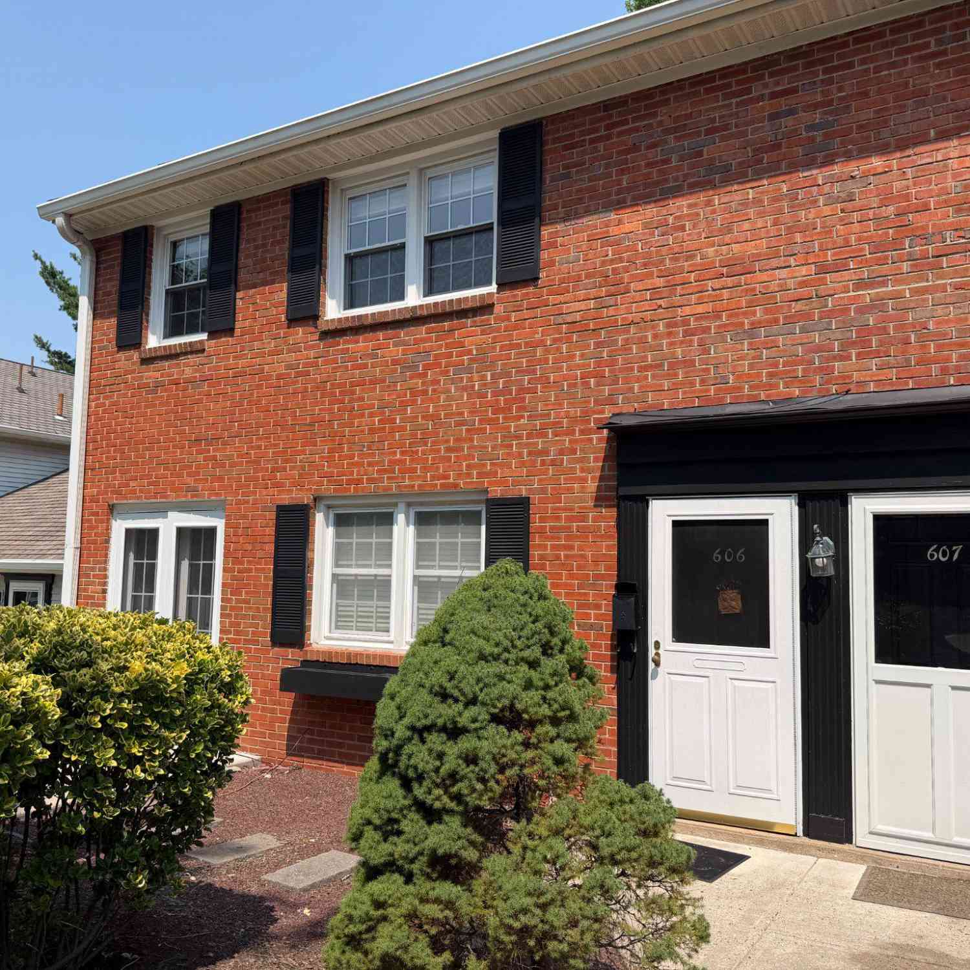
Similar Townhouse To 80 Sutphin Pines
Nearby For Sale
The data relating to real estate for sale on this website appears in part through the BRIGHT Internet Data Exchange program, a voluntary cooperative exchange of property listing data between licensed real estate brokerage firms in which ByOwner participates, and is provided by BRIGHT through a licensing agreement. The information provided by this website is for the personal, non-commercial use of consumers and may not be used for any purpose other than to identify prospective properties consumers may be interested in purchasing. Some properties which appear for sale on this website may no longer be available because they are under contract, have closed or are no longer being offered for sale. Information Deemed Reliable But Not Guaranteed. Copyright © 2026 Bright MLS. All rights reserved.
ByOwner last updated this listing 09/06/2026 @ 11:24
More Cities with for Sale by Owner Homes
- Yardley Homes For Sale By Owner
- Morrisville Homes For Sale By Owner
- Titusville Homes For Sale By Owner
- Ewing Homes For Sale By Owner
- Washington Crossing Homes For Sale By Owner
- Trenton Homes For Sale By Owner
- Fairless Hills Homes For Sale By Owner
- Levittown Homes For Sale By Owner
- Hamilton Homes For Sale By Owner
- Newtown Homes For Sale By Owner
- Langhorne Homes For Sale By Owner
- Lawrenceville Homes For Sale By Owner
- Fort Washington Homes For Sale By Owner
- Pennington Homes For Sale By Owner
- Lawrence Homes For Sale By Owner
- Lawrence Township Homes For Sale By Owner
- Richboro Homes For Sale By Owner
- Florence Homes For Sale By Owner
- Bristol Homes For Sale By Owner
- Roebling Homes For Sale By Owner
Homes around $580,000









Verify Your Email
Please enter the 6-digit verification code
sent to your email address.
Verify Your Phone Number
Please enter the 6-digit verification code
sent to your mobile phone.