
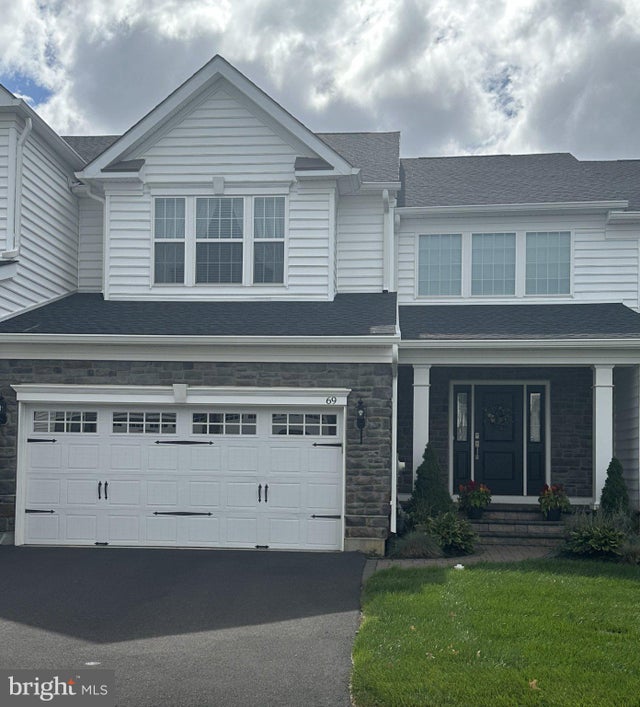
MLS: #PABU2132172, Listed By: Randa Hayes, RE/MAX Centre Realtors, Source:Bright MLS
69 Lavender Drive
YARDLEY, PA 19067

 3
3
Bed
 3
3
Bath
 3,016
3,016Sqft
Welcome to this beautifully appointed home in the popular Regency At Yardley community. The front porch is the perfect place for seasonal décor and a welcoming feeling for your guests. The entrance Foyer includes 2 large closets and opens into a large great room with volume ceilings and open oak staircase. To the left is a cheerful powder room, entrance to the laundry room and access to the 2 car garage. The spacious luxurious Owners suite includes a triple window and 2 separate walk-in closets. The Owners bath offers a separate toilet room, large double sink vanity, a beautifully tiled shower with clear glass enclosure. The gourmet kitchen offers a dining area, white cabinetry, quartz countertops, separate cooktop and wall oven. Stainless steel appliances and recessed lighting

 Property Details
 Map
Map
 Map
Map
What's Nearby
Nearby Areas
 Features
-
Bedroom Information
Total beds: 3Bathroom Information
Total Baths: 3 Full Baths: 2 Half Baths: 1Room Information
Has Basement: Yes Basement: Finished -
Interior Features
Appliances: Gas Water Heater -
Heating & Cooling
Has Heating: Yes Heating: Natural Gas, Forced Air Has Cooling: Yes Cooling: Central Air, Electric
-
Building Information
Year Built: 2021 Building Area Total: 3016 Construction Materials: Frame Pool Features: Community Private Pool: No
-
Lot Information
Lot Size Source: EstimatedProperty Information
Subdivision: REGENCY AT YARDLEY Source Property Type: Residential Postal Code Plus 4: 5797 Property SubType: Townhouse Levels: Two Property Age: 5
-
Listing Price Information
Listing Price: $950000
-
Tax Information
Parcel Number: 20-032-302 Tax Lot: 302 Tax Year: 2026 Annual Tax: $16678
-
Parking Information
Parking Total: 4 Asphalt, Garage, Driveway, Inside Entrance, AttachedGarage Information
Has Garage: Yes Has Attached Garage: Yes Garage Space: 2 Pets Allowed: Number Limit, Yes
-
Location Information
Direction: Big Oak Road to Fern Drive. Left on Lavender Dr WaterSource: Public
How much is this property worth?
Curious about this home's true market value? Use our free Home Evaluation Tool to instantly get a personalized Comparative Market Analysis (CMA) report. Make smarter, data-driven decisions before you buy.

Nearby Home Value
| Address | Estimate | Bed | Bath | Sq. Ft | Lot Size |
|---|---|---|---|---|---|
| 58 Sutphin Pnes Pines, Yardley, PA, 19067 | $649,000 | 3 | 3 | 2,931 | -- |
| 506 Carmela Way, Yardley, PA, 19067 | $915,000 | 5 | 4 | 4,126 | -- |
| 91 Sutphin Pnes Way, Yardley, PA, 19067 | $649,000 | 4 | 3 | 3,345 | 0.06 Acre |
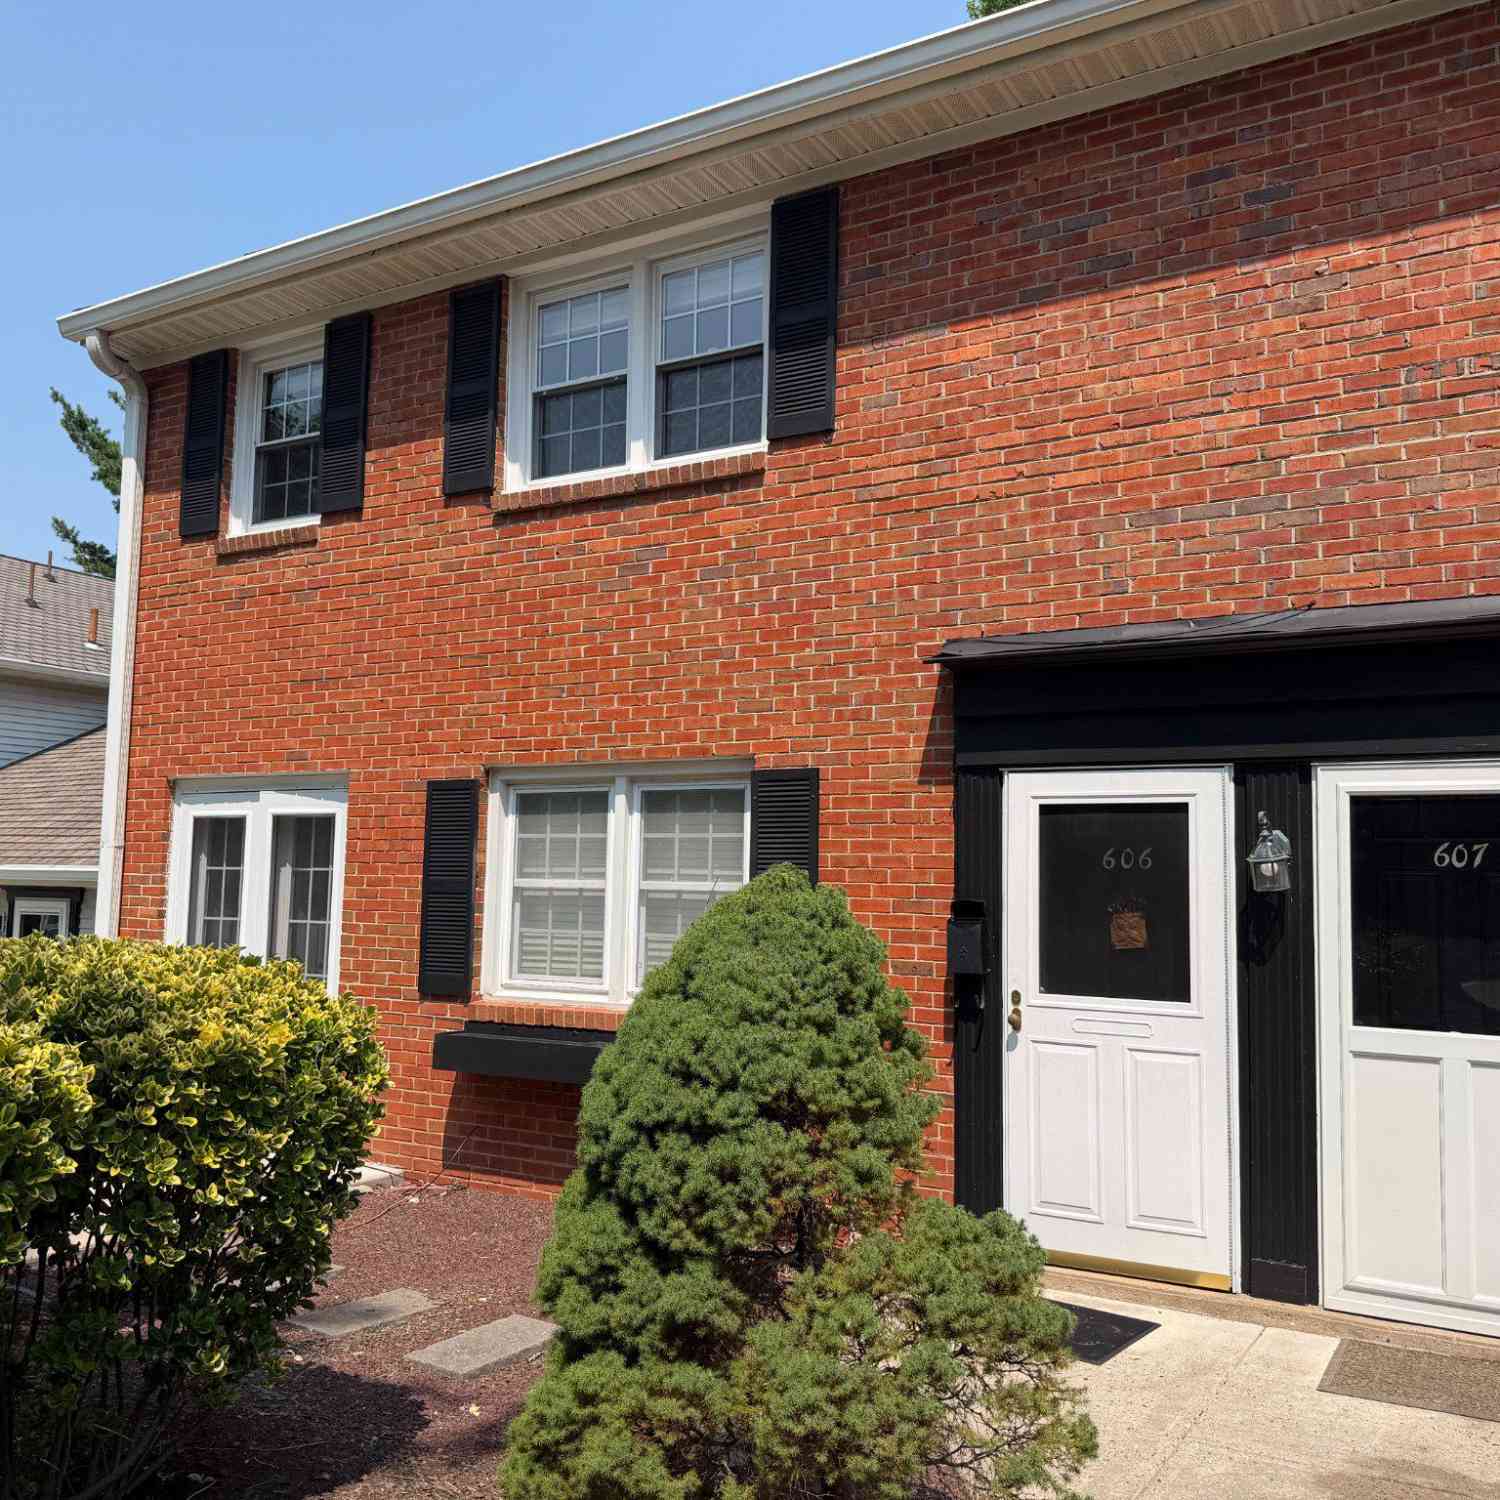
| 607 S Yardley Cmns Street, Yardley, PA, 19067 | $300,000 | 2 | 2 | -- | -- |
| 80 Creekview Lane, Yardley, PA, 19067 | $1,249,000 | 4 | 4 | 3,966 | -- |
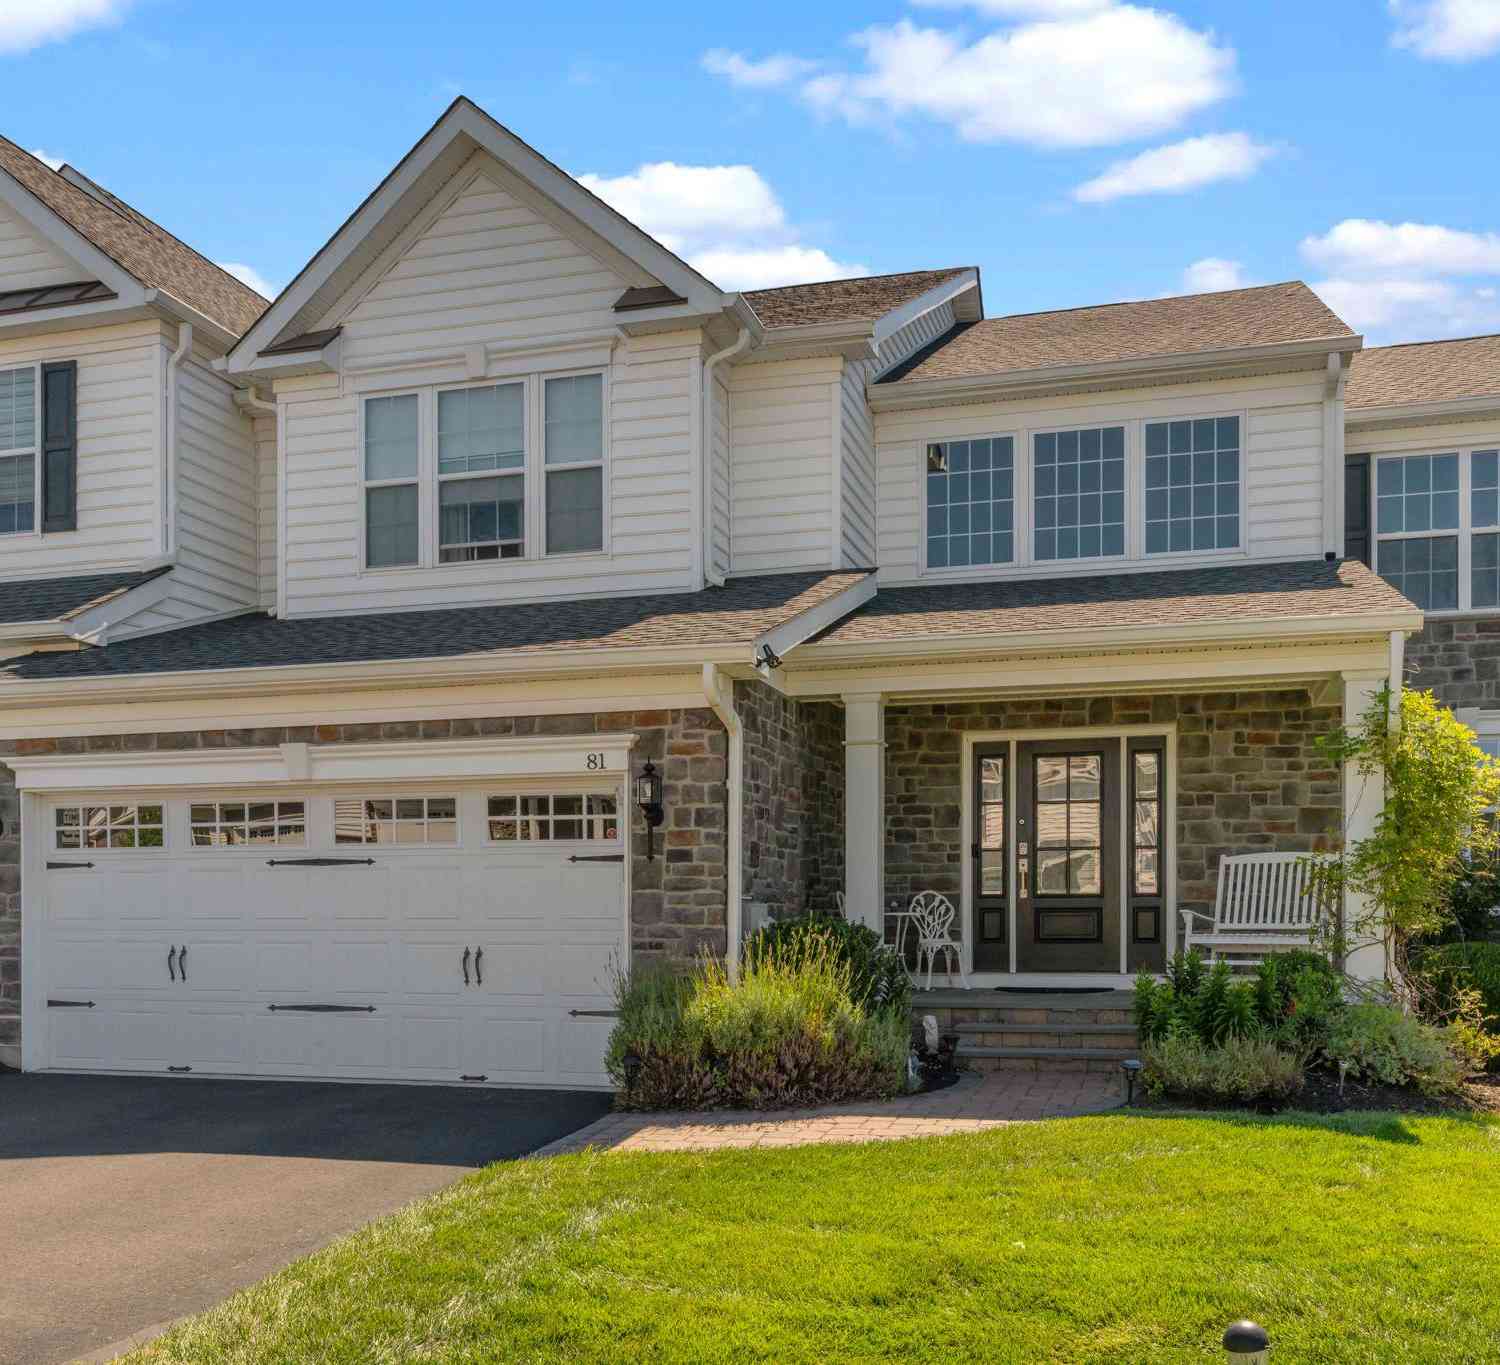
| 81 Lavender Drive, Yardley, PA, 19067 | $950,000 | 4 | 4 | 4,154 | -- |
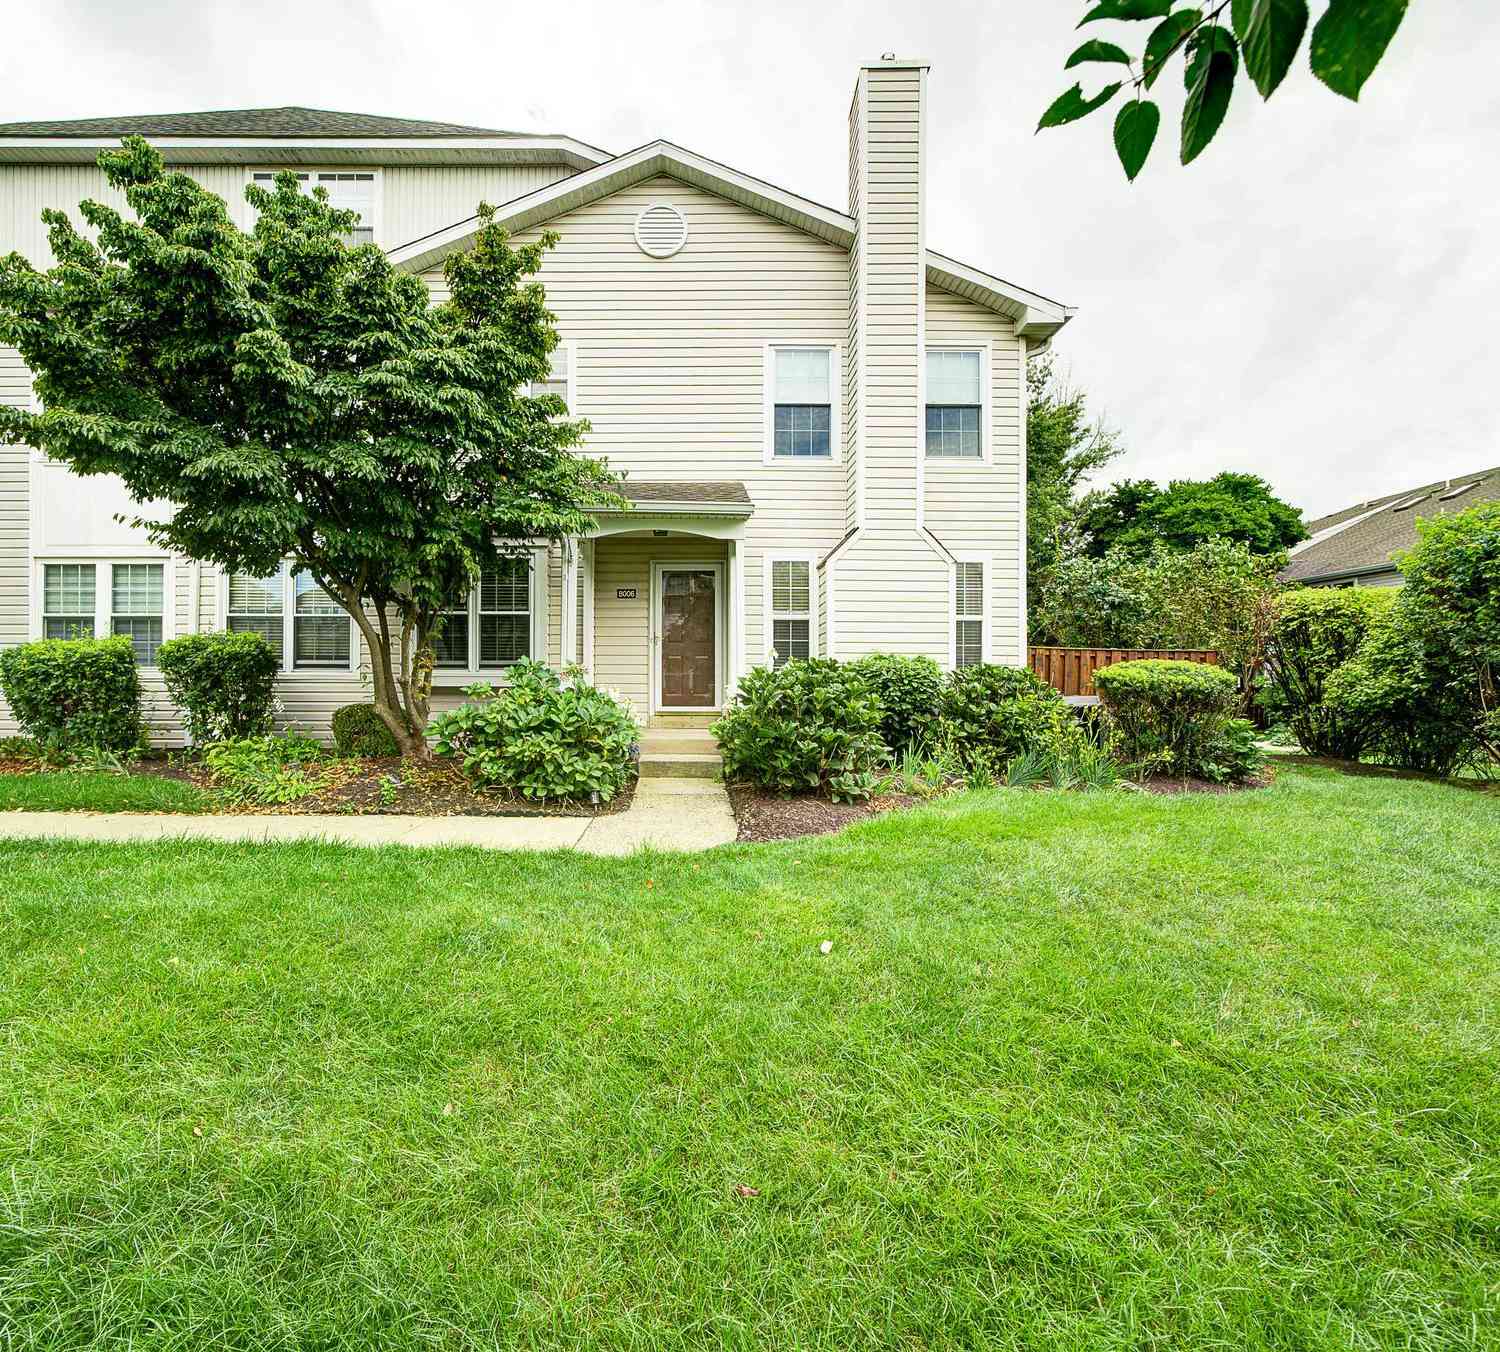
| 8006 Spruce Mill Dr, Yardley, PA, 19067 | $450,000 | 3 | 2 | 2,580 | -- |
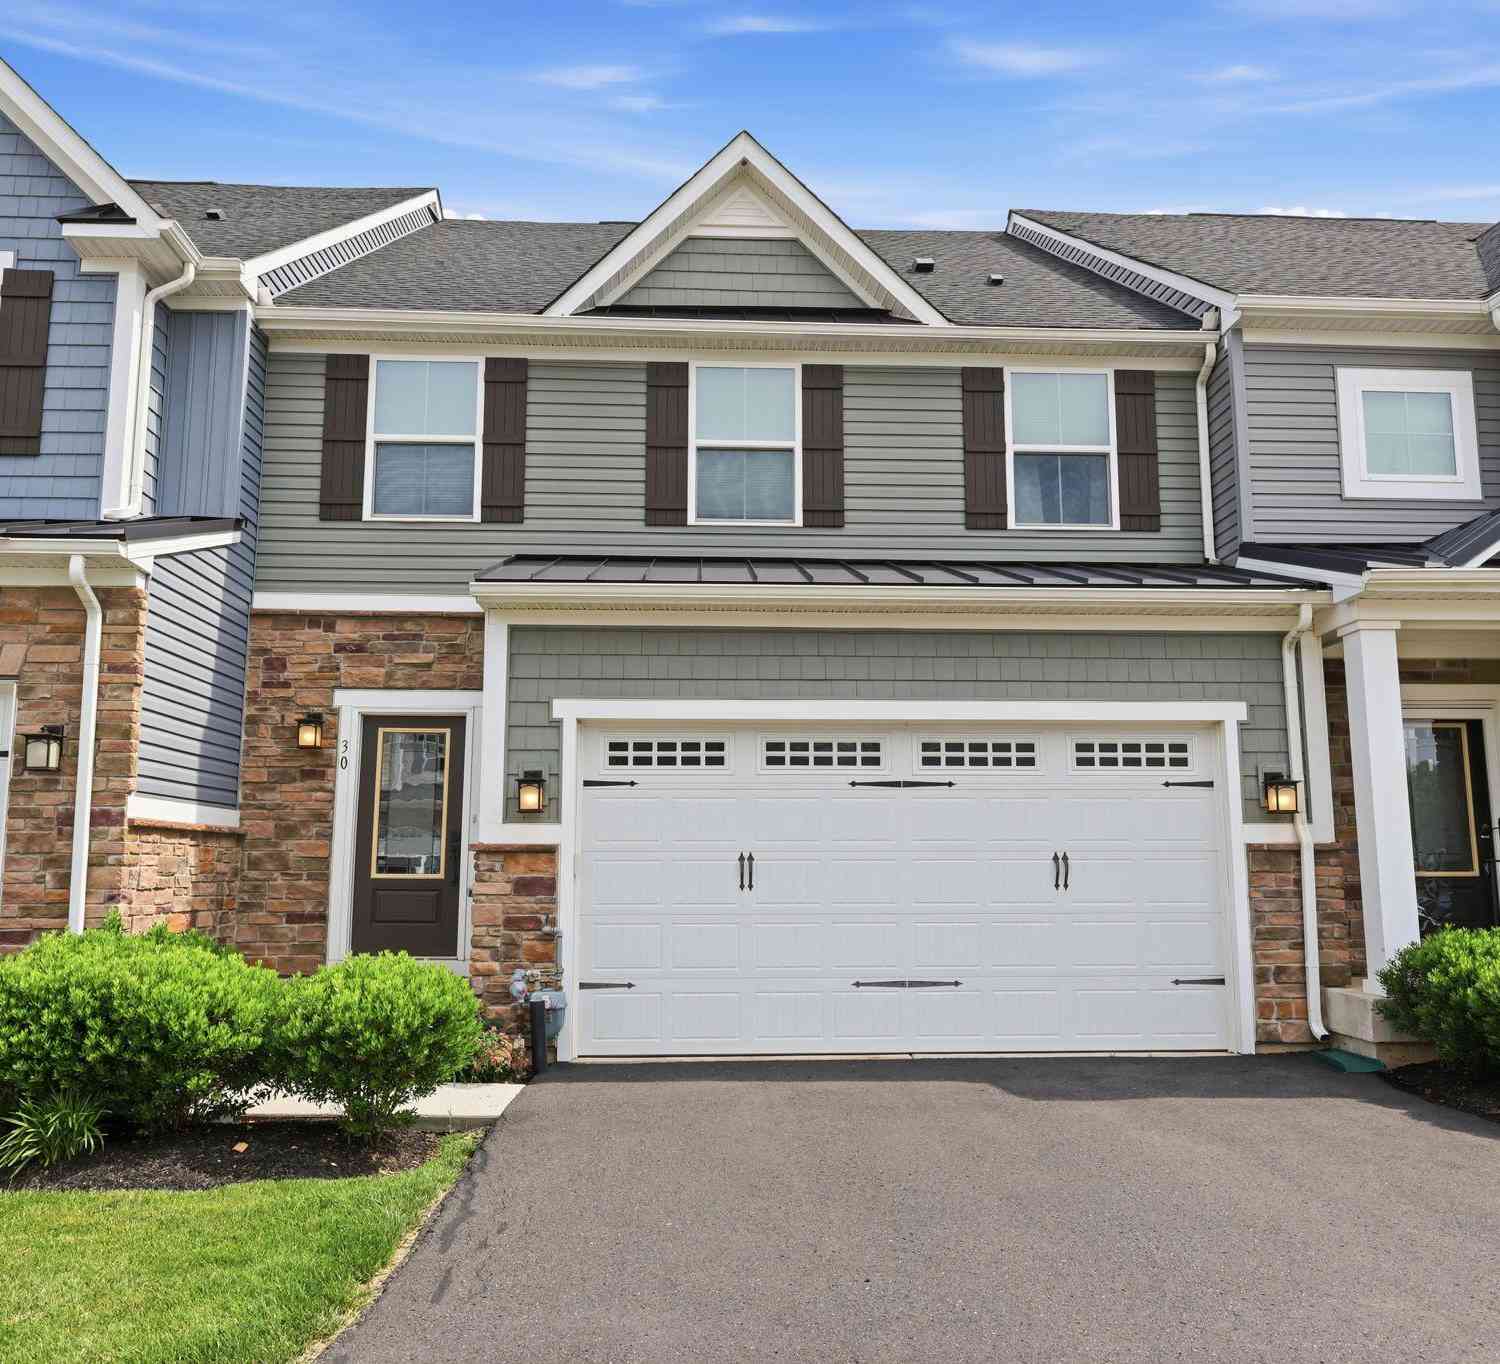
| 30 Griffin Way, Yardley, PA, 19067 | $750,000 | 3 | 4 | 3,404 | -- |
Similar Townhouse To 69 Lavender Drive
Nearby For Sale
The data relating to real estate for sale on this website appears in part through the BRIGHT Internet Data Exchange program, a voluntary cooperative exchange of property listing data between licensed real estate brokerage firms in which ByOwner participates, and is provided by BRIGHT through a licensing agreement. The information provided by this website is for the personal, non-commercial use of consumers and may not be used for any purpose other than to identify prospective properties consumers may be interested in purchasing. Some properties which appear for sale on this website may no longer be available because they are under contract, have closed or are no longer being offered for sale. Information Deemed Reliable But Not Guaranteed. Copyright © 2026 Bright MLS. All rights reserved.
ByOwner last updated this listing 09/30/2026 @ 18:59
More Cities with for Sale by Owner Homes
- Yardley Homes For Sale By Owner
- Morrisville Homes For Sale By Owner
- Ewing Homes For Sale By Owner
- Titusville Homes For Sale By Owner
- Washington Crossing Homes For Sale By Owner
- Trenton Homes For Sale By Owner
- Fairless Hills Homes For Sale By Owner
- Levittown Homes For Sale By Owner
- Hamilton Homes For Sale By Owner
- Newtown Homes For Sale By Owner
- Langhorne Homes For Sale By Owner
- Lawrenceville Homes For Sale By Owner
- Fort Washington Homes For Sale By Owner
- Pennington Homes For Sale By Owner
- Lawrence Township Homes For Sale By Owner
- Lawrence Homes For Sale By Owner
- Richboro Homes For Sale By Owner
- Florence Homes For Sale By Owner
- Bristol Homes For Sale By Owner
- Roebling Homes For Sale By Owner
Homes around $950,000












Verify Your Email
Please enter the 6-digit verification code
sent to your email address.
Verify Your Phone Number
Please enter the 6-digit verification code
sent to your mobile phone.