New

729 Hammond Drive

Woodstock, GA 30188
Mark as Favorite
Bed 2

Bed

Bath 2

Bath

SqFt2,040

Sqft

Acres0.05

Acre(Lot)

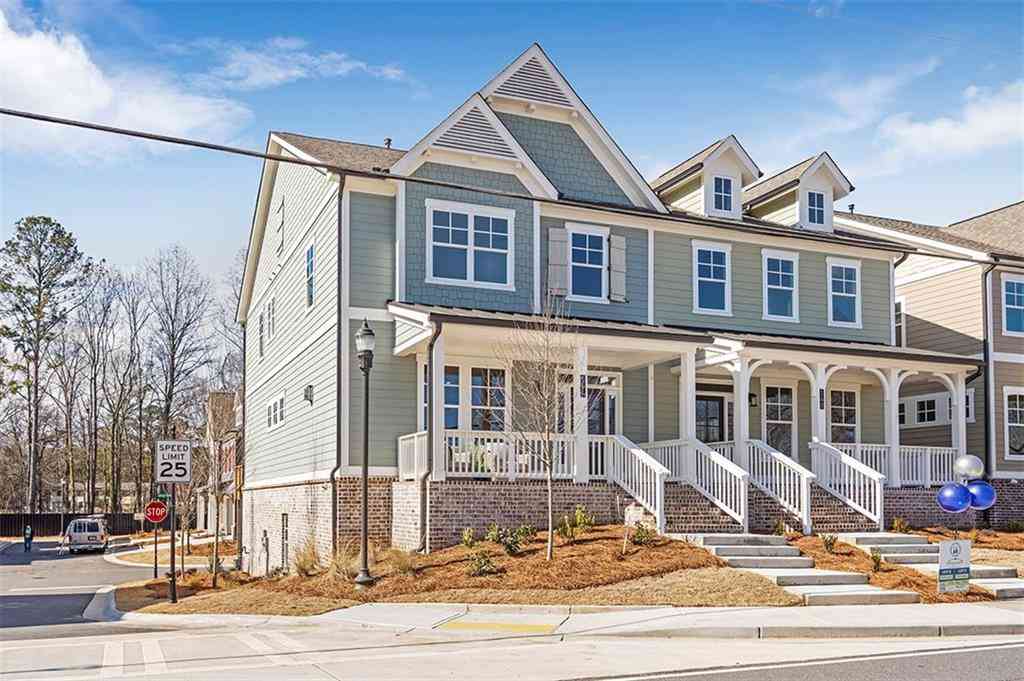
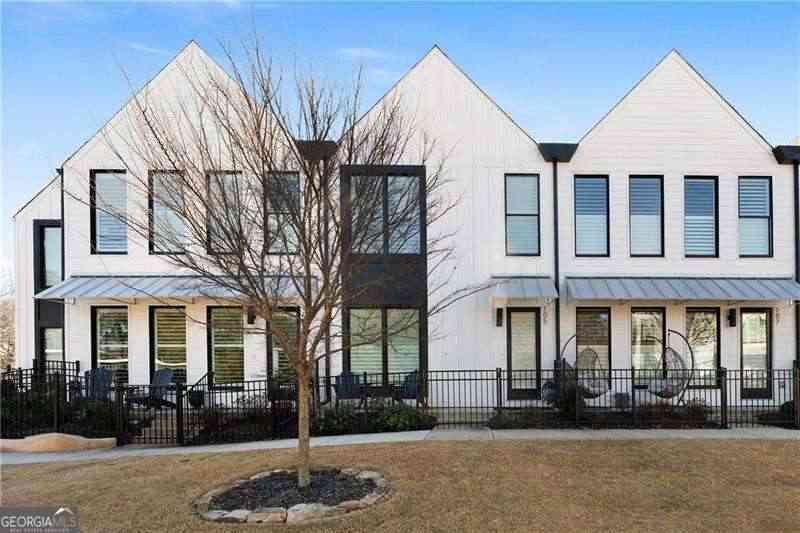
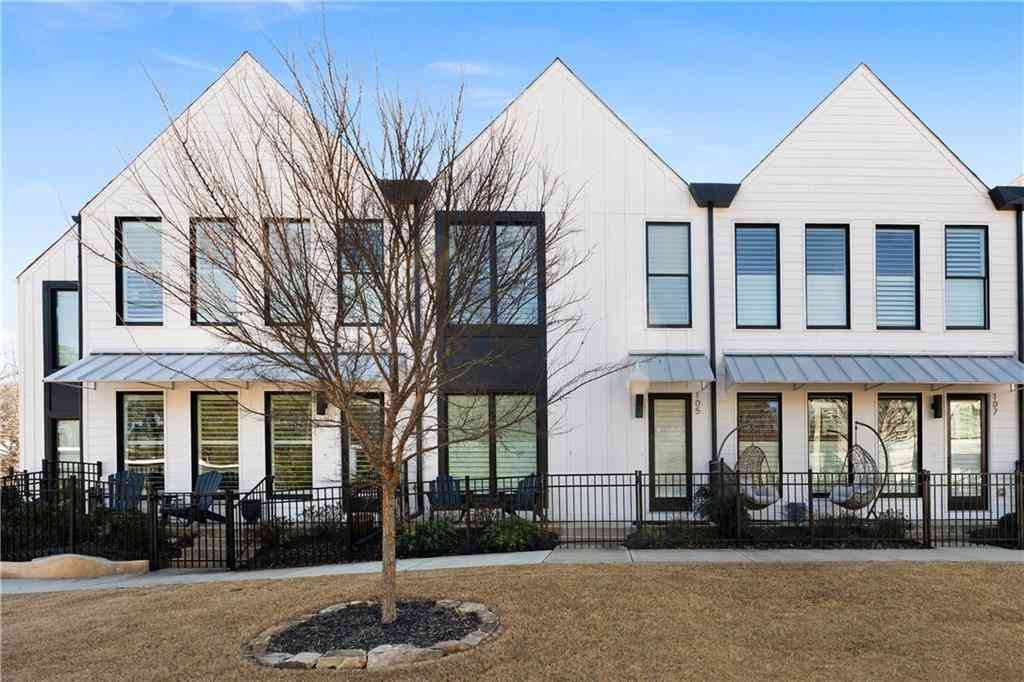
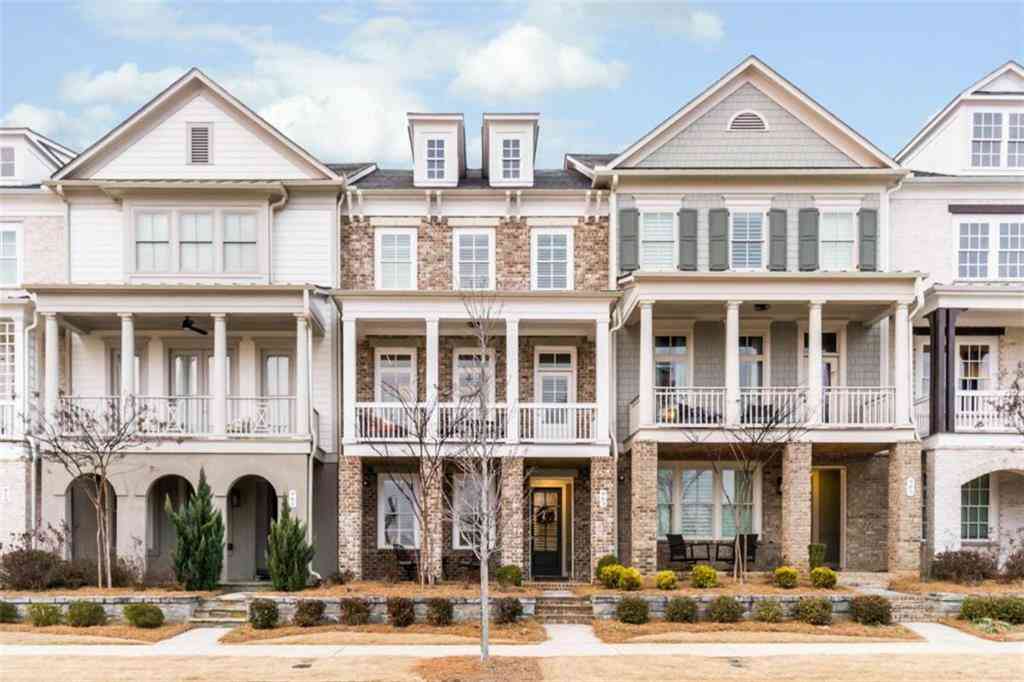
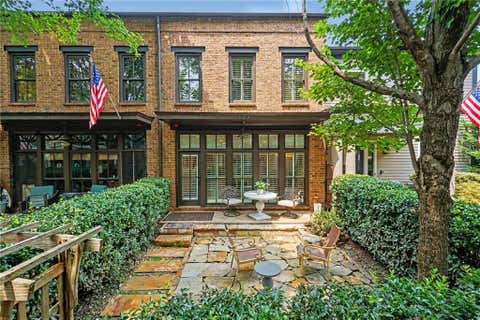
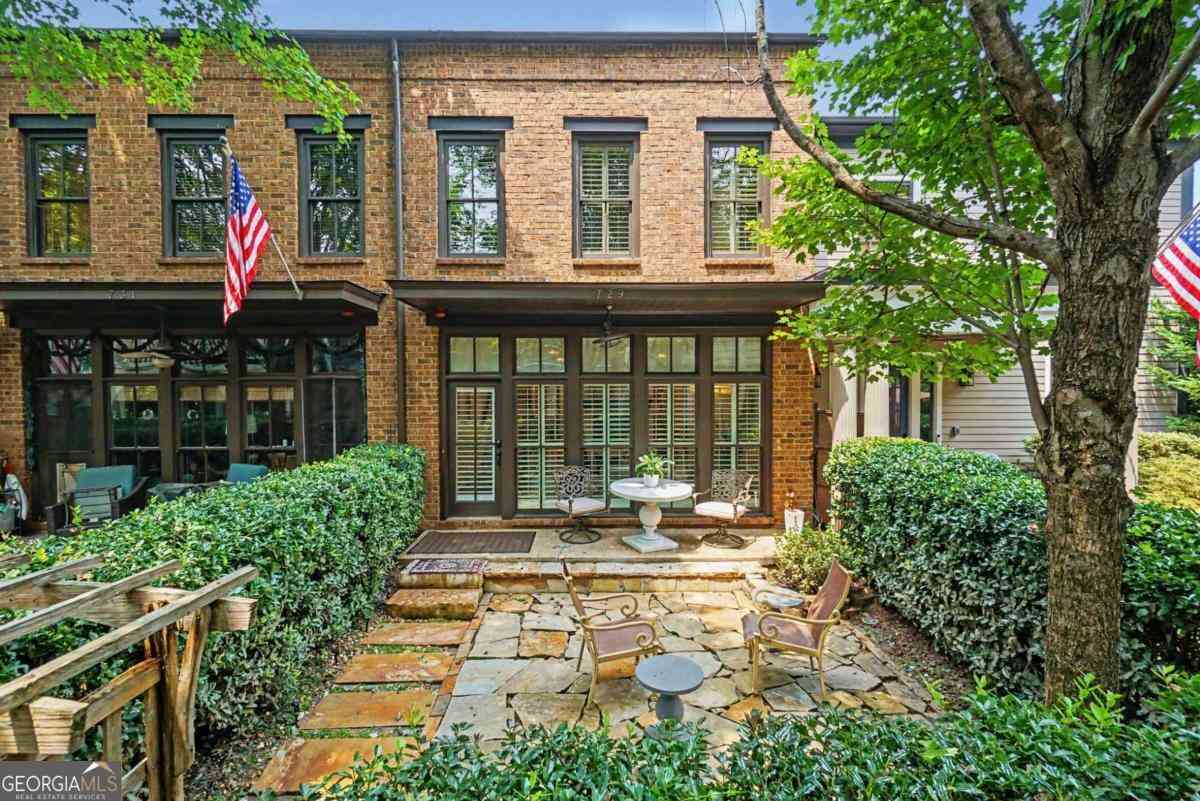
Welcome home to ultimate vibrant, walkable living in the heart of Downtown Woodstock! This stunning, energy-efficient EarthCraft townhouse offers an unbeatable location just steps away from the city's finest restaurants, local boutiques, lush parks, trails, and the popular amphitheater. Enjoy true peace of mind with a 3-year-old HVAC system and the convenience of an HOA-maintained roof. The open-concept main level is perfect for entertaining, featuring a gourmet kitchen with a large island, stainless steel appliances, a walk-in pantry, and a separate dining area. Cozy up by the brick fireplace in the spacious family room, which frames views of your own private, beautifully landscaped stone courtyard-a rare, tranquil oasis in the middle of it all. Upstairs, the oversized owner's suite serve s as a true retreat. It comes complete with double vanities, a deep soaking tub, a separate shower, and a custom walk-in closet with an abundance of storage space. The secondary guest bedroom also boasts a custom closet, and private bathroom providing premium comfort for family or visitors. Blending timeless Craftsman character with modern convenience, this low-maintenance townhome offers the premium, turn-key lifestyle you have been searching for. Do not miss your chance to live where you play!

Read More Expand

Detail Ic Property Details

Property Type : Residential

Price : $600,000

AD Id : 88875298

MLS Id : 10816414

Beds : 2

Lot Size : 0.05 Acre

Living Area Size : 2,040

Year Built : 2007

Garage : 2

County : Cherokee

Subdivision: Woodstock Downtown

  • Map Map

Map

Map What's Nearby

Map Nearby Areas

Feature Features

  • Bedroom Information

    Total Bedrooms: 2 Bedrooms On Upper Level: 2 Bedrooms On Lower Level: 0 Main Bedrooms: 0 Room Type: Other Window Features: Double Pane Windows

    Bathroom Information

    Total Baths: 2 Full Baths: 2 Half Baths: 1 Full Baths Main: 0 Baths Full Lower: 0 Baths Full Upper: 2

    Water/Sewer

    Water Source: Public Water BodyName: NONE Sewer: Public Sewer
  • Kitchen Information

    Kitchen: Kitchen Island,Walk-in Pantry Dining Room: Open Concept

    Interior Features

    High Ceilings,Walk-In Closet(s) Flooring: Carpet,Hardwood,Tile

    Appliances

    Dishwasher,Disposal,Other,Refrigerator

    Utilities

    Cable Available,Electricity Available,Natural Gas Available,Sewer Available,Underground Utilities,Water Available
  • Cooling Features

    Ceiling Fan(s),Central Air

    Heating Source

    Forced Air,Natural Gas

    Fireplace

    Number of Fireplaces: 1 Fireplace Features: Factory Built,Family Room,Gas Log

  • Building Information

    Built Year: 2007 Roof Type: Composition,Other Green Construction: Certified Earthcraft Basement: None Common Walls: 2+ Common Walls Levels: Two Property Age: 19
  • Foundation

    Slab

    Security Features

    Smoke Detector(s)
  • Laundry Features

    In Hall,Upper Level

    Patio And Porch

    Patio

    Construction Materials

    Brick,Other

    Property Condition

    Resale

  • Lot Information

    Lot Size (Acr): 0.05 Land Lot: 1067 Lot Size Source: Public Records Lot Features: Level,Private
  • Property Information

    Property Type: Residential Property Sub Type: Townhouse Structure Type: Garden/Patio Home Subdivision: Woodstock Downtown City: Woodstock State: GA Directions: GPS*** Property Status: New

  • Listing Price Information

    Original List Price: $600,000

  • Tax Information

    Annual Tax: $6525 Tax Year: 2025 Tax Lot: T-23
  • Home Warranty

    Home Warranty Paid: No

  • Parking Information

    Parking: 2 Parking Features: Carport,Kitchen Level
  • Homeowners Association Information

    Association: Yes Annual Association Fee: 3204 Calculated Total Monthly Association Fees: 3204 Association Fee Includes: Maintenance Exterior,Maintenance Grounds,Pest Control,Swimming Community Features: Park,Playground,Pool,Sidewalks,Street Lights,Walk To Schools,Walk To Shopping

  • School Information

    Elementary School: Woodstock High School: Woodstock High School Bus: Yes Middle School: Woodstock Middle School Bus: Yes Source Neighborhood: Woodstock Downtown
Sell a home like this and save $35,501 Find out How

How much is this property worth?

Curious about this home's true market value? Use our free Home Evaluation Tool to instantly get a personalized Comparative Market Analysis (CMA) report. Make smarter, data-driven decisions before you buy.

Images
Loading, please wait...

Nearby Home Value

Address Estimate Bed Bath Sq. Ft Lot Size
823 Altamaha Trail, Woodstock, GA, 30188 $450,000 4 4 2,374 2,374 SqFt
204 Everton Drive #2, Woodstock, GA, 30188 $364,375 3 3 1,627 1,627 SqFt
240 Parc View Lane, Woodstock, GA, 30188 $389,000 3 2 1,864 1,864 SqFt
240 Parc View Lane, Woodstock, GA, 30188 $389,000 3 3 1,864 1,864 SqFt
209 Parc View Lane, Woodstock, GA, 30188 $379,000 3 3 1,690 1,690 SqFt
209 Parc View Lane, Woodstock, GA, 30188 $379,000 3 2 1,690 1,690 SqFt
216 Parc View Lane, Woodstock, GA, 30188 $353,000 3 2 1,528 1,528 SqFt
216 Parc View Lane, Woodstock, GA, 30188 $353,000 3 3 1,528 1,528 SqFt
124 Wiley Parc Circle, Woodstock, GA, 30188 $352,500 3 3 1,528 1,528 SqFt
124 Wiley Parc Circle, Woodstock, GA, 30188 $352,500 3 2 1,528 1,528 SqFt
MLS Logo

The data relating to real estate for sale on this web site comes in part from the Broker Reciprocity Program of Georgia MLS. Real estate listings held by brokerage firms other than Byowner are marked with the Broker Reciprocity logo and detailed information about them includes the name of the listing brokers. Information deemed reliable but not guaranteed. Copyright 2026 Georgia MLS. All rights reserved.

ByOwner last updated this listing 08/01/2026 @ 19:32

MLS: 10816414 LISTED BY: Thomas Townsend, Keller Williams Realty Partners 678-494-0644 SOURCE: Georgia MLS

Homes around $600,000

Selling? Save $35,501 when you sell a home like this

Tour with a ByOwner Agent