
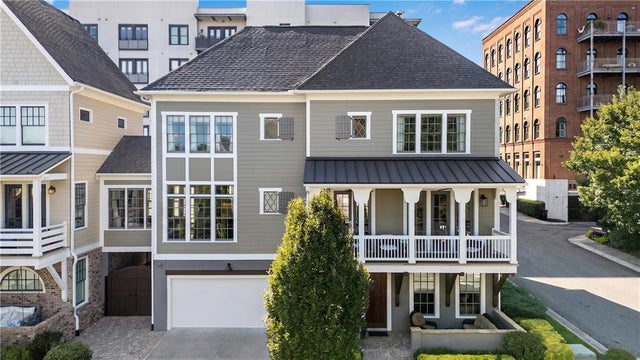
241 Mcaffee Street
Woodstock, GA 30188

 3
3
Bed
 4
4
Bath
 0.06
0.06Acre(Lot)
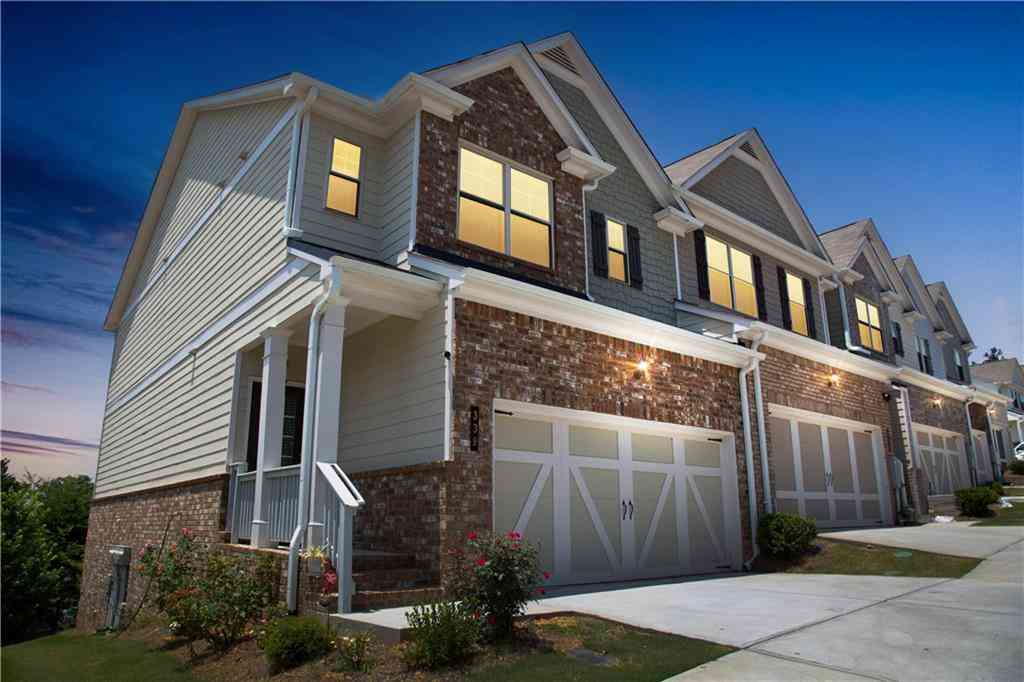
WELCOME TO WOODSTOCK DOWNTOWN Luxury, location, and lifestyle come together in this exceptional residence,** perfectly positioned within Downtown Woodstock’s most sought-after private community. Step outside and enjoy a vibrant, walkable, golf-cart-friendly lifestyle, with the energy and appeal of locally owned restaurants, charming boutiques, coffee shops, wine bars, breweries, live music, arts, and entertainment. Scenic Greenprints trails, loads of green spaces, and parks provide an easy escape for a morning walk or afternoon bike ride, while an exciting calendar of concerts, markets, festivals, and community events keeps Downtown Woodstock lively throughout the year. The experience continues at home in the neighborhood’s newest residence, an impeccably maintained showcase of quali

 Property Details
 Map
Map
 Map
Map
What's Nearby
Nearby Areas
 Features
-
Bedroom Information
Total beds: 3Bathroom Information
Total Baths: 4 Full Baths: 3 Half Baths: 1Room Information
Basement: None -
Flooring Information
Ceramic Tile, Hardwood, Tile -
Roofing Information
Composition -
Interior Features
Pantry, Kitchen Island, Beamed Ceilings, Bookcases, Crown Molding, Double Vanity, Dry Bar, Recessed Lighting, Walk-In Closet(s) Roof: Composition Appliances: Dishwasher, Disposal, Double Oven, Electric Oven, Gas Cooktop, Microwave, Range Hood, Refrigerator, Self Cleaning Oven, Other Laundry Features: Laundry Room, Sink, Upper Level Window Features: Insulated Windows -
Heating & Cooling
Has Heating: Yes Heating: Forced Air, Natural Gas, Zoned Has Cooling: Yes Cooling: Ceiling Fan(s), Central Air, Zoned
-
Building Information
Year Built: 2017 Building Area Total: 2926 Construction Materials: Cement Siding, Stucco Patio And Porch Features: Covered, Deck, Front Porch, Patio, Rear Porch Pool Features: None Private Pool: No View: City, Neighborhood, Park/Greenbelt Association Fee Frequency: Monthly -
Exterior Features
Exterior Features: Balcony, Courtyard, Lighting
-
Lot Information
Lot Dimensions: x Lot Size Acres: 0.06 Lot Size Source: Public Records Lot Description: Corner Lot, Landscaped, LevelProperty Information
Subdivision: Woodstock Downtown Source Property Type: Residential Postal Code Plus 4: 5025 Property SubType: Townhouse Levels: Three Or More Property Age: 9
-
Listing Price Information
Listing Price: $890000
-
Tax Information
Tax Year: 2025 Annual Tax: $9949 Tax Legal Desc: LOT T1077 WOODSTOCK DOWNTOWN PH 2
-
Parking Information
Garage, Garage Door Opener, DrivewayGarage Information
Has Garage: Yes Garage Space: 3Homeowners Association InformationHas Association: Yes HOA: $267.00 Community Features: Park, Pool, Street Lights, Other
-
School Information
Elementary School: WoodstockJunior High School: WoodstockSenior High School: Woodstock -
Utility Information
Cable Available, Electricity Available, Natural Gas Available, Phone Available, Sewer Available, Underground Utilities, Water Available -
Location Information
Direction: From Main street take Fowler Street to Left on Perkinson Street, to Left on McAffee Street. Plenty of side street parking across from the hone. WaterSource: Public Security Features: Smoke Detector(s)
How much is this property worth?
Curious about this home's true market value? Use our free Home Evaluation Tool to instantly get a personalized Comparative Market Analysis (CMA) report. Make smarter, data-driven decisions before you buy.

Nearby Home Value
| Address | Estimate | Bed | Bath | Sq. Ft | Lot Size |
|---|---|---|---|---|---|
| 13719 92 Highway #28, Woodstock, GA, 30188 | $382,990 | 3 | 3 | 1,629 | -- |
| 823 Altamaha Trail, Woodstock, GA, 30188 | $450,000 | 4 | 4 | 2,374 | 0.04 Acre |
| 240 Parc View Lane, Woodstock, GA, 30188 | $389,000 | 3 | 2 | 1,864 | 0.11 Acre |
| 240 Parc View Lane, Woodstock, GA, 30188 | $389,000 | 3 | 3 | 1,864 | 0.11 Acre |
| 209 Parc View Lane, Woodstock, GA, 30188 | $372,900 | 3 | 3 | 1,690 | 0.07 Acre |
| 209 Parc View Lane, Woodstock, GA, 30188 | $372,900 | 3 | 2 | 1,690 | 0.07 Acre |
| 216 Parc View Lane, Woodstock, GA, 30188 | $353,000 | 3 | 2 | 1,528 | 0.09 Acre |
| 216 Parc View Lane, Woodstock, GA, 30188 | $353,000 | 3 | 3 | 1,528 | 0.09 Acre |
| 310 Stream Side Pass, Woodstock, GA, 30188 | $350,000 | 3 | 2 | -- | 0.06 Acre |
| 310 Stream Side Pass, Woodstock, GA, 30188 | $350,000 | 3 | 3 | -- | 0.06 Acre |
Similar Townhouse To 241 Mcaffee Street
Nearby For Sale


Listings on this website come from the FMLS IDX Compilation and may be held by brokerage firms other than the owner of this website. The listing brokerage is identified in any listing details. Information is deemed reliable but is not guaranteed. If you believe any FMLS listing contains material that infringes your copyrighted work, please (https://www.fmls.com/dmca.htm) to review our DMCA policy and learn how to submit a takedown request. © 2026 FMLS.
ByOwner last updated this listing 09/03/2026 @ 13:51
More Cities with for Sale by Owner Homes
- Woodstock Homes For Sale By Owner
- Milton Homes For Sale By Owner
- Holly Springs Homes For Sale By Owner
- Roswell Homes For Sale By Owner
- Alpharetta Homes For Sale By Owner
- Kennesaw Homes For Sale By Owner
- Canton Homes For Sale By Owner
- Marietta Homes For Sale By Owner
- Johns Creek Homes For Sale By Owner
- Dunwoody Homes For Sale By Owner
- Acworth Homes For Sale By Owner
- Peachtree Corners Homes For Sale By Owner
- Ball Ground Homes For Sale By Owner
- Doraville Homes For Sale By Owner
- Smyrna Homes For Sale By Owner
- Waleska Homes For Sale By Owner
- Brookhaven Homes For Sale By Owner
- Sandy Springs Homes For Sale By Owner
- Emerson Homes For Sale By Owner
- Chamblee Homes For Sale By Owner
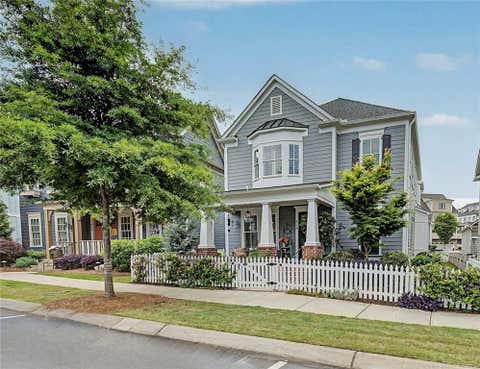
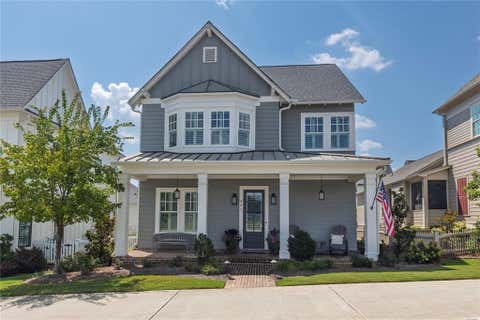
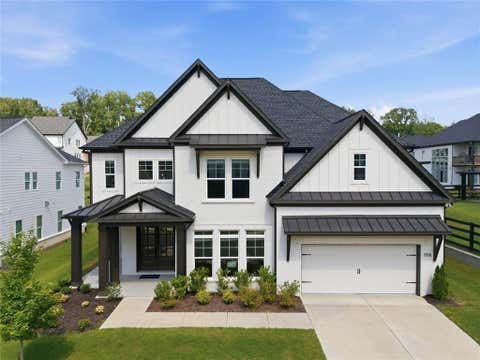
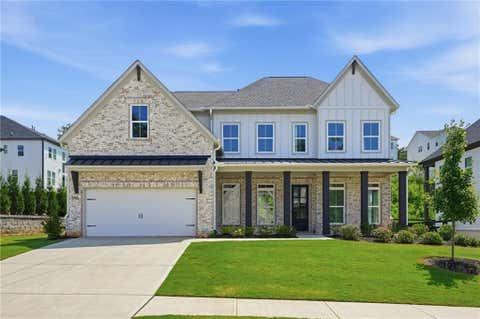
Homes around $890,000










Verify Your Email
Please enter the 6-digit verification code
sent to your email address.
Verify Your Phone Number
Please enter the 6-digit verification code
sent to your mobile phone.