
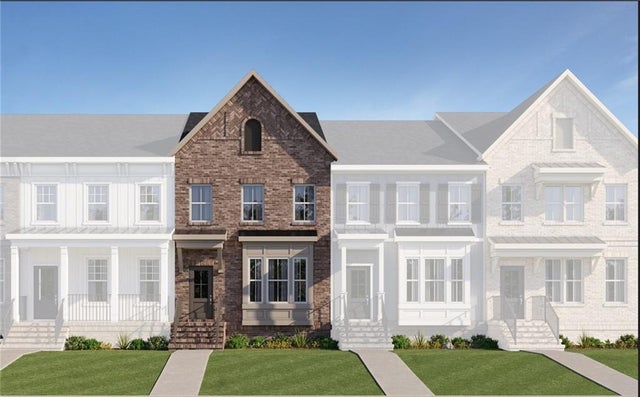
174 Agnew Way #33
Woodstock, GA 30188

 3
3
Bed
 4
4
Bath
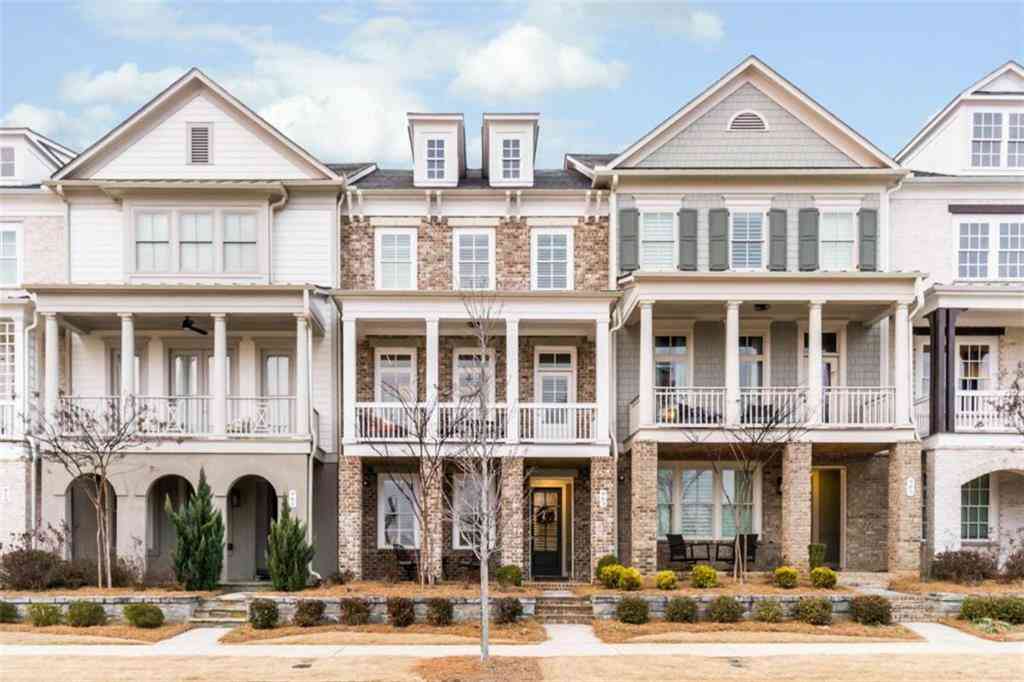
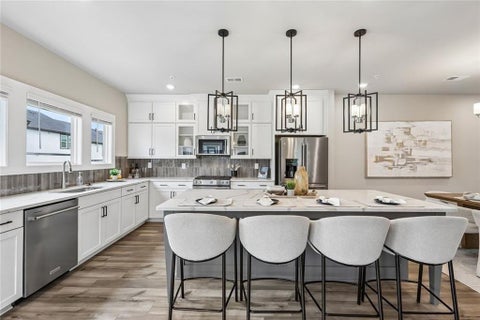
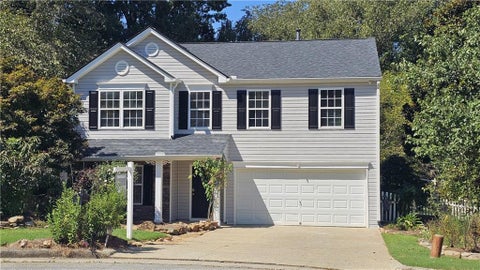
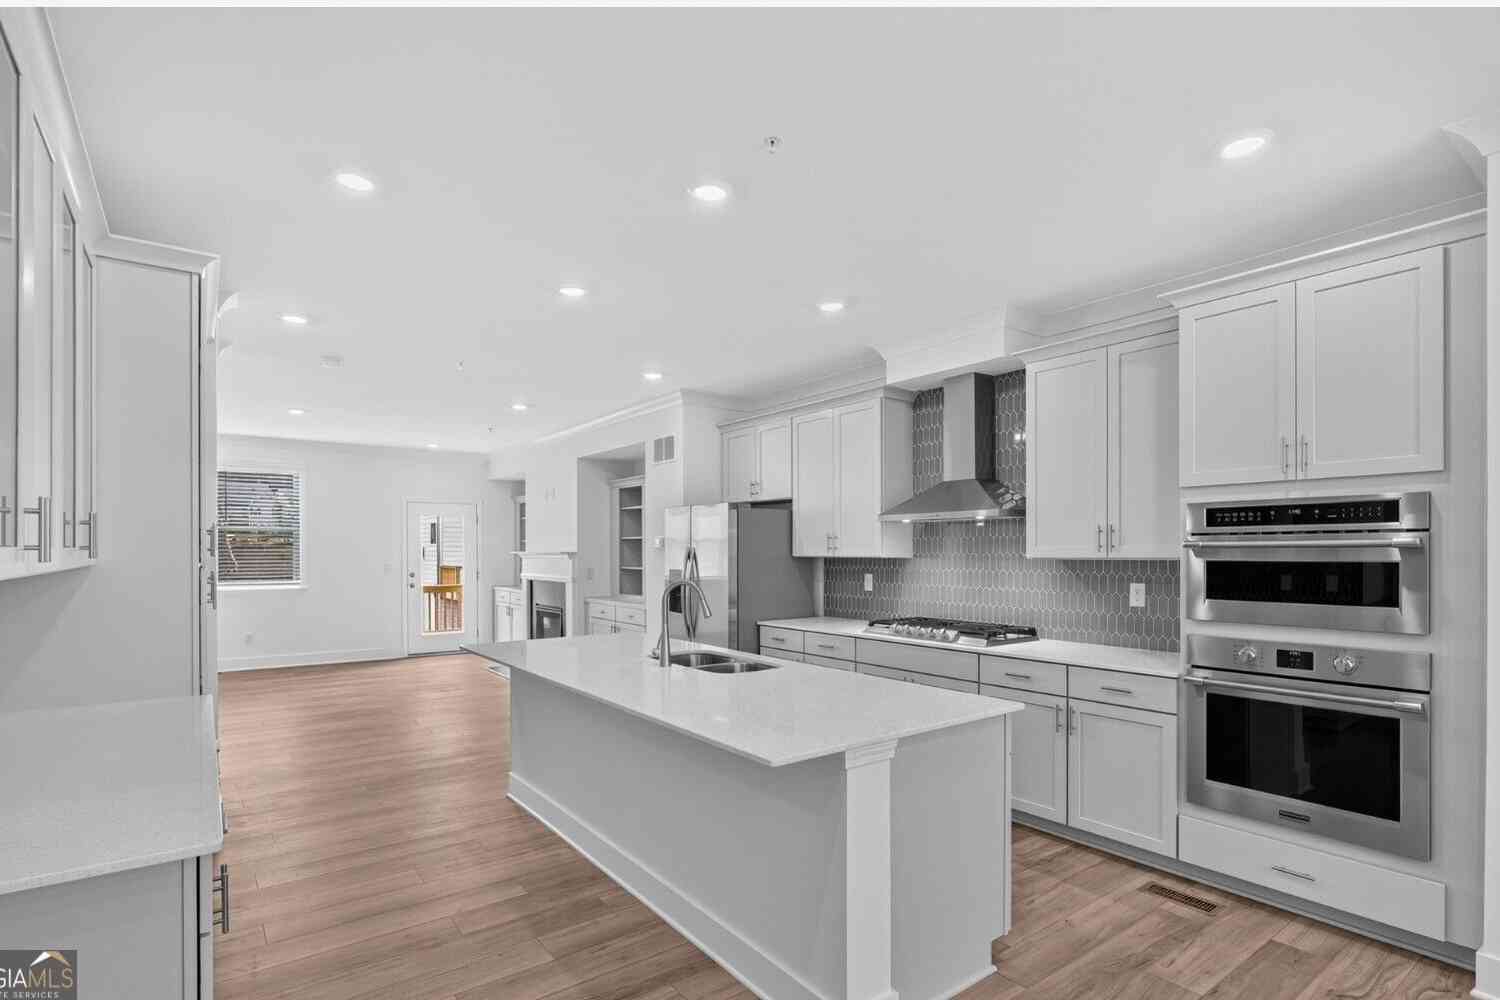
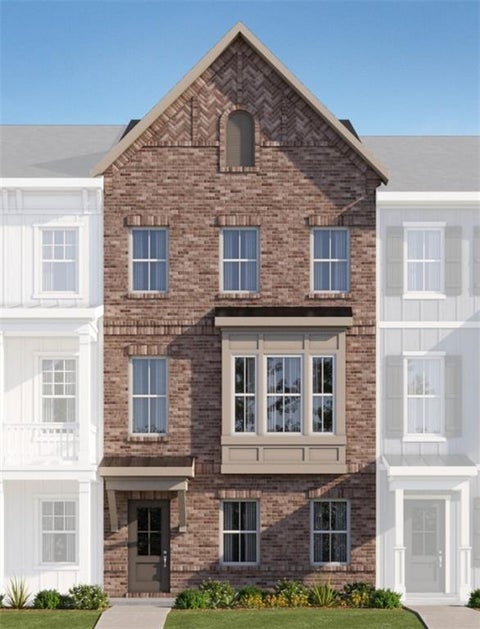
Step into this beautifully designed 3-story townhome offering the perfect blend of space, style, and convenience. With 3 bedrooms, a versatile media/flex space, and 2,076 square feet, this home delivers room to live, work, and entertain with ease. The open-concept main level is bright and spacious, centered around a gorgeously appointed kitchen featuring modern finishes, ample cabinetry, and plenty of room for gathering. Whether you're hosting or enjoying a quiet night in, this layout makes everyday living effortless. Upstairs, you’ll find well-sized bedrooms designed for comfort, while the additional flex space offers endless possibilities—home office, media room, gym, or playroom. Enjoy the convenience of a 2-car garage and move-in-ready features including a refrigerator, washer, d

 Property Details
 Map
Map
 Map
Map
What's Nearby
Nearby Areas
 Features
-
Bedroom Information
Total beds: 3Bathroom Information
Total Baths: 4 Full Baths: 3 Half Baths: 1Room Information
Has Basement: Yes Basement: Exterior Entry, Finished, Interior Entry, Partial, Walk-Out Access -
Flooring Information
Carpet, Tile -
Roofing Information
Shingle -
Interior Features
Eat-in Kitchen, Kitchen Island, Bookcases, Crown Molding, Double Vanity, Entrance Foyer, Recessed Lighting, Smart Home, Tray Ceiling(s), Walk-In Closet(s) Roof: Shingle Appliances: Dishwasher, Dryer, Electric Water Heater, Gas Range, Microwave, Range Hood, Refrigerator, Washer Laundry Features: Laundry Room, Upper Level Window Features: Double Pane Windows, Insulated Windows, Window Treatments -
Heating & Cooling
Has Heating: Yes Heating: Central, Electric, Zoned Has Cooling: Yes Cooling: Central Air, Electric, Zoned
-
Building Information
Year Built: 2026 Building Area Total: 2076 Construction Materials: Cement Siding, Concrete, HardiPlank Type Patio And Porch Features: Deck Pool Features: None Private Pool: No View: Other Association Fee Frequency: Monthly -
Exterior Features
Exterior Features: Balcony, Private Entrance, Rain Gutters
-
Lot Information
Lot Description: Landscaped, Level, Zero Lot LineProperty Information
Subdivision: Forrest Crossing Source Property Type: Residential Property SubType: Townhouse Levels: Three Or More Property Age: 0
-
Listing Price Information
Listing Price: $484905 Cash, Conventional, FHA, VA Loan
-
Tax Information
Tax Lot: 33 Tax Year: 2026 Tax Legal Desc: Forrest Crossing # 33 Land Lot 947, 15th District, 2nd Section, Cherokee County, GA
-
Parking Information
Attached, Driveway, Garage, Garage Door Opener, Garage Faces RearGarage Information
Has Garage: Yes Has Attached Garage: Yes Garage Space: 2Homeowners Association InformationHas Association: Yes Included Fees: Maintenance Grounds, Maintenance Structure HOA: $240.00 Community Features: Sidewalks, Street Lights
-
School Information
Elementary School: WoodstockJunior High School: WoodstockSenior High School: Woodstock -
Utility Information
Cable Available, Electricity Available, Natural Gas Available, Phone Available, Sewer Available, Underground Utilities, Water Available -
Location Information
Direction: Take I-575 North and follow signs for GA-5 South/I-575 South toward Woodstock. Continue on GA-5 South/I-575 South and take Exit 9 for Ridgewalk Parkway. Follow Ridgewalk Parkway, then Woodstock Parkway, to Atkins Lane. Or Google "Lennar at Forrest Crossing" WaterSource: Public Security Features: Smoke Detector(s), Carbon Monoxide Detector(s), Fire Alarm, Fire Sprinkler System
How much is this property worth?
Curious about this home's true market value? Use our free Home Evaluation Tool to instantly get a personalized Comparative Market Analysis (CMA) report. Make smarter, data-driven decisions before you buy.

Nearby Home Value
| Address | Estimate | Bed | Bath | Sq. Ft | Lot Size |
|---|---|---|---|---|---|
| 13719 92 Highway #28, Woodstock, GA, 30188 | $382,990 | 3 | 3 | 1,629 | -- |
| 240 Parc View Lane, Woodstock, GA, 30188 | $369,900 | 3 | 2 | 1,864 | 0.11 Acre |
| 240 Parc View Lane, Woodstock, GA, 30188 | $369,900 | 3 | 3 | 1,864 | 0.11 Acre |
| 209 Parc View Lane, Woodstock, GA, 30188 | $372,900 | 3 | 3 | 1,690 | 0.07 Acre |
| 209 Parc View Lane, Woodstock, GA, 30188 | $372,900 | 3 | 2 | 1,690 | 0.07 Acre |
| 310 Stream Side Pass, Woodstock, GA, 30188 | $350,000 | 3 | 2 | 1,864 | 0.06 Acre |
| 124 Wiley Parc Circle, Woodstock, GA, 30188 | $349,500 | 3 | 3 | 1,528 | 0.08 Acre |
| 124 Wiley Parc Circle, Woodstock, GA, 30188 | $349,500 | 3 | 2 | 1,528 | 0.08 Acre |
| 149 Witter Way, Woodstock, GA, 30188 | $415,000 | 3 | 3 | 2,254 | 0.03 Acre |
| 149 Witter Way, Woodstock, GA, 30188 | $415,000 | 3 | 2 | 2,254 | 0.03 Acre |
Similar Townhouse To 174 Agnew Way #33
Nearby For Sale



Listings on this website come from the FMLS IDX Compilation and may be held by brokerage firms other than the owner of this website. The listing brokerage is identified in any listing details. Information is deemed reliable but is not guaranteed. If you believe any FMLS listing contains material that infringes your copyrighted work, please (https://www.fmls.com/dmca.htm) to review our DMCA policy and learn how to submit a takedown request. © 2026 FMLS.
ByOwner last updated this listing 10/11/2026 @ 06:19
More Cities with for Sale by Owner Homes
- Woodstock Homes For Sale By Owner
- Milton Homes For Sale By Owner
- Holly Springs Homes For Sale By Owner
- Roswell Homes For Sale By Owner
- Alpharetta Homes For Sale By Owner
- Kennesaw Homes For Sale By Owner
- Canton Homes For Sale By Owner
- Marietta Homes For Sale By Owner
- Johns Creek Homes For Sale By Owner
- Dunwoody Homes For Sale By Owner
- Acworth Homes For Sale By Owner
- Peachtree Corners Homes For Sale By Owner
- Ball Ground Homes For Sale By Owner
- Doraville Homes For Sale By Owner
- Smyrna Homes For Sale By Owner
- Waleska Homes For Sale By Owner
- Brookhaven Homes For Sale By Owner
- Sandy Springs Homes For Sale By Owner
- Emerson Homes For Sale By Owner
- Chamblee Homes For Sale By Owner
Homes around $484,905











Verify Your Email
Please enter the 6-digit verification code
sent to your email address.
Verify Your Phone Number
Please enter the 6-digit verification code
sent to your mobile phone.