
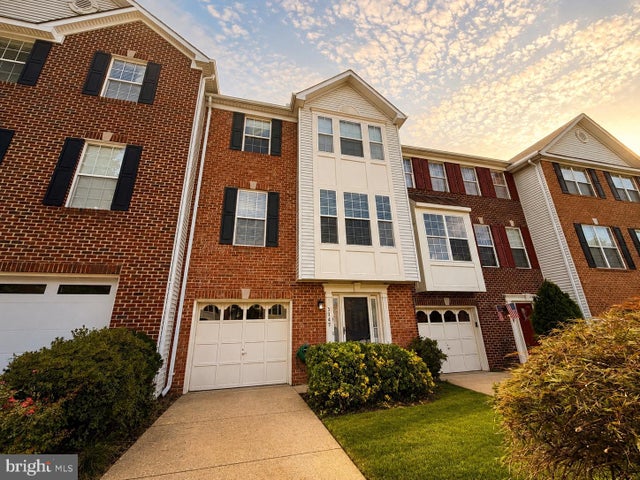
MLS: #VAPW2125662, Listed By: Dustin Fox, Samson Properties, Source:Bright MLS
3747 Tonbridge Place
WOODBRIDGE, VA 22192

 3
3
Bed
 4
4
Bath
 2,160
2,160Sqft
 0.04
0.04Acre(Lot)
***Catered Open Houses Sunday 12-2pm***Imagine Living In This Refreshed Home Come home to three finished levels that give every part of the day its own place to unfold. Behind the classic brick front, this 3-bedroom, 3.5-bath townhouse offers approximately 2,160 finished square feet, a one-car garage, warm hardwood flooring, generous room sizes, and an easy indoor-outdoor rhythm. It feels spacious, polished, and flexible enough for the way you actually live. The entry level creates a retreat of its own. A broad living room stretches across the rear, anchored by a fireplace and opening through sliding glass doors to the fenced patio and yard. Make it a movie lounge, fitness zone, studio, or guest hangout; a nearby full bath adds everyday usefulness. Storage and direct garage access keep a

 Property Details
 Map
Map
 Map
Map
What's Nearby
Nearby Areas
 Features
-
Bedroom Information
Total beds: 3Bathroom Information
Total Baths: 4 Full Baths: 2 Half Baths: 2Room Information
Has Basement: Yes Basement: Full -
Flooring Information
Wood, Carpet, Hardwood, Ceramic Tile -
Roofing Information
Composition -
Interior Features
Ceiling Fan(s), Kitchen Island, Recessed Lighting, Walk-In Closet(s), Crown Molding Roof: Composition Appliances: Oven, Cooktop, Gas Water Heater, Disposal, Dryer, Ice Maker, Refrigerator, Washer, Water Heater, Microwave Laundry Features: Laundry Room Window Features: Screens -
Heating & Cooling
Has Heating: Yes Heating: Natural Gas, Forced Air Has Cooling: Yes Cooling: Central Air, Ceiling Fan(s), Electric
-
Building Information
Year Built: 1995 Building Area Total: 2160 Construction Materials: Brick, Vinyl Siding Patio And Porch Features: Patio, Deck Pool Features: Community Private Pool: No Water front Features: Lake Association Fee Frequency: Quarterly
-
Lot Information
Lot Size Acres: 0.04 Lot Size Source: Assessor Lot Size Square Feet: 1890 Lot Description: Cleared, Back YardProperty Information
Subdivision: LAKE RIDGE - SPRINGWOODS Source Property Type: Residential Zoning Description: RES PLANNED COMMUNITY - MIXED Property SubType: Townhouse Levels: Three Or More Property Age: 31
-
Listing Price Information
Listing Price: $525000
-
Tax Information
Parcel Number: 8193-89-9754 Tax Lot: 02 Tax Year: 2026 Annual Tax: $4866
-
Parking Information
Parking Total: 1 Concrete, Off Street, Garage, Driveway, AttachedGarage Information
Has Garage: Yes Has Attached Garage: Yes Garage Space: 1Homeowners Association InformationHas Association: Yes Included Fees: Snow Removal, Trash HOA: $291.31 Association Amenities: Clubhouse, Party Room, Picnic Area, Tennis Court(s), Basketball Court, Trail(s), Boat Dock, Boating, Jogging Path, Marina, Playground, Sport Court Community Features: Pool
-
School Information
Elementary School: SPRINGWOODSJunior High School: LAKE RIDGESenior High School: WOODBRIDGE -
Location Information
Direction: From I-95 S. Take exit 163 for VA-642 toward Lorton. Turn right onto VA-642/Lorton Rd. Use the left lane to turn left onto Workhouse Rd. Use the middle lane to turn left onto Ox Rd. Continue onto Gordon Blvd. Turn right onto Commerce St. Turn right onto Washington St. Turn left onto Mill St. Turn left onto Union St. Continue onto Tanyard Hill Rd. Turn right onto Old Bridge Rd. Turn right onto Springwoods Dr. Turn right onto Bracknell Dr. Turn left onto Tonbridge Pl. WaterSource: Public Security Features: Smoke Detector(s), Security System
How much is this property worth?
Curious about this home's true market value? Use our free Home Evaluation Tool to instantly get a personalized Comparative Market Analysis (CMA) report. Make smarter, data-driven decisions before you buy.

Nearby Home Value
| Address | Estimate | Bed | Bath | Sq. Ft | Lot Size |
|---|---|---|---|---|---|
| 13010 Abner Avenue, Woodbridge, VA, 22192 | $355,000 | 2 | 3 | 1,323 | -- |
| 1947 Mayflower Drive, Woodbridge, VA, 22192 | $495,000 | 4 | 4 | 2,574 | 0.06 Acre |
| 12247 Seaford Court, Woodbridge, VA, 22192 | $575,000 | 3 | 3 | 2,675 | 0.09 Acre |
| 2036 Stargrass Court, Woodbridge, VA, 22192 | $410,000 | 2 | 3 | 1,424 | 0.03 Acre |
| 2038 Stargrass Court, Woodbridge, VA, 22192 | $449,000 | 2 | 4 | 1,424 | 0.03 Acre |
| 2085 Stargrass Court, Woodbridge, VA, 22192 | $400,000 | 3 | 3 | 1,609 | 0.04 Acre |
| 1938 Mariner Lane, Woodbridge, VA, 22192 | $449,500 | 3 | 3 | 1,716 | 0.06 Acre |
| 12571 Plymouth Court, Woodbridge, VA, 22192 | $457,000 | 3 | 3 | 1,980 | 0.03 Acre |
| 12835 Mill Brook Court, Woodbridge, VA, 22192 | $425,000 | 2 | 4 | 2,017 | 0.03 Acre |
| 12831 Mill Brook Court, Woodbridge, VA, 22192 | $499,900 | 3 | 4 | 2,128 | 0.04 Acre |
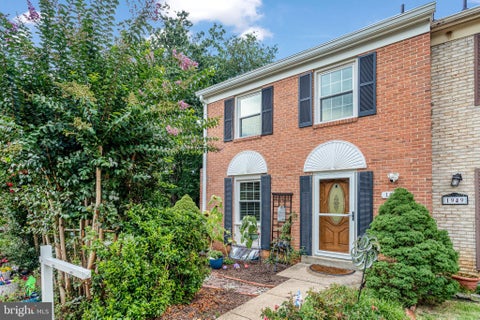
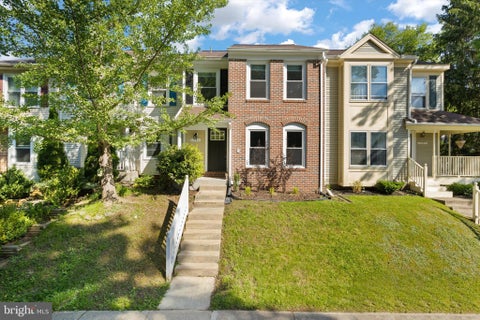
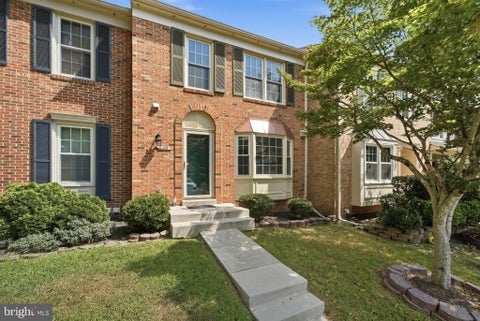
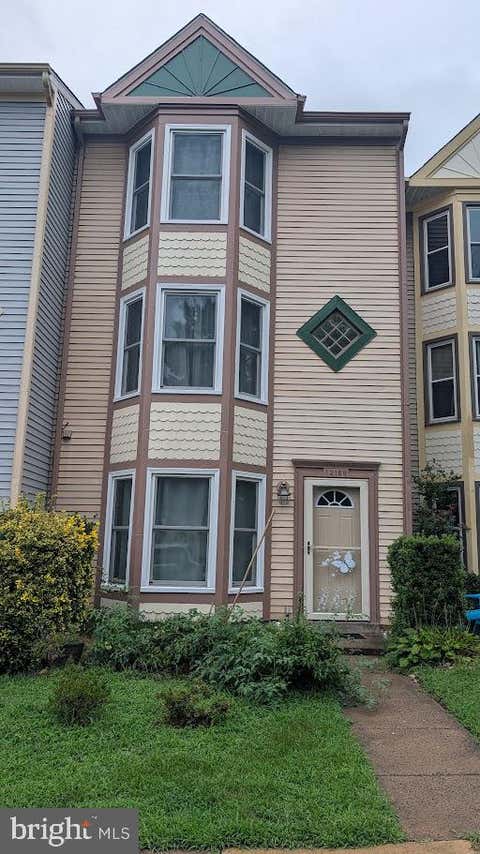
Similar Townhouse To 3747 Tonbridge Place
Nearby For Sale
The data relating to real estate for sale on this website appears in part through the BRIGHT Internet Data Exchange program, a voluntary cooperative exchange of property listing data between licensed real estate brokerage firms in which ByOwner participates, and is provided by BRIGHT through a licensing agreement. The information provided by this website is for the personal, non-commercial use of consumers and may not be used for any purpose other than to identify prospective properties consumers may be interested in purchasing. Some properties which appear for sale on this website may no longer be available because they are under contract, have closed or are no longer being offered for sale. Information Deemed Reliable But Not Guaranteed. Copyright © 2026 Bright MLS. All rights reserved.
ByOwner last updated this listing 09/16/2026 @ 00:26
More Cities with for Sale by Owner Homes
- Woodbridge Homes For Sale By Owner
- Lorton Homes For Sale By Owner
- Fairfax Station Homes For Sale By Owner
- Burke Homes For Sale By Owner
- Clifton Homes For Sale By Owner
- Triangle Homes For Sale By Owner
- Springfield Homes For Sale By Owner
- Manassas Homes For Sale By Owner
- Fairfax Homes For Sale By Owner
- Indian Head Homes For Sale By Owner
- Marbury Homes For Sale By Owner
- Annandale Homes For Sale By Owner
- Manassas Park Homes For Sale By Owner
- Nokesville Homes For Sale By Owner
- Bryans Road Homes For Sale By Owner
- Bristow Homes For Sale By Owner
- Centreville Homes For Sale By Owner
- Oakton Homes For Sale By Owner
- Vienna Homes For Sale By Owner
- Accokeek Homes For Sale By Owner
Homes around $525,000








Verify Your Email
Please enter the 6-digit verification code
sent to your email address.
Verify Your Phone Number
Please enter the 6-digit verification code
sent to your mobile phone.