
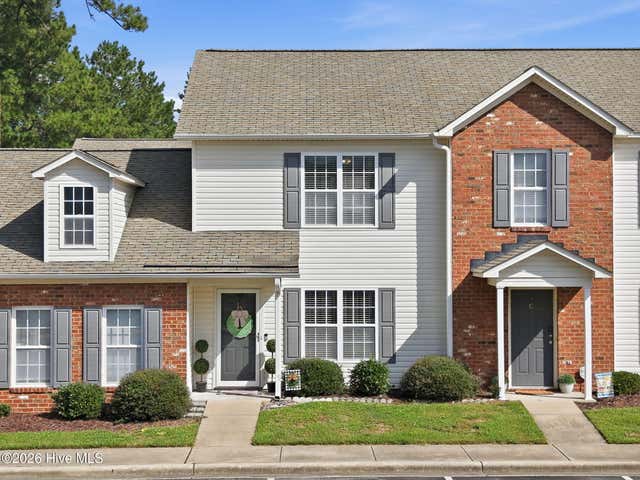
4150 Dudleys Grant Drive #B
Winterville, NC 28590

 2
2
Bed
 2
2
Bath
 1,088
1,088Sqft
 0.02
0.02Acre(Lot)
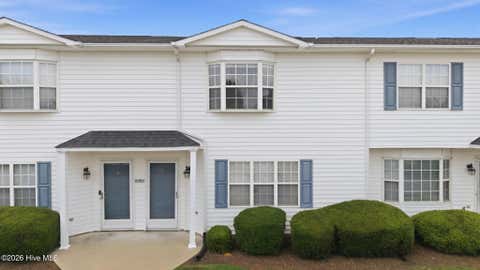
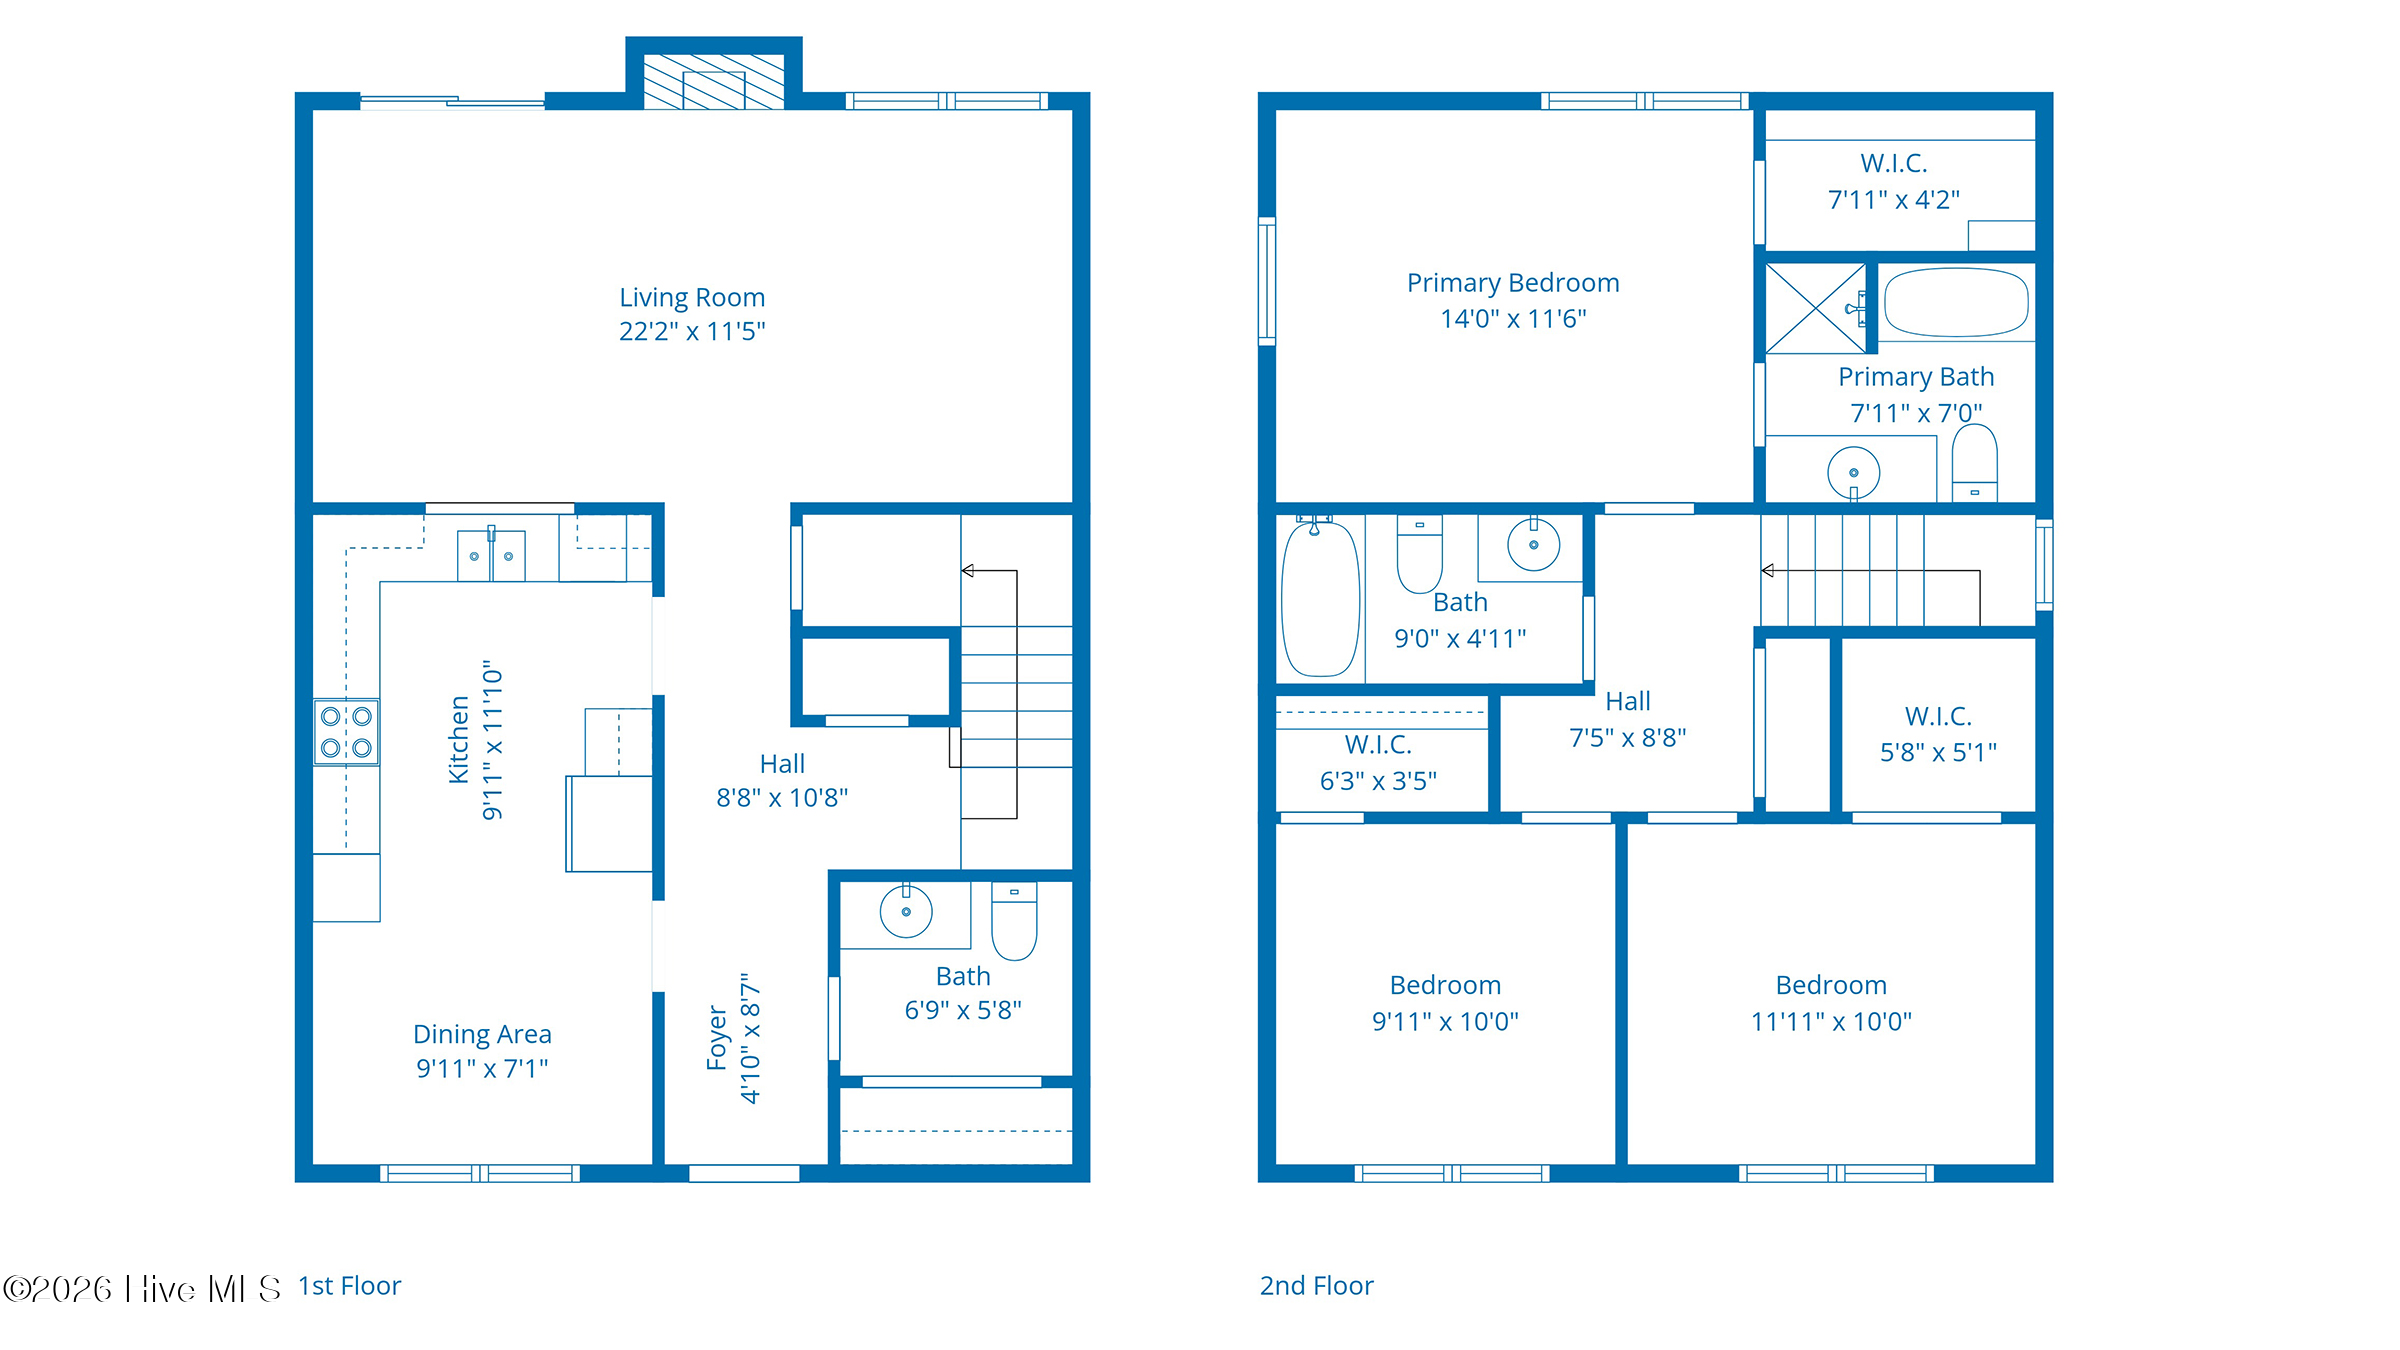
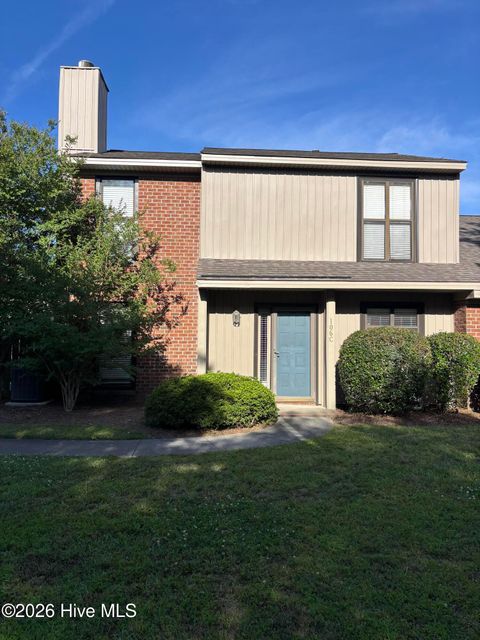
Whether you're purchasing your very first home or looking for an easy, low-maintenance place to call your own, this beautifully maintained Dudley's Grant townhome deserves a spot at the top of your list. Lovingly cared for by its owner, this move-in-ready home offers comfortable living spaces, thoughtful updates, and an incredibly convenient location. Step inside to find durable luxury vinyl plank flooring throughout the main level, where an inviting living room with a cozy corner fireplace creates the perfect gathering space. The spacious eat-in kitchen is designed for everyday living, offering abundant cabinet space, a generously sized pantry, and plenty of room for dining. Just beyond the kitchen, a private patio enclosed by maintenance-free PVC privacy fencing provides the perfect p

 Property Details
 Map
Map
 Map
Map
What's Nearby
Nearby Areas
 Features
-
Bedroom Information
Total beds: 2Bathroom Information
Total Baths: 2 Full Baths: 1 Half Baths: 1Room Information
Rooms Total: 4 -
Flooring Information
Carpet, Vinyl -
Roofing Information
Shingle -
Interior Features
Ceiling Fan(s), Pantry, Eat-in Kitchen Roof: Shingle Appliances: Refrigerator, Dishwasher, Electric Range, Microwave Laundry Features: Washer Hookup, In Hall, Laundry Closet Window Features: Window Coverings -
Heating & Cooling
Has Heating: Yes Heating: Heat Pump, Electric Has Cooling: Yes Cooling: Central Air, Ceiling Fan(s), Heat Pump
-
Building Information
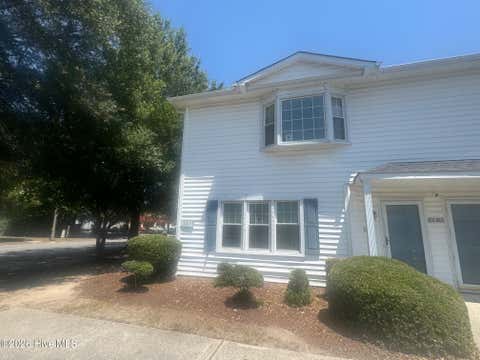
Year Built: 2005 Building Area Total: 1088 Construction Materials: Vinyl Siding, Frame Patio And Porch Features: Covered, Enclosed, Patio, Front Porch Private Pool: No View: None Association Fee Frequency: Annually
-
Lot Information
Lot Dimensions: .02 acres Main Square Feet: 0.02 Acres Lot Size Acres: 0.02 Lot Size Square Feet: 871Property Information
Subdivision: Dudleys Grant Source Property Type: Residential Property SubType: Townhouse Levels: Two Property Age: 21
-
Listing Price Information
Listing Price: $157500 Cash, Conventional, FHA, VA Loan
-
Tax Information
Parcel Number: 070270 Tax Year: 2025 Annual Tax: $1552.12
-
Parking Information
Assigned, PavedHomeowners Association InformationHas Association: Yes HOA: $1,116.00 Association Amenities: Maintenance Grounds, Management, Cable TV Community Features: Street Lights
-
School Information
Elementary School: Wintergreen Primary SchoolJunior High School: Hope Middle SchoolSenior High School: South Central High School -
Utility Information
Sewer Connected, Water Connected -
Location Information
Direction: Evans Street to Firetower Road. Right into Dudleys Grant. Unit is on the right.
How much is this property worth?
Curious about this home's true market value? Use our free Home Evaluation Tool to instantly get a personalized Comparative Market Analysis (CMA) report. Make smarter, data-driven decisions before you buy.

Nearby Home Value
| Address | Estimate | Bed | Bath | Sq. Ft | Lot Size |
|---|---|---|---|---|---|
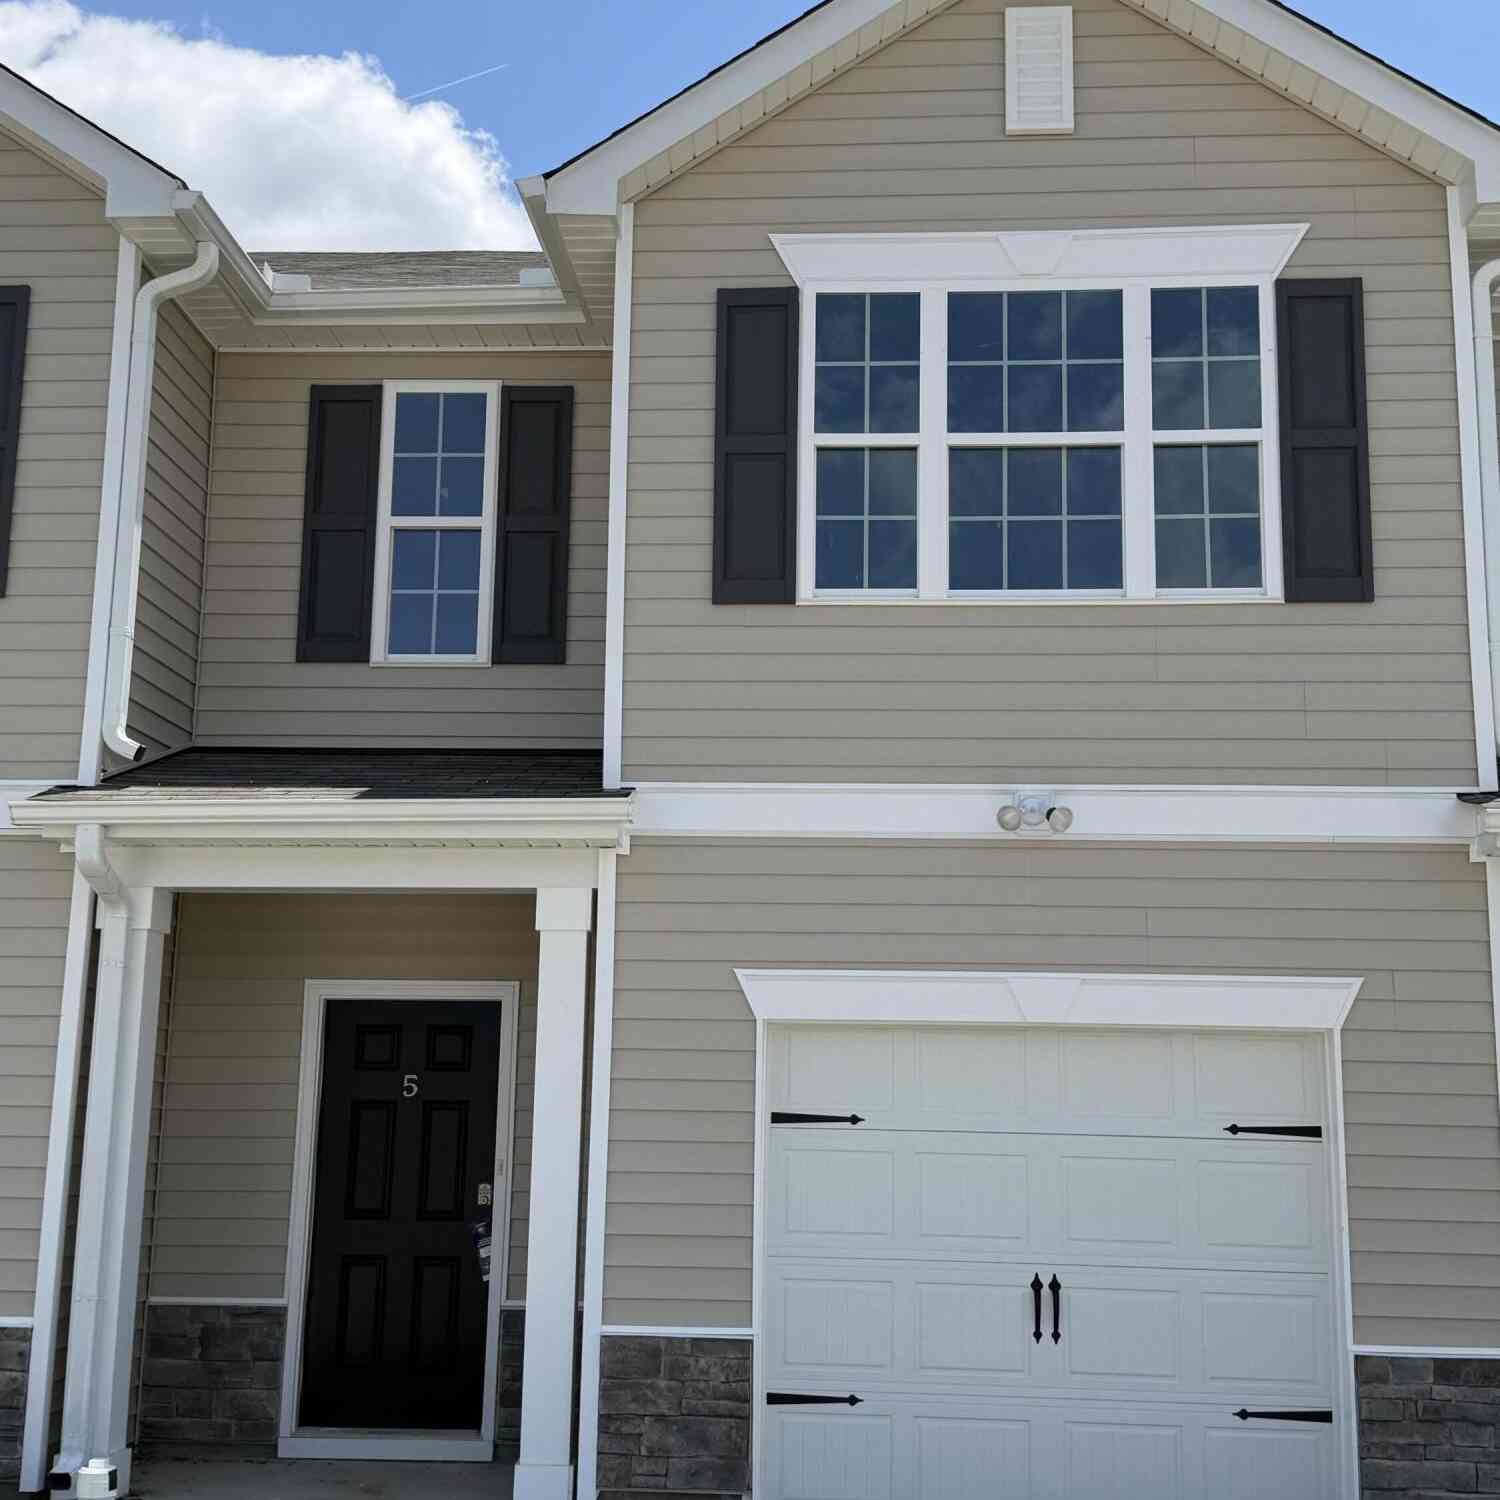
| 3404 Sedge Drive #3, Winterville, NC, 28590 | $230,990 | 3 | 3 | 1,418 | 1,418 SqFt |
| 3400 Sedge Drive #4, Winterville, NC, 28590 | $242,090 | 3 | 3 | 1,429 | 1,429 SqFt |
| 3400 Sedge Drive #3, Winterville, NC, 28590 | $234,990 | 3 | 3 | 1,429 | 1,429 SqFt |
| 3400 Sedge Drive #2, Winterville, NC, 28590 | $234,990 | 3 | 3 | 1,429 | 1,429 SqFt |
| 3400 Sedge Drive #1, Winterville, NC, 28590 | $242,230 | 3 | 3 | 1,429 | 1,429 SqFt |
| 3304 Sunstone Way #2, Winterville, NC, 28590 | $234,990 | 3 | 3 | 1,429 | 1,429 SqFt |
| 3304 Sunstone Way #3, Winterville, NC, 28590 | $234,990 | 3 | 3 | 1,429 | 1,429 SqFt |
| 3404 Sedge Drive #2, Winterville, NC, 28590 | $230,990 | 3 | 3 | 1,418 | 1,418 SqFt |
| 3404 Sedge Drive #4, Winterville, NC, 28590 | $238,090 | 3 | 3 | 1,418 | 1,418 SqFt |
| 3400 Sunstone Way #2, Winterville, NC, 28590 | $230,990 | 3 | 3 | 1,418 | 1,418 SqFt |
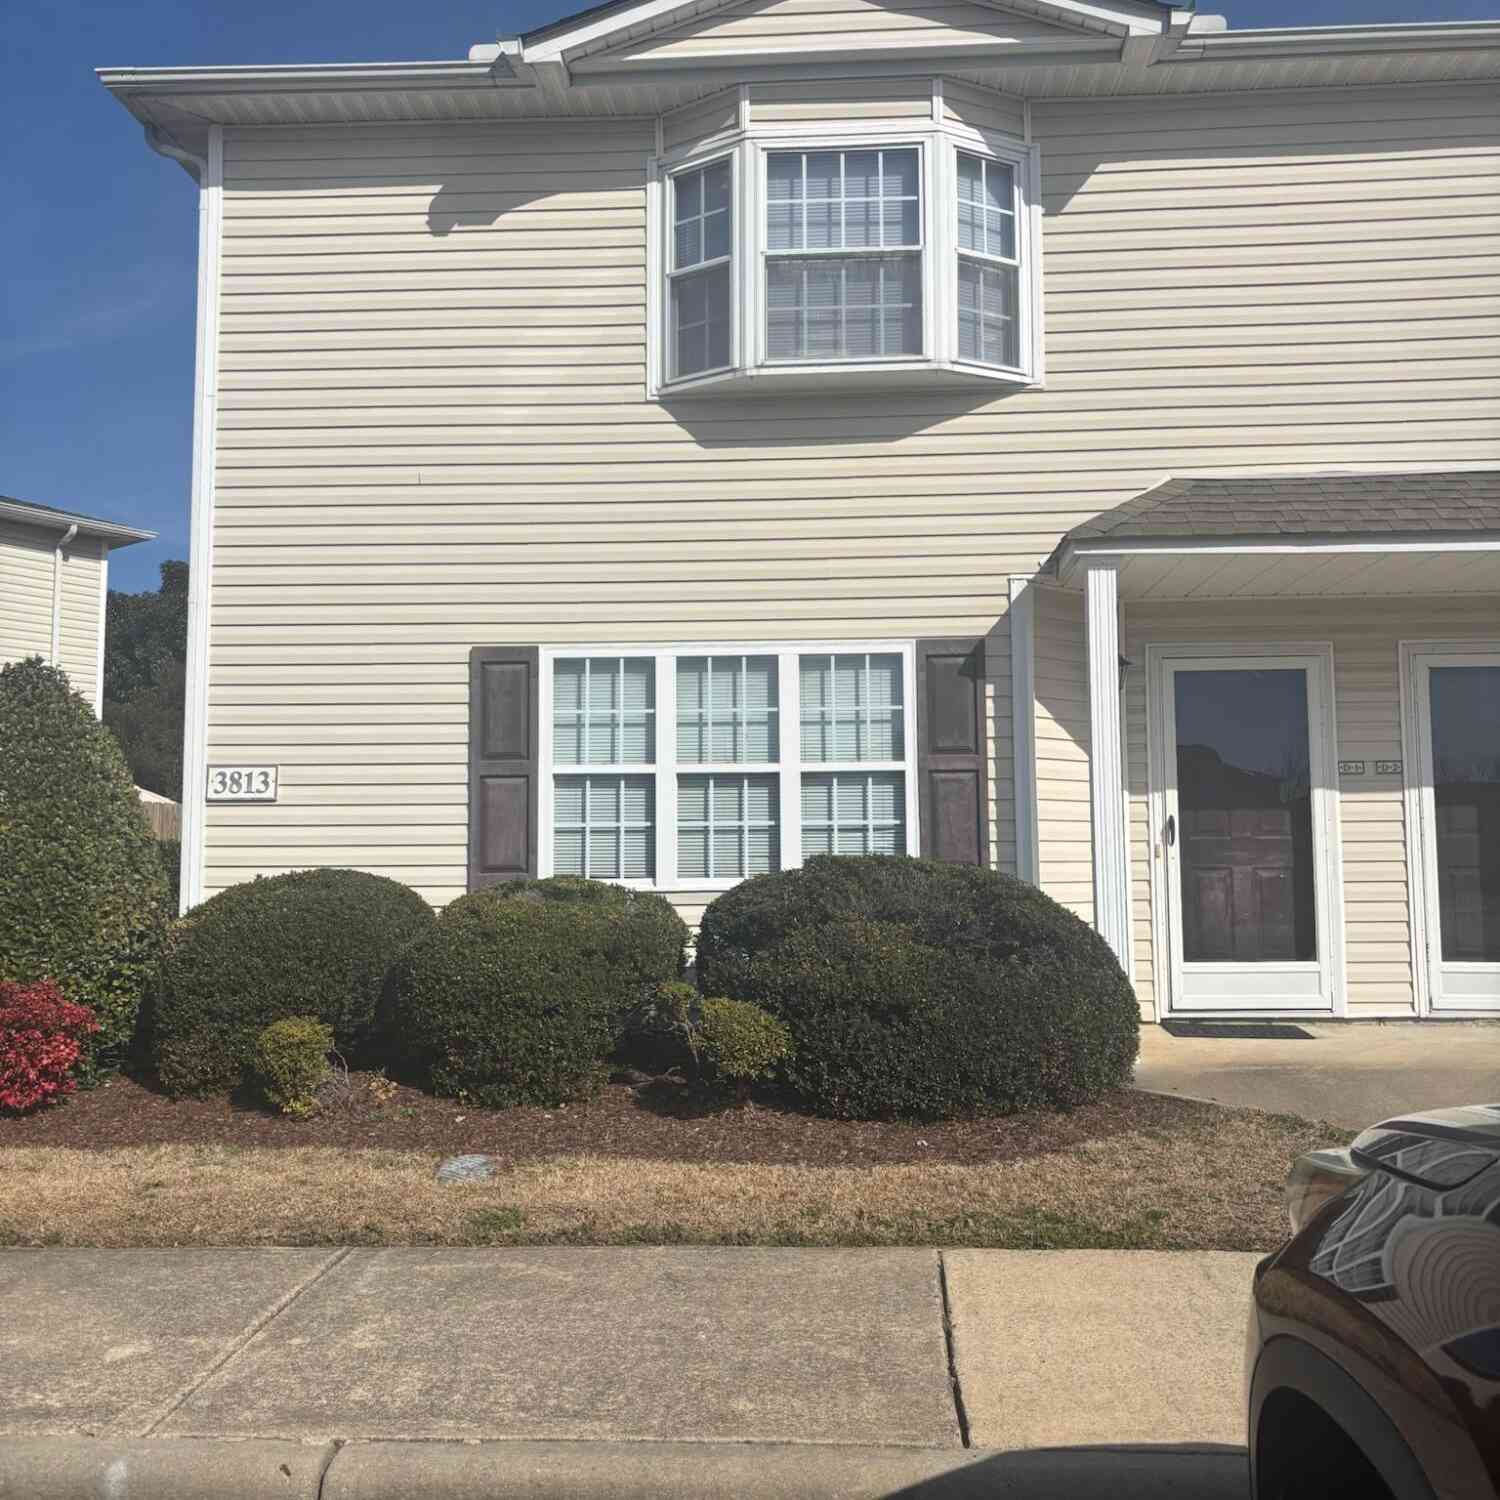
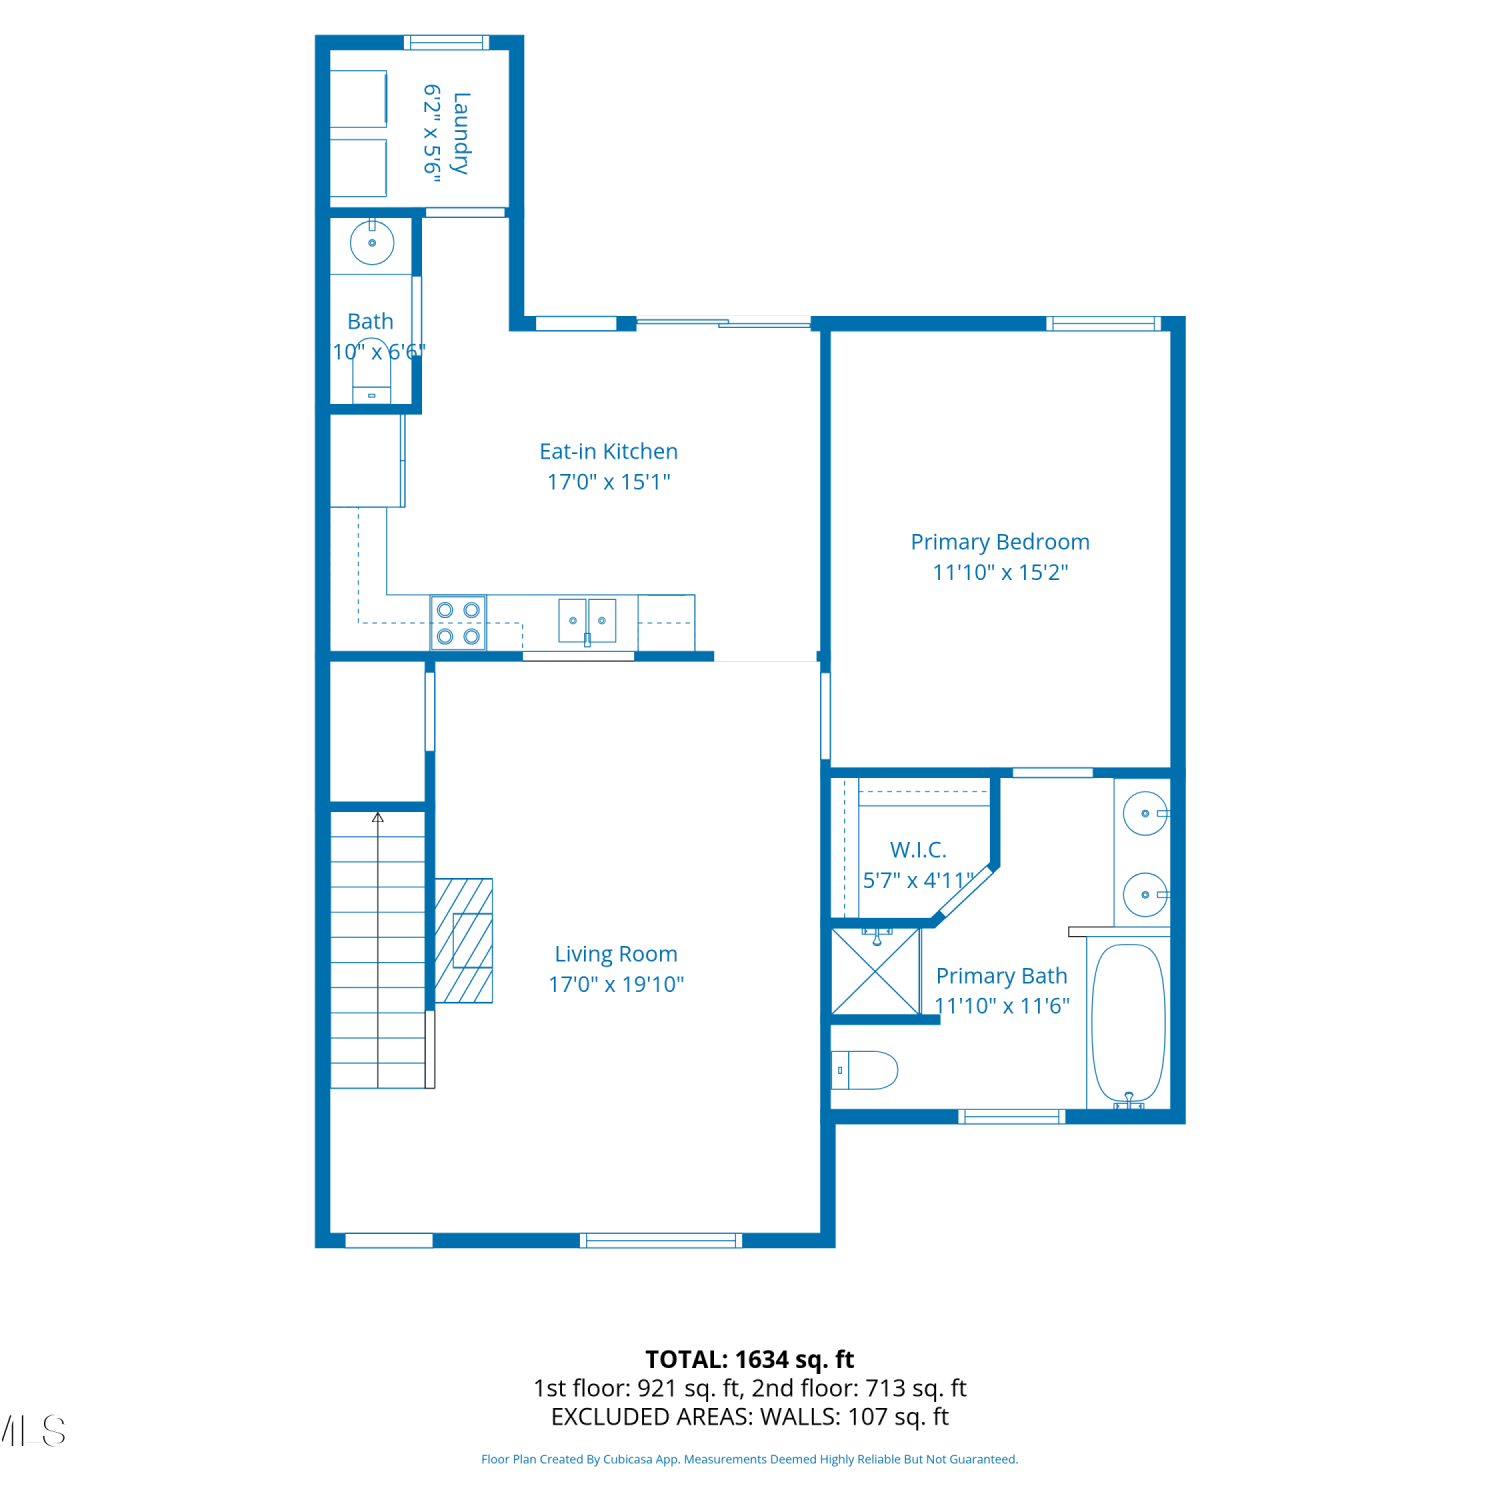
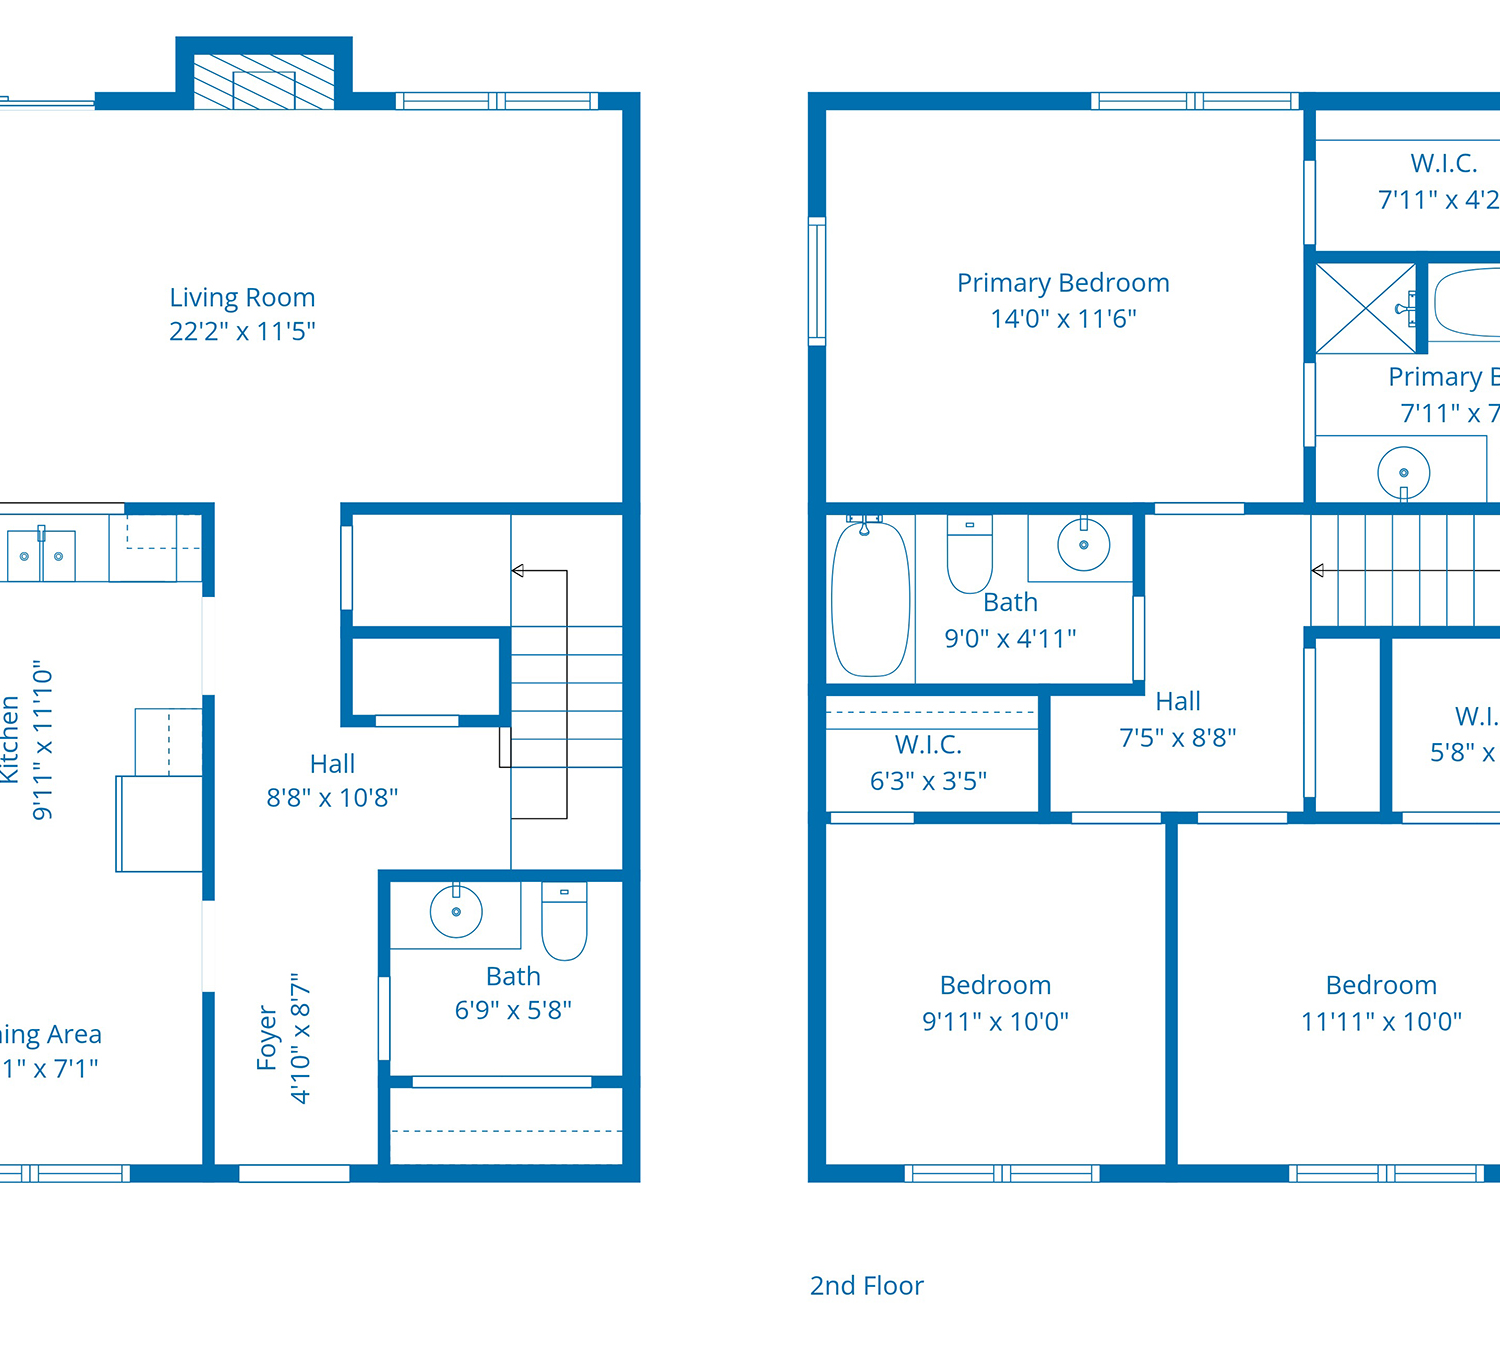
Similar Townhouse To 4150 Dudleys Grant Drive #B
Nearby For Sale
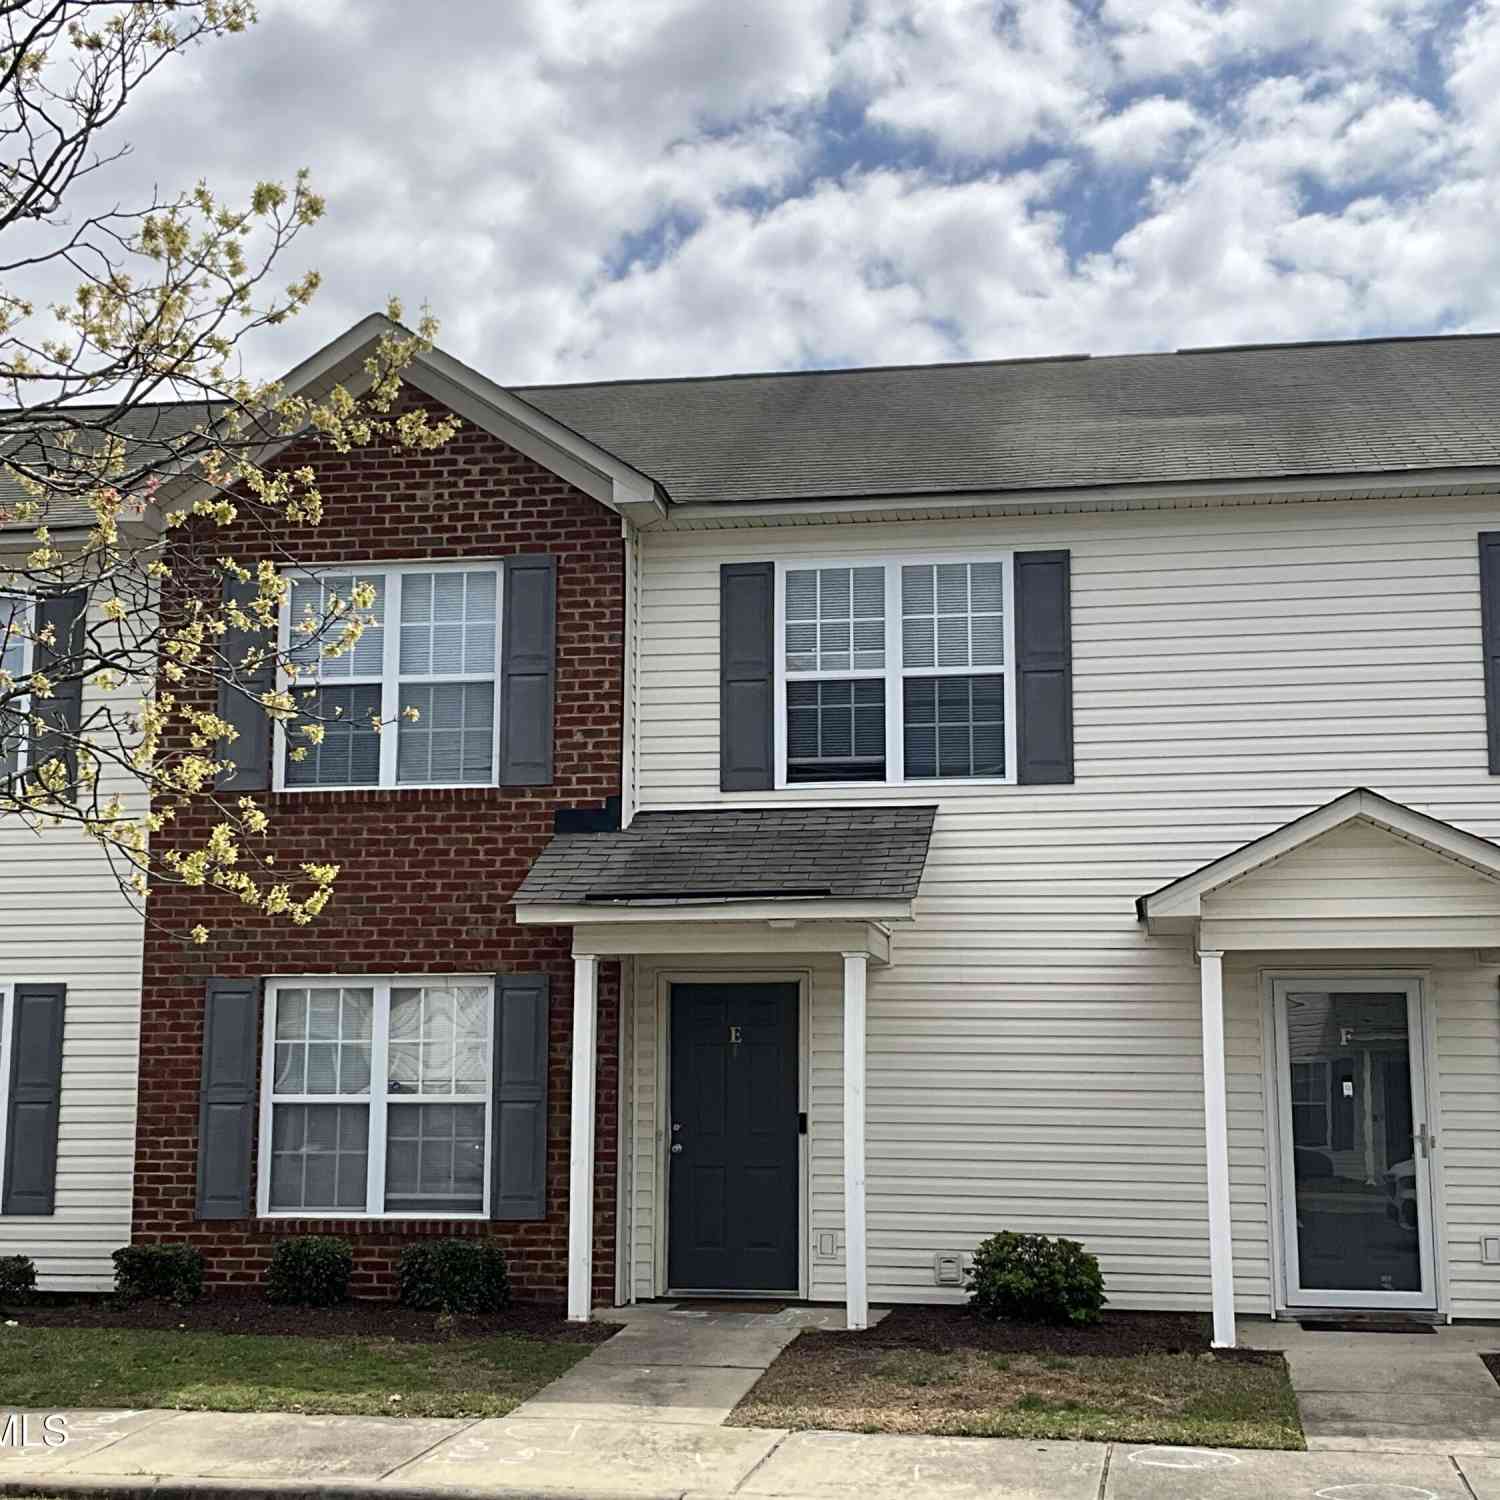
The data relating to real estate on this website comes in part from the Internet Data Exchange program of Hive MLS. All information is deemed reliable but not guaranteed and should be independently verified. All properties are subject to prior sale, change, or withdrawal. Neither listing broker(s) nor ByOwner shall be responsible for any typographical errors, misinformation, or misprints, and shall be held totally harmless from any damages arising from reliance upon these data. Copyright ©2026 Hive MLS LLC. All Rights Reserved.
ByOwner last updated this listing 08/15/2026 @ 14:10
More Cities with for Sale by Owner Homes
- Winterville Homes For Sale By Owner
- Greenville Homes For Sale By Owner
- Ayden Homes For Sale By Owner
- Grimesland Homes For Sale By Owner
- Grifton Homes For Sale By Owner
- Hookerton Homes For Sale By Owner
- Farmville Homes For Sale By Owner
- Stokes Homes For Sale By Owner
- Chocowinity Homes For Sale By Owner
- Fountain Homes For Sale By Owner
- Snow Hill Homes For Sale By Owner
- Dover Homes For Sale By Owner
- Bethel Homes For Sale By Owner
- Macclesfield Homes For Sale By Owner
- Washington Homes For Sale By Owner
- Williamston Homes For Sale By Owner
- Kinston Homes For Sale By Owner
- Robersonville Homes For Sale By Owner
- Vanceboro Homes For Sale By Owner
- Pinetops Homes For Sale By Owner
Homes around $157,500

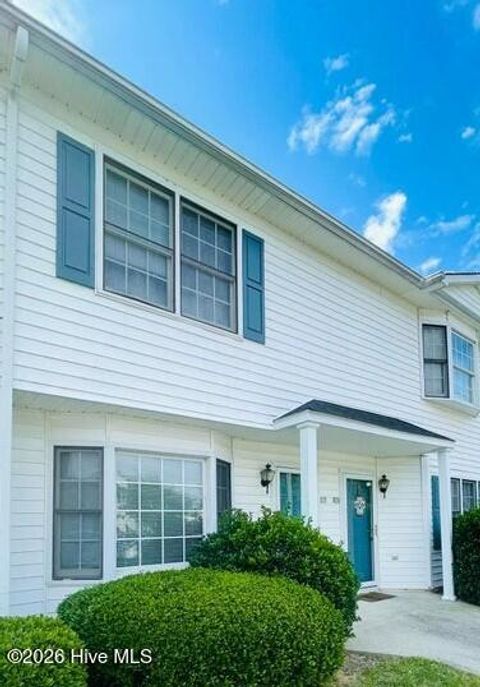

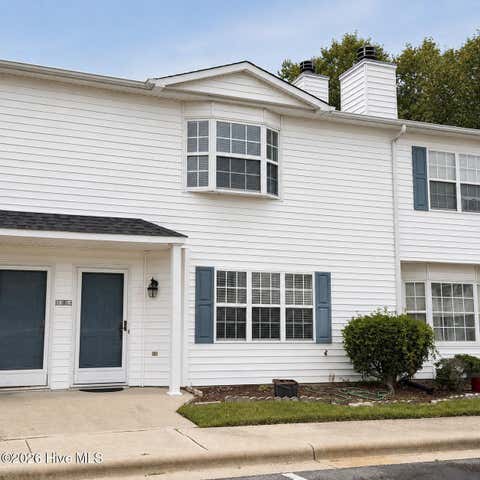








Verify Your Email
Please enter the 6-digit verification code
sent to your email address.