
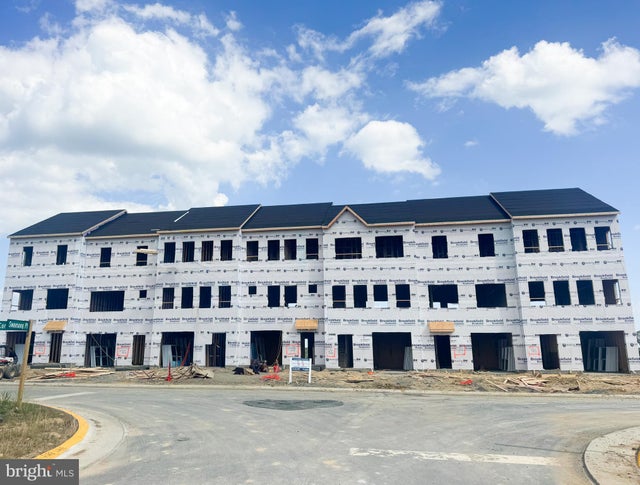
MLS: #VAFV2044202, Listed By: Elizabeth Ellis, Brookfield Mid-Atlantic Brokerage, LLC, Source:Bright MLS
110 Coriander Drive
WINCHESTER, VA 22603

 3
3
Bed
 4
4
Bath
 2,094
2,094Sqft
 0.05
0.05Acre(Lot)
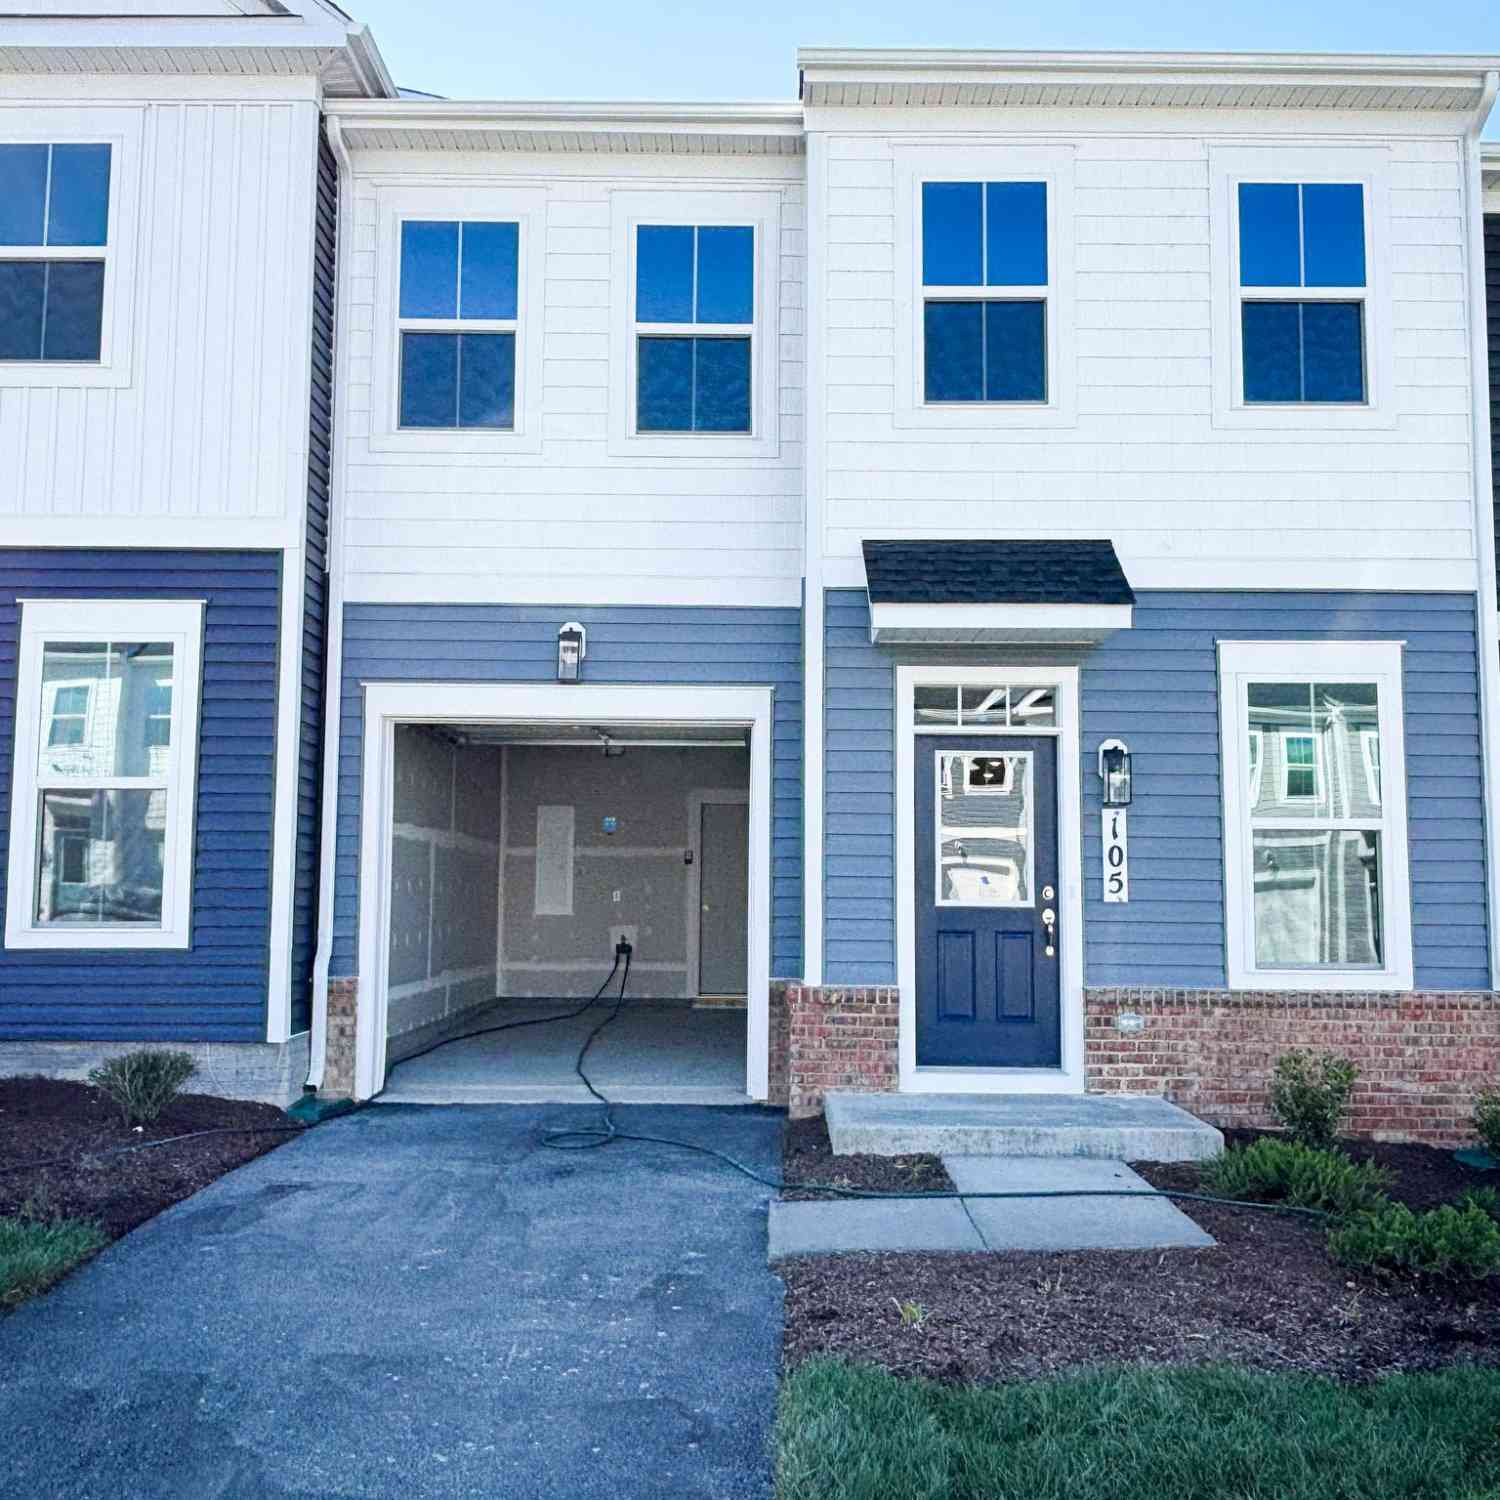
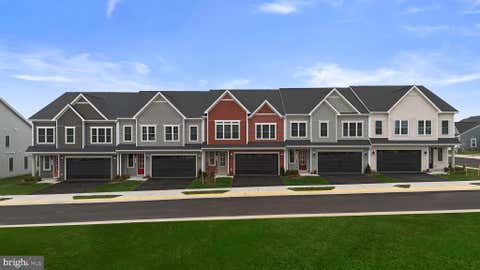
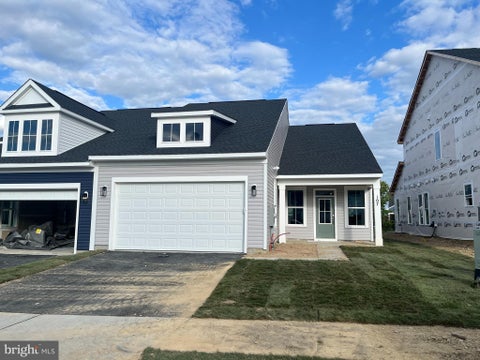
BUILDER OFFERING BELOW MARKET RATE FINANCING OPTIONS ON THIS QUICK MOVE IN HOME!! Brand-New Dual Primary Townhome—Late Summer Move-In! Step into modern living with this beautifully designed dual primary bedroom home, ideally located just steps from Snowden Bridge’s newest amenities. The entry-level bedroom with a full bath offers flexible space for guests, multigenerational living, or a private office. Upstairs, the light-filled open-concept layout features a stylish kitchen that flows seamlessly into the spacious family room—perfect for entertaining or everyday comfort. The top level showcases two spacious primary suites, each with a walk-in closet and private en suite bath, plus a conveniently located laundry area. Enjoy resort-style living at Snowden Bridge with a pool, pirate-themed wa

 Property Details
 Map
Map
 Map
Map
 Features
-
Bedroom Information
Total beds: 3Bathroom Information
Total Baths: 4 Full Baths: 3 Half Baths: 1Room Information
Has Basement: Yes Basement: Finished, Full -
Roofing Information
Fiberglass -
Interior Features
High Ceilings, Open Floorplan Roof: Fiberglass Appliances: Electric Range, Electric Oven, Gas Water Heater, Dishwasher, Disposal, Ice Maker, Range Hood, Refrigerator Laundry Features: Washer Hookup Window Features: Low Emissivity Windows -
Heating & Cooling
Has Heating: Yes Heating: Natural Gas, Forced Air Has Cooling: Yes Cooling: Central Air, Electric
-
Building Information
Year Built: 2026 Building Area Total: 2094 Construction Materials: Vinyl Siding Pool Features: Community Private Pool: No Association Fee Frequency: Monthly
-
Lot Information
Lot Size Acres: 0.05 Lot Size Source: Estimated Lot Size Square Feet: 2000Property Information
Subdivision: SNOWDEN BRIDGE Source Property Type: Residential Property SubType: Townhouse Levels: Three Or More Property Age: 0
-
Listing Price Information
Listing Price: $424990
-
Tax Information
Parcel Number: NO TAX RECORD Tax Lot: 2434 Tax Year: 2026
-
Parking Information
Parking Total: 1 On Street, Garage, AttachedGarage Information
Has Garage: Yes Has Attached Garage: Yes Garage Space: 1Homeowners Association InformationHas Association: Yes Included Fees: Snow Removal, Trash HOA: $164.00 Association Amenities: Clubhouse, Picnic Area, Basketball Court, Trail(s), Jogging Path, Recreation Facilities, Playground, Sport Court, Tennis Court(s) Community Features: Pool
-
School Information
Elementary School: JORDAN SPRINGSJunior High School: JAMES WOODSenior High School: JAMES WOOD -
Location Information
Direction: Rte. 7 W. to I-81 N. to exit #317 (Route 11). Right onto Route 11 N towards Stephenson. Go approx 1.5 mi to a right onto Old Charles Town Road. Right on Snowden Bridge Blvd and follow signs to Brookfield Models/Sales center WaterSource: Public Security Features: Smoke Detector(s)
How much is this property worth?
Curious about this home's true market value? Use our free Home Evaluation Tool to instantly get a personalized Comparative Market Analysis (CMA) report. Make smarter, data-driven decisions before you buy.

Nearby Home Value
| Address | Estimate | Bed | Bath | Sq. Ft | Lot Size |
|---|---|---|---|---|---|
| 105 Heirloom Way, Winchester, VA, 22603 | $374,990 | 3 | 3 | 1,752 | 0.05 Acre |
| 404 Granite Ridge Drive, Winchester, VA, 22603 | $369,990 | 3 | 3 | 1,893 | 0.05 Acre |
| 117 Castaway Place, Winchester, VA, 22603 | $349,990 | 3 | 3 | 1,893 | 0.05 Acre |
| 107 Lawford Way, Winchester, VA, 22603 | $459,990 | 2 | 2 | 1,564 | 0.11 Acre |
| 126 Swansong Place, Winchester, VA, 22603 | $424,990 | 4 | 4 | 2,094 | 0.05 Acre |
| 116 Swansong Place, Winchester, VA, 22603 | $399,990 | 3 | 4 | 2,026 | 0.05 Acre |
| 132 Swansong Place, Winchester, VA, 22603 | $404,990 | 4 | 4 | 2,026 | 0.05 Acre |
| 114 Carnation Way, Winchester, VA, 22603 | $499,990 | 3 | 3 | 2,264 | 0.11 Acre |
| 100 Keystone Lane #HOME.., Winchester, VA, 22603 | $456,639 | 3 | 3 | 2,181 | 0.10 Acre |
| 422 Granite Ridge Drive, Winchester, VA, 22603 | $394,990 | 3 | 3 | 1,752 | 0.05 Acre |
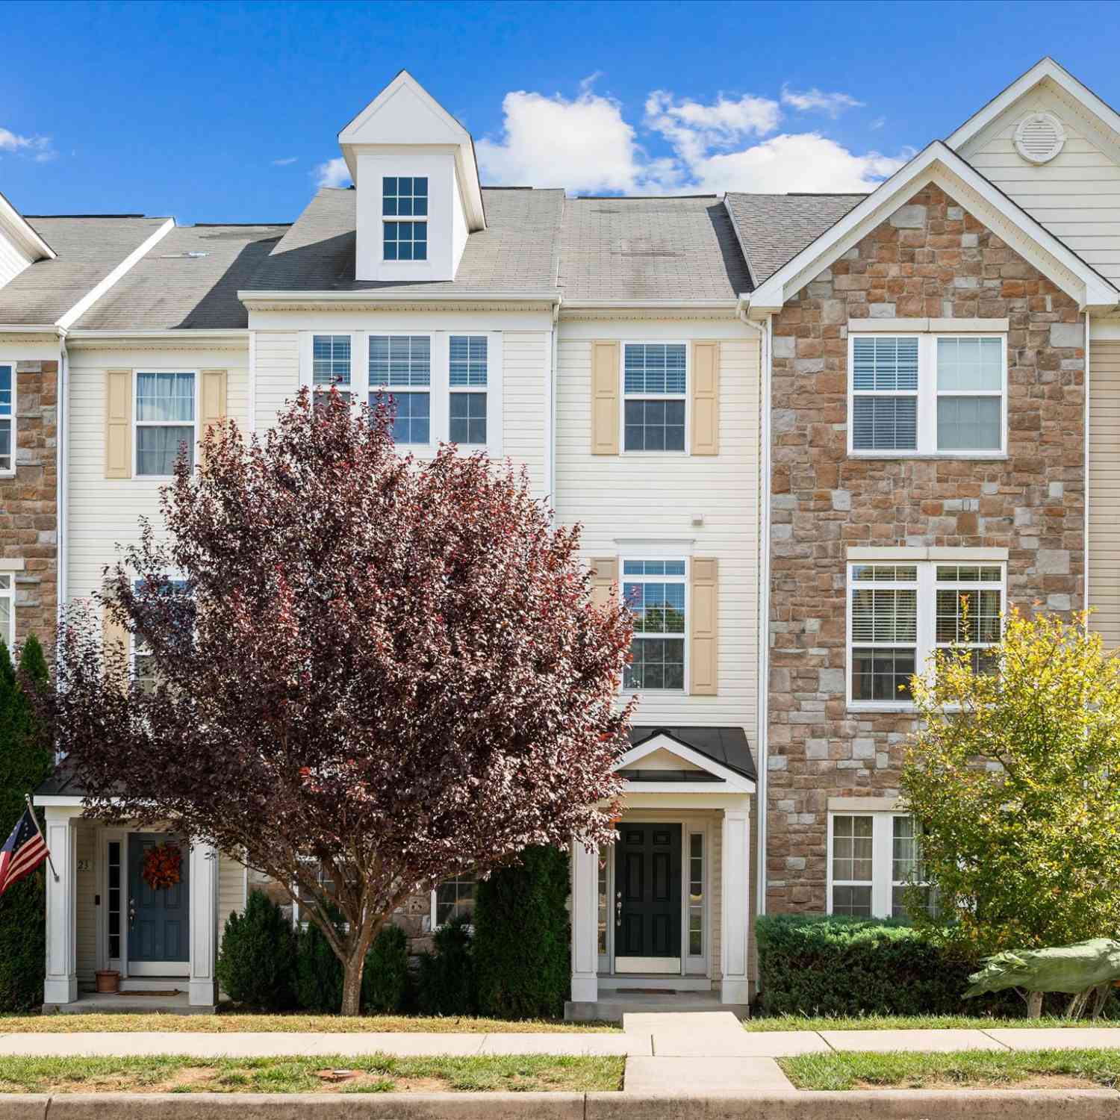
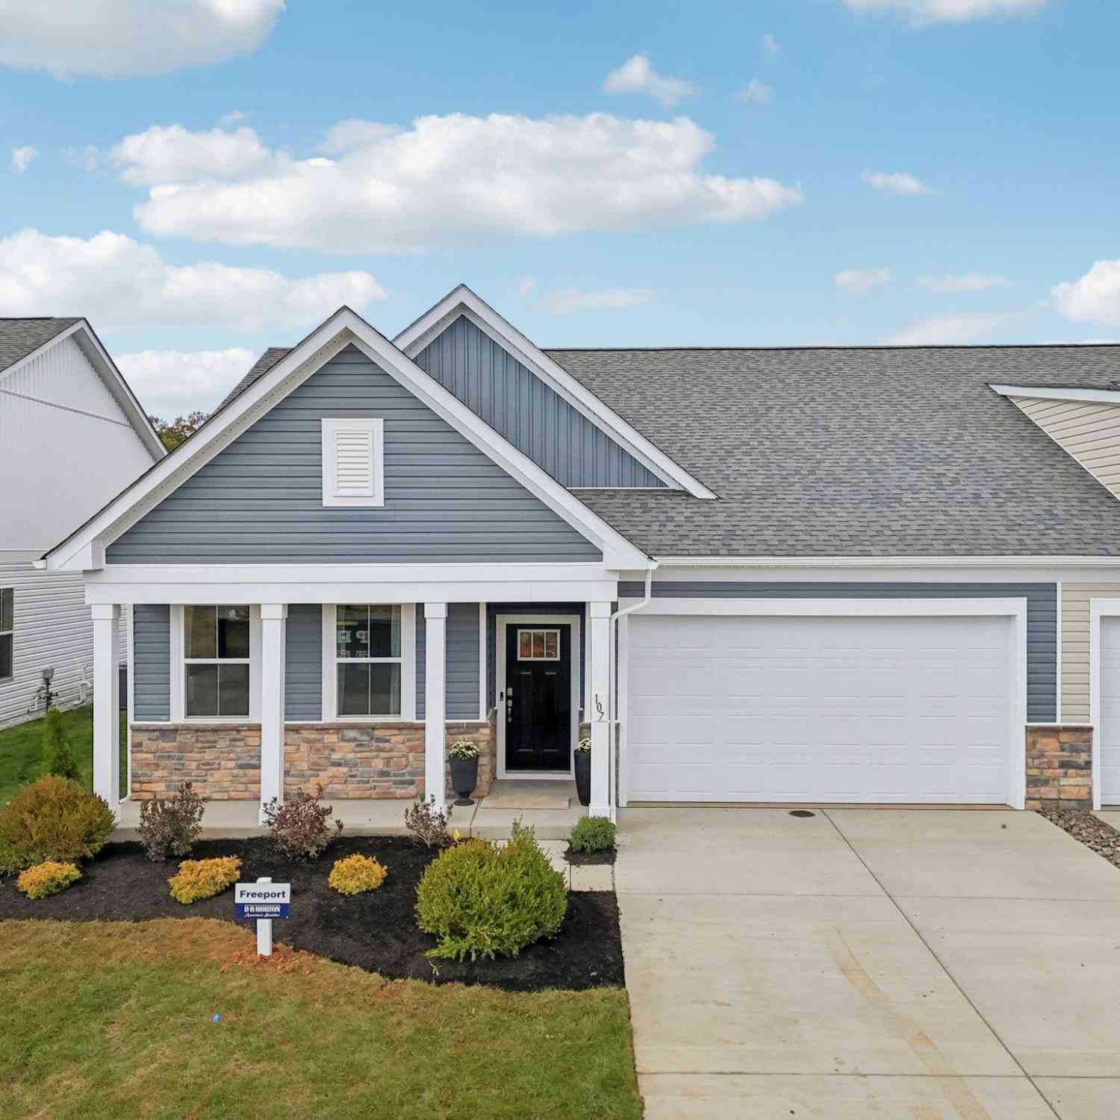
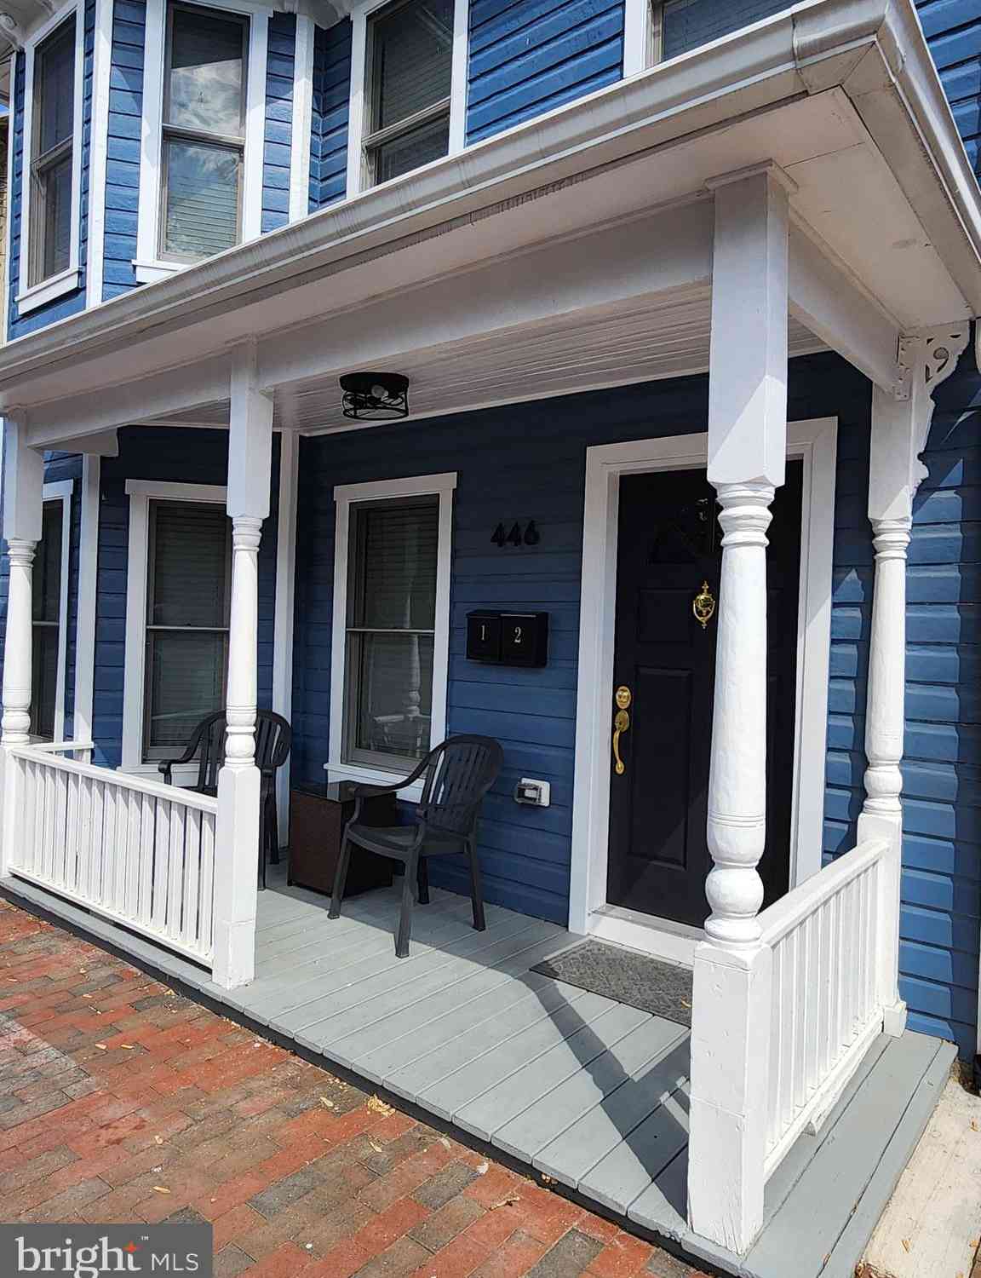
Similar Townhouse To 110 Coriander Drive
Nearby For Sale

The data relating to real estate for sale on this website appears in part through the BRIGHT Internet Data Exchange program, a voluntary cooperative exchange of property listing data between licensed real estate brokerage firms in which ByOwner participates, and is provided by BRIGHT through a licensing agreement. The information provided by this website is for the personal, non-commercial use of consumers and may not be used for any purpose other than to identify prospective properties consumers may be interested in purchasing. Some properties which appear for sale on this website may no longer be available because they are under contract, have closed or are no longer being offered for sale. Information Deemed Reliable But Not Guaranteed. Copyright © 2026 Bright MLS. All rights reserved.
ByOwner last updated this listing 09/30/2026 @ 12:15
More Cities with for Sale by Owner Homes
- Winchester Homes For Sale By Owner
- Stephenson Homes For Sale By Owner
- Clear Brook Homes For Sale By Owner
- Stephens City Homes For Sale By Owner
- Boyce Homes For Sale By Owner
- White Post Homes For Sale By Owner
- Berryville Homes For Sale By Owner
- Bunker Hill Homes For Sale By Owner
- Summit Point Homes For Sale By Owner
- Middletown Homes For Sale By Owner
- Gore Homes For Sale By Owner
- Strasburg Homes For Sale By Owner
- Gerrardstown Homes For Sale By Owner
- Inwood Homes For Sale By Owner
- High View Homes For Sale By Owner
- Yellow Spring Homes For Sale By Owner
- Paris Homes For Sale By Owner
- Cross Junction Homes For Sale By Owner
- Front Royal Homes For Sale By Owner
- Lake Frederick Homes For Sale By Owner
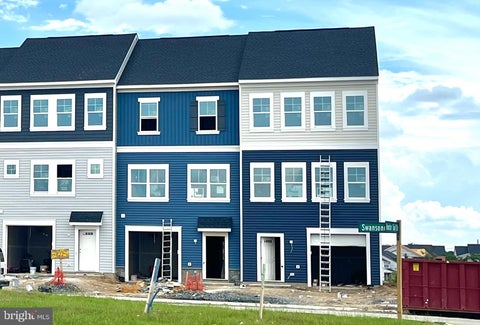
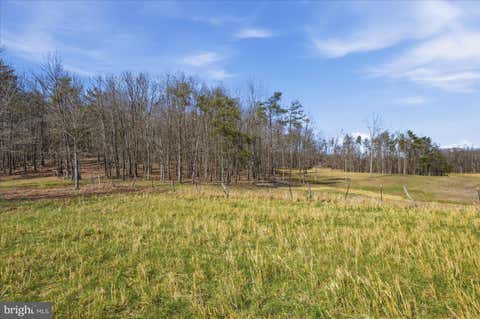
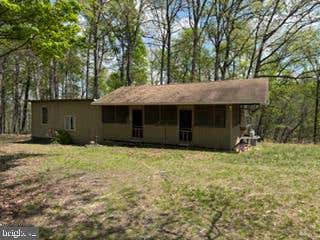
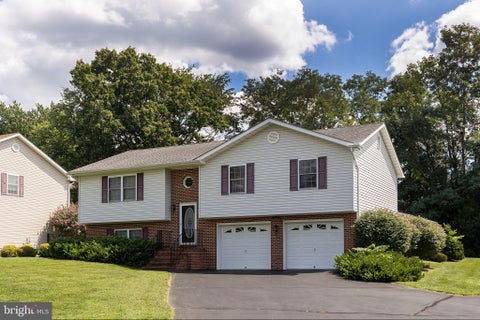
Homes around $424,990










Verify Your Email
Please enter the 6-digit verification code
sent to your email address.
Verify Your Phone Number
Please enter the 6-digit verification code
sent to your mobile phone.