

MLS: #DENC2111550, Listed By: Johanna Novack, Pantano Real Estate Inc, Source:Bright MLS
2526 Ebright Road
WILMINGTON, DE 19810

 3
3
Bed
 3
3
Bath
 1,725
1,725Sqft
 0.38
0.38Acre(Lot)
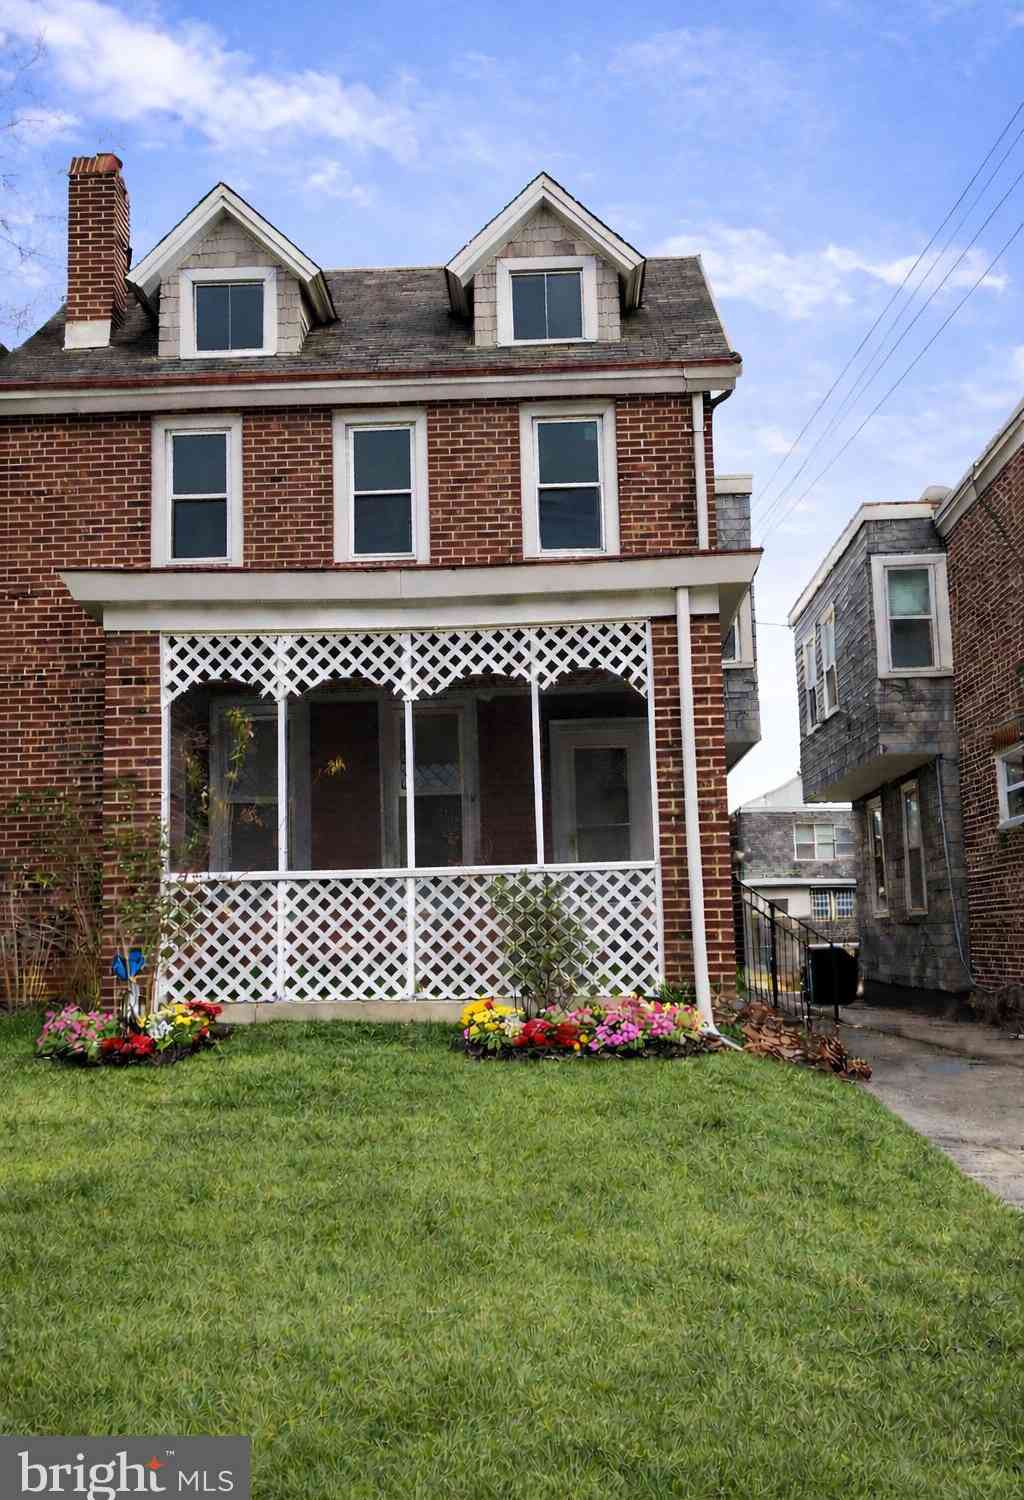
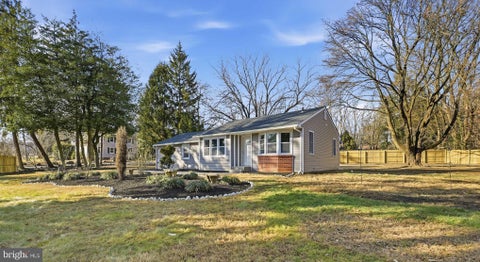
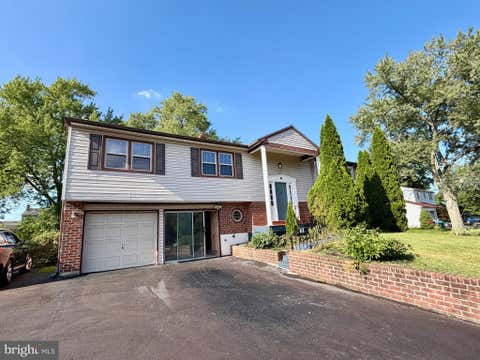
NO HOA! THIS YARD can hold the large garage or pole barn of your DREAMS and still allow for gardening and recreational spaces as the lot is 396 +/- deep. If you are Seeking a home where good food, the gift of gab and hearty laughter will bring joy; this Elegant home has a Timeless feel that just happens to have great parking, it is close to everything and has a captivating feel. This lovely Twin Home has todays desired open floor plan and its ready for a NEW OWNER! Modernized 3 BD, 2 BA offers the lifestyle you have been yearning to enjoy with a nice OVERSIZED low maintenance lot in a spectacular location. Home is located conveniently in North Wilmington just up from Brandywine High School, close to Wilmington, Rt 202, Rt 141 and I-95, making for easy commute times to Pennsylvania, Marylan

 Property Details
 Map
Map
 Map
Map
What's Nearby
Nearby Areas
 Features
-
Bedroom Information
Total beds: 3Bathroom Information
Total Baths: 3 Full Baths: 2 Half Baths: 1Room Information
Has Basement: Yes Basement: Walk-Out Access, Unfinished -
Flooring Information
Wood, Hardwood, Vinyl -
Roofing Information
Shingle -
Interior Features
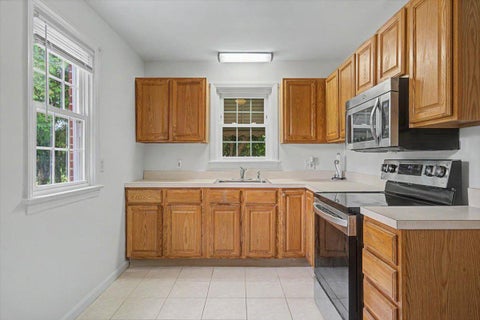
Eat-in Kitchen, Recessed Lighting, Pantry, High Ceilings Roof: Shingle Appliances: Electric Range, Electric Oven, Electric Water Heater, Washer, Dishwasher, Dryer, Refrigerator, Stainless Steel Appliance(s), Water Heater Laundry Features: Laundry Room, Main Level Window Features: Screens -
Heating & Cooling
Has Heating: Yes Heating: Natural Gas, Hot Water, Radiant Has Cooling: Yes Cooling: Window Unit(s), Ductless, Electric
-
Building Information
Year Built: 1942 Building Area Total: 1725 Construction Materials: Vinyl Siding Patio And Porch Features: Enclosed, Porch, Screened Pool Features: None Private Pool: No -
Exterior Features
Exterior Features: Lighting
-
Lot Information
Lot Dimensions: 34.00 x 396.40 Lot Size Acres: 0.38 Lot Size Source: Estimated Lot Size Square Feet: 16553 Lot Description: Cleared, Front Yard, Level, Back YardProperty Information
Subdivision: BRANDYWINE HUNDRED Source Property Type: Residential Postal Code Plus 4: 1126 Property SubType: Townhouse Levels: Three Or More Property Age: 84
-
Listing Price Information
Listing Price: $429900
-
Tax Information
Parcel Number: 06-012.00-018 Tax Lot: 018 Tax Year: 2025 Annual Tax: $4706
-
Parking Information
Parking Total: 8 Asphalt, Driveway
-
School Information
Elementary School: LANCASHIREJunior High School: SPRINGERSenior High School: CONCORD -
Location Information
Direction: Naamans Rd to Ebright Rd, past Brandywine High School. 2526 Ebright is on the right. WaterSource: Public
How much is this property worth?
Curious about this home's true market value? Use our free Home Evaluation Tool to instantly get a personalized Comparative Market Analysis (CMA) report. Make smarter, data-driven decisions before you buy.

Nearby Home Value
| Address | Estimate | Bed | Bath | Sq. Ft | Lot Size |
|---|---|---|---|---|---|
| 4 Margit Lane, Wilmington, DE, 19810 | $305,000 | 3 | 2 | 1,325 | 0.05 Acre |
| 8 Mallow Place, Wilmington, DE, 19810 | $330,000 | 3 | 3 | 1,925 | -- |
Similar Townhouse To 2526 Ebright Road
Nearby For Sale
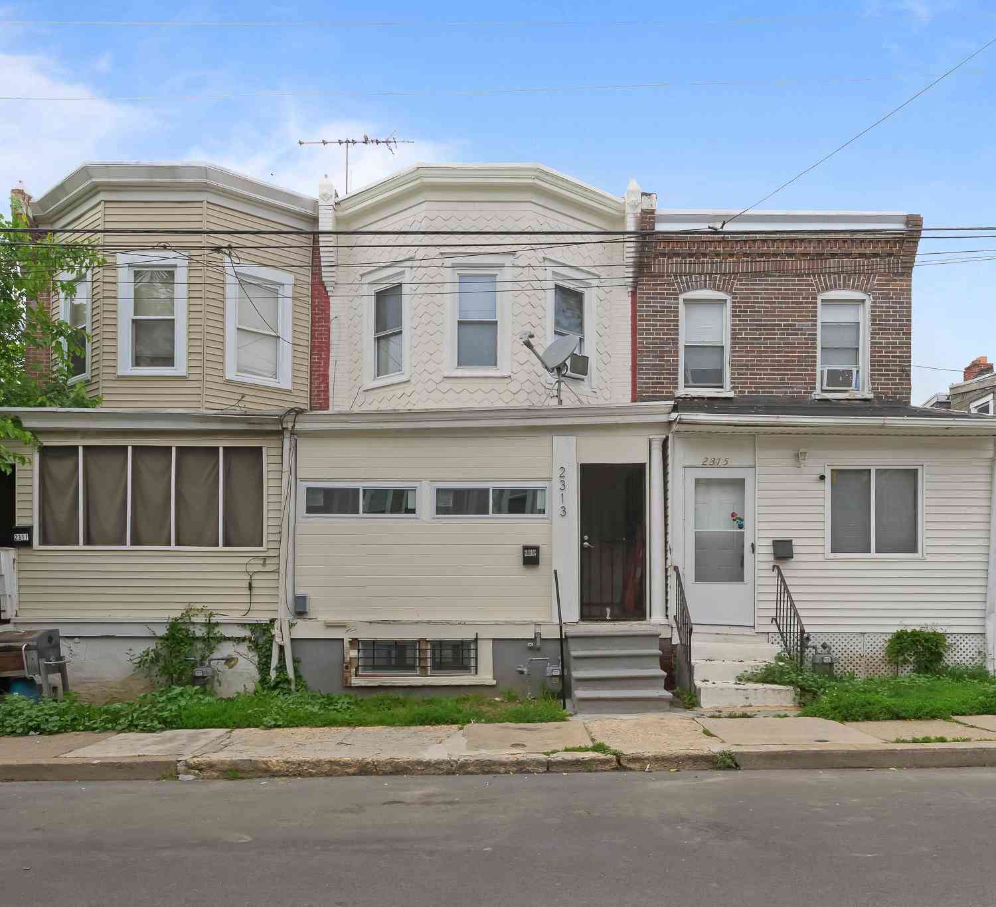
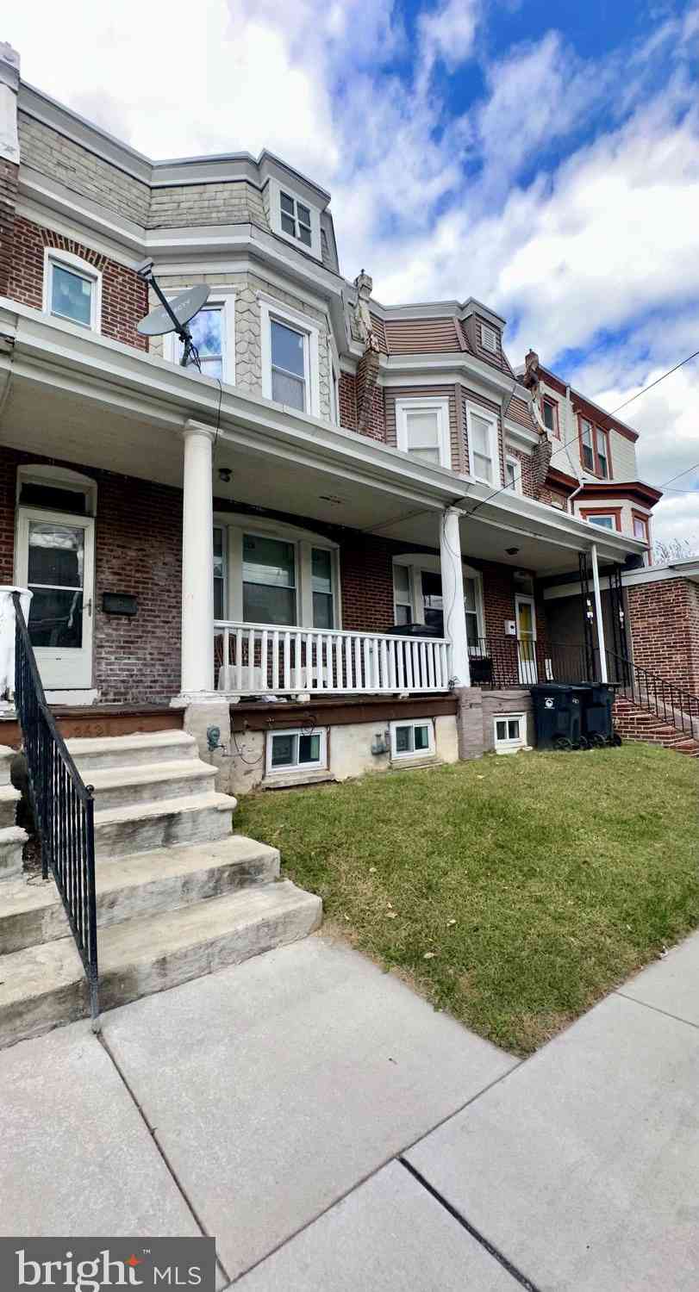
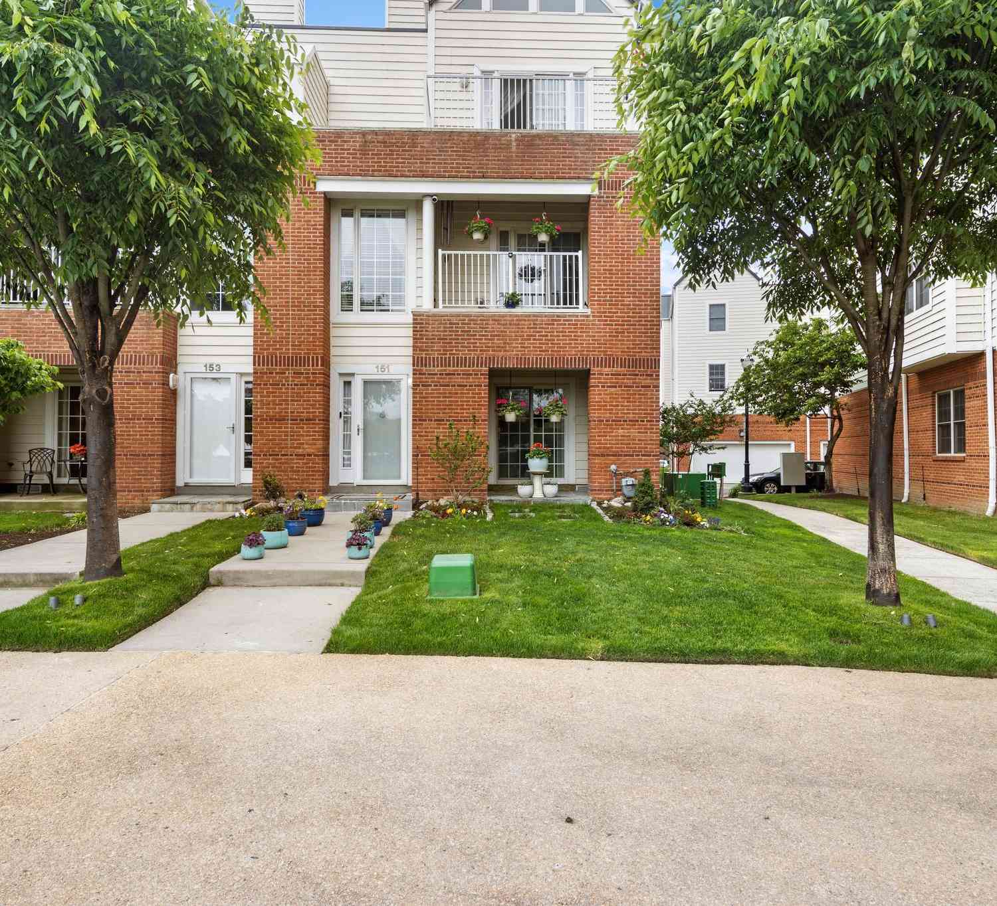
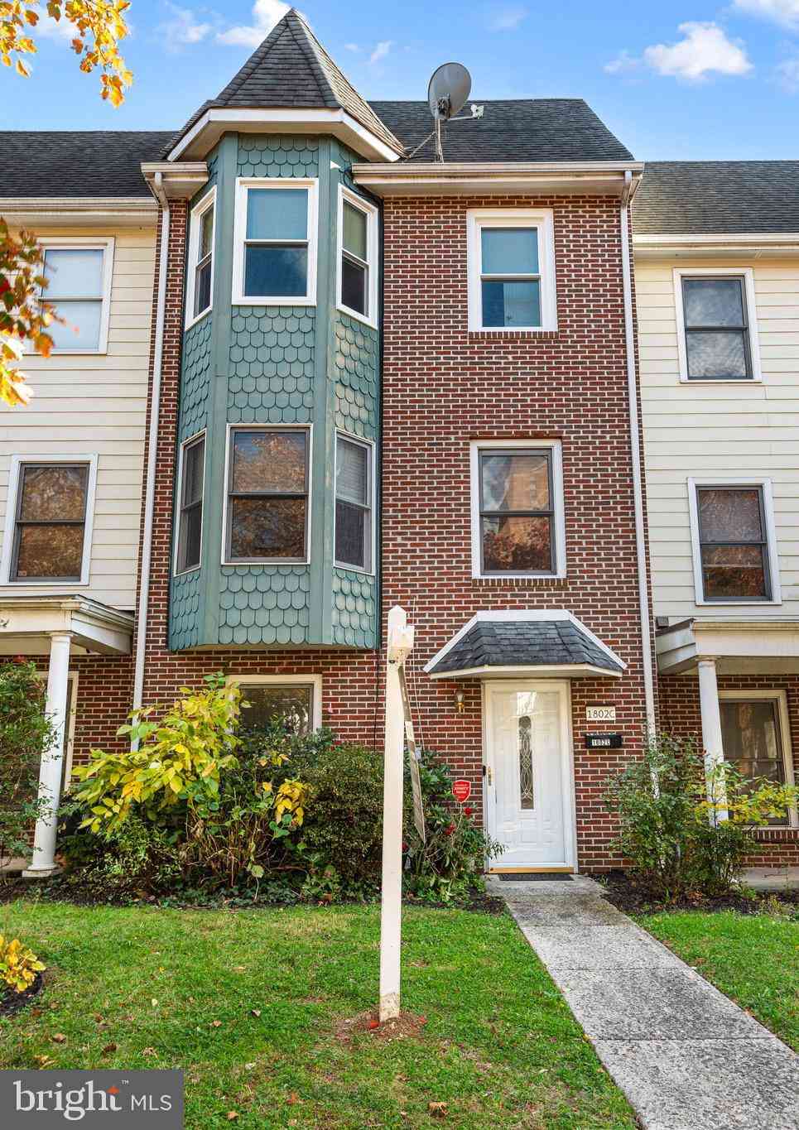
The data relating to real estate for sale on this website appears in part through the BRIGHT Internet Data Exchange program, a voluntary cooperative exchange of property listing data between licensed real estate brokerage firms in which ByOwner participates, and is provided by BRIGHT through a licensing agreement. The information provided by this website is for the personal, non-commercial use of consumers and may not be used for any purpose other than to identify prospective properties consumers may be interested in purchasing. Some properties which appear for sale on this website may no longer be available because they are under contract, have closed or are no longer being offered for sale. Information Deemed Reliable But Not Guaranteed. Copyright © 2026 Bright MLS. All rights reserved.
ByOwner last updated this listing 09/27/2026 @ 08:33
More Cities with for Sale by Owner Homes
- Wilmington Homes For Sale By Owner
- Montchanin Homes For Sale By Owner
- New Castle Homes For Sale By Owner
- Greenville Homes For Sale By Owner
- Penns Grove Homes For Sale By Owner
- Carneys Point Homes For Sale By Owner
- Pennsville Homes For Sale By Owner
- Claymont Homes For Sale By Owner
- Pedricktown Homes For Sale By Owner
- Hockessin Homes For Sale By Owner
- Marcus Hook Homes For Sale By Owner
- Chadds Ford Homes For Sale By Owner
- Garnet Valley Homes For Sale By Owner
- Aston Homes For Sale By Owner
- Glen Mills Homes For Sale By Owner
- Bear Homes For Sale By Owner
- Delaware City Homes For Sale By Owner
- Thornton Homes For Sale By Owner
- Kennett Square Homes For Sale By Owner
- Upper Chichester Homes For Sale By Owner
Homes around $429,900











Verify Your Email
Please enter the 6-digit verification code
sent to your email address.
Verify Your Phone Number
Please enter the 6-digit verification code
sent to your mobile phone.