
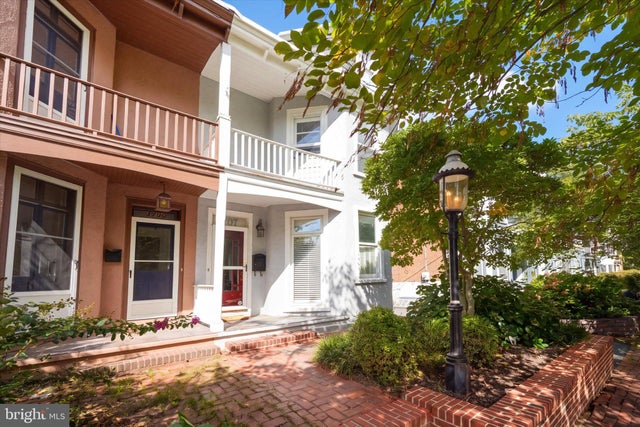
MLS: #DENC2111990, Listed By: Thomas Desper, Compass, Source:Bright MLS
1707 N Rodney Street
WILMINGTON, DE 19806

 3
3
Bed
 3
3
Bath
 1,675
1,675Sqft
 0.06
0.06Acre(Lot)
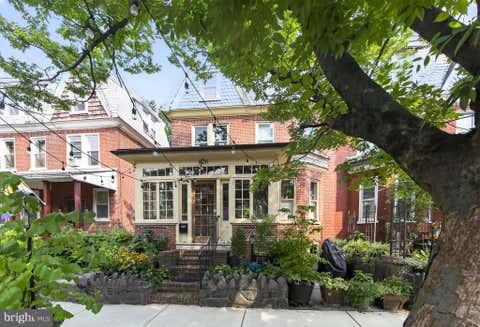
Tee up your Trolley Square lifestyle! Welcome to “Mechanics Row,” where classic city charm meets beautifully updated living, complete with a backyard overlooking the Rowan Street tennis courts and a putting green that’s truly above par. From the curb, this home makes an immediate impression with its quaint front entry, shared driveway parking, mature landscaping, and distinctive ornate lamp post that adds an extra touch of character. This meticulously maintained three-story twin is filled with warmth, charm, and thoughtful updates. The spacious living room features beautiful hardwood floors, an exposed brick wall, and custom shutters, flowing naturally into the formal dining room and conveniently located first-floor powder room. The inviting eat-in kitchen offers granite countertops, stain

 Property Details
 Map
Map
 Map
Map
What's Nearby
Nearby Areas
 Features
-
Bedroom Information
Total beds: 3Bathroom Information
Total Baths: 3 Full Baths: 2 Half Baths: 1Room Information
Has Basement: Yes Basement: Partially Finished, Interior Entry -
Flooring Information
Hardwood, Wood, Carpet, Ceramic Tile -
Roofing Information
Shingle, Flat -
Interior Features
Eat-in Kitchen, Pantry, Walk-In Closet(s) Roof: Shingle, Flat Appliances: Gas Range, Gas Oven, Electric Water Heater, Disposal, Refrigerator, Microwave Laundry Features: In Basement -
Heating & Cooling
Has Heating: Yes Heating: Natural Gas, Forced Air, Heat Pump Has Cooling: Yes Cooling: Central Air, Electric
-
Building Information
Year Built: 1910 Building Area Total: 1675 Construction Materials: Concrete Patio And Porch Features: Deck Pool Features: None Private Pool: No
-
Lot Information
Lot Size Acres: 0.06 Lot Size Source: Assessor Lot Size Square Feet: 2614Property Information
Subdivision: TROLLEY SQUARE Source Property Type: Residential Postal Code Plus 4: 3021 Property SubType: Townhouse Levels: Three Or More Property Age: 116
-
Listing Price Information
Listing Price: $534900
-
Tax Information
Parcel Number: 26-013.40-110 Tax Lot: 110 Tax Year: 2025 Annual Tax: $5144
-
Parking Information
Parking Total: 1 Shared Driveway, Driveway
-
School Information
Elementary School: LEWISJunior High School: SKYLINESenior High School: ALEXIS I. DUPONT -
Location Information
Direction: Lovering Avenue to N Rodney St. Home is on the Right. WaterSource: Public
How much is this property worth?
Curious about this home's true market value? Use our free Home Evaluation Tool to instantly get a personalized Comparative Market Analysis (CMA) report. Make smarter, data-driven decisions before you buy.

Nearby Home Value
| Address | Estimate | Bed | Bath | Sq. Ft | Lot Size |
|---|---|---|---|---|---|
| 1211 Shallcross Avenue, Wilmington, DE, 19806 | $574,900 | 3 | 3 | 2,800 | 0.05 Acre |
| 1600 N Franklin Street, Wilmington, DE, 19806 | $399,900 | 2 | 3 | 2,225 | 0.05 Acre |
| 1722 Hancock Street, Wilmington, DE, 19806 | $339,000 | 3 | 2 | 1,685 | 0.04 Acre |
| 1301 Shallcross Avenue, Wilmington, DE, 19806 | $449,900 | 3 | 3 | 2,134 | 0.06 Acre |
| 1515 N Franklin Street, Wilmington, DE, 19806 | $599,900 | 4 | 4 | 2,725 | 0.05 Acre |
| 1008 W 9th Street, Wilmington, DE, 19806 | $329,900 | 4 | 4 | 2,275 | 0.05 Acre |
| 1711 N Broom Street, Wilmington, DE, 19806 | $525,000 | 3 | 4 | 1,350 | 0.06 Acre |
| 826 N Van Buren Street, Wilmington, DE, 19806 | $425,000 | 3 | 3 | 2,175 | 0.05 Acre |
| 909 N Van Buren Street, Wilmington, DE, 19806 | $395,000 | 3 | 3 | 2,675 | 0.05 Acre |
| 1111 W 9th Street, Wilmington, DE, 19806 | $314,900 | 3 | 2 | 1,475 | 0.04 Acre |
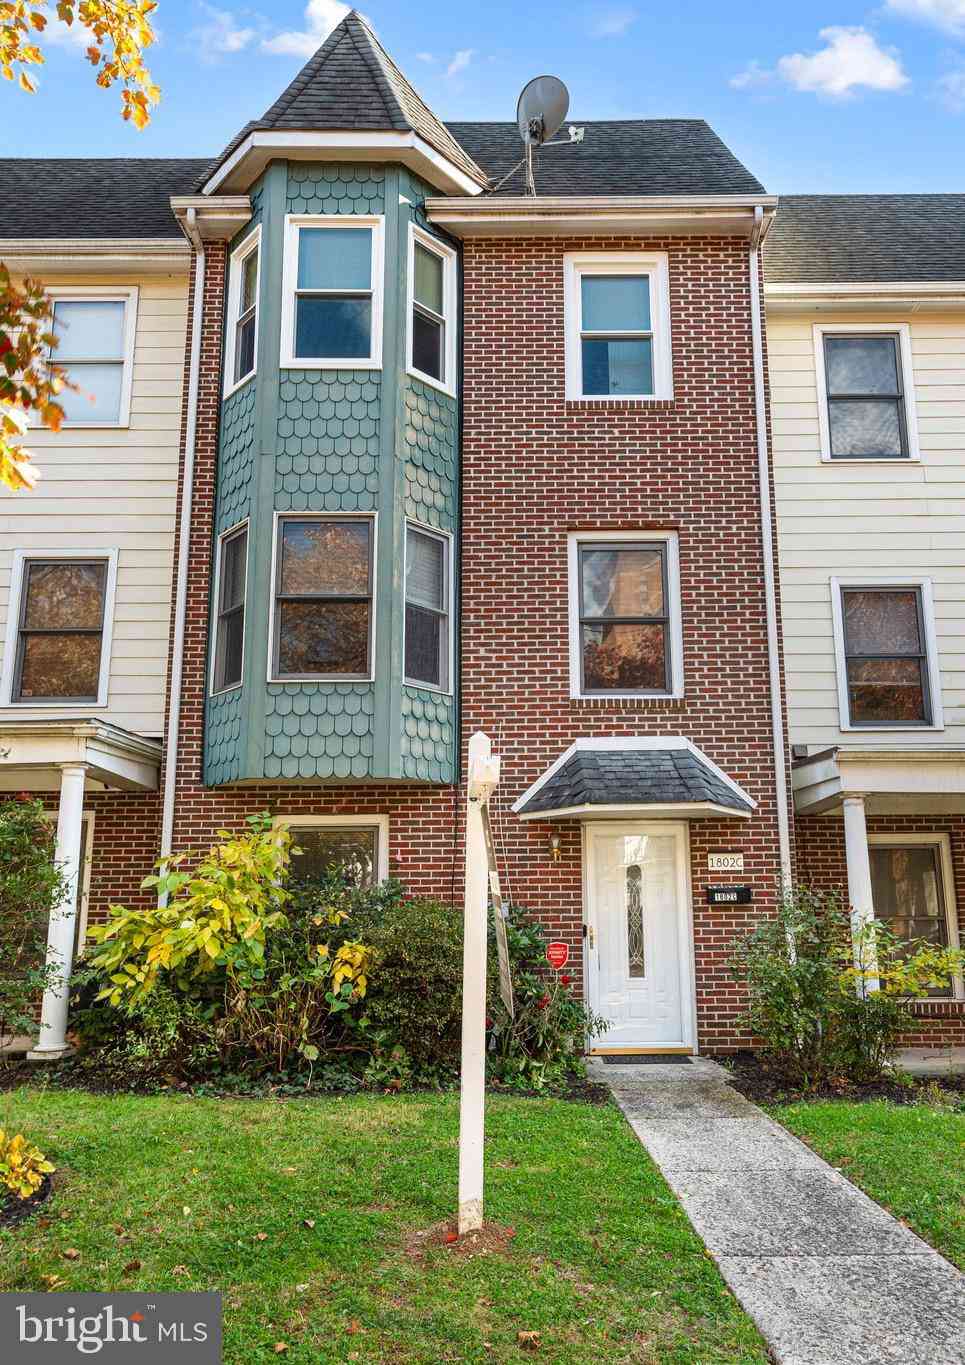
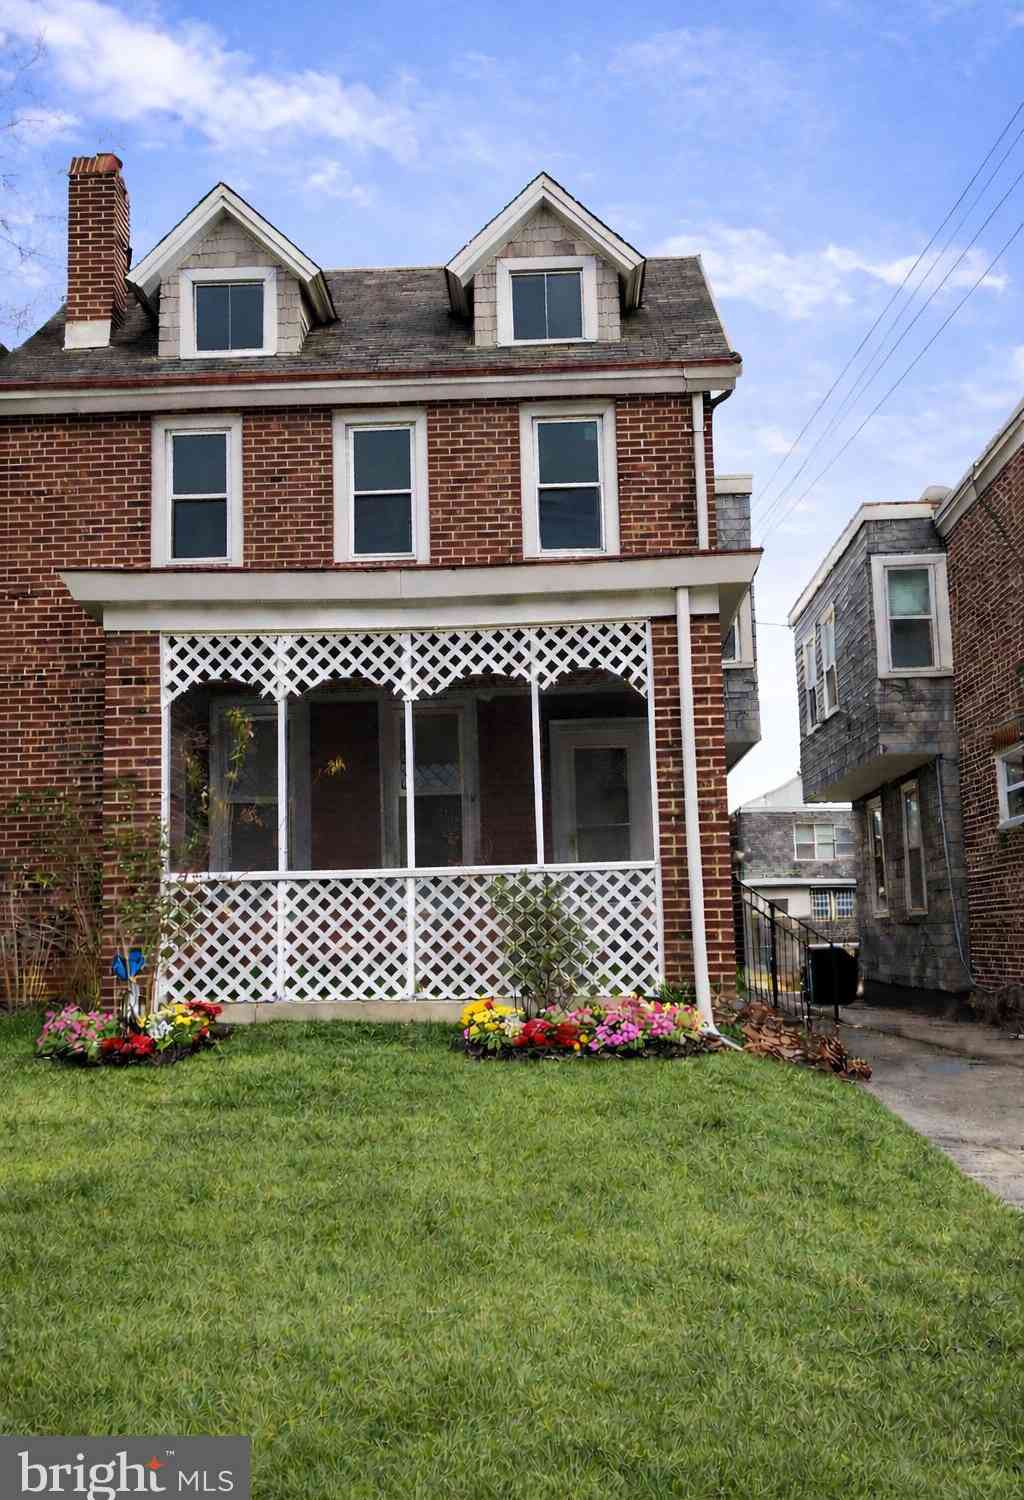
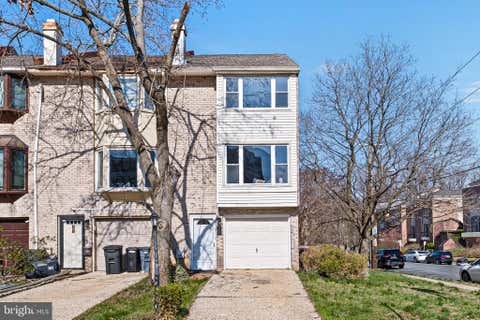
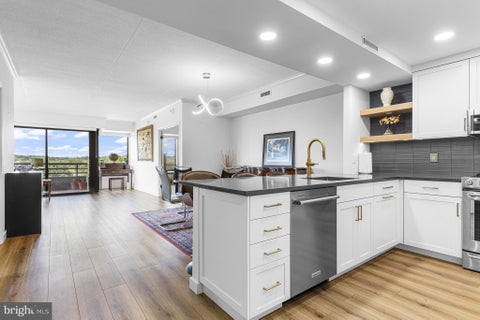
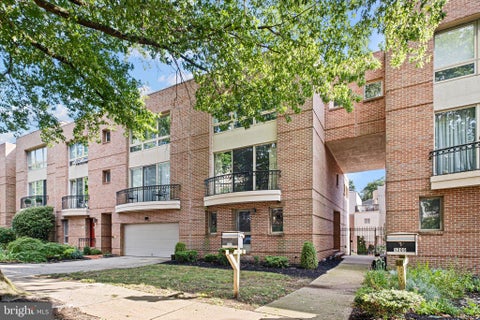
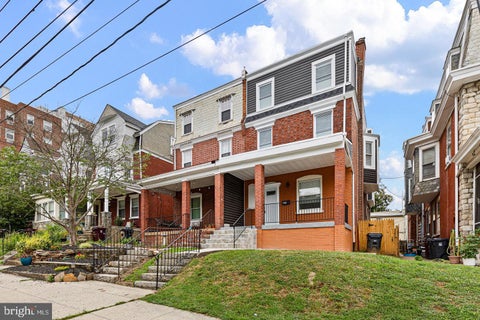
Similar Townhouse To 1707 N Rodney Street
Nearby For Sale
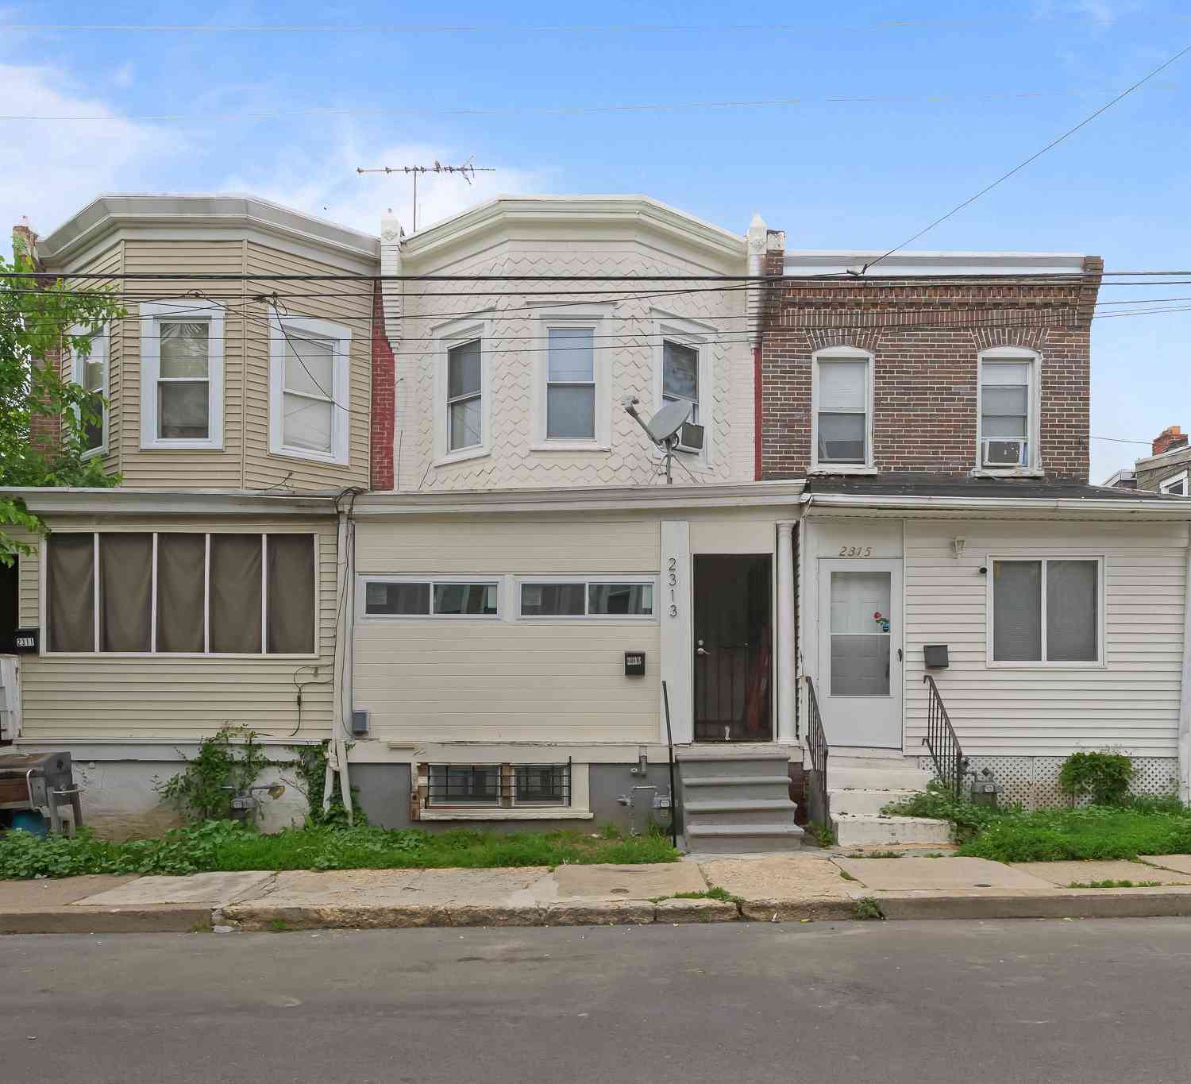
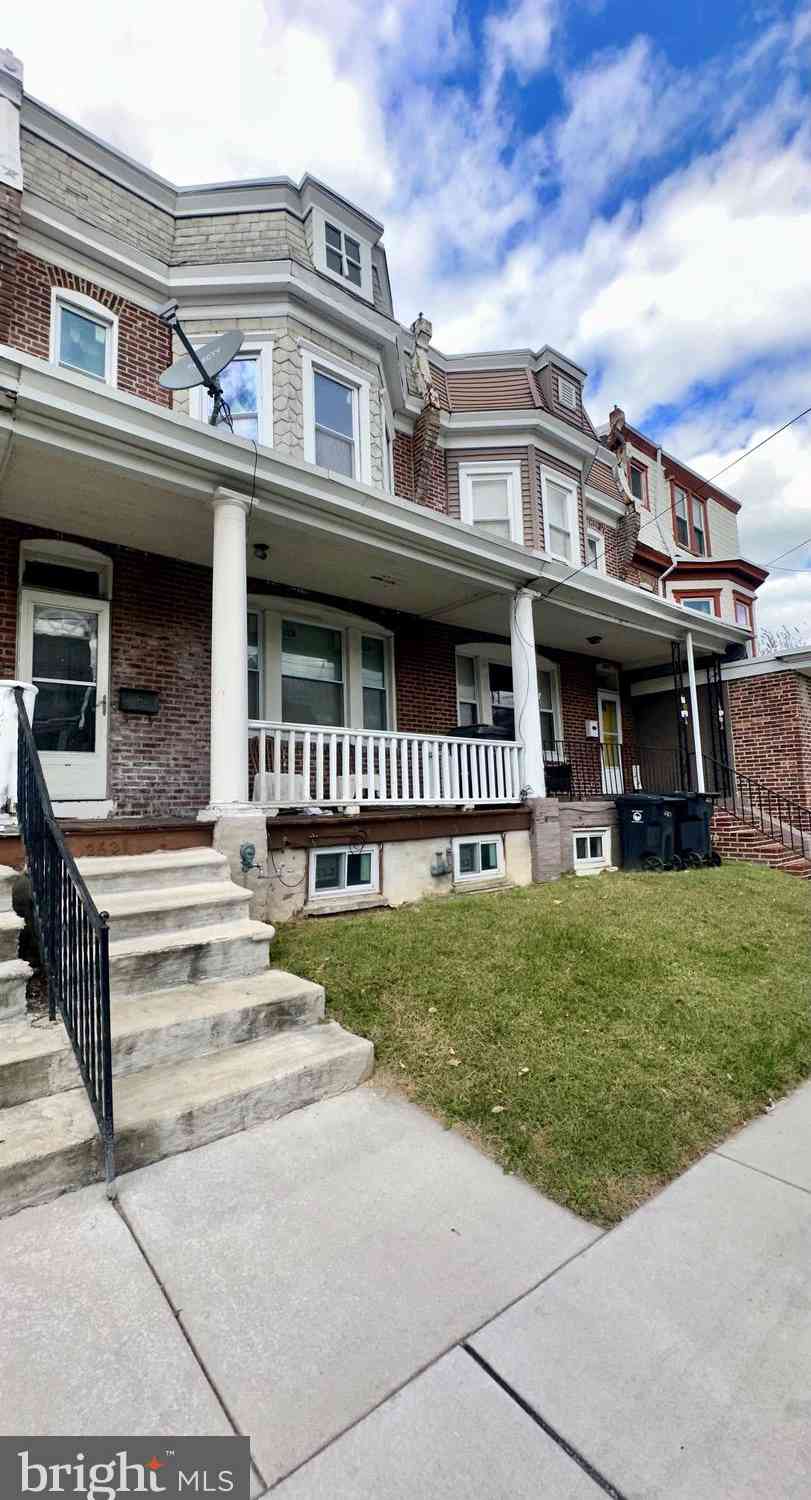
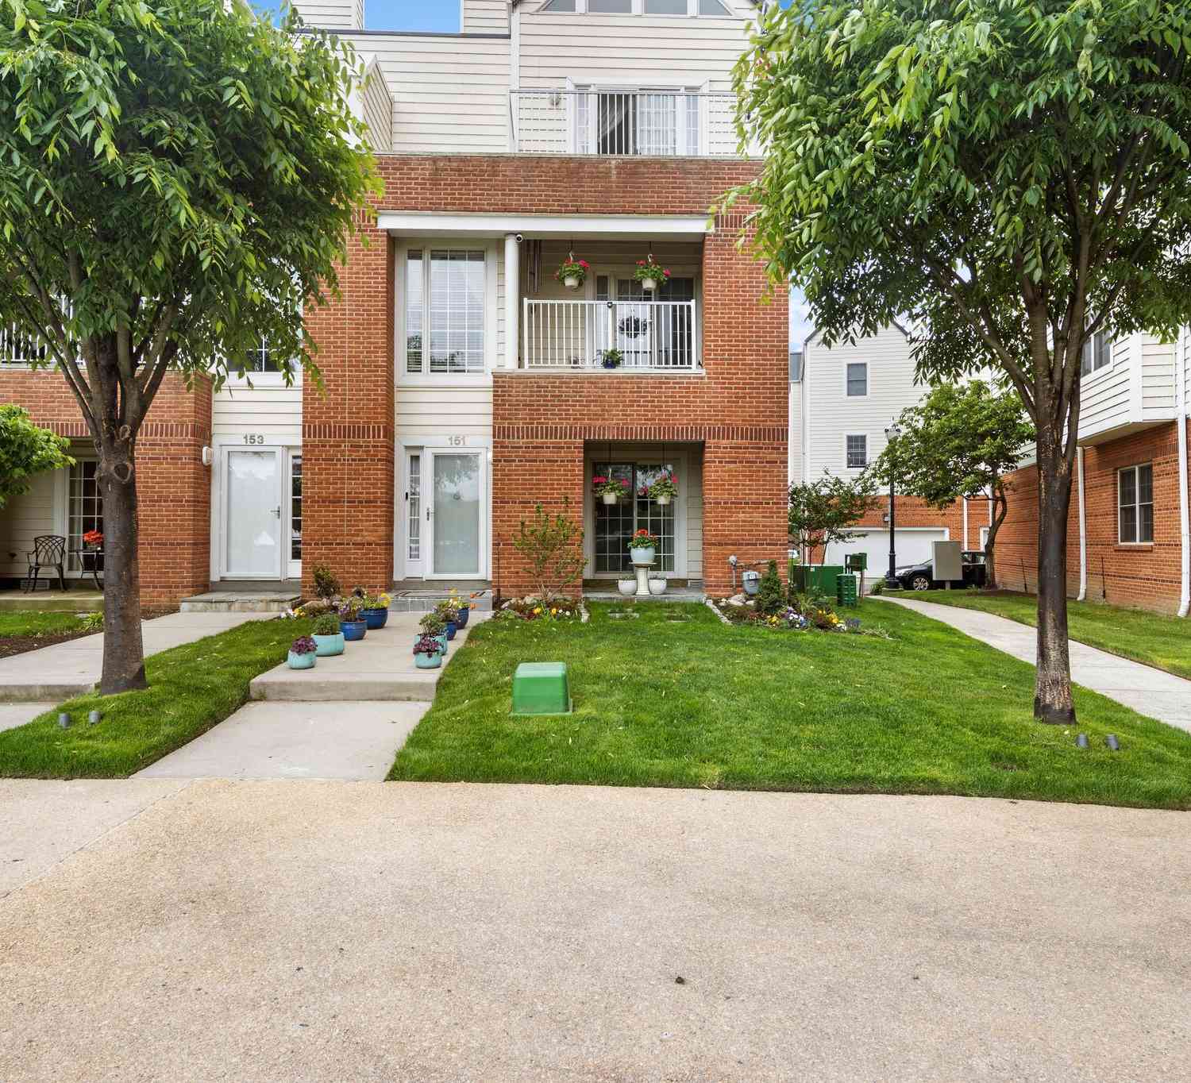
The data relating to real estate for sale on this website appears in part through the BRIGHT Internet Data Exchange program, a voluntary cooperative exchange of property listing data between licensed real estate brokerage firms in which ByOwner participates, and is provided by BRIGHT through a licensing agreement. The information provided by this website is for the personal, non-commercial use of consumers and may not be used for any purpose other than to identify prospective properties consumers may be interested in purchasing. Some properties which appear for sale on this website may no longer be available because they are under contract, have closed or are no longer being offered for sale. Information Deemed Reliable But Not Guaranteed. Copyright © 2026 Bright MLS. All rights reserved.
ByOwner last updated this listing 09/27/2026 @ 04:25
More Cities with for Sale by Owner Homes
- Wilmington Homes For Sale By Owner
- Montchanin Homes For Sale By Owner
- New Castle Homes For Sale By Owner
- Greenville Homes For Sale By Owner
- Penns Grove Homes For Sale By Owner
- Carneys Point Homes For Sale By Owner
- Pennsville Homes For Sale By Owner
- Claymont Homes For Sale By Owner
- Pedricktown Homes For Sale By Owner
- Hockessin Homes For Sale By Owner
- Marcus Hook Homes For Sale By Owner
- Chadds Ford Homes For Sale By Owner
- Garnet Valley Homes For Sale By Owner
- Aston Homes For Sale By Owner
- Glen Mills Homes For Sale By Owner
- Bear Homes For Sale By Owner
- Delaware City Homes For Sale By Owner
- Thornton Homes For Sale By Owner
- Kennett Square Homes For Sale By Owner
- Upper Chichester Homes For Sale By Owner
Homes around $534,900









Verify Your Email
Please enter the 6-digit verification code
sent to your email address.
Verify Your Phone Number
Please enter the 6-digit verification code
sent to your mobile phone.