
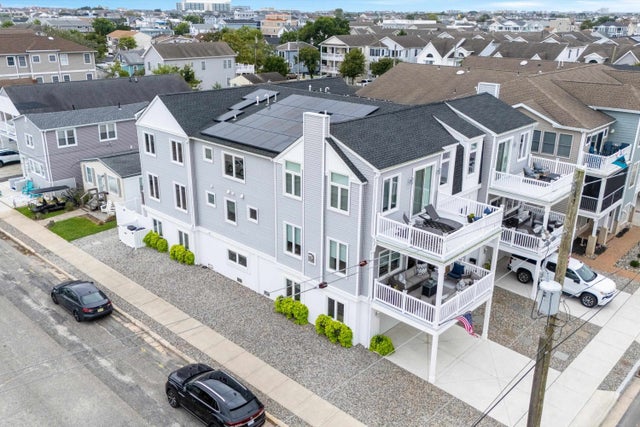
4203 Susquehanna Avenue #C4203
Wildwood, NJ 08260

 6
6
Bed
 4
4
Bath
 3,185
3,185Sqft
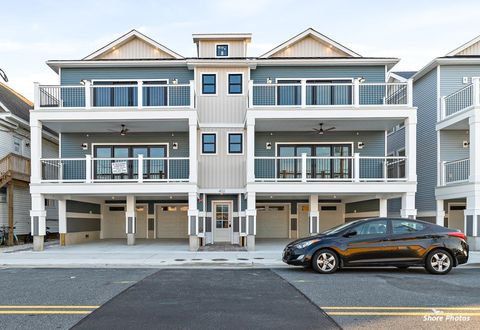
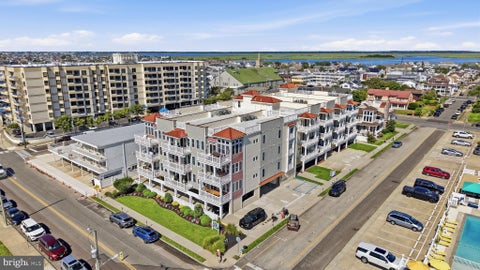
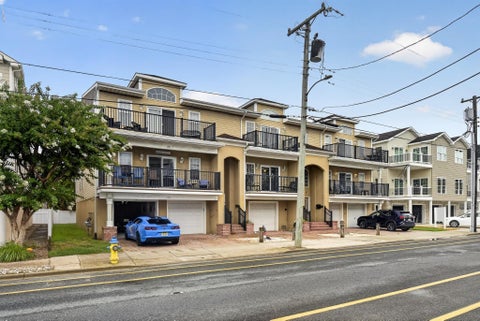
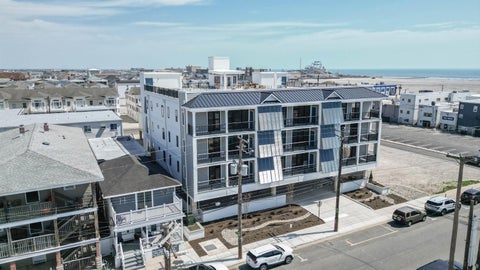
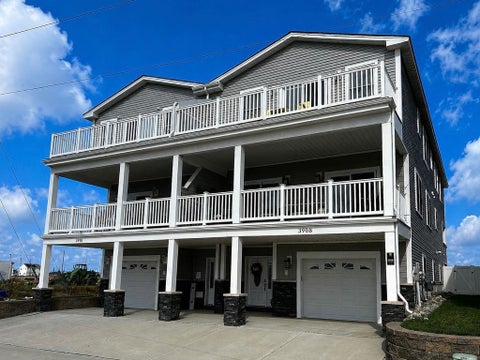
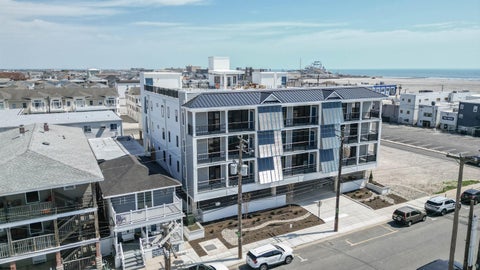
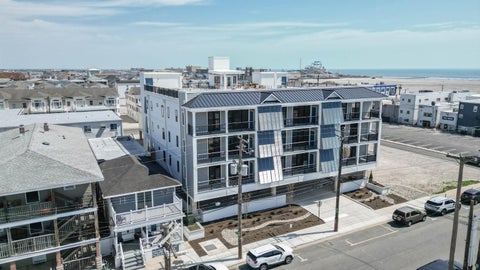
This like-new townhome checks every box a buyer could ask for. Set on an oversized 70x100' corner lot, it lives like a single-family home — over 3,100 sq ft of living space plus 1,604 sq ft of ground-level storage. Built just six years ago as a personal residence for the owner of Vallese Builders, this six-bedroom, four-and-a-half-bath home was finished with every upgrade imaginable, and 9- and 10-foot ceilings throughout add to the open, airy feel. The first floor offers an open layout with a well-appointed kitchen, walk-in pantry, dining area, and spacious living room, opening onto a private balcony perfect for morning coffee or evening sunsets. Two bedrooms — one with its own private balcony — plus a full bath and powder room complete this level. The second floor holds four more bedro

 Property Details
 Map
Map
 Map
Map
What's Nearby
Nearby Areas
 Features
-
Bedroom Information
Total beds: 6Bathroom Information
Full Baths: 4 -
Interior Features
Pantry Appliances: Dishwasher, Dryer, Refrigerator, Microwave, Oven, Range, Washer, Disposal Laundry Features: Laundry Room -
Heating & Cooling
Has Heating: Yes Heating: Forced Air, Natural Gas Has Cooling: Yes Cooling: Ceiling Fan(s)
-
Building Information
Year Built: 2020 Private Pool: No Association Fee Frequency: Annually
-
Lot Information
Lot Description: Corner Lot
-
Listing Price Information
Listing Price: $995000
-
Tax Information
Tax Lot: 22 Tax Year: 2025 Annual Tax: $12527.21
-
Parking Information
Concrete, AttachedHomeowners Association InformationHas Association: Yes HOA: $3,084.00
-
Location Information
WaterSource: Public
How much is this property worth?
Curious about this home's true market value? Use our free Home Evaluation Tool to instantly get a personalized Comparative Market Analysis (CMA) report. Make smarter, data-driven decisions before you buy.

Nearby Home Value
| Address | Estimate | Bed | Bath | Sq. Ft | Lot Size |
|---|---|---|---|---|---|
| 401 E Glenwood Avenue #11, Wildwood, NJ, 08260 | $749,224 | 3 | 2 | 1,469 | -- |
| 212 E Magnolia Avenue #D, Wildwood, NJ, 08260 | $749,900 | 3 | 3 | 2,124 | 0.04 Acre |
| 212 E Magnolia Avenue #D, Wildwood, NJ, 08260 | $749,900 | 3 | 2 | 2,124 | -- |
| 117 E Maple Avenue #117, Wildwood, NJ, 08260 | $899,900 | 4 | 3 | 2,144 | -- |
| 409 W Oak Avenue #A, Wildwood, NJ, 08260 | $619,900 | 4 | 2 | 2,200 | -- |
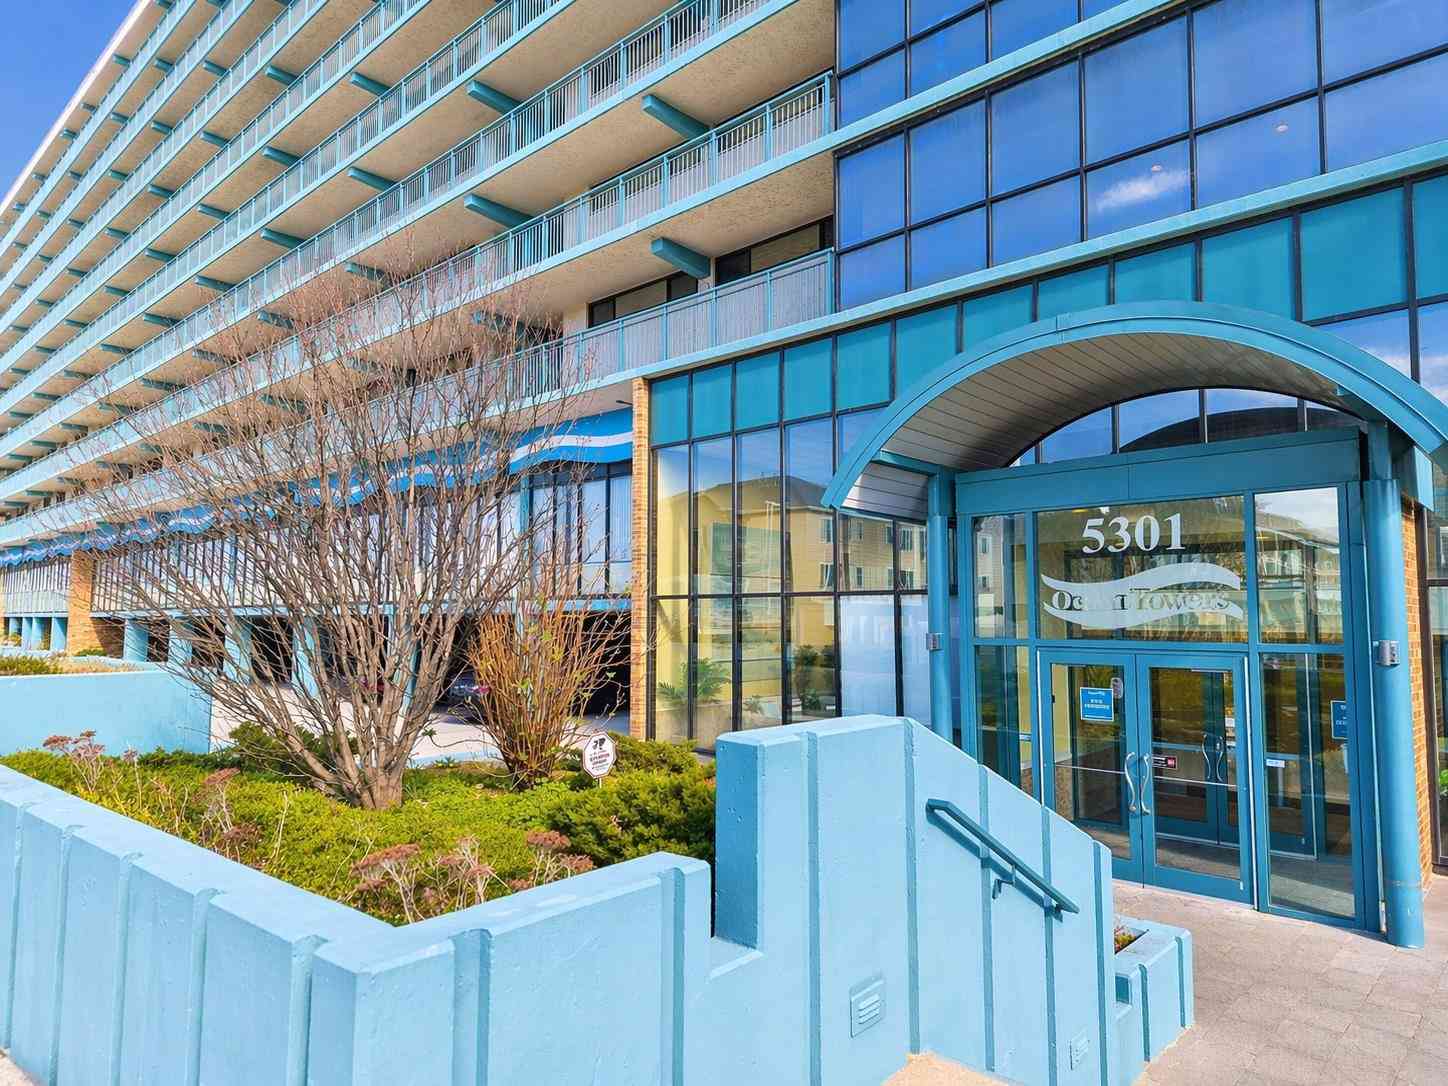
| 5301 Ocean Avenue #104, Wildwood, NJ, 08260 | $499,900 | 2 | 1 | -- | -- |
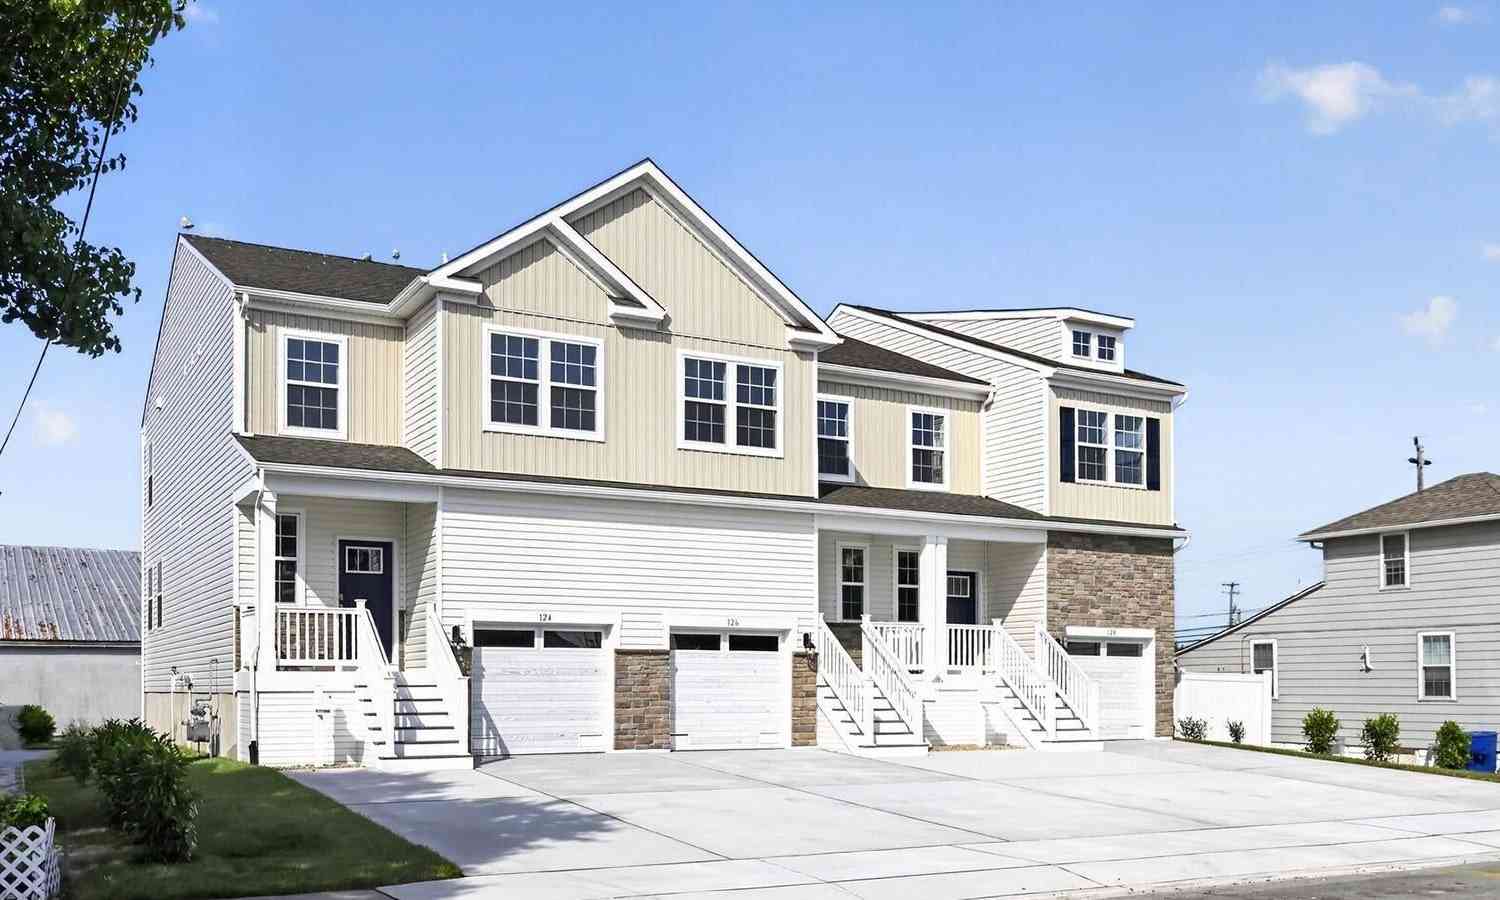
| 126 W Montgomery Avenue, Wildwood, NJ, 08260 | $629,999 | 3 | 2 | 1,500 | -- |
| 428 W Lincoln Avenue #428, Wildwood, NJ, 08260 | $979,000 | 3 | 3 | 3,200 | -- |
| 128 W Montgomery Avenue, Wildwood, NJ, 08260 | $669,990 | 3 | 2 | 1,500 | -- |
| 116 E Taylor Avenue #2, Wildwood, NJ, 08260 | $799,900 | 4 | 3 | -- | -- |
Similar Townhouse To 4203 Susquehanna Avenue #C4203
Nearby For Sale
The data relating to real estate for sale on this website comes in part from the Internet Data exchange (IDX) program of Cape May County MLS. IDX information is provided exclusively for consumers' personal, non-commercial use and may not be used for any purpose other than to identify prospective properties consumers may be interested in purchasing. Information deemed reliable but not guaranteed. Copyright ©2026 Cape May County Association of REALTORS®. All Rights Reserved.
ByOwner last updated this listing 09/07/2026 @ 05:17
More Cities with for Sale by Owner Homes
- Wildwood Homes For Sale By Owner
- Rio Grande Homes For Sale By Owner
- Whitesboro Homes For Sale By Owner
- Green Creek Homes For Sale By Owner
- Stone Harbor Homes For Sale By Owner
- Cape May Homes For Sale By Owner
- Villas Homes For Sale By Owner
- Cape May Point Homes For Sale By Owner
- Avalon Homes For Sale By Owner
- Cape May Court House Homes For Sale By Owner
- Sea Isle City Homes For Sale By Owner
- South Seaville Homes For Sale By Owner
- Dennisville Homes For Sale By Owner
- Ocean View Homes For Sale By Owner
- Strathmere Homes For Sale By Owner
- Delmont Homes For Sale By Owner
- Woodbine Homes For Sale By Owner
- Leesburg Homes For Sale By Owner
- Marmora Homes For Sale By Owner
- Tuckahoe Homes For Sale By Owner
Homes around $995,000





Verify Your Email
Please enter the 6-digit verification code
sent to your email address.
Verify Your Phone Number
Please enter the 6-digit verification code
sent to your mobile phone.