
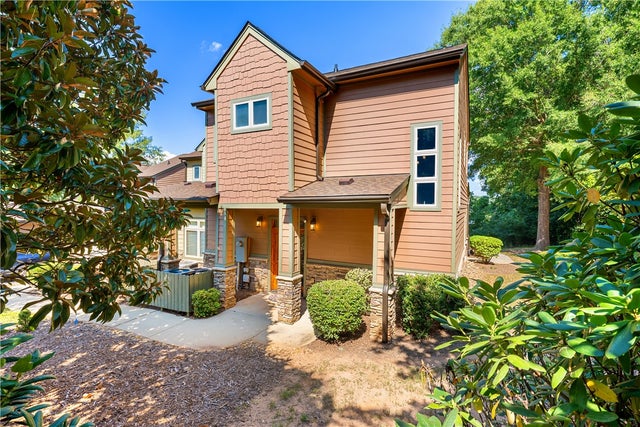
328 Blue Water Way
West Union, SC 29696

 2
2
Bed
 3
3
Bath
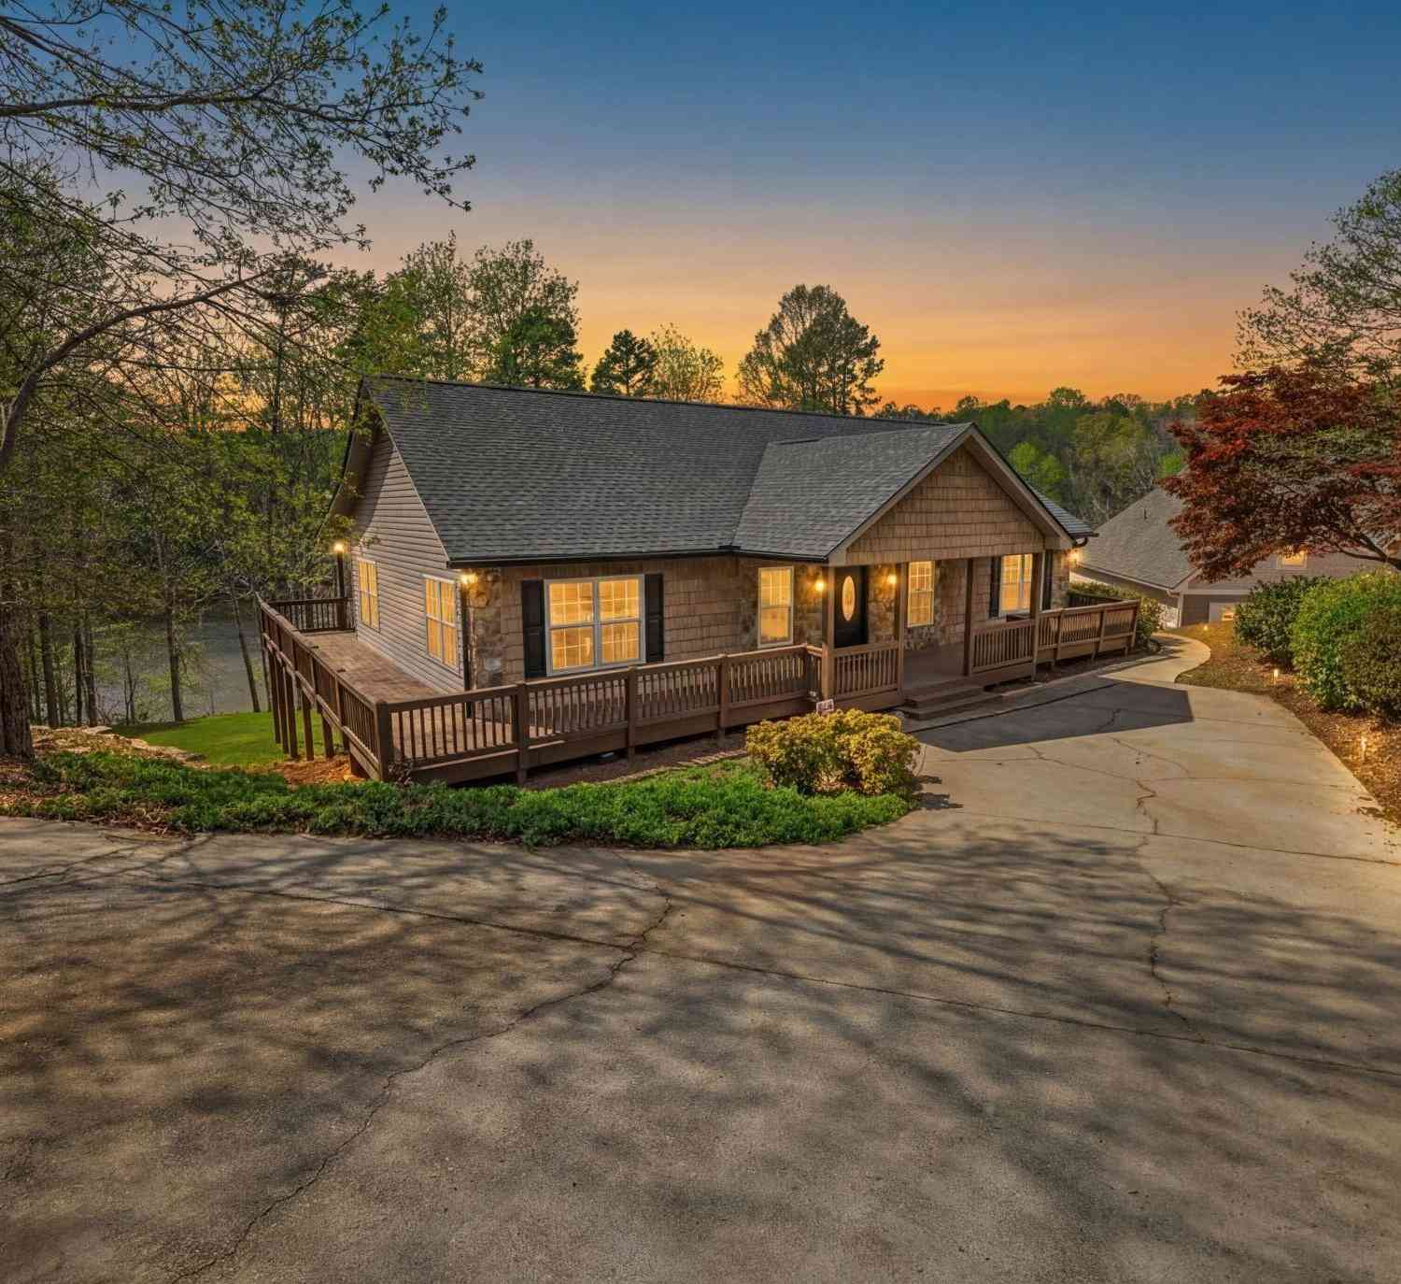
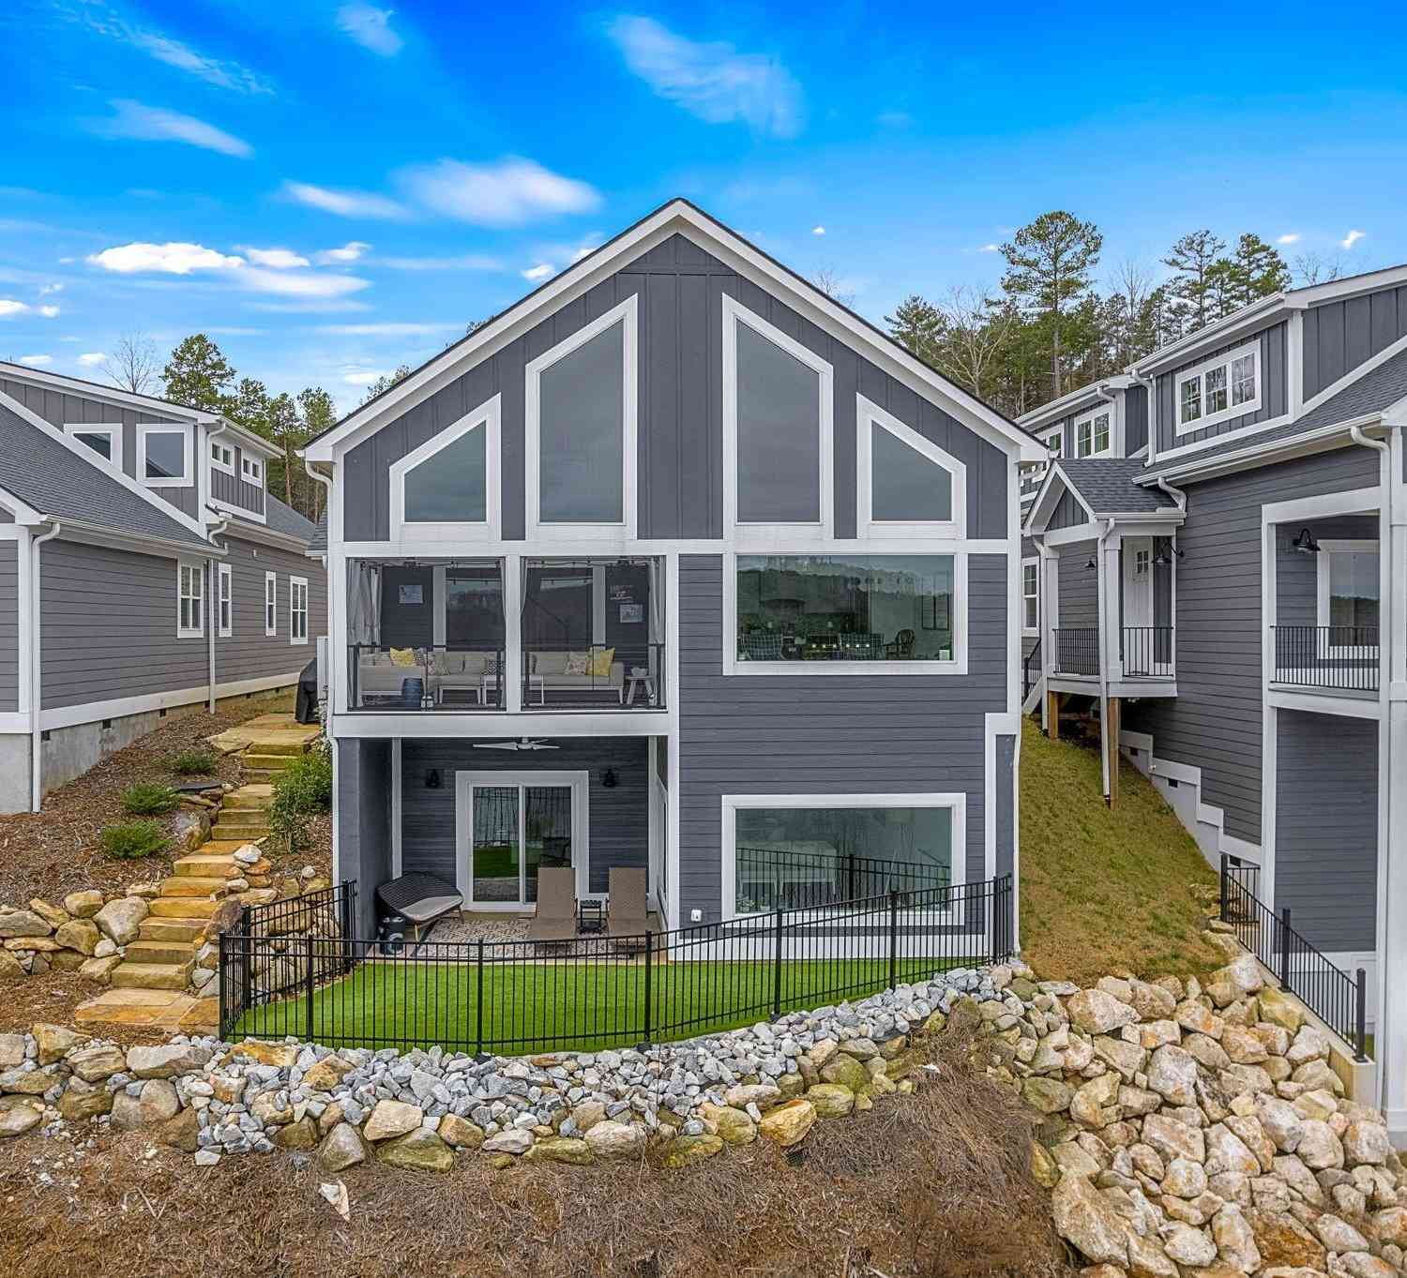
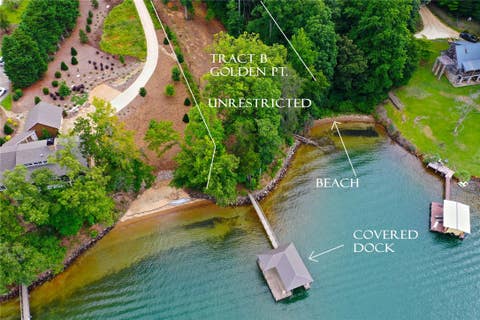
TURNKEY LAKE KEOWEE LIVING WITH BOAT SLIP INCLUDED Welcome to Stoneledge on Lake Keowee, where effortless lake living meets stylish, move-in-ready luxury. Located at 328 Blue Water Way, this beautifully updated townhome is being presented fully furnished, with everything inside conveying with the home, allowing you to begin enjoying the Lake Keowee lifestyle from day one. Even better, the property includes boat slip #7, making lake access as convenient as it is desirable. From the moment you step inside, the home welcomes you with an inviting open-concept design, enhanced by beautiful shiplap ceilings, luxury vinyl plank flooring, and expansive windows that frame picturesque views of Lake Keowee. The spacious main living area has a comfortable living room with a large television and sectio

 Property Details
 Map
Map
 Map
Map
What's Nearby
Nearby Areas
 Features
-
Bedroom Information
Total beds: 2Bathroom Information
Total Baths: 3 Full Baths: 2 Half Baths: 1Room Information
Rooms Total: 8 Basement: None -
Flooring Information
Ceramic Tile, Vinyl -
Roofing Information
Shingle -
Interior Features
Ceiling Fan(s), Entrance Foyer, High Ceilings, Walk-In Closet(s) Roof: Shingle Appliances: Cooktop, Dryer, Dishwasher, Electric Oven, Electric Range, Electric Water Heater, Disposal, Microwave, Refrigerator, Washer Laundry Features: Washer Hookup, Electric Dryer Hookup Window Features: Blinds, Insulated Windows -
Heating & Cooling
Has Heating: Yes Heating: Central, Electric, Heat Pump Has Cooling: Yes Cooling: Ceiling Fan(s), Central Air, Electric, Heat Pump Water front: 1
-
Building Information
Year Built: 2007 Construction Materials: Cement Siding, Stone Veneer Stories: 2 Patio And Porch Features: Porch, Front Porch, Screened Pool Features: Community Private Pool: No View: Water -
Exterior Features
Exterior Features: Dock, Boat Slip
-
Lot Information
Lot Description: Sloped, Corner Lot, Cul-De-Sac, Gentle Sloping, Views, WaterfrontProperty Information
Subdivision: Stoneledge At Lake Keowee Source Property Type: Residential Property SubType: Townhouse Levels: Two Property Age: 19
-
Listing Price Information
Listing Price: $1000000
-
Tax Information
Parcel Number: 178-05-01-001 Tax Lot: Lot 1
-
Parking Information
Paved, None, DrivewayGarage Information
Pets Allowed: YesHomeowners Association InformationHas Association: Yes Included Fees: Maintenance Grounds, Maintenance Structure, Pest Control Community Features: Pool, Gated, Clubhouse, Fitness Center, Playground, Tennis Court(s), Sidewalks
-
School Information
Elementary School: Keowee ElemJunior High School: Walhalla MiddleSenior High School: Walhalla High -
Utility Information
Underground Utilities -
Location Information
Direction: From Keowee School Rd. Turn onto Ebenezer Rd. Turn onto Morgan Rd. Turn onto Hidden Shores Ln, go through the gate. Turn right onto Blue Water Way. Turn right into parking area, 2 parking spaces 328. Townhome is on the far right end WaterSource: Public Security Features: Security System Owned, Gated Community, Smoke Detector(s)
How much is this property worth?
Curious about this home's true market value? Use our free Home Evaluation Tool to instantly get a personalized Comparative Market Analysis (CMA) report. Make smarter, data-driven decisions before you buy.

Nearby Home Value
| Address | Estimate | Bed | Bath | Sq. Ft | Lot Size |
|---|---|---|---|---|---|
| 564 Sunset Point Drive, West Union, SC, 29696 | $1,335,000 | 3 | 3 | -- | -- |
This information is deemed reliable, but not guaranteed. Neither the Western Upstate Association of REALTORS® , Inc. or Western Upstate Multiple Listing Service of South Carolina, Inc., nor the listing broker, nor their agents or subagents are responsible for the accuracy of the information. The buyer is responsible for verifying all information. This information is provided by the Western Upstate Association of REALTORS® , Inc. and Western Upstate Multiple Listing Service of South Carolina, Inc. for use by its members and is not intended for the use for any other purpose. Copyright © 2026 Western Upstate Association of REALTORS®, Inc. All Rights Reserved.
ByOwner last updated this listing 09/05/2026 @ 13:34
More Cities with for Sale by Owner Homes
- West Union Homes For Sale By Owner
- Walhalla Homes For Sale By Owner
- Seneca Homes For Sale By Owner
- Salem Homes For Sale By Owner
- Westminster Homes For Sale By Owner
- Tamassee Homes For Sale By Owner
- Six Mile Homes For Sale By Owner
- Central Homes For Sale By Owner
- Clemson Homes For Sale By Owner
- Norris Homes For Sale By Owner
- Sunset Homes For Sale By Owner
- Fair Play Homes For Sale By Owner
- Martin Homes For Sale By Owner
- Pendleton Homes For Sale By Owner
- Tallulah Falls Homes For Sale By Owner
- Townville Homes For Sale By Owner
- Lakemont Homes For Sale By Owner
- Pickens Homes For Sale By Owner
- Liberty Homes For Sale By Owner
- Toccoa Homes For Sale By Owner
Homes around $1,000,000









Verify Your Email
Please enter the 6-digit verification code
sent to your email address.
Verify Your Phone Number
Please enter the 6-digit verification code
sent to your mobile phone.