
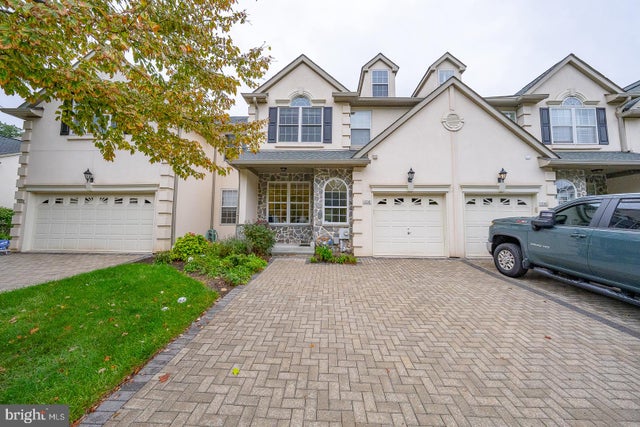
MLS: #PAMC2195586, Listed By: Brendan Reilly, Crescent Real Estate, Source:Bright MLS
1114 Brians Way
WAYNE, PA 19087

 3
3
Bed
 4
4
Bath
 3,012
3,012Sqft
 0.02
0.02Acre(Lot)
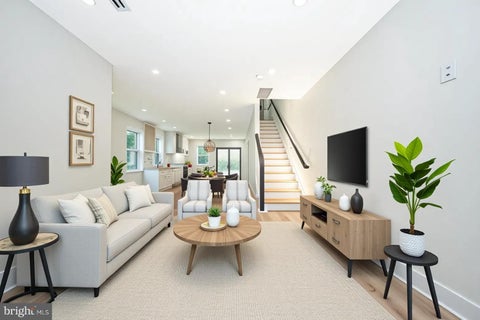
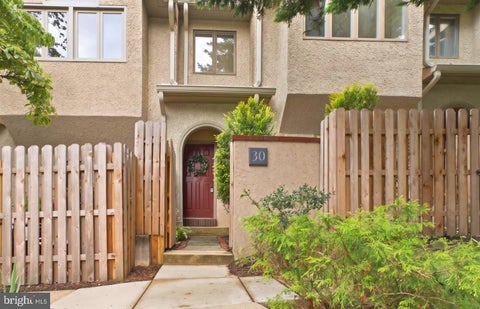
Welcome to 1114 Brians Way, a beautifully maintained and thoughtfully appointed residence in the highly sought-after Woods of Wayne. Ideally positioned within this desirable community, this inviting townhome offers approximately 2,362 square feet of above-grade living space, complemented by a fully finished walkout lower level, three bedrooms, three full and one-half bathrooms, a one-car garage, and an unfinished loft with walk-up access offering excellent storage or future finishing potential. From the moment you enter, the home’s generous scale, thoughtful floor plan, and inviting living spaces create an immediate sense of comfort and sophistication. The expansive main level is designed for both gracious entertaining and everyday living, featuring a generously sized living and dining ar

 Property Details
 Map
Map
 Map
Map
What's Nearby
Nearby Areas
 Features
-
Bedroom Information
Total beds: 3Bathroom Information
Total Baths: 4 Full Baths: 3 Half Baths: 1Room Information
Has Basement: Yes Basement: Finished, Walk-Out Access -
Interior Features
Appliances: Gas Water Heater Laundry Features: Upper Level -
Heating & Cooling
Has Heating: Yes Heating: Natural Gas, Forced Air Has Cooling: Yes Cooling: Central Air, Electric
-
Building Information
Year Built: 1998 Building Area Total: 3012 Construction Materials: Stucco Pool Features: None Private Pool: No Association Fee Frequency: Monthly
-
Lot Information
Lot Size Acres: 0.02 Lot Size Source: Assessor Lot Size Square Feet: 1000Property Information
Subdivision: THE WOODS AT WAYNE Source Property Type: Residential Postal Code Plus 4: 2244 Property SubType: Townhouse Levels: Three Or More Property Age: 28
-
Listing Price Information
Listing Price: $750000
-
Tax Information
Parcel Number: 58-00-02012-153 Tax Lot: 055 Tax Year: 2026 Annual Tax: $9516
-
Parking Information
Parking Total: 2 Garage, Driveway, Parking Lot, Inside Entrance, AttachedGarage Information
Has Garage: Yes Has Attached Garage: Yes Garage Space: 1Homeowners Association InformationHas Association: Yes Included Fees: Snow Removal, Trash HOA: $395.00
-
Location Information
Direction: From Radnor Road - turn onto Brian's Way. Home is on the left. WaterSource: Public
How much is this property worth?
Curious about this home's true market value? Use our free Home Evaluation Tool to instantly get a personalized Comparative Market Analysis (CMA) report. Make smarter, data-driven decisions before you buy.

Nearby Home Value
| Address | Estimate | Bed | Bath | Sq. Ft | Lot Size |
|---|---|---|---|---|---|
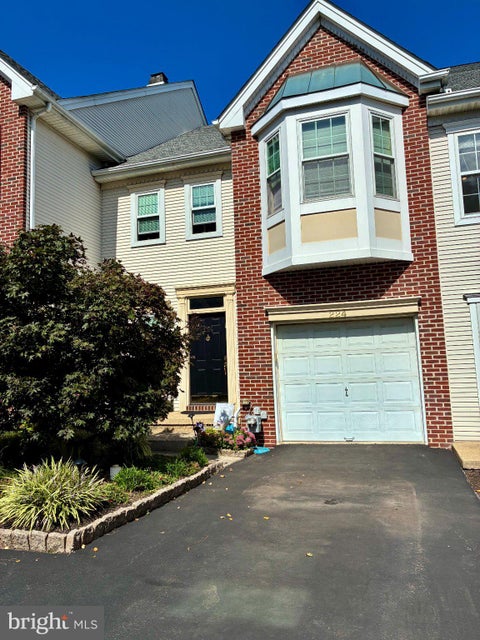
| 217 Lookout Place, Wayne, PA, 19087 | $575,000 | 3 | 3 | 1,916 | 0.07 Acre |
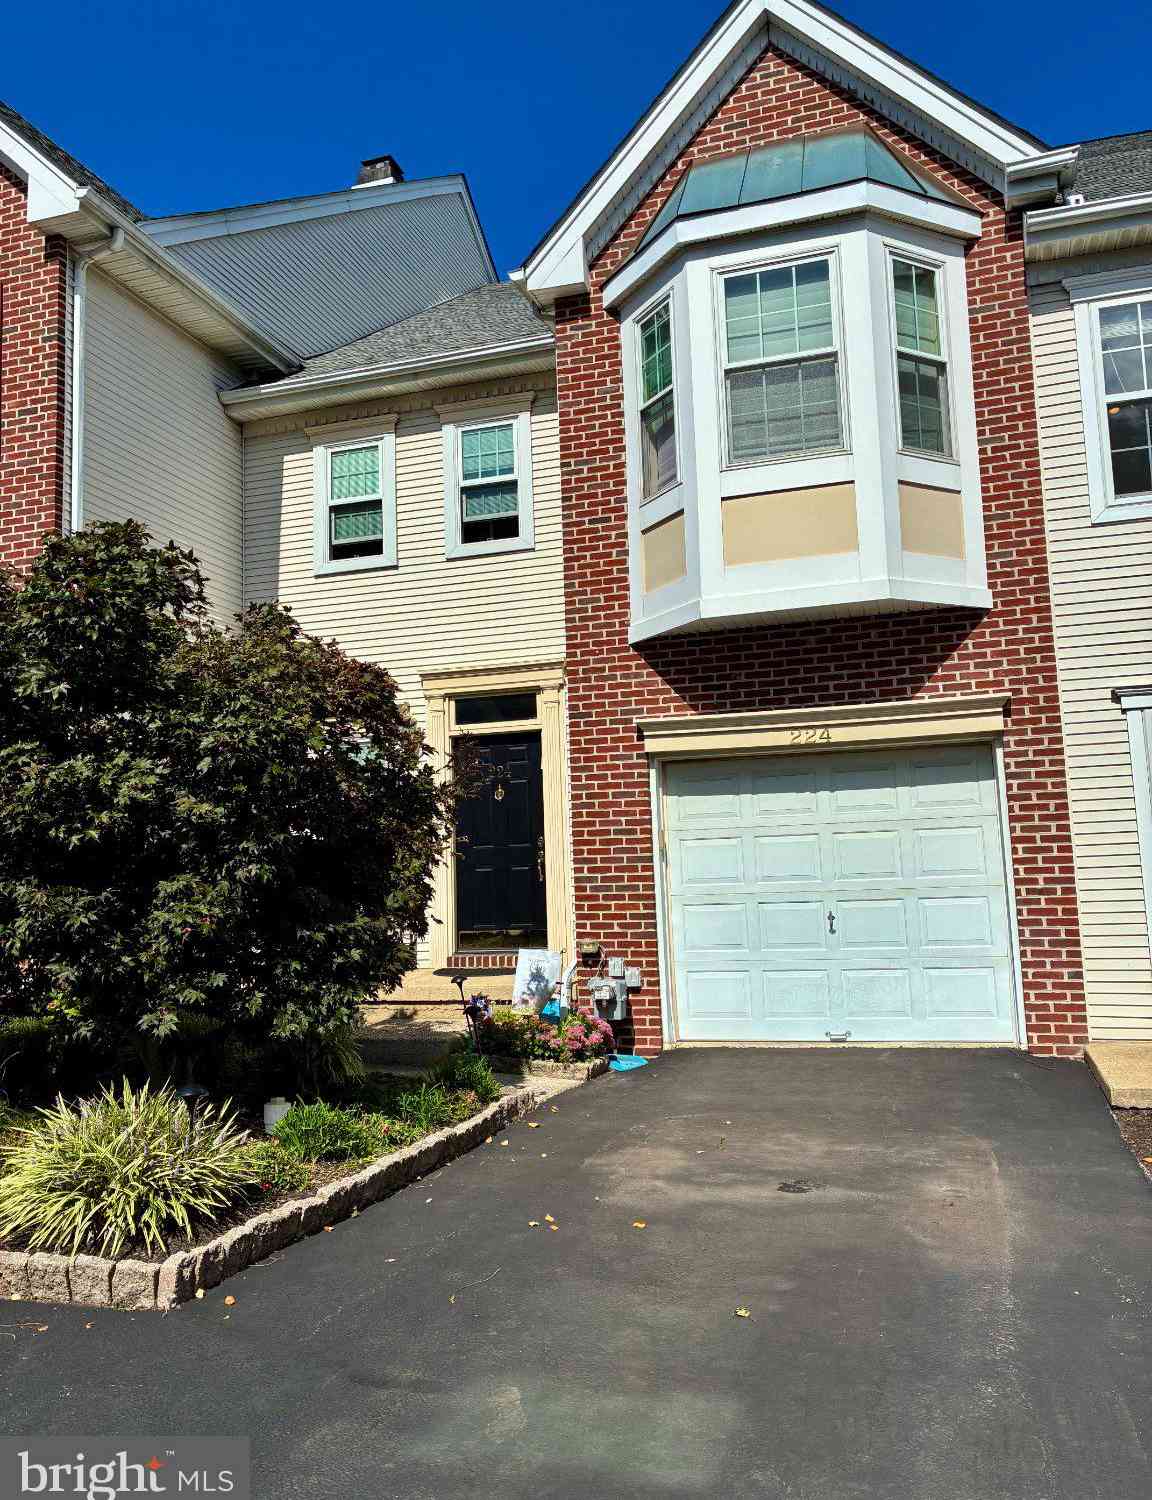
| 224 Lookout Place, Wayne, PA, 19087 | $574,900 | 2 | 3 | 2,026 | 0.08 Acre |
| 256 Willow Avenue, Wayne, PA, 19087 | $719,000 | 3 | 2 | 1,808 | 0.08 Acre |
| 206 N Aberdeen Avenue #D, Wayne, PA, 19087 | $1,250,000 | 3 | 5 | 2,908 | -- |
| 203 Willow Avenue, Wayne, PA, 19087 | $1,250,000 | 3 | 4 | 2,628 | 0.06 Acre |
| 207 Bloomingdale Avenue.., Wayne, PA, 19087 | $599,000 | 3 | 3 | 1,440 | -- |
| 114 Conestoga Road, Wayne, PA, 19087 | $519,000 | 4 | 3 | 1,620 | 0.08 Acre |
| 328 Morris Road, Wayne, PA, 19087 | $474,900 | 3 | 2 | 1,744 | 0.19 Acre |
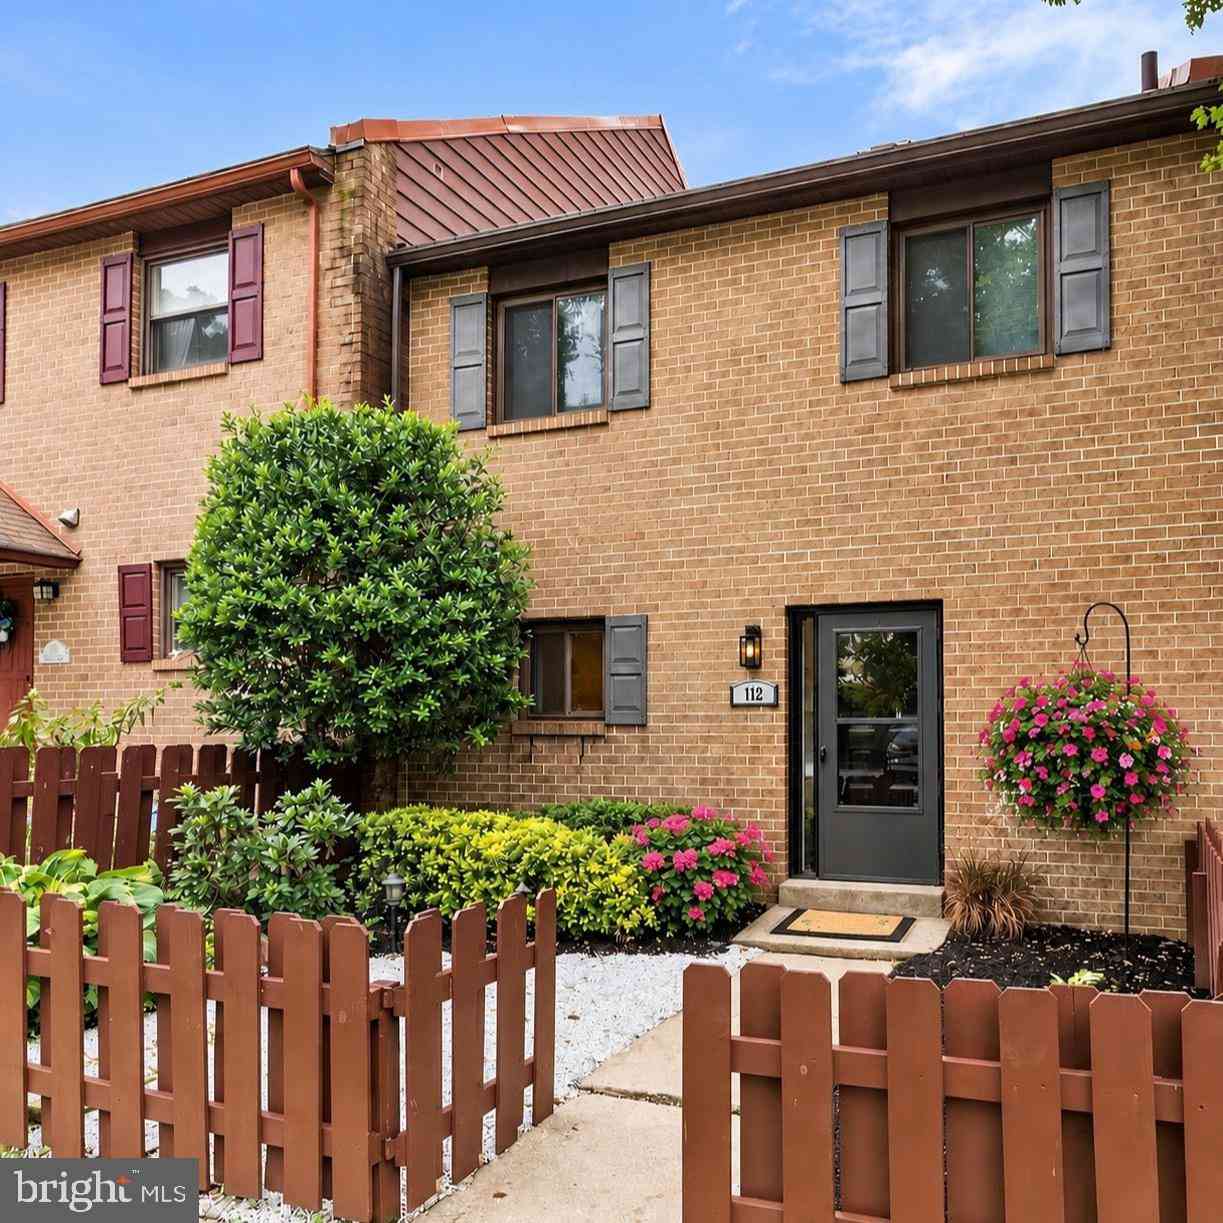
| 112 Eaton Dr Dr, Wayne, PA, 19087 | $564,999 | 3 | 3 | 2,006 | 0.07 Acre |
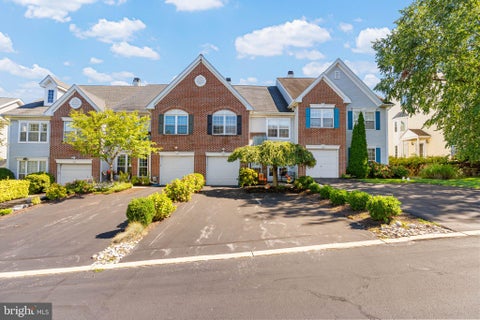
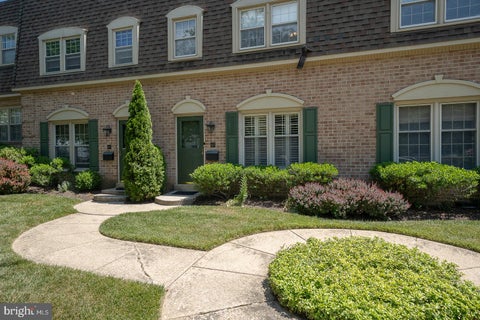
Similar Townhouse To 1114 Brians Way
Nearby For Sale
The data relating to real estate for sale on this website appears in part through the BRIGHT Internet Data Exchange program, a voluntary cooperative exchange of property listing data between licensed real estate brokerage firms in which ByOwner participates, and is provided by BRIGHT through a licensing agreement. The information provided by this website is for the personal, non-commercial use of consumers and may not be used for any purpose other than to identify prospective properties consumers may be interested in purchasing. Some properties which appear for sale on this website may no longer be available because they are under contract, have closed or are no longer being offered for sale. Information Deemed Reliable But Not Guaranteed. Copyright © 2026 Bright MLS. All rights reserved.
ByOwner last updated this listing 10/03/2026 @ 05:59
More Cities with for Sale by Owner Homes
- Wayne Homes For Sale By Owner
- Villanova Homes For Sale By Owner
- Bryn Mawr Homes For Sale By Owner
- Haverford Homes For Sale By Owner
- Conshohocken Homes For Sale By Owner
- Devon Homes For Sale By Owner
- Gladwyne Homes For Sale By Owner
- Bridgeport Homes For Sale By Owner
- Ardmore Homes For Sale By Owner
- King of Prussia Homes For Sale By Owner
- Broomall Homes For Sale By Owner
- Penn Valley Homes For Sale By Owner
- Narberth Homes For Sale By Owner
- Wynnewood Homes For Sale By Owner
- Newtown Square Homes For Sale By Owner
- Havertown Homes For Sale By Owner
- Norristown Homes For Sale By Owner
- Berwyn Homes For Sale By Owner
- Plymouth Meeting Homes For Sale By Owner
- Lafayette Hill Homes For Sale By Owner
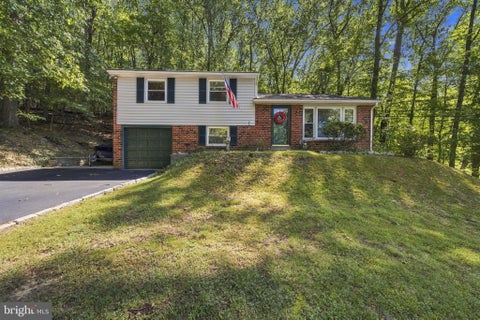
Homes around $750,000







Verify Your Email
Please enter the 6-digit verification code
sent to your email address.
Verify Your Phone Number
Please enter the 6-digit verification code
sent to your mobile phone.