

Piper Ridge Court
Walnut Creek, CA 94597

 3
3
Bed
 3
3
Bath
 2,433
2,433Sqft
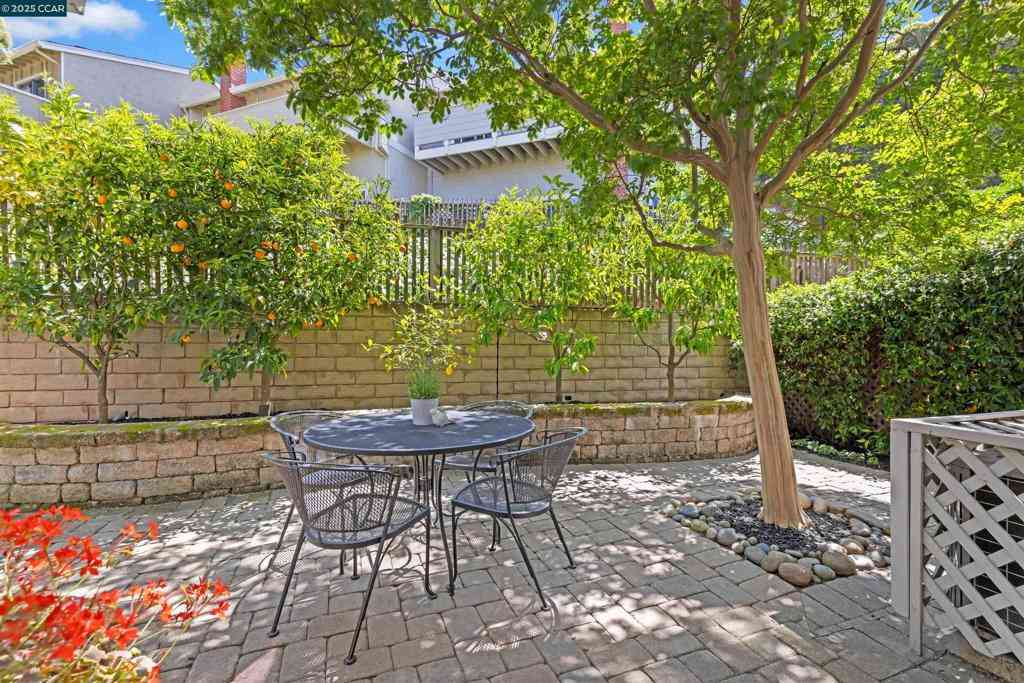
Designed to be different, this elegant home features a unique mid-level, enhanced by soaring skylights and including a huge family room with wet bar and luxurious primary suite with fireplace and sitting area, walk in closet, private deck and lavish bath. Family bedrooms, bath and deck are on the secluded top level and on the first floor is a living room with fireplace, dining room and kitchen with nook surrounded by walls of glass! The original owners have beautifully maintained their home with newer wood flooring, new carpet, new interior paint, new HVAC system, tankless water heater, remodeled kitchen, beautiful shutters on the windows, new quartz counter tops, faucets and mirrors in the downstairs half bathroom as well as the upstairs bathroom, inside laundry room with washer & dryer

 Property Details
 Map
Map
 Map
Map
What's Nearby
Nearby Areas
 Features
-
Bedroom Information
Total beds: 3 Window Feature: Dual Pane Full,Window Coverings,Window ScreensBathroom Information
Total Baths: 3 Full Baths: 2 Primary Bedroom Features: Balcony, Closet, Walk-In Closet, Outside Access, Sitting Area Bathroom 1 Features: Shower Stall(s), Skylight/Solar Tube, Soaking Tub, Sunken Tub, Tile, Quartz, WindowWater/Sewer
Sewer: Sewer in Street, In & Connected, Public SewerRoom Information
Total Bedroom: 3 Window Feature: Dual Pane Full, Window Coverings, Window Screens -
Flooring Information
Carpet, Tile, Wood -
Roofing Information
Other -
Interior Features
Cathedral Ceiling, Skylight(s), Wet Bar Roof: Other Appliances: Built-In Electric Range, Ice Maker, Dishwasher, Disposal, Plumbed For Ice Maker, Self/Cont Clean Oven Laundry Features: Cabinets, Dryer Included, Upper Floor, Washer Included, Inside Room -
Heating & Cooling
Heating: Central, Fireplace(s) Cooling: Ceiling Fan(s), Central WaterSource: Public -
Fireplace
Number of Fireplaces: 2 Fireplace Features: 2
-
Building Information
Year Built: 1978 Construction Materials: Frame, Wood Roof: Other Foundation Details: ConcretePerimeter -
Exterior Features
Balcony, Uncovered CourtyardFoundation Details: ConcretePerimeterPorch: Front Porch,Uncovered Patio -
Road Types
Paved -
Fencing
Back Yard, Metal, Wood, Front Yard -
Laundry Features
Cabinets, Dryer Included, Upper Floor, Washer Included, Inside RoomPatio And Porch
Front Porch, Uncovered PatioFencing
Back Yard, Metal, Wood, Front Yard
-
Lot Information
Lot Description: Auto Sprinkler F&R, Cul-De-Sac, Dead End, Shape Regular, Landscape Back, Landscape Front, Low Maintenance Lot Square Feet: 1,921 Stories: 3 Main Square Feet: 2,433 Topography: Level, Trees FewProperty Information
Property Type: Residential Sub Type: Townhouse Style: Contemporary,Traditional SQ ft (Living Area): 2,433 Subdivision: Summit Ridge Source Neighborhood: Summit Ridge Construction Materials: Frame,Wood Property Age: 48 Cross Street: Greenvalley Drive Source Neighborhood: Walnut Creek Postal Code Plus 4: 2941 Area: Walnut Creek S: 94597 Zoning: RD7 Living Area Source: Builder Structure Type: Attached,Planned Unit Develop,Semi-CustomFarm Info
Irrigation Source: Public District
-
Listing Price Information
Listing Id: 224129294 List Price: $1,225,000 List Price Tot SqFt: $503
-
Tax Information
Parcel Number: 175-312-027-6
-
Parking Information
# of Garage Spaces: 2 Garage Door Opener, Garage Facing FrontHomeowners Association InformationAssociation YN: Yes Included Fees: MaintenanceExterior, MaintenanceGrounds, Pool Included Amenities: Pool,Sauna,Spa/Hot Tub,Greenbelt,Trails,Park Calculated Total Monthly Association Fees: $$798.00 Association Fee Frequency: Monthly
-
Elementary School District: Lafayette ElementaryJunior High School District: Contra Costa COESenior High School District: Acalanes Union High
-
Utility Information
Cable Connected, Public, Internet Available Electric: 220 Volts -
Location Information
Direction: Pleasant Hill Road to Greenvalley Drive then left on Piper Ridge Court
How much is this property worth?
Curious about this home's true market value? Use our free Home Evaluation Tool to instantly get a personalized Comparative Market Analysis (CMA) report. Make smarter, data-driven decisions before you buy.

Nearby Home Value
| Address | Estimate | Bed | Bath | Sq. Ft | Lot Size |
|---|---|---|---|---|---|
| 1290 Honey Trail, Walnut Creek, CA, 94597 | $669,000 | 2 | 3 | 1,188 | -- |
| 59 Iron Horse Lane, Walnut Creek, CA, 94597 | $749,999 | 2 | 2 | 1,144 | 0.01 Acre |
| Iron Horse Lane, Walnut Creek, CA, 94597 | $850,000 | 2 | 2 | 1,144 | -- |
| 231 Charter Oak Cir, Walnut Creek, CA, 94597 | $800,000 | 2 | 2 | 995 | 2,700 Sq. Ft |
| 2640 Jones Rd #A, Walnut Creek, CA, 94597 | $1,200,000 | 3 | 4 | 1,928 | 13,939 Sq. Ft |
| 211 Kingston Way, Walnut Creek, CA, 94597 | $649,000 | 2 | 2 | 1,196 | 1,048 Sq. Ft |
| 531 Jones Place, Walnut Creek, CA, 94597 | $839,000 | 3 | 2 | 1,452 | 2,772 Sq. Ft |
| 132 Pioneer Ave, Walnut Creek, CA, 94597 | $1,195,000 | 3 | 4 | 1,839 | -- |
| 1623 Geary Rd, Walnut Creek, CA, 94597 | $899,900 | 3 | 4 | 2,347 | -- |
| 1655 Geary Rd #21, Walnut Creek, CA, 94597 | $984,900 | 3 | 4 | 2,367 | -- |
Similar Townhouse To Piper Ridge Court
Nearby For Sale


ByOwner last updated this listing 10/01/2026 @ 08:43
More Cities with for Sale by Owner Homes
- Walnut Creek Homes For Sale By Owner
- Lafayette Homes For Sale By Owner
- Alamo Homes For Sale By Owner
- Moraga Homes For Sale By Owner
- Pleasant Hill Homes For Sale By Owner
- Orinda Homes For Sale By Owner
- Concord Homes For Sale By Owner
- Danville Homes For Sale By Owner
- Diablo Homes For Sale By Owner
- Clayton Homes For Sale By Owner
- Pacheco Homes For Sale By Owner
- Martinez Homes For Sale By Owner
- Castro Valley Homes For Sale By Owner
- Oakland Homes For Sale By Owner
- Piedmont Homes For Sale By Owner
- Berkeley Homes For Sale By Owner
- San Leandro Homes For Sale By Owner
- Albany Homes For Sale By Owner
- Emeryville Homes For Sale By Owner
- Bay Point Homes For Sale By Owner
Homes around $1,225,000



Verify Your Email
Please enter the 6-digit verification code
sent to your email address.
Verify Your Phone Number
Please enter the 6-digit verification code
sent to your mobile phone.