

MLS: #MDCH2060090, Listed By: Frank Mcknew, RE/MAX Realty Group, Source:Bright MLS
5007 Doctorfish Court
WALDORF, MD 20603

 3
3
Bed
 4
4
Bath
 2,420
2,420Sqft
 0.05
0.05Acre(Lot)
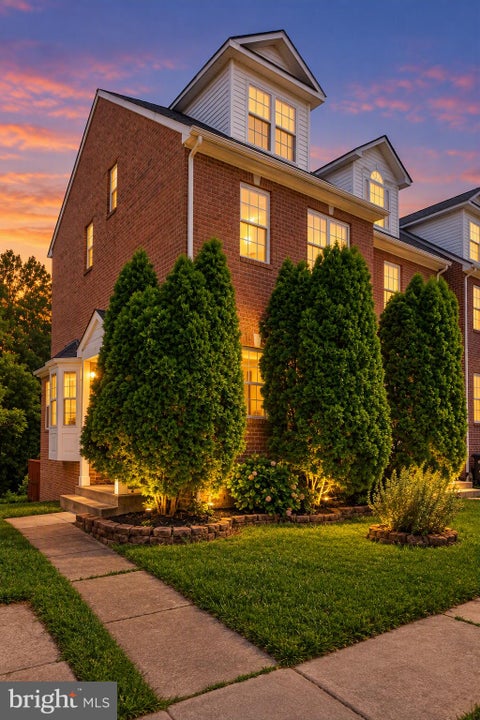
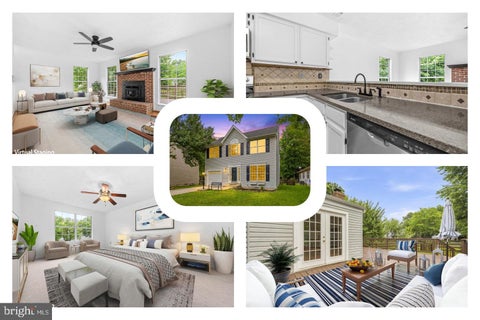
Rare three-level townhome with a one-car garage offering a fully renovated kitchen, fully renovated owners suite bathroom, new hardwood floors, carpet and freshly painted. This home features 3 bedrooms, 2 full and 2 half baths, a finished walkout lower level, fenced backyard, and newly refinished deck. The main level is highlighted by a beautifully renovated eat-in kitchen, completely updated in April 2026. Designed with both style and functionality in mind, the kitchen features granite countertops, new cabinetry, all-new stainless steel appliances, garbage disposal, updated lighting, breakfast bar, and center island. A rear door opens directly to the approximately 10' x 15' deck, recently refinished with all-new floorboards and railings. Just off the kitchen, the expansive open-concept li

 Property Details
 Map
Map
 Map
Map
What's Nearby
Nearby Areas
 Features
-
Bedroom Information
Total beds: 3Bathroom Information
Total Baths: 4 Full Baths: 2 Half Baths: 2Room Information
Has Basement: Yes Basement: Finished, Walk-Out Access -
Flooring Information
Carpet, Wood, Hardwood -
Roofing Information
Asphalt -
Interior Features
Eat-in Kitchen, Ceiling Fan(s), Recessed Lighting, Walk-In Closet(s), Vaulted Ceiling(s), High Ceilings, Open Floorplan, Soaking Tub Roof: Asphalt Appliances: Cooktop, Gas Water Heater, Dryer, Washer, Dishwasher, Exhaust Fan, Microwave, Refrigerator Laundry Features: Laundry Room, Lower Level Window Features: Double Pane Windows -
Heating & Cooling
Has Heating: Yes Heating: Exhaust Fan, Natural Gas, Heat Pump Has Cooling: Yes Cooling: Central Air, Ceiling Fan(s), Electric
-
Building Information
Year Built: 1994 Building Area Total: 2420 Construction Materials: Vinyl Siding Patio And Porch Features: Deck, Patio Pool Features: Community Private Pool: No Association Fee Frequency: Annually
-
Lot Information
Lot Size Acres: 0.05 Lot Size Source: Assessor Lot Size Square Feet: 2230Property Information
Subdivision: ST CHARLES DORCHESTER Source Property Type: Residential Postal Code Plus 4: 4236 Property SubType: Townhouse Levels: Three Or More Property Age: 32
-
Listing Price Information
Listing Price: $390000
-
Tax Information
Parcel Number: 0906200133 Tax Lot: 106 Tax Year: 2026 Annual Tax: $5121
-
Parking Information
Parking Total: 3 Garage Door Opener, Concrete, Garage, Driveway, AttachedGarage Information
Has Garage: Yes Has Attached Garage: Yes Garage Space: 1Homeowners Association InformationHas Association: Yes HOA: $850.00 Community Features: Pool, Sidewalks
-
Utility Information
Cable Available -
Location Information
Direction: From St. Charles Towne Center 11110 Mall Cir, Waldorf, MD 20603 Head toward Mall Cir Make a U-turn at Mall Cir Turn left onto St Patricks Dr Turn right onto St Phillips Dr Turn right onto Dorchester Cir Turn right onto Doctorfish Ct Destination will be on the right WaterSource: Public
How much is this property worth?
Curious about this home's true market value? Use our free Home Evaluation Tool to instantly get a personalized Comparative Market Analysis (CMA) report. Make smarter, data-driven decisions before you buy.

Nearby Home Value
| Address | Estimate | Bed | Bath | Sq. Ft | Lot Size |
|---|---|---|---|---|---|
| 11324 Snow Owl Place, Waldorf, MD, 20603 | $377,480 | 4 | 4 | 1,680 | -- |
| 2962 Pintail Place, Waldorf, MD, 20603 | $381,000 | 4 | 4 | 1,870 | 0.04 Acre |
| 11212 Heron Place, Waldorf, MD, 20603 | $375,000 | 3 | 4 | 2,364 | 0.07 Acre |
| 4426 Eagle Court, Waldorf, MD, 20603 | $299,900 | 3 | 2 | 1,260 | 0.05 Acre |
| 4163 Bluebird Drive, Waldorf, MD, 20603 | $299,900 | 3 | 2 | 1,200 | 0.05 Acre |
| 4202 Bluebird Drive, Waldorf, MD, 20603 | $275,000 | 3 | 2 | 1,200 | 0.05 Acre |
| 10980 Oswestry Street, Waldorf, MD, 20603 | $440,000 | 3 | 3 | 2,280 | 0.04 Acre |
| 10929 Cavendish Aly Alley, Waldorf, MD, 20603 | $425,000 | 3 | 3 | 2,366 | 0.04 Acre |
| 10911 Clerkenwell Aly A.., Waldorf, MD, 20603 | $475,000 | 3 | 3 | 2,564 | 0.04 Acre |
| 4642 Grosbeak Place, Waldorf, MD, 20603 | $239,000 | 3 | 2 | 1,160 | 0.04 Acre |
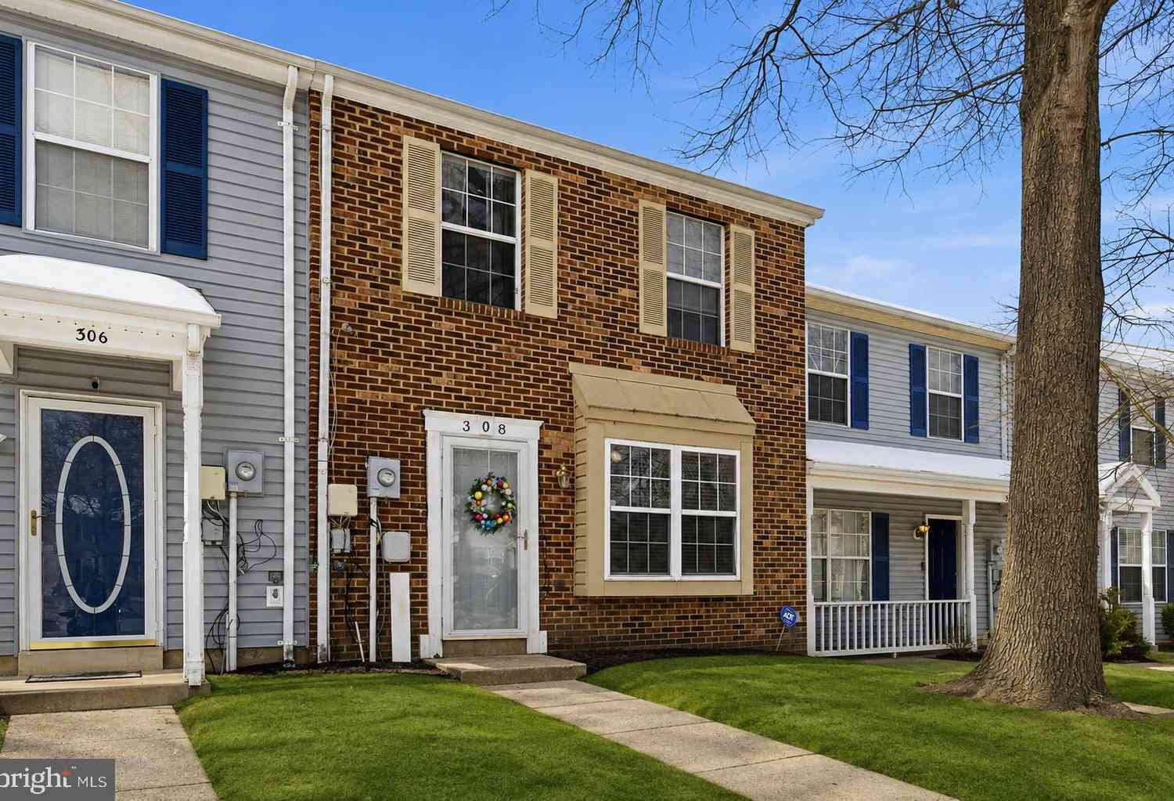
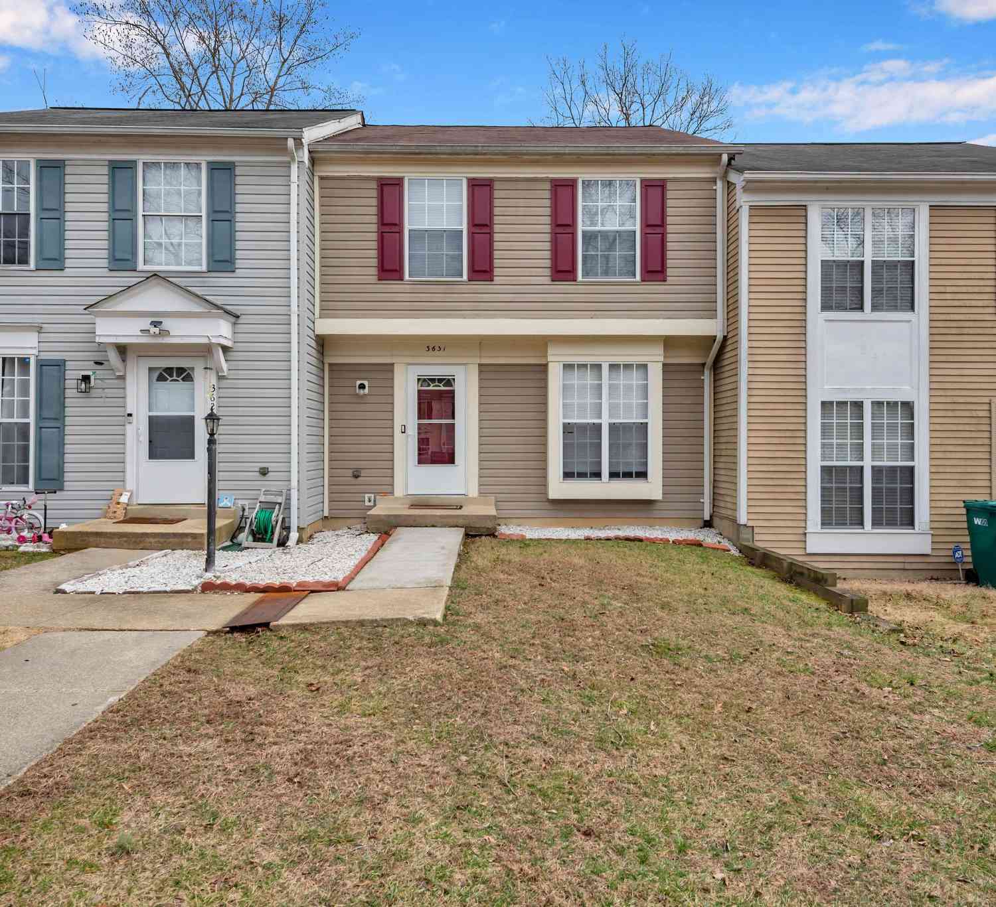
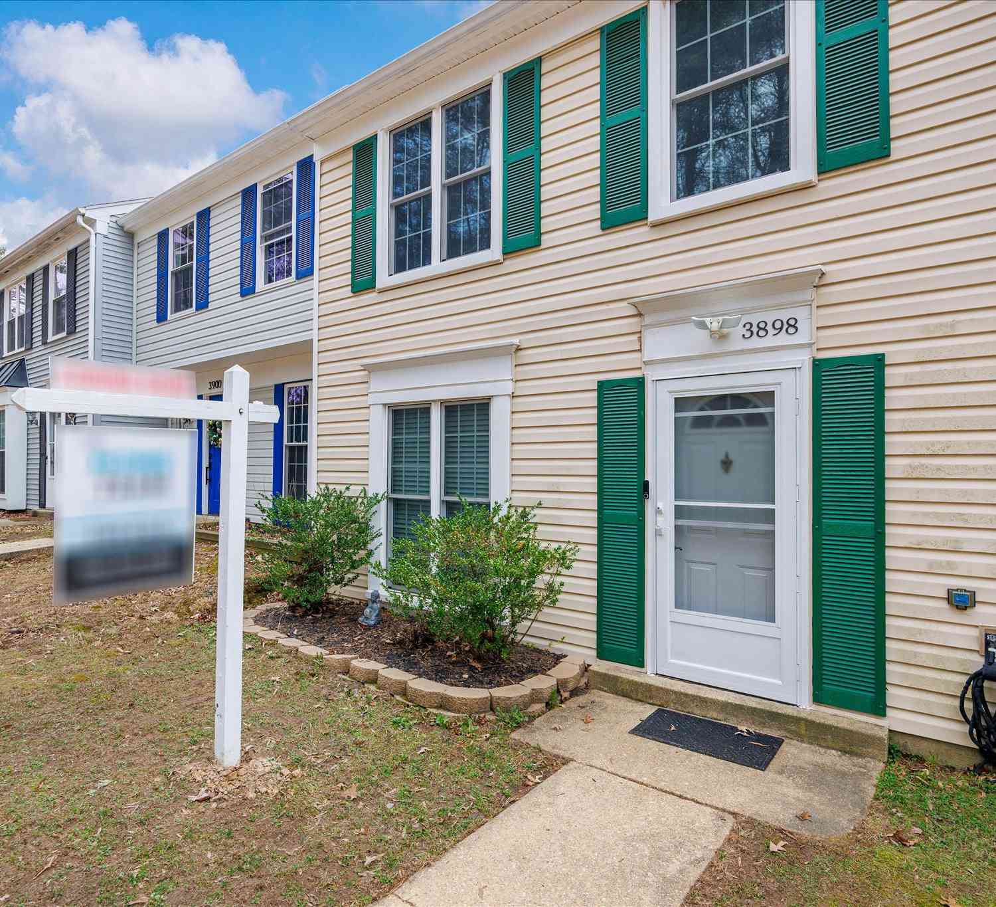
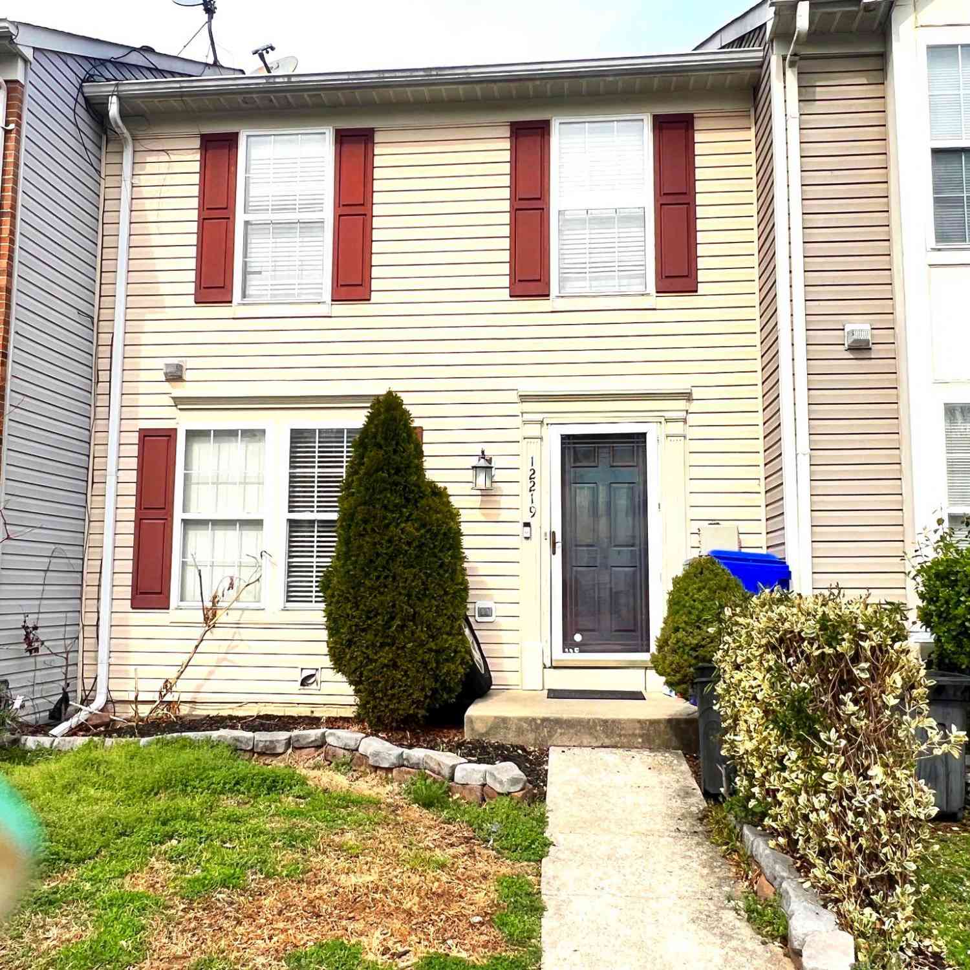
Similar Townhouse To 5007 Doctorfish Court
Nearby For Sale

The data relating to real estate for sale on this website appears in part through the BRIGHT Internet Data Exchange program, a voluntary cooperative exchange of property listing data between licensed real estate brokerage firms in which ByOwner participates, and is provided by BRIGHT through a licensing agreement. The information provided by this website is for the personal, non-commercial use of consumers and may not be used for any purpose other than to identify prospective properties consumers may be interested in purchasing. Some properties which appear for sale on this website may no longer be available because they are under contract, have closed or are no longer being offered for sale. Information Deemed Reliable But Not Guaranteed. Copyright © 2026 Bright MLS. All rights reserved.
ByOwner last updated this listing 10/12/2026 @ 10:23
More Cities with for Sale by Owner Homes
- Waldorf Homes For Sale By Owner
- Brandywine Homes For Sale By Owner
- White Plains Homes For Sale By Owner
- Bryantown Homes For Sale By Owner
- Cheltenham Homes For Sale By Owner
- Accokeek Homes For Sale By Owner
- Pomfret Homes For Sale By Owner
- La Plata Homes For Sale By Owner
- Clinton Homes For Sale By Owner
- Hughesville Homes For Sale By Owner
- Aquasco Homes For Sale By Owner
- Fort Washington Homes For Sale By Owner
- Charlotte Hall Homes For Sale By Owner
- Bryans Road Homes For Sale By Owner
- Bel Alton Homes For Sale By Owner
- Port Tobacco Homes For Sale By Owner
- Temple Hills Homes For Sale By Owner
- Dunkirk Homes For Sale By Owner
- Oxon Hill Homes For Sale By Owner
- Upper Marlboro Homes For Sale By Owner
Homes around $390,000











Verify Your Email
Please enter the 6-digit verification code
sent to your email address.
Verify Your Phone Number
Please enter the 6-digit verification code
sent to your mobile phone.