
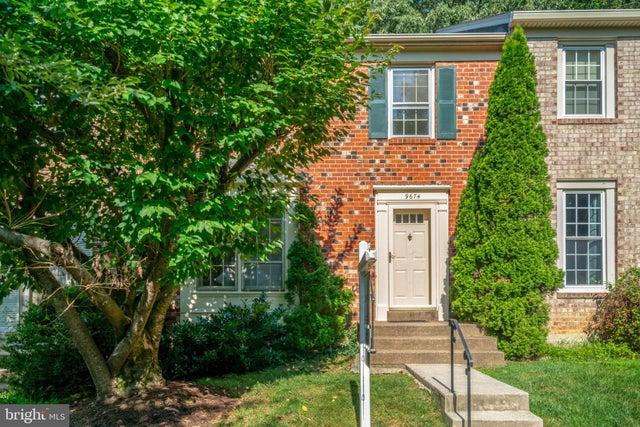
MLS: #VAFX2322870, Listed By: Elizabeth Lord, Compass, Source:Bright MLS
9674 Scotch Haven Drive
VIENNA, VA 22181

 3
3
Bed
 4
4
Bath
 1,847
1,847Sqft
 0.04
0.04Acre(Lot)
Just ½ mile from the Vienna metro, this updated 3 Br/3.5 Ba nearly 2,000 sq. ft. townhome in popular Country Creek offers an ideal layout with commuting convenience. Parking is simple with 2 assigned parking spaces close to your front door. The main level features a large eat-in kitchen w/newly installed quartz counters, stainless appliances, newer white cabinetry, as well as a light-filled living room open to a formal dining area. Also on the main level is a powder room for guests. Upstairs are three well-sized bedrooms, including a primary w/en-suite bathroom + walk-in closet and a hallway bathroom w/tub-shower combo. All bathrooms feature new light fixtures and designer mirrors. The walk-out lower level offers flexible space, either as a family room or 4th bedroom, with a full-bathro

 Property Details
 Map
Map
 Map
Map
What's Nearby
Nearby Areas
 Features
-
Bedroom Information
Total beds: 3Bathroom Information
Total Baths: 4 Full Baths: 3 Half Baths: 1Room Information
Has Basement: Yes Basement: Finished, Walk-Out Access, Daylight, Partial -
Flooring Information
Carpet, Wood, Hardwood, Vinyl -
Interior Features
Open Floorplan Appliances: Electric Range, Electric Oven, Electric Water Heater, Dishwasher, Disposal, Dryer, Exhaust Fan, Refrigerator, Stainless Steel Appliance(s), Washer, Microwave Laundry Features: Laundry Room, Lower Level -
Heating & Cooling
Has Heating: Yes Heating: Exhaust Fan, Electric, Heat Pump Has Cooling: Yes Cooling: Central Air, Electric
-
Building Information
Year Built: 1980 Building Area Total: 1847 Construction Materials: Aluminum Siding, Brick Pool Features: None Private Pool: No View: Trees/Woods Association Fee Frequency: Quarterly
-
Lot Information
Lot Size Acres: 0.04 Lot Size Source: Assessor Lot Size Square Feet: 1700 Lot Description: Back YardProperty Information
Subdivision: COUNTRY CREEK Source Property Type: Residential Postal Code Plus 4: 6129 Property SubType: Townhouse Levels: Three Or More Property Age: 46
-
Listing Price Information
Listing Price: $699000
-
Tax Information
Parcel Number: 0481 24 0054 Tax Lot: 54 Tax Year: 2026 Annual Tax: $8186
-
Parking Information
Parking Total: 2 Assigned, Parking LotGarage Information
Pets Allowed: Cats OK, Dogs OK, YesHomeowners Association InformationHas Association: Yes Included Fees: Snow Removal, Trash HOA: $329.67 Association Amenities: Playground
-
School Information
Elementary School: MOSAICJunior High School: THOREAUSenior High School: OAKTON -
Location Information
Direction: From 66 West, take exit left toward Vaden Dr, Left onto Vaden Dr, left onto Scotch Haven WaterSource: Public
How much is this property worth?
Curious about this home's true market value? Use our free Home Evaluation Tool to instantly get a personalized Comparative Market Analysis (CMA) report. Make smarter, data-driven decisions before you buy.

Nearby Home Value
| Address | Estimate | Bed | Bath | Sq. Ft | Lot Size |
|---|---|---|---|---|---|
| 9546 Lagersfield Circle, Vienna, VA, 22181 | $1,050,000 | 4 | 4 | 2,228 | 2,228 SqFt |
| 9548 Lagersfield Circle, Vienna, VA, 22181 | $1,049,000 | 4 | 4 | 2,228 | 2,228 SqFt |
| 9551 Lagersfield Circle, Vienna, VA, 22181 | $959,999 | 3 | 5 | 2,550 | 2,550 SqFt |
| 2827 Kelly Square, Vienna, VA, 22181 | $709,000 | 3 | 4 | 1,743 | 1,743 SqFt |
| 2836 Kelly Square, Vienna, VA, 22181 | $729,950 | 3 | 4 | 2,184 | 2,184 SqFt |
| 2901 Jessica Court, Vienna, VA, 22181 | $800,000 | 3 | 4 | 1,584 | 1,584 SqFt |
| 2738 Shawn Leigh Dr, Vienna, VA, 22181 | $799,999 | 4 | 4 | 2,182 | 2,182 SqFt |
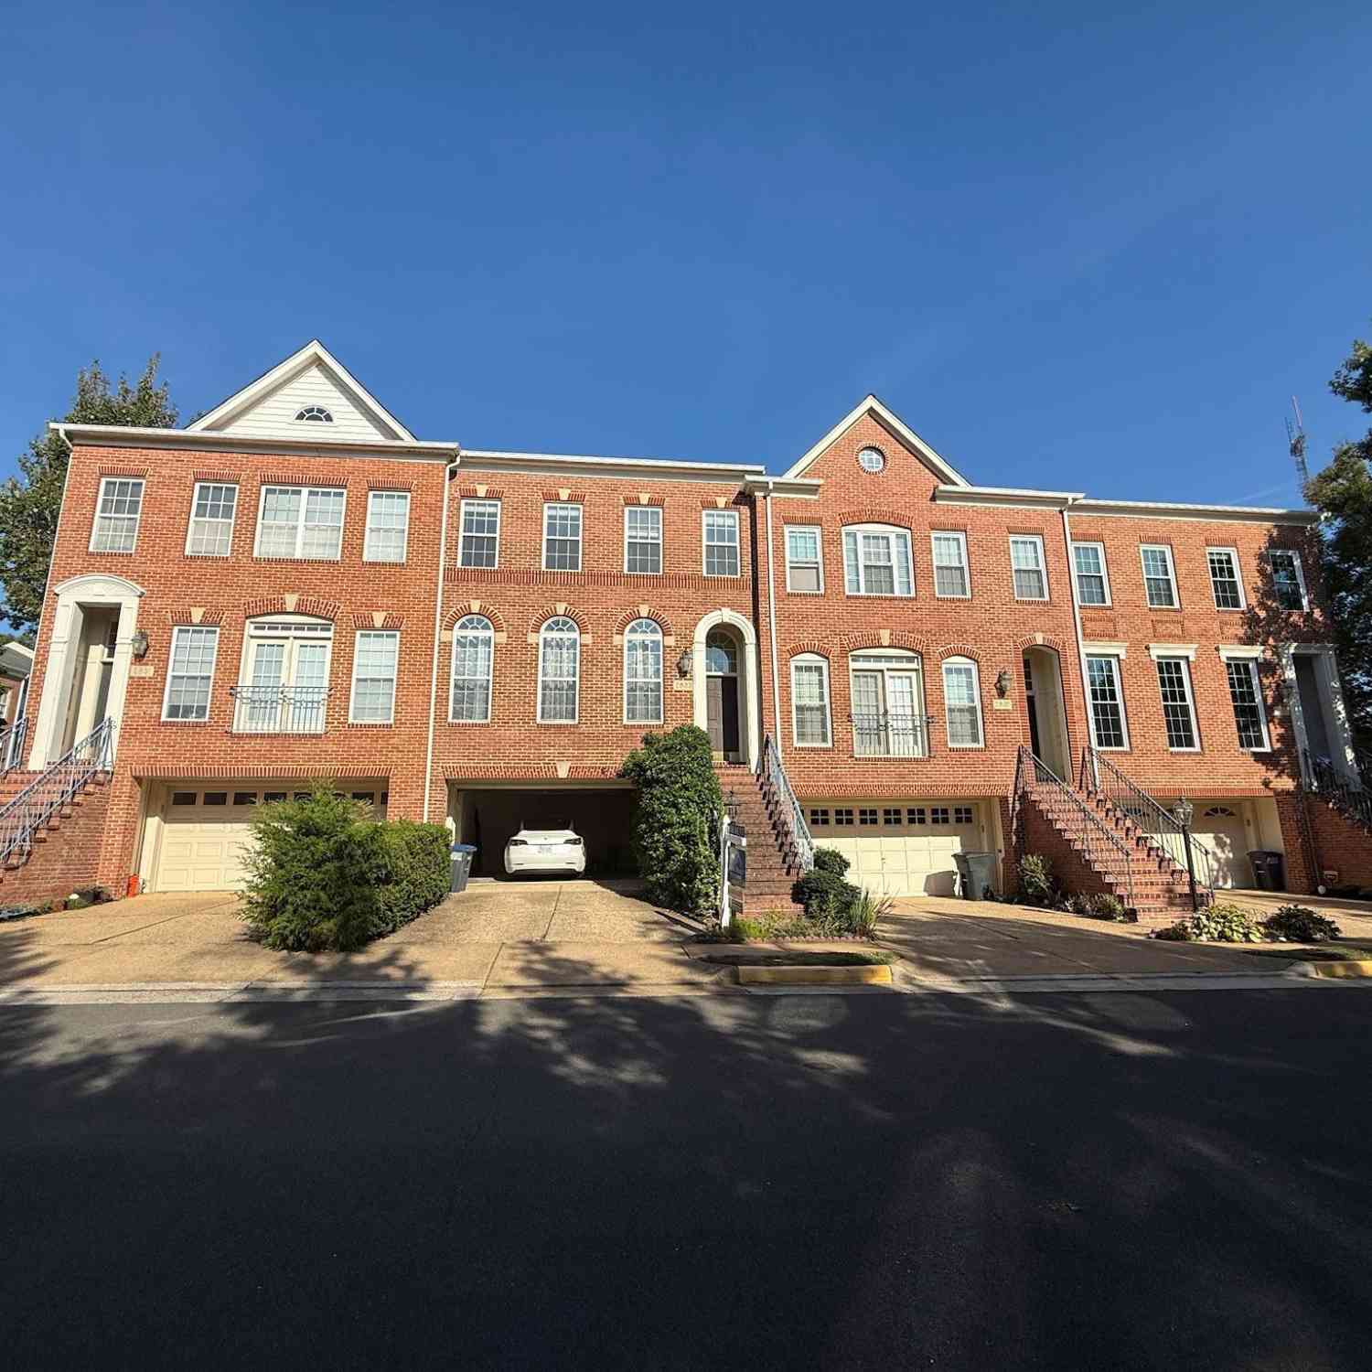
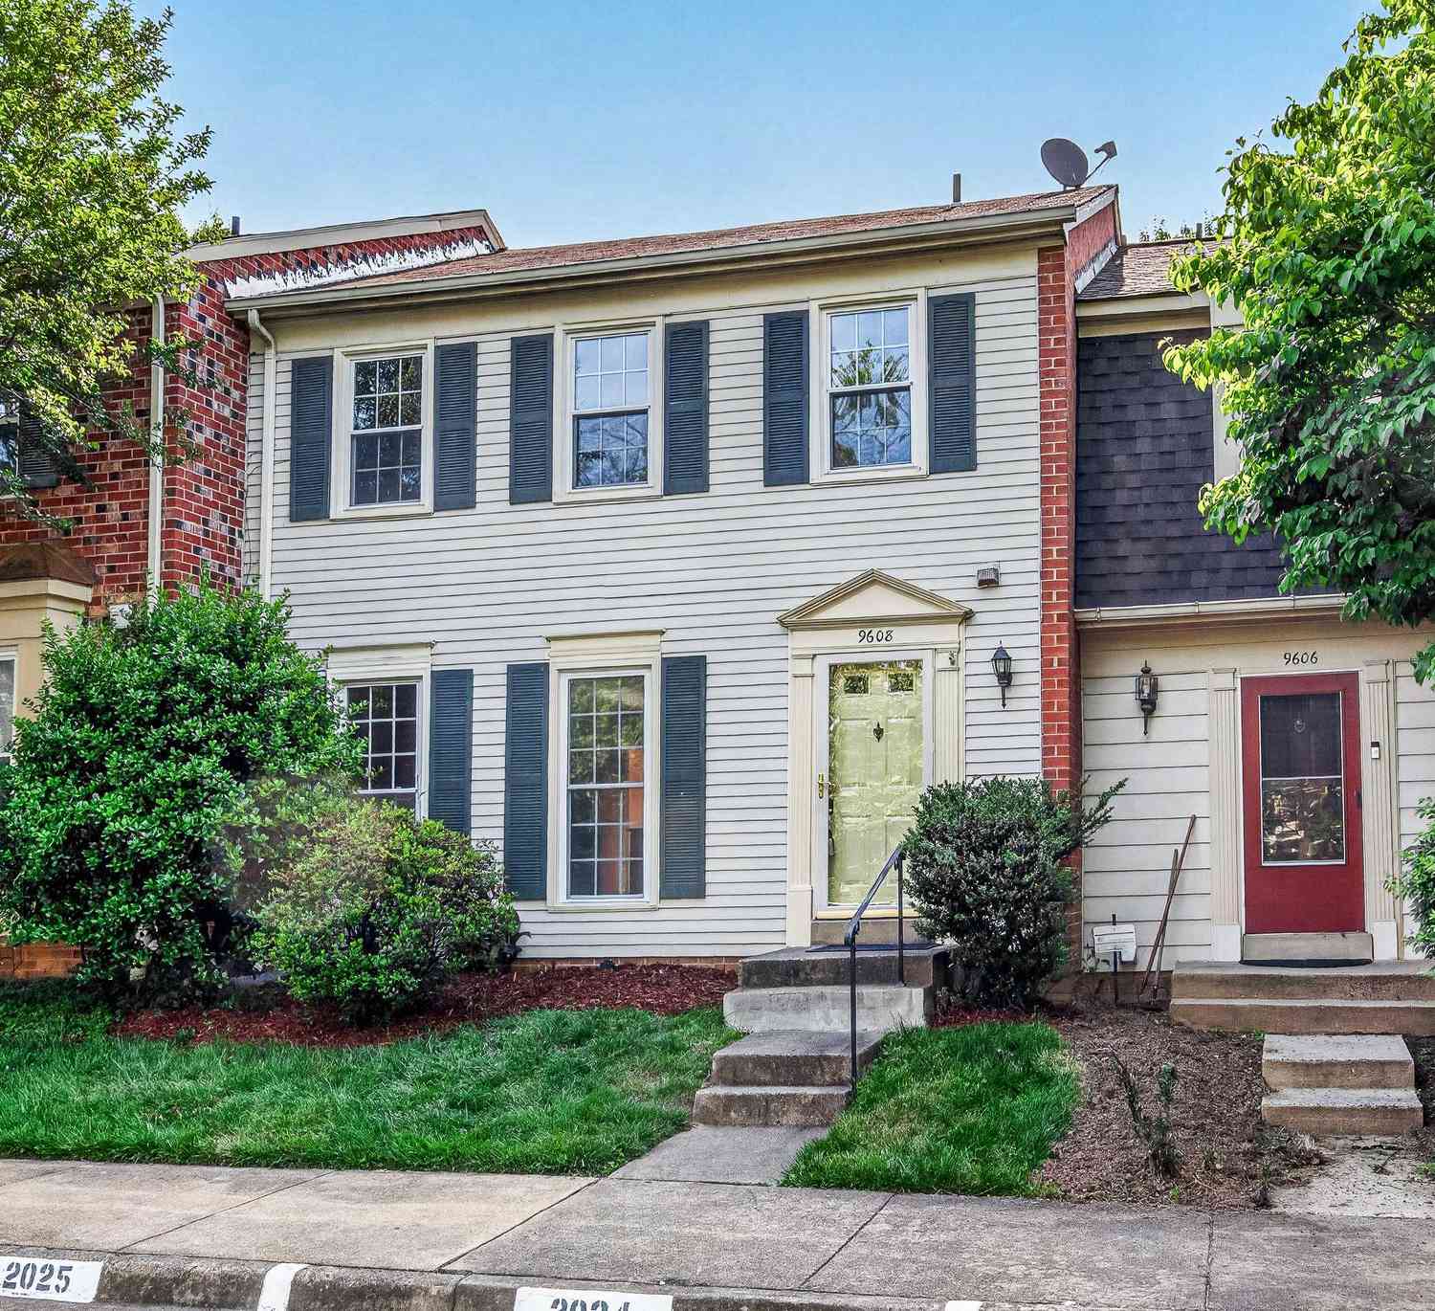
| 9608 Masterworks Drive, Vienna, VA, 22181 | $785,000 | 3 | 4 | 2,208 | 2,208 SqFt |
| 9815 Sweet Mint Drive, Vienna, VA, 22181 | $647,000 | 3 | 4 | 1,320 | 1,320 SqFt |
| 2935 Cashel Lane, Vienna, VA, 22181 | $625,000 | 3 | 3 | 2,040 | 2,040 SqFt |
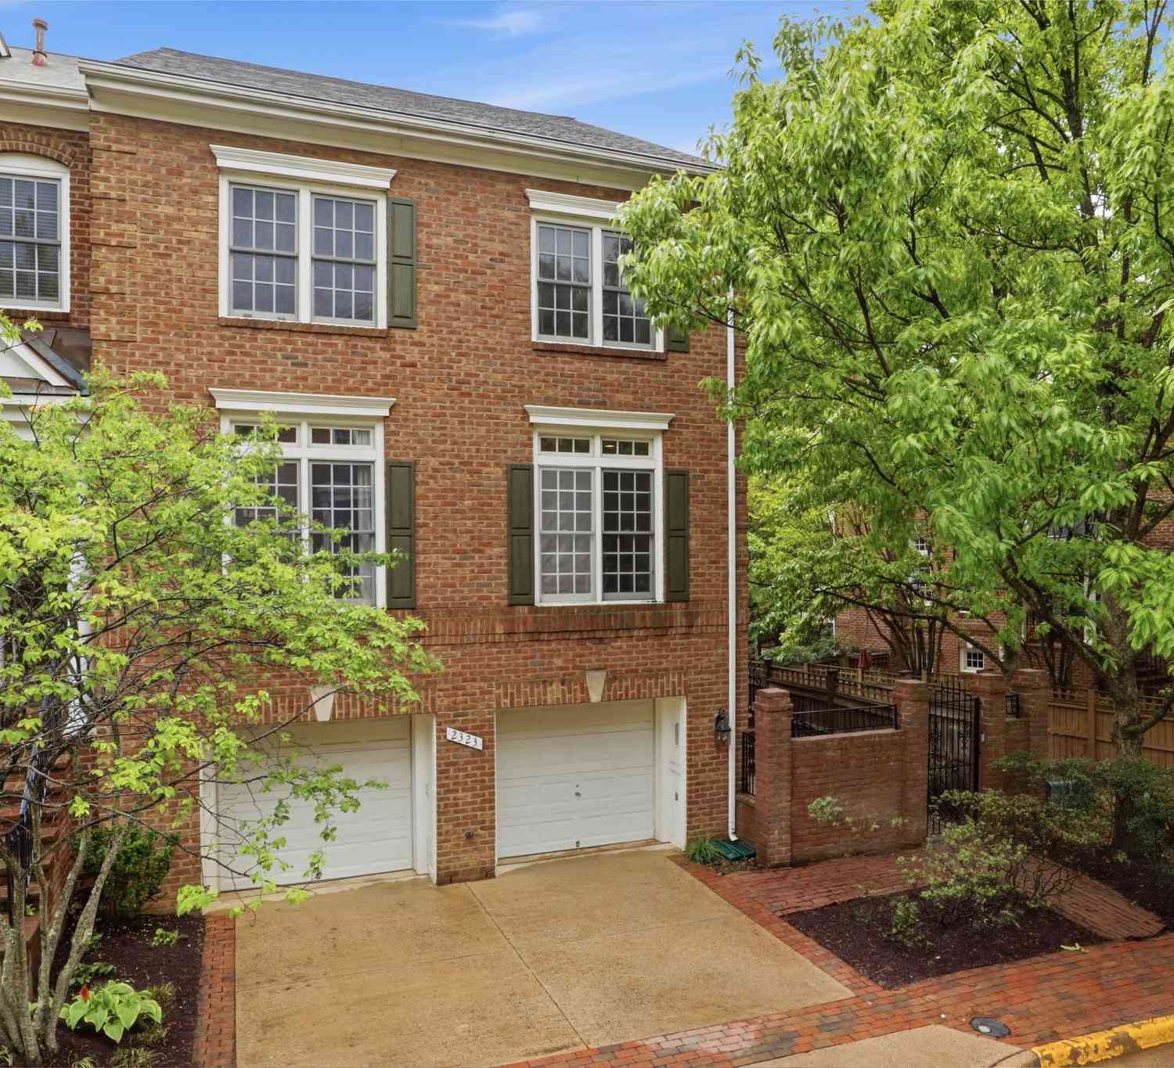
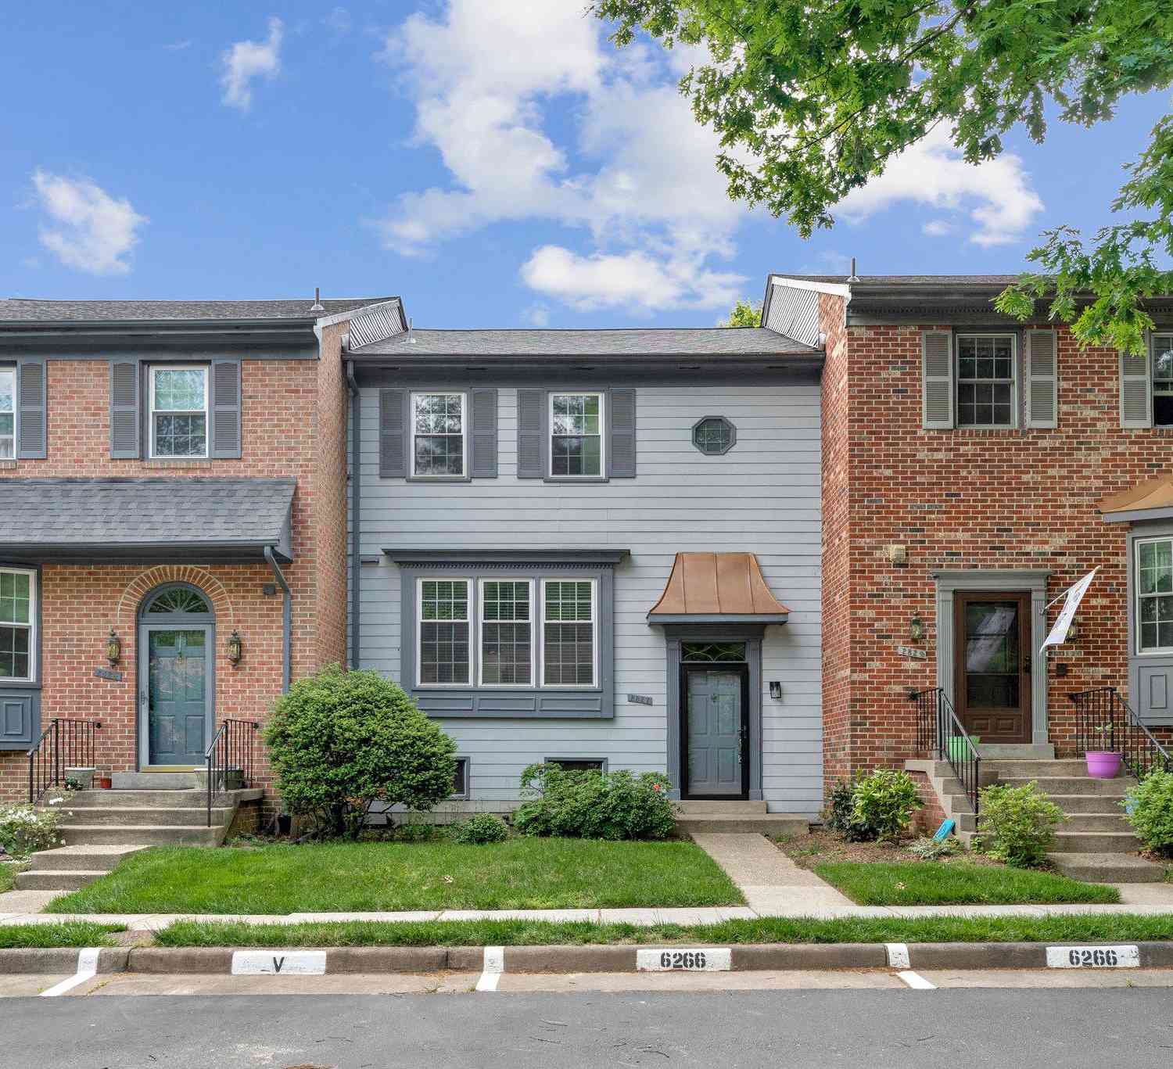
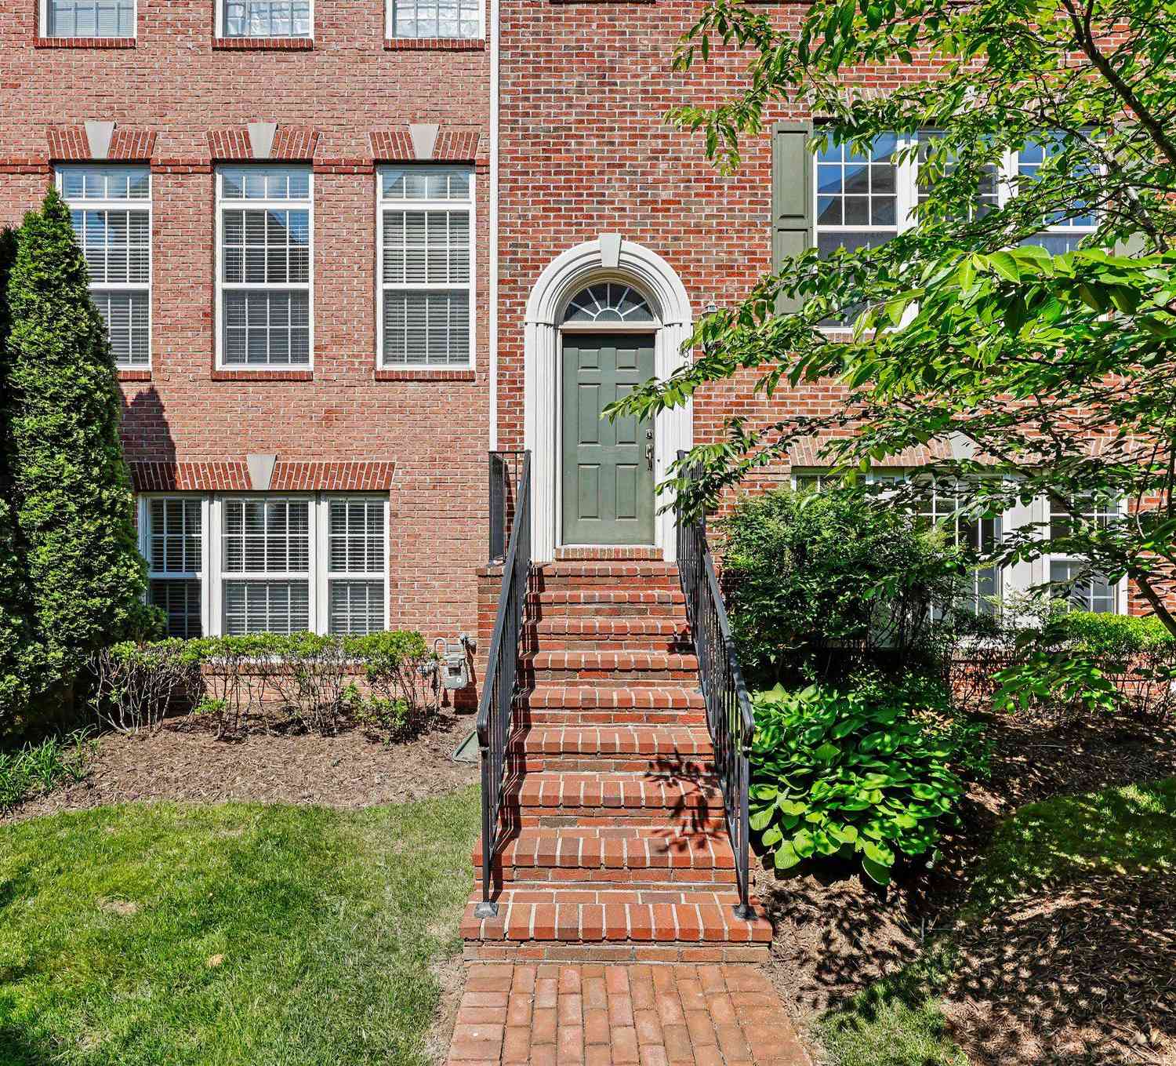
Similar Townhouse To 9674 Scotch Haven Drive
Nearby For Sale
The data relating to real estate for sale on this website appears in part through the BRIGHT Internet Data Exchange program, a voluntary cooperative exchange of property listing data between licensed real estate brokerage firms in which ByOwner participates, and is provided by BRIGHT through a licensing agreement. The information provided by this website is for the personal, non-commercial use of consumers and may not be used for any purpose other than to identify prospective properties consumers may be interested in purchasing. Some properties which appear for sale on this website may no longer be available because they are under contract, have closed or are no longer being offered for sale. Information Deemed Reliable But Not Guaranteed. Copyright © 2026 Bright MLS. All rights reserved.
ByOwner last updated this listing 07/18/2026 @ 14:39
More Cities with for Sale by Owner Homes
- Vienna Homes For Sale By Owner
- Dunn Loring Homes For Sale By Owner
- Oakton Homes For Sale By Owner
- Falls Church Homes For Sale By Owner
- Annandale Homes For Sale By Owner
- Mc Lean Homes For Sale By Owner
- Fairfax Homes For Sale By Owner
- Burke Homes For Sale By Owner
- Reston Homes For Sale By Owner
- Cabin John Homes For Sale By Owner
- Great Falls Homes For Sale By Owner
- Arlington Homes For Sale By Owner
- Herndon Homes For Sale By Owner
- Potomac Homes For Sale By Owner
- Springfield Homes For Sale By Owner
- Fairfax Station Homes For Sale By Owner
- Bethesda Homes For Sale By Owner
- Clifton Homes For Sale By Owner
- Chantilly Homes For Sale By Owner
- Chevy Chase Homes For Sale By Owner
Homes around $699,000










Verify Your Email
Please enter the 6-digit verification code
sent to your email address.