
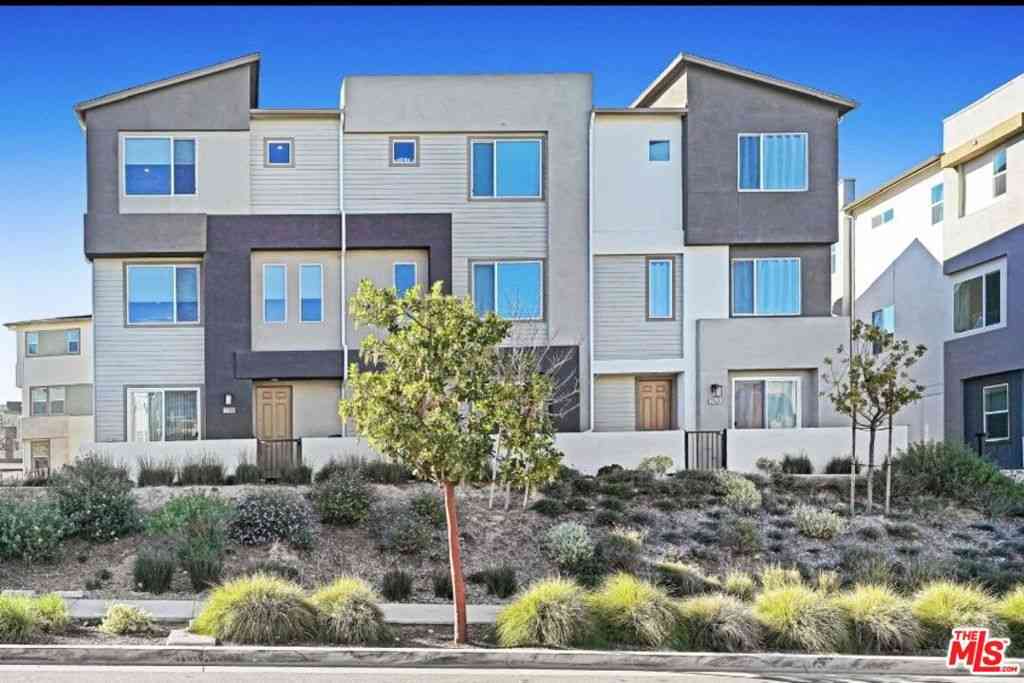
27566 Manzanita Way
Valencia, CA 91381

 3
3
Bed
 2
2
Bath
 2,054
2,054Sqft
34,363Sqft(Lot)
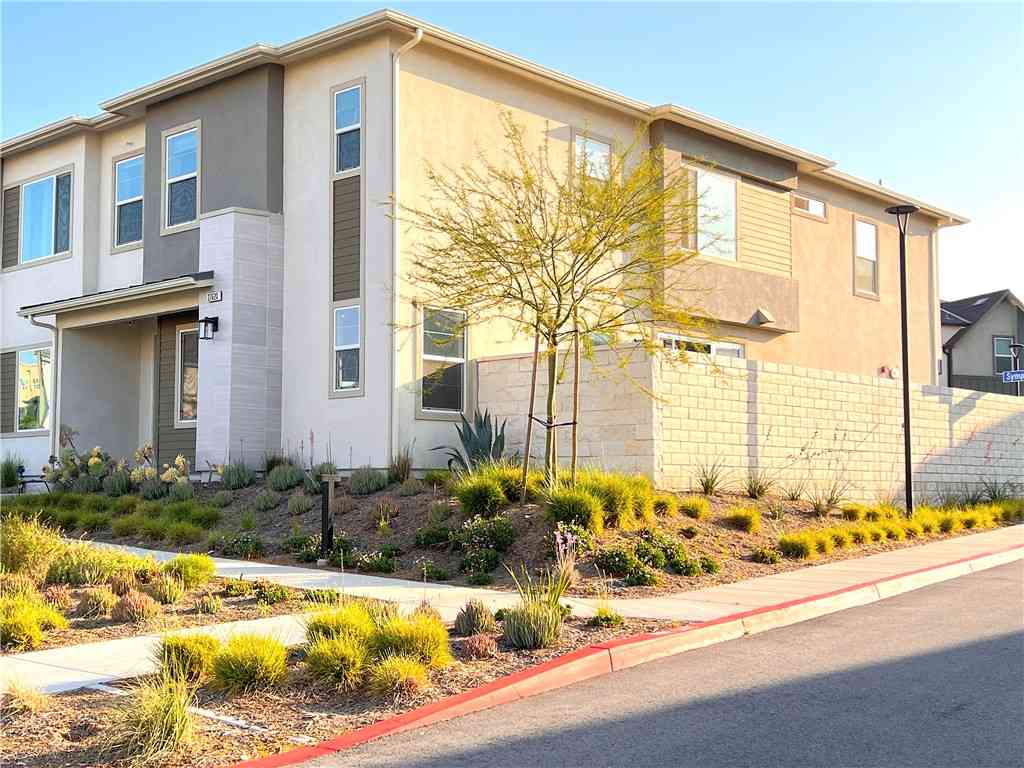
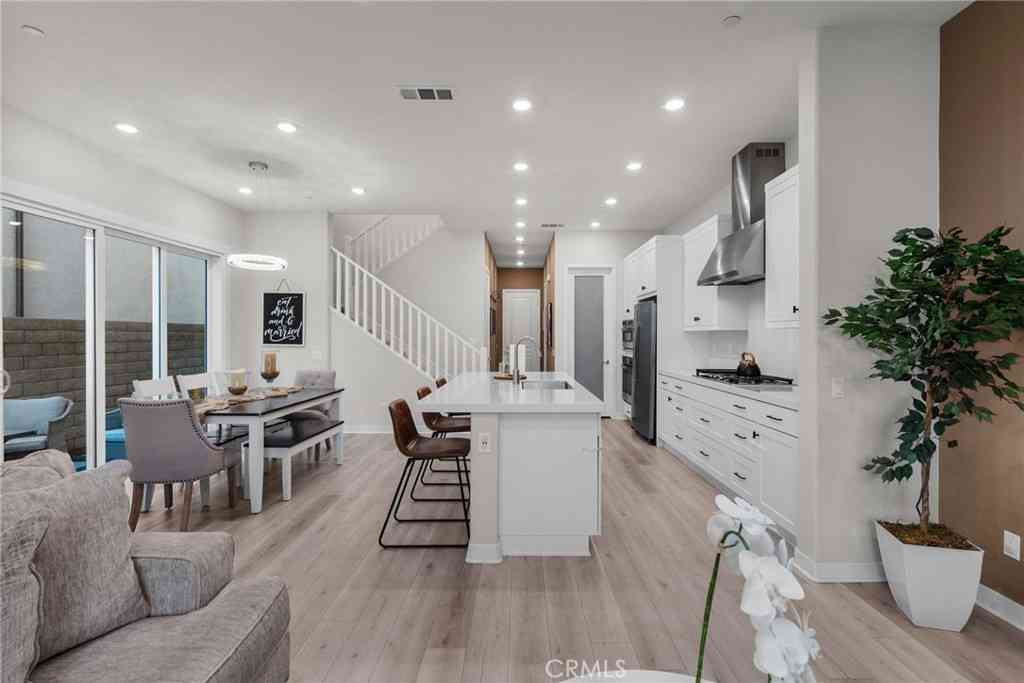
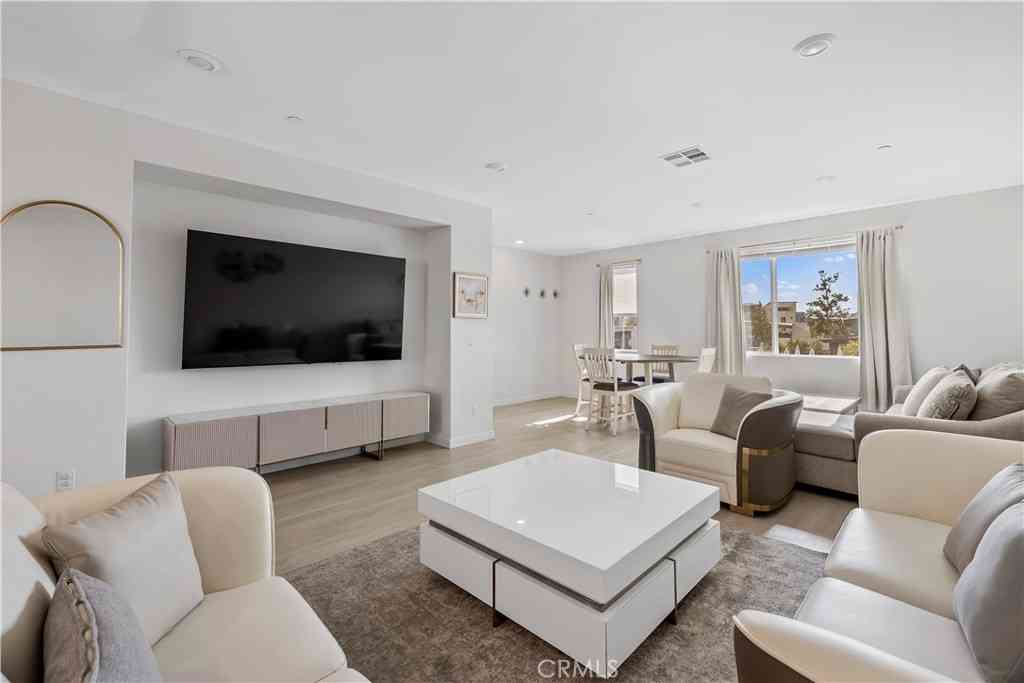
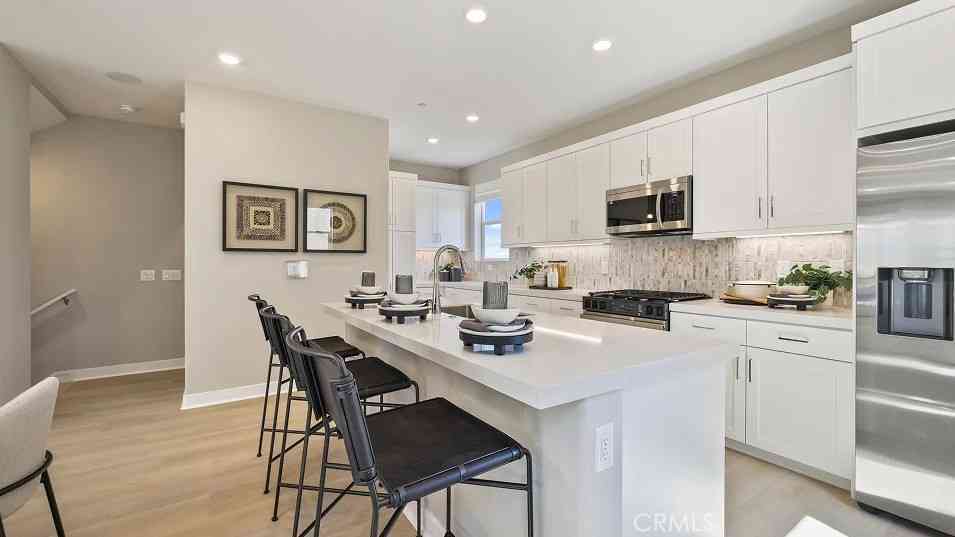
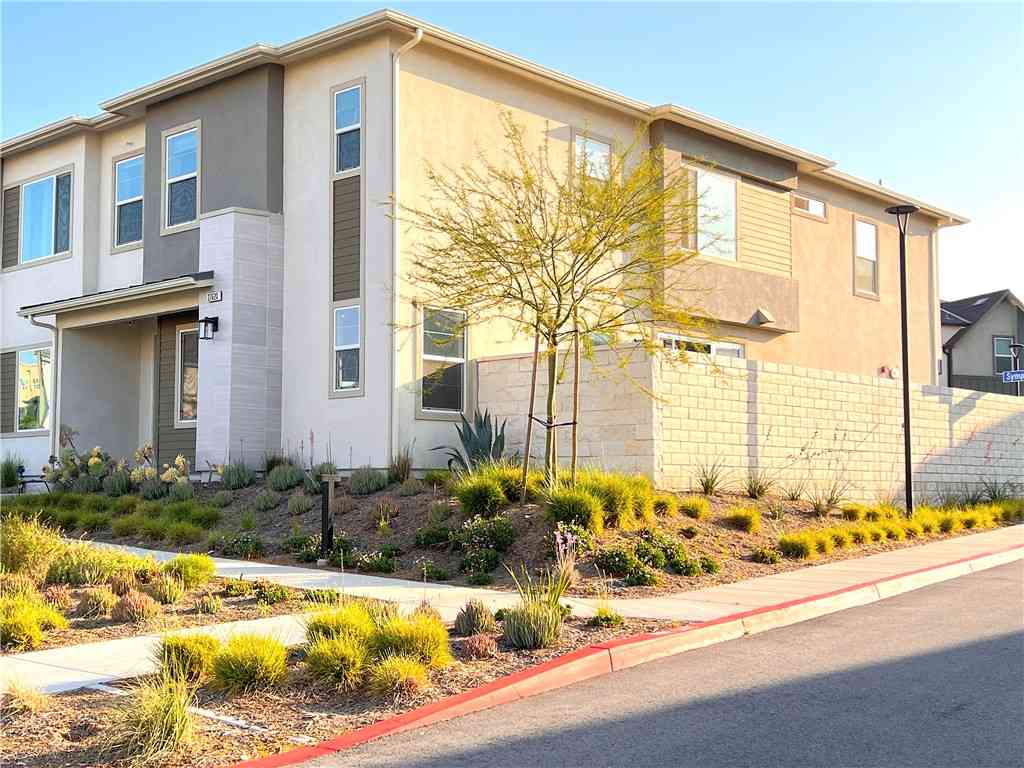
Assumable 5.625% interest rate. This stunning end unit townhome offers a perfect blend of modern luxury and energy-efficient living in the resort style FivePoint community in Valencia. Built in 2022 this 3-bedroom, 4-bathroom residence spans approximately 2,054 square feet of meticulously designed interior space. Ground Floor: Step through an enclosed courtyard into a versatile lower level featuring a spacious den (ideal for a home office or additional family room) and a powder room. The rear-facing 2-car garage comes equipped with an electric vehicle charger and upgraded storage. Main Level: The second floor is an entertainer's dream with a bright, open-concept great room. The chef-inspired kitchen showcases a large center island, custom quartz countertops, an elegant tile backsplash, a

 Property Details
 Map
Map
 Map
Map
What's Nearby
Nearby Areas
 Features
-
Bedroom Information
Total beds: 3Bathroom Information
Total Baths: 4 Full Baths: 2 Half Baths: 2 -
Interior Features
Breakfast Bar, Walk-In Pantry, Walk-In Closet(s)Appliances: Dishwasher, Disposal, Microwave, Refrigerator, Dryer, WasherLaundry Features: Inside, Laundry Closet, Upper LevelWindow Features: Double Pane Windows -
Heating & Cooling
Has Heating: Yes Heating: Central Has Cooling: Yes Cooling: Central Air
-
Building Information
Year Built: 2022Building Area Total: 2054Pool Features: Community, In Ground, AssociationPrivate Pool: NoView: Mountain(s)Association Fee Frequency: Monthly
-
Lot Information
Main Square Feet: 34363 Lot Size Acres: 0.7889 Lot Size Square Feet: 34,363Property Information
Subdivision: Crimson Source Property Type: Residential Postal Code Plus 4: 2196 Property SubType: Townhouse Levels: Three Or More,Multi/Split Property Age: 4
-
Listing Price Information
Listing Price: $679000Original Price: $699000
-
Tax Information
Parcel Number: 2826176021
-
Virtual Tour
Parking Information
Parking Total: 2 Covered, Door-Multi, Direct Access, Garage, Guest, PrivateGarage Information
Has Garage: Yes Has Attached Garage: Yes Garage Space: 2 Pets Allowed: YesHomeowners Association Information
Has Association: YesHOA: $260.00Association Amenities: Clubhouse, Maintenance Grounds, Insurance, Outdoor Cooking Area, Picnic Area, Playground, Pool, SecurityCommunity Features: Pool
-
Location Information
Direction: Please use Google Maps Security Features: Security Guard
How much is this property worth?
Curious about this home's true market value? Use our free Home Evaluation Tool to instantly get a personalized Comparative Market Analysis (CMA) report. Make smarter, data-driven decisions before you buy.

Nearby Home Value
| Address | Estimate | Bed | Bath | Sq. Ft | Lot Size |
|---|---|---|---|---|---|
| 27034 Fairway, Valencia, CA, 91381 | $634,900 | 2 | 2 | 1,679 | 1,679 SqFt |
| 25441 Eagle Lane #140, Valencia, CA, 91381 | $659,900 | 3 | 3 | 1,658 | 1,658 SqFt |
| 27016 Pebble Beach Drive, Valencia, CA, 91381 | $725,000 | 3 | 3 | 1,700 | 1,700 SqFt |
| 27022 Pebble Beach, Valencia, CA, 91381 | $639,000 | 3 | 2 | 1,645 | 1,645 SqFt |
| 26608 Via Bellazza, Valencia, CA, 91381 | $829,999 | 3 | 2 | 1,960 | 1,960 SqFt |
| 27574 Prarie Way, Valencia, CA, 91381 | $659,990 | 3 | 3 | 1,818 | 1,818 SqFt |
| 27562 Sparrow Court, Valencia, CA, 91381 | $649,000 | 3 | 3 | 1,740 | 1,740 SqFt |
| 26767 Laurel Mountain L.., Valencia, CA, 91381 | $849,900 | 4 | 3 | 2,690 | 2,690 SqFt |
| 26661 Blue Hills Loop, Valencia, CA, 91381 | $499,900 | 2 | 3 | 1,692 | 1,692 SqFt |
| 26799 Keystone Loop, Valencia, CA, 91381 | $599,999 | 3 | 3 | 1,692 | 1,692 SqFt |
Similar Townhouse To 27566 Manzanita Way
Nearby For Sale


The information being provided by Miami Association of REALTORS® is for the consumer's personal, non-commercial use. Any information relating to real estate for sale referenced on this web site comes from the Internet Data Exchange (IDX) program of the Miami Association of REALTORS®. The accuracy of all information is deemed reliable but not guaranteed and should be personally verified through personal inspection by and/or with the appropriate professionals. The data contained herein is copyrighted by Miami Association of REALTORS® and is protected by all applicable copyright laws. Any unauthorized dissemination of this information is in violation of copyright laws and is strictly prohibited. Copyright 2026 Miami Association of REALTORS®. All rights reserved.
ByOwner last updated this listing 08/12/2026 @ 17:01
More Cities with for Sale by Owner Homes
- Valencia Homes For Sale By Owner
- Stevenson Ranch Homes For Sale By Owner
- Newhall Homes For Sale By Owner
- Val Verde Homes For Sale By Owner
- Castaic Homes For Sale By Owner
- Canyon Country Homes For Sale By Owner
- Green Valley Homes For Sale By Owner
- Santa Clarita Homes For Sale By Owner
- Sylmar Homes For Sale By Owner
- Porter Ranch Homes For Sale By Owner
- Granada Hills Homes For Sale By Owner
- San Fernando Homes For Sale By Owner
- Chatsworth Homes For Sale By Owner
- Piru Homes For Sale By Owner
- Northridge Homes For Sale By Owner
- North Hills Homes For Sale By Owner
- Pacoima Homes For Sale By Owner
- Simi Valley Homes For Sale By Owner
- Panorama City Homes For Sale By Owner
- Winnetka Homes For Sale By Owner
Homes around $679,000







Verify Your Email
Please enter the 6-digit verification code
sent to your email address.