

MLS: #MDPG2209942, Listed By: Marcia Holmes, Penn Premier Real Estate Group, LLC, Source:Bright MLS
436 Esmond Place
UPPER MARLBORO, MD 20774

 4
4
Bed
 4
4
Bath
 1,848
1,848Sqft
 0.05
0.05Acre(Lot)
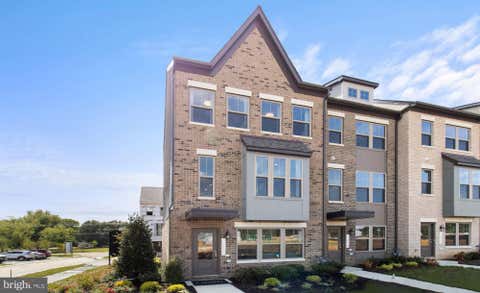
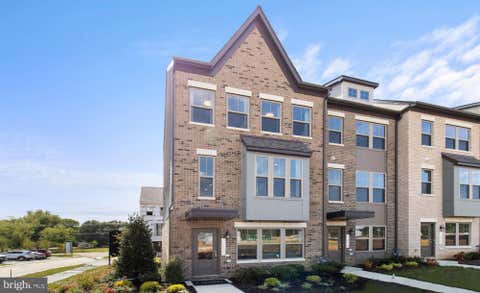
Welcome to 436 Esmond Place, located in the prestigious gated Oak Creek Club Golf Course community with 24-hour security-controlled access! This rare four-level townhome offers 4 bedrooms, 3.5 baths, and a versatile floor plan designed for today’s lifestyle. The unique upper-level loft features a private bedroom suite with a full bath—perfect as a luxurious primary retreat, guest suite, home office, or family room/den. The spacious lower level boasts a cozy fireplace and walks out to a beautifully fenced backyard with a covered patio, creating the ideal space for relaxing or entertaining. Upstairs, enjoy outdoor living on the expansive deck just off the kitchen, perfect for morning coffee or evening gatherings. Nestled within one of Prince George’s County’s premier golf course communities,

 Property Details
 Map
Map
 Map
Map
What's Nearby
Nearby Areas
 Features
-
Bedroom Information
Total beds: 4Bathroom Information
Total Baths: 4 Full Baths: 3 Half Baths: 1Room Information
Has Basement: Yes Basement: Walk-Out Access, Other -
Flooring Information
Carpet, Ceramic Tile, Hardwood -
Roofing Information
Shingle -
Interior Features
Roof: Shingle Appliances: Oven, Gas Range, Gas Oven, Gas Water Heater, Dishwasher, Disposal, Dryer, Ice Maker, Refrigerator, Stainless Steel Appliance(s), Washer, Water Heater, Microwave, ENERGY STAR Qualified Appliances Laundry Features: Upper Level Window Features: Insulated Windows, Double Pane Windows, Screens, Low Emissivity Windows -
Heating & Cooling
Has Heating: Yes Heating: Natural Gas, Central, Zoned, Forced Air Has Cooling: Yes Cooling: Central Air, Zoned, Electric
-
Building Information
Year Built: 2008 Building Area Total: 1848 Construction Materials: Frame Pool Features: Community Private Pool: No Association Fee Frequency: Monthly
-
Lot Information
Lot Size Acres: 0.05 Lot Size Source: Estimated Lot Size Square Feet: 2244Property Information
Subdivision: OAK CREEK CLUB GOLF COURSE Source Property Type: Residential Postal Code Plus 4: 8841 Property SubType: Townhouse Levels: Three Or More Property Age: 18
-
Listing Price Information
Listing Price: $550000
-
Tax Information
Parcel Number: 17073637097 Tax Lot: 19 Tax Year: 2026 Annual Tax: $7466
-
Parking Information
Parking Total: 2 Garage Door Opener, Concrete, Garage, AttachedGarage Information
Has Garage: Yes Has Attached Garage: Yes Garage Space: 2 Pets Allowed: Breed Restrictions, YesHomeowners Association InformationHas Association: Yes Included Fees: Snow Removal, Trash HOA: $245.00 Community Features: Pool
-
Location Information
Direction: Church Rd. (Go for 6.2 mi.) Take the 3rd exit from roundabout onto Mary Bowie Pky. (Go for 0.2 mi.) Turn left onto Bamberg Way. (Go for 177 ft. to security gate). Turn right toward Esmond Pl. (Go for 0.2 mi.) Turn right onto Esmond Pl. (Go for 79ft) Property on the right. WaterSource: Public Security Features: Carbon Monoxide Detector(s), Security Gate, Security System
How much is this property worth?
Curious about this home's true market value? Use our free Home Evaluation Tool to instantly get a personalized Comparative Market Analysis (CMA) report. Make smarter, data-driven decisions before you buy.

Nearby Home Value
| Address | Estimate | Bed | Bath | Sq. Ft | Lot Size |
|---|---|---|---|---|---|
| 15601 Sunningdale Place, Upper Marlboro, MD, 20774 | $599,888 | 4 | 4 | 2,026 | 2,026 SqFt |
| 15711 Tibberton Terrace, Upper Marlboro, MD, 20774 | $559,900 | 3 | 4 | 2,186 | 2,186 SqFt |
| 2818 Medstead Lane, Upper Marlboro, MD, 20774 | $585,000 | 3 | 3 | 3,042 | 3,042 SqFt |
| 15213 Richard Bowie Lane, Upper Marlboro, MD, 20774 | $395,000 | 4 | 4 | 1,920 | 1,920 SqFt |
| 3831 Pentland Hills Drive, Upper Marlboro, MD, 20774 | $554,990 | 3 | 4 | 3,024 | 3,024 SqFt |
| 3846 Pentland Hills Drive, Upper Marlboro, MD, 20774 | $534,000 | 3 | 4 | 2,870 | 2,870 SqFt |
| 2122 Turleygreen Place, Upper Marlboro, MD, 20774 | $590,000 | 4 | 4 | 2,304 | 2,304 SqFt |
| 2700 Beech Orchard Lane, Upper Marlboro, MD, 20774 | $860,000 | 6 | 4 | 6,167 | 6,167 SqFt |
| 2227 Congresbury Place, Upper Marlboro, MD, 20774 | $535,000 | 3 | 4 | 1,936 | 1,936 SqFt |
| 14727 Argos Place, Upper Marlboro, MD, 20774 | $550,000 | 3 | 4 | 2,030 | 2,030 SqFt |
Similar Townhouse To 436 Esmond Place
Nearby For Sale
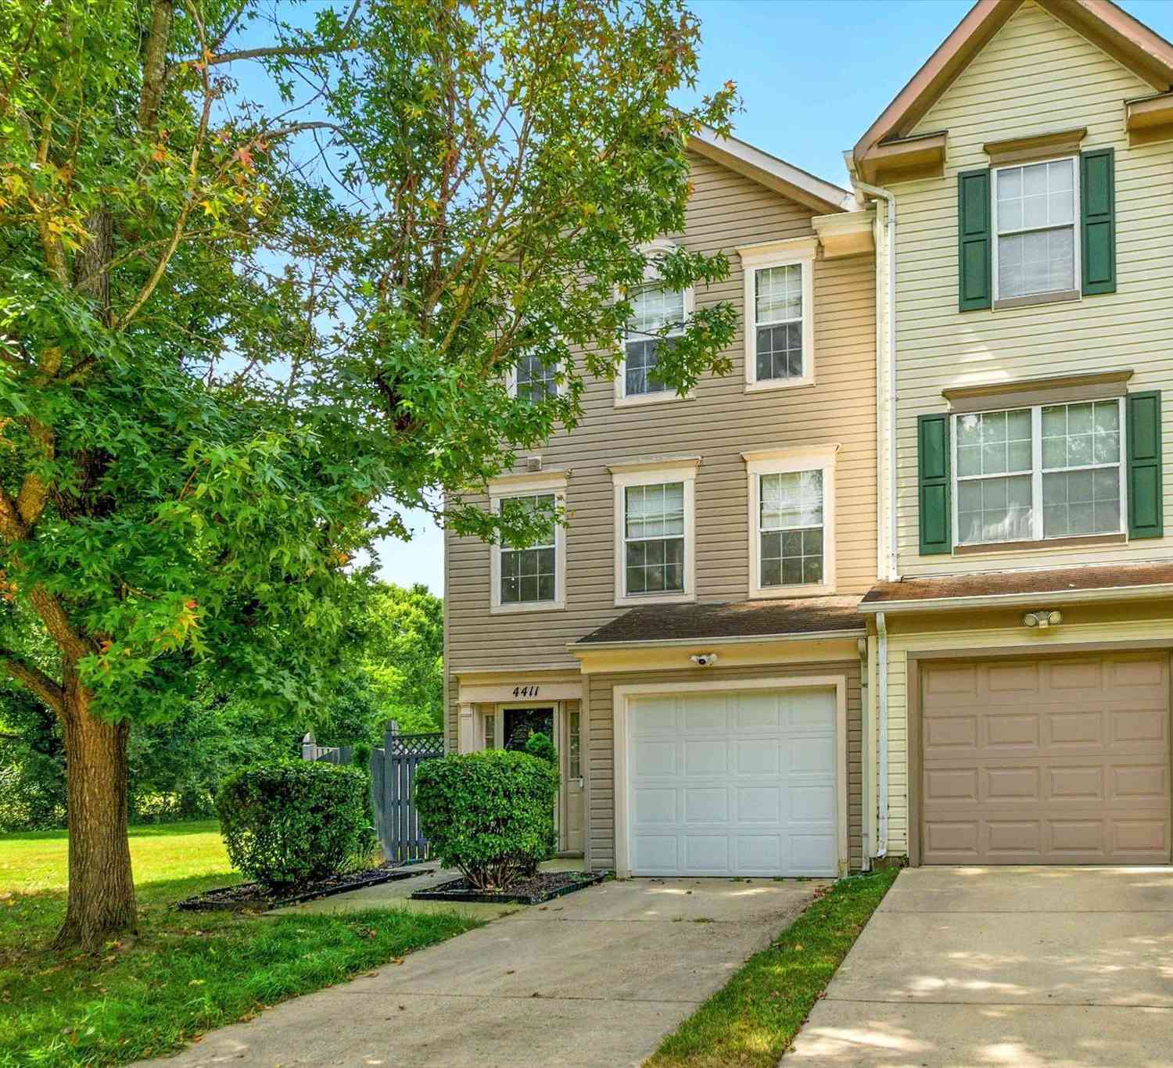

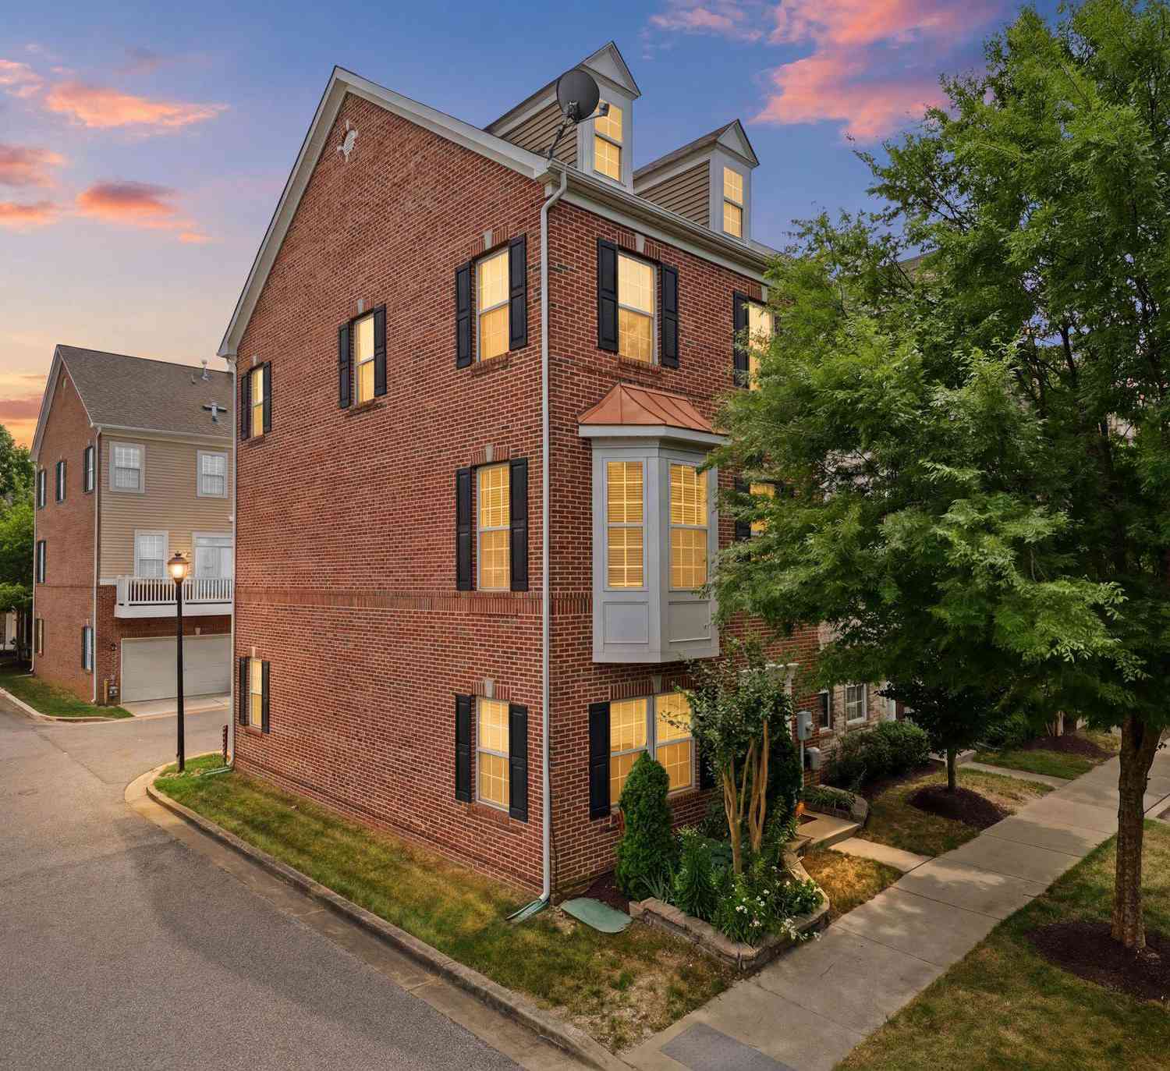

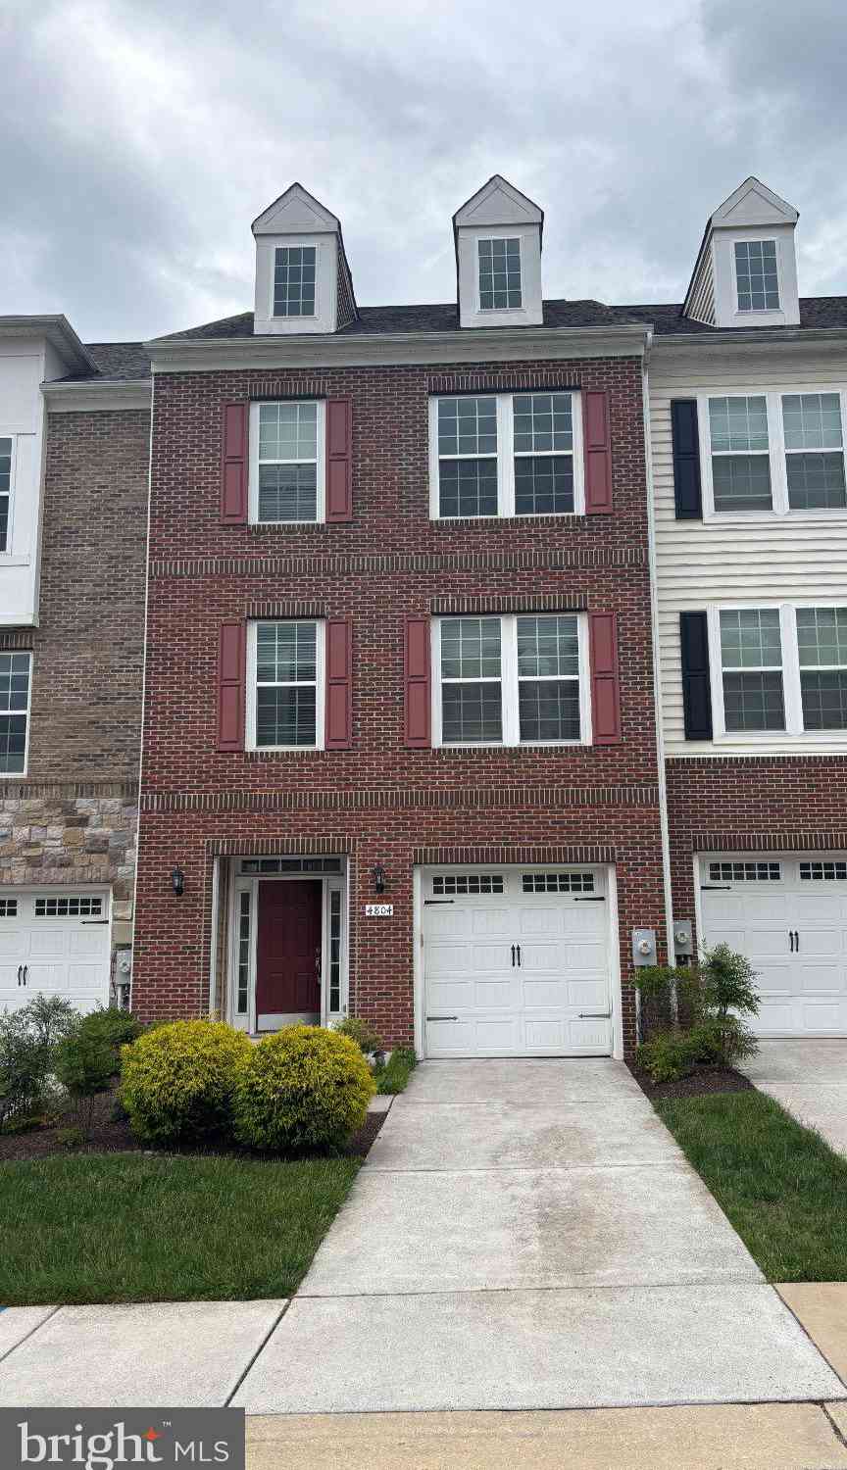
The data relating to real estate for sale on this website appears in part through the BRIGHT Internet Data Exchange program, a voluntary cooperative exchange of property listing data between licensed real estate brokerage firms in which ByOwner participates, and is provided by BRIGHT through a licensing agreement. The information provided by this website is for the personal, non-commercial use of consumers and may not be used for any purpose other than to identify prospective properties consumers may be interested in purchasing. Some properties which appear for sale on this website may no longer be available because they are under contract, have closed or are no longer being offered for sale. Information Deemed Reliable But Not Guaranteed. Copyright © 2026 Bright MLS. All rights reserved.
ByOwner last updated this listing 08/25/2026 @ 00:59
More Cities with for Sale by Owner Homes
- Upper Marlboro Homes For Sale By Owner
- Lothian Homes For Sale By Owner
- Cheltenham Homes For Sale By Owner
- District Heights Homes For Sale By Owner
- Dunkirk Homes For Sale By Owner
- Harwood Homes For Sale By Owner
- Clinton Homes For Sale By Owner
- Capitol Heights Homes For Sale By Owner
- Suitland Homes For Sale By Owner
- Cheverly Homes For Sale By Owner
- Tracys Landing Homes For Sale By Owner
- Brandywine Homes For Sale By Owner
- Friendship Homes For Sale By Owner
- West River Homes For Sale By Owner
- Temple Hills Homes For Sale By Owner
- Davidsonville Homes For Sale By Owner
- Owings Homes For Sale By Owner
- Galesville Homes For Sale By Owner
- Deale Homes For Sale By Owner
- Landover Homes For Sale By Owner
Homes around $550,000





Verify Your Email
Please enter the 6-digit verification code
sent to your email address.