
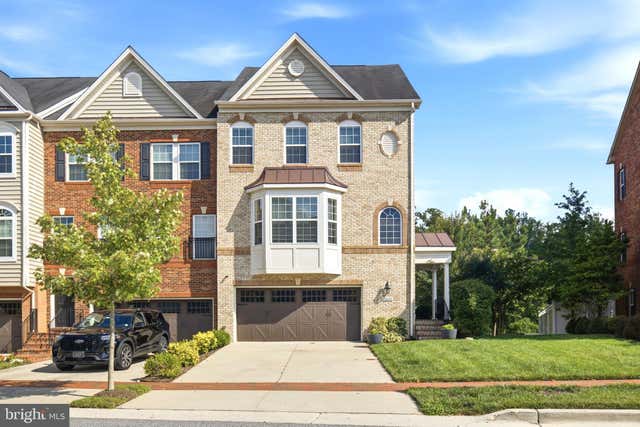
MLS: #MDPG2215106, Listed By: HELAINE REAVES, Berkshire Hathaway HomeServices PenFed Realty, Source:Bright MLS
15601 Sunningdale Place
UPPER MARLBORO, MD 20774

 4
4
Bed
 4
4
Bath
 2,026
2,026Sqft
 0.07
0.07Acre(Lot)
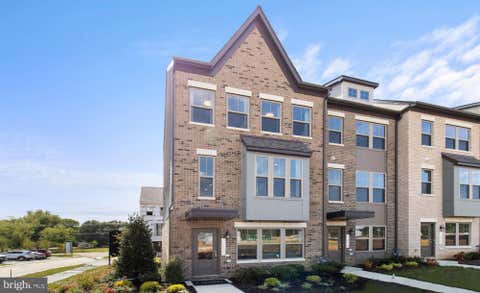
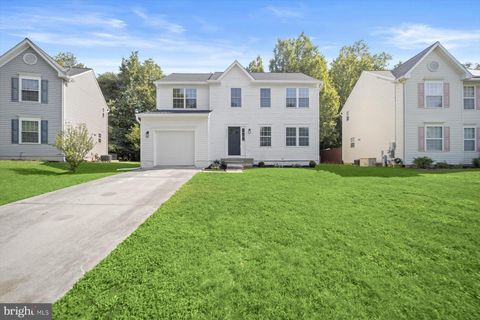
Discover an unparalleled lifestyle in this exquisite end-of-row townhouse nestled within the prestigious Beech Tree East Village. Built in 2018, this residence seamlessly blends transitional and traditional architectural styles, offering a sophisticated yet inviting atmosphere. Step inside to experience the grandeur of over 3,000 square feet of meticulously designed living space. The open floor plan is accentuated by gleaming hardwood floors and elegant ceramic tile, creating a harmonious flow throughout. The gourmet kitchen is a chef's dream, featuring upgraded countertops, a spacious island, and stainless steel appliances, including a built-in microwave and gas range. The beverage station aside the walk-in pantry adds an extra touch of luxury, making entertaining effortless. Retreat to t

 Property Details
 Map
Map
 Map
Map
What's Nearby
Nearby Areas
 Features
-
Bedroom Information
Total beds: 4Bathroom Information
Total Baths: 4 Full Baths: 2 Half Baths: 2Room Information
Has Basement: Yes Basement: Finished, Exterior Entry, Walk-Out Access, Interior Entry -
Flooring Information
Wood, Ceramic Tile, Hardwood -
Roofing Information
Shingle -
Interior Features
Eat-in Kitchen, Ceiling Fan(s), Kitchen Island, Pantry, Recessed Lighting, Walk-In Closet(s), High Ceilings, Open Floorplan Roof: Shingle Appliances: Oven, Gas Range, Gas Oven, Electric Water Heater, Washer, Dishwasher, Disposal, Dryer, Ice Maker, Microwave, Refrigerator, Stainless Steel Appliance(s) Laundry Features: Upper Level Window Features: Double Pane Windows -
Heating & Cooling
Has Heating: Yes Heating: Natural Gas, Central Has Cooling: Yes Cooling: Central Air, Ceiling Fan(s), Other, Electric
-
Building Information
Year Built: 2018 Building Area Total: 2026 Construction Materials: Frame Patio And Porch Features: Deck, Patio Pool Features: Community, Lap Private Pool: No View: Golf Course Association Fee Frequency: Monthly
-
Lot Information
Lot Size Acres: 0.07 Lot Size Source: Estimated Lot Size Square Feet: 3049Property Information
Subdivision: BEECH TREE EAST VILLAGE Source Property Type: Residential Postal Code Plus 4: 8451 Property SubType: Townhouse Levels: Three Or More Property Age: 8
-
Listing Price Information
Listing Price: $599888
-
Tax Information
Parcel Number: 17035563947 Tax Lot: 34 Tax Year: 2026 Annual Tax: $7936
-
Parking Information
Parking Total: 2 Garage Door Opener, Off Street, Garage, Parking Lot, AttachedGarage Information
Has Garage: Yes Has Attached Garage: Yes Garage Space: 2 Pets Allowed: YesHomeowners Association InformationHas Association: Yes Included Fees: Snow Removal, Trash HOA: $143.75 Community Features: Pool
-
Location Information
Direction: Please confirm with GPS WaterSource: Public Security Features: 24 Hour Security, Security Gate
How much is this property worth?
Curious about this home's true market value? Use our free Home Evaluation Tool to instantly get a personalized Comparative Market Analysis (CMA) report. Make smarter, data-driven decisions before you buy.

Nearby Home Value
| Address | Estimate | Bed | Bath | Sq. Ft | Lot Size |
|---|---|---|---|---|---|
| 15711 Tibberton Terrace, Upper Marlboro, MD, 20774 | $559,900 | 3 | 4 | 2,186 | 2,186 SqFt |
| 2818 Medstead Lane, Upper Marlboro, MD, 20774 | $585,000 | 3 | 3 | 3,042 | 3,042 SqFt |
| 15213 Richard Bowie Lane, Upper Marlboro, MD, 20774 | $395,000 | 4 | 4 | 1,920 | 1,920 SqFt |
| 3831 Pentland Hills Drive, Upper Marlboro, MD, 20774 | $554,990 | 3 | 4 | 3,024 | 3,024 SqFt |
| 3846 Pentland Hills Drive, Upper Marlboro, MD, 20774 | $534,000 | 3 | 4 | 2,870 | 2,870 SqFt |
| 2122 Turleygreen Place, Upper Marlboro, MD, 20774 | $590,000 | 4 | 4 | 2,304 | 2,304 SqFt |
| 2700 Beech Orchard Lane, Upper Marlboro, MD, 20774 | $860,000 | 6 | 4 | 6,167 | 6,167 SqFt |
| 2227 Congresbury Place, Upper Marlboro, MD, 20774 | $535,000 | 3 | 4 | 1,936 | 1,936 SqFt |
| 14727 Argos Place, Upper Marlboro, MD, 20774 | $550,000 | 3 | 4 | 2,030 | 2,030 SqFt |
| 14658 Hawley Lane, Upper Marlboro, MD, 20774 | $575,000 | 3 | 4 | 2,030 | 2,030 SqFt |
Similar Townhouse To 15601 Sunningdale Place
Nearby For Sale

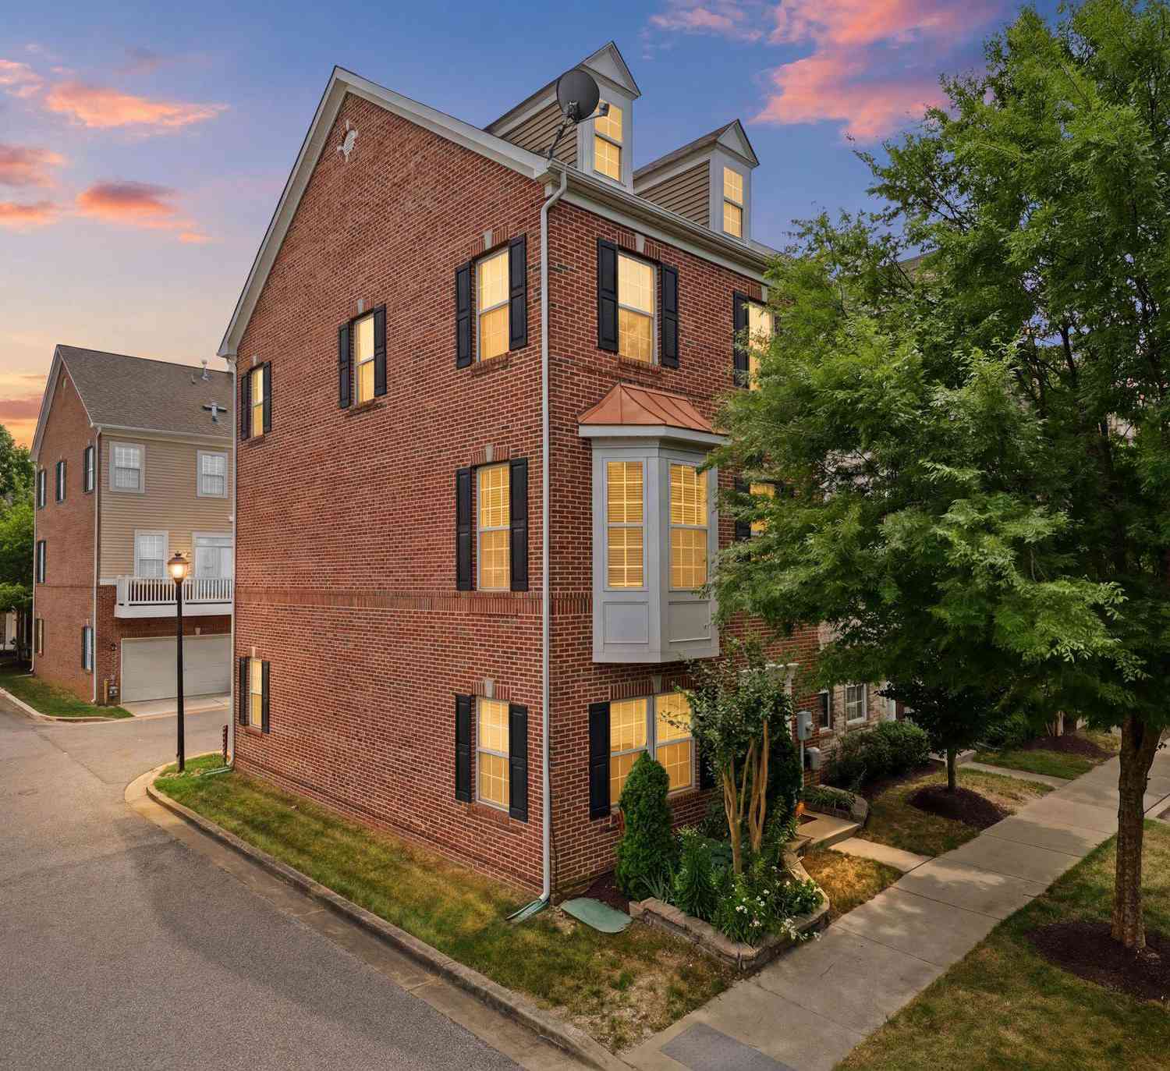

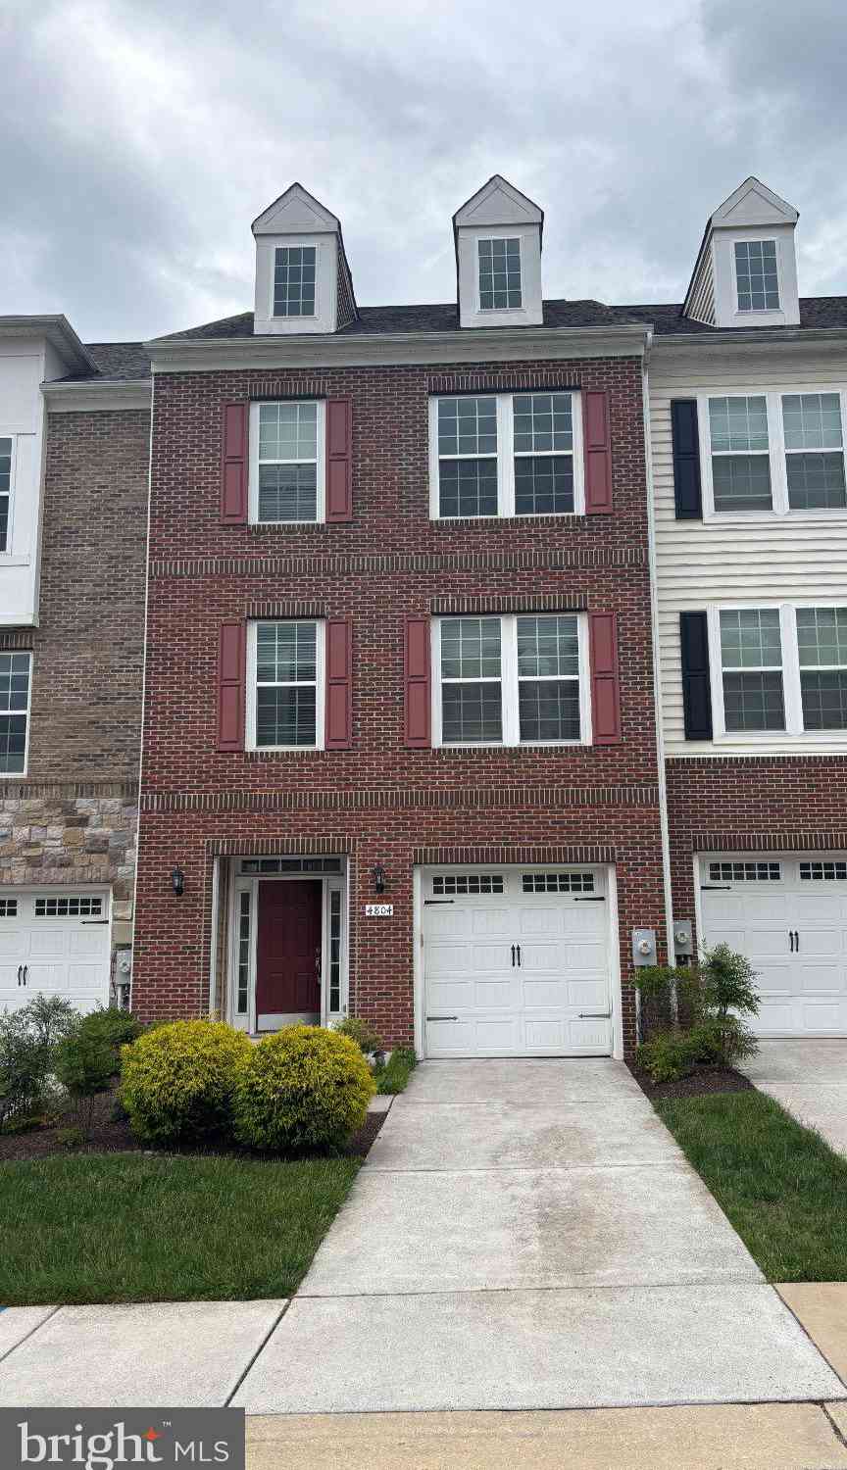
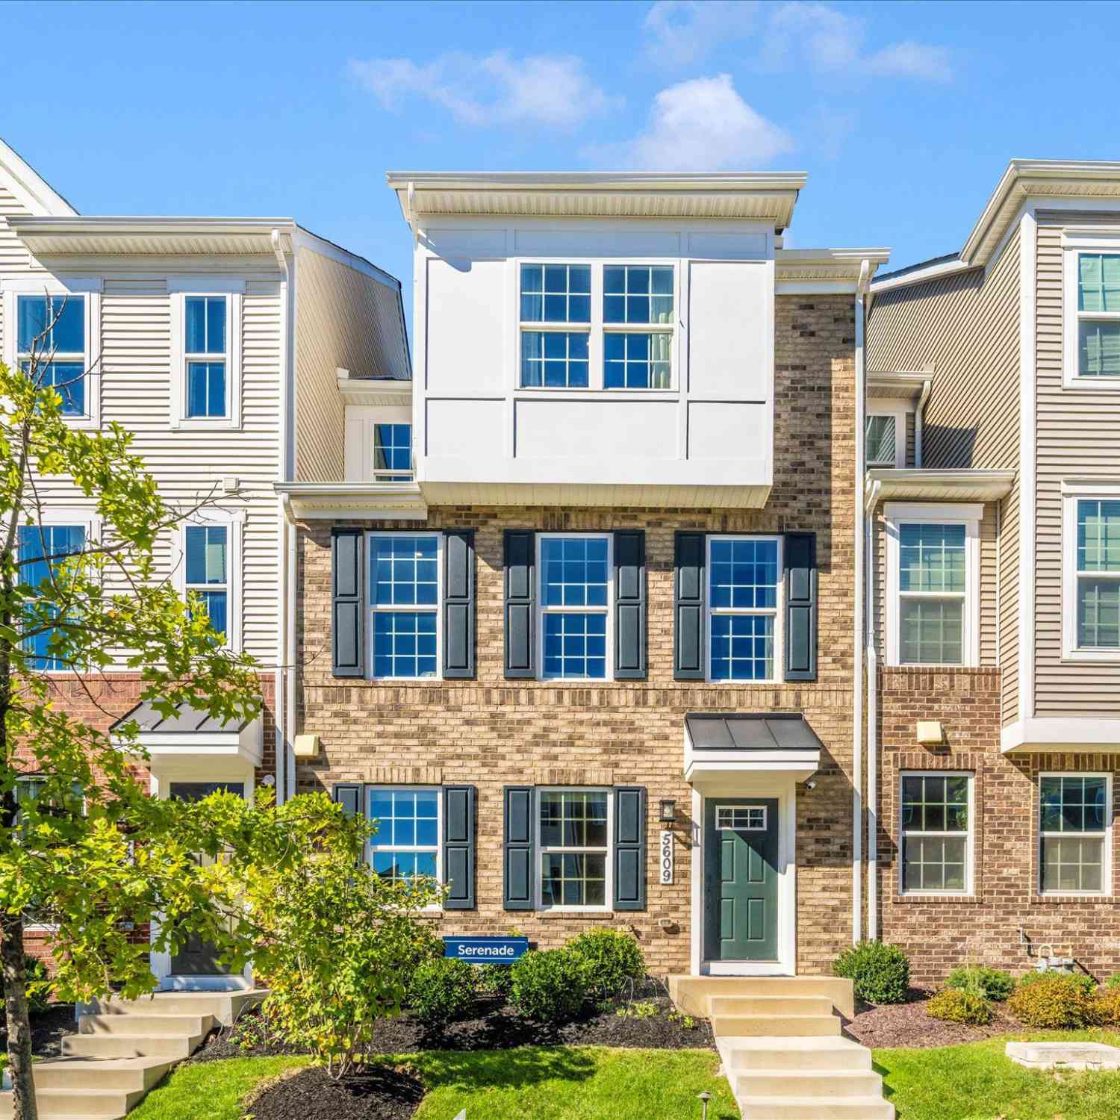
The data relating to real estate for sale on this website appears in part through the BRIGHT Internet Data Exchange program, a voluntary cooperative exchange of property listing data between licensed real estate brokerage firms in which ByOwner participates, and is provided by BRIGHT through a licensing agreement. The information provided by this website is for the personal, non-commercial use of consumers and may not be used for any purpose other than to identify prospective properties consumers may be interested in purchasing. Some properties which appear for sale on this website may no longer be available because they are under contract, have closed or are no longer being offered for sale. Information Deemed Reliable But Not Guaranteed. Copyright © 2026 Bright MLS. All rights reserved.
ByOwner last updated this listing 08/17/2026 @ 21:51
More Cities with for Sale by Owner Homes
- Upper Marlboro Homes For Sale By Owner
- Lothian Homes For Sale By Owner
- Cheltenham Homes For Sale By Owner
- District Heights Homes For Sale By Owner
- Dunkirk Homes For Sale By Owner
- Harwood Homes For Sale By Owner
- Clinton Homes For Sale By Owner
- Capitol Heights Homes For Sale By Owner
- Suitland Homes For Sale By Owner
- Cheverly Homes For Sale By Owner
- Tracys Landing Homes For Sale By Owner
- Brandywine Homes For Sale By Owner
- Friendship Homes For Sale By Owner
- West River Homes For Sale By Owner
- Temple Hills Homes For Sale By Owner
- Davidsonville Homes For Sale By Owner
- Owings Homes For Sale By Owner
- Galesville Homes For Sale By Owner
- Deale Homes For Sale By Owner
- Landover Homes For Sale By Owner
Homes around $599,888









Verify Your Email
Please enter the 6-digit verification code
sent to your email address.