
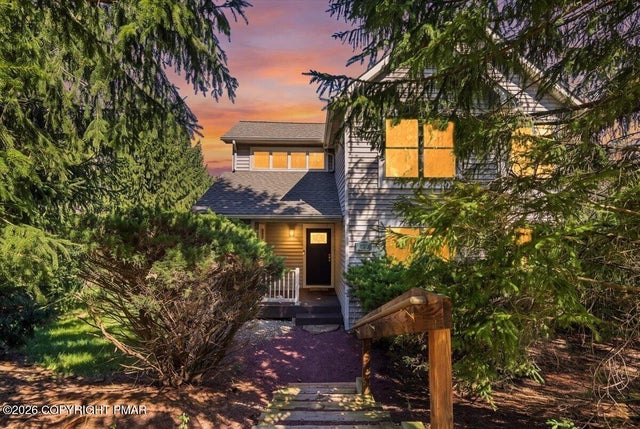
347 Hemlock Lane
Tannersville, PA 18372

 3
3
Bed
 3
3
Bath
 2,292
2,292Sqft
 0.02
0.02Acre(Lot)
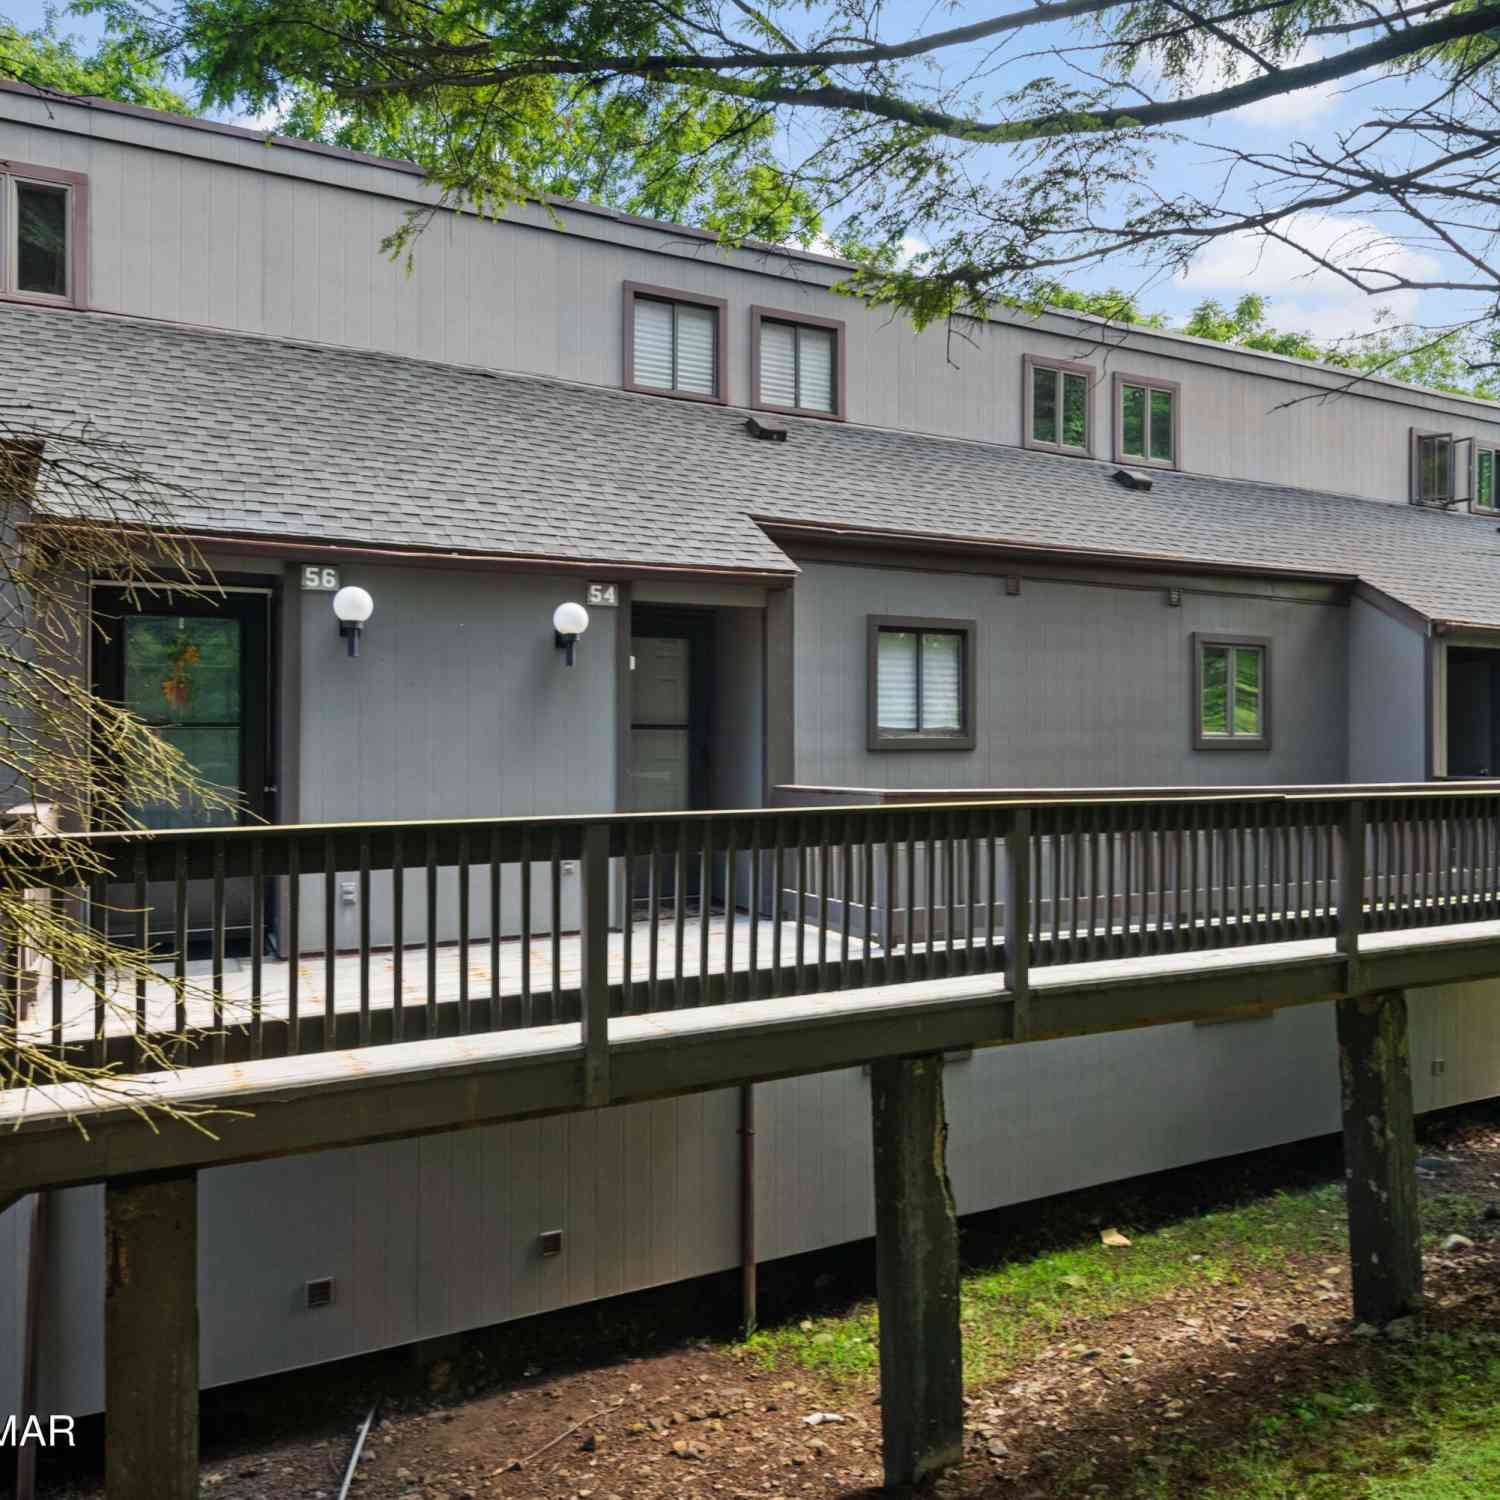
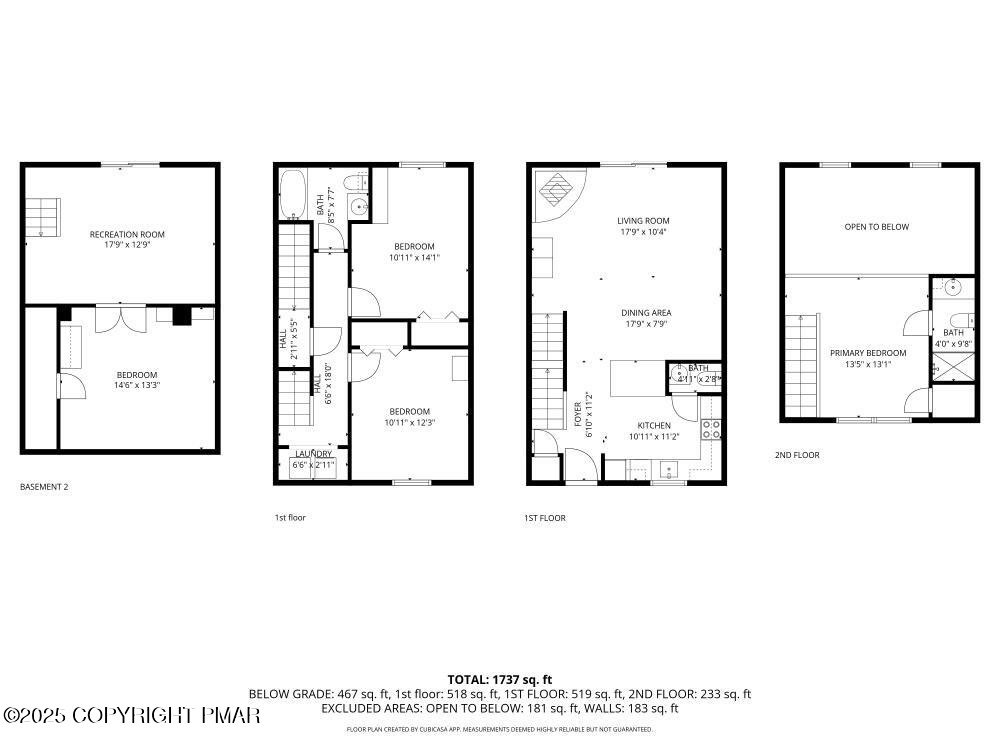
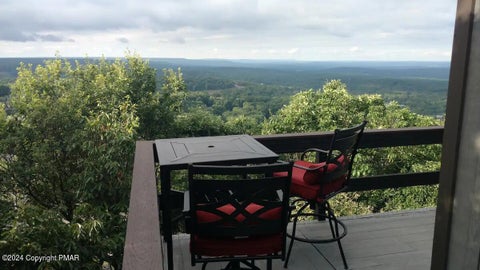
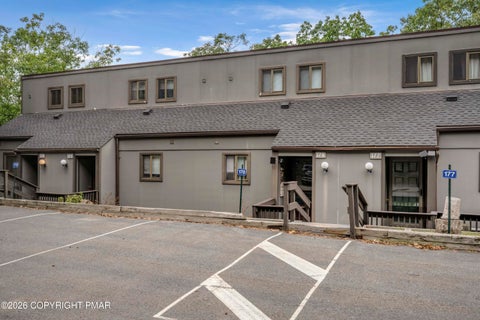
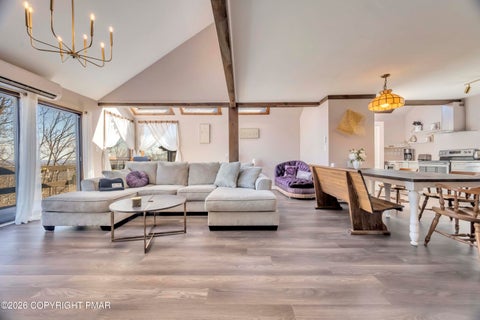
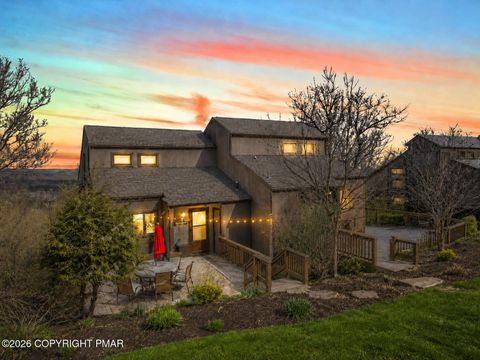
WOW! OVER $100,000 IN RENOVATIONS FROM THE BASEMENT TO THE ATTIC! This 3-bedroom, 3-bath Northridge at Camelback home has been transformed with incredible attention to detail. The showstopper is the spectacular custom-designed, one-of-a-kind kitchen featuring gorgeous cabinetry, expansive countertops, oversized island and new appliances--a kitchen unlike anything you'll typically find in Northridge. All three bathrooms are stunning, beautifully redesigned with today's finishes and style. New flooring, fresh paint, updated lighting and extensive improvements continue throughout the home, creating a property that feels practically brand new. The dramatic open living area features soaring ceilings, walls of windows and a stone fireplace, while multiple levels provide plenty of room for family

 Property Details
 Map
Map
 Map
Map
What's Nearby
Nearby Areas
 Features
-
Bedroom Information
Total beds: 3Bathroom Information
Total Baths: 3 Full Baths: 3Room Information
Rooms Total: 11 -
Flooring Information
Carpet, Ceramic Tile, Laminate -
Roofing Information
Asphalt, Fiberglass -
Interior Features
Breakfast Bar, Pantry, Eat-in Kitchen, Kitchen Island, Bar, Granite Counters, Double Vanity, Soaking Tub, High Ceilings, Vaulted Ceiling(s), His and Hers Closets, Walk-In Closet(s), Open Floorplan, Recessed Lighting, High Speed Internet, Built-in Features, Ceiling Fan(s), Storage Roof: Asphalt, Fiberglass Appliances: Electric Oven, Convection Oven, Self Cleaning Oven, Range, Electric Range, Refrigerator, Dishwasher, Range Hood, Vented Exhaust Fan, Microwave, Stainless Steel Appliance(s), Washer, Dryer Laundry Features: Lower Level Window Features: Triple Pane Windows, Blinds, Screens -
Heating & Cooling
Has Heating: Yes Heating: Baseboard, Electric Has Cooling: Yes Cooling: Ceiling Fan(s), Central Air, Heat Pump
-
Building Information
Year Built: 2004 Building Area Total: 2292 Stories: 3 Patio And Porch Features: Deck Private Pool: No Association Fee Frequency: Annually -
Exterior Features
Exterior Features: Barbecue, Gas Grill, Rain Gutters
-
Lot Information
Main Square Feet: 0.02 Acres Lot Size Acres: 0.02 Lot Size Square Feet: 871.2Property Information
Subdivision: Northridge Station Source Property Type: Residential Zoning Description: Other Property SubType: Townhouse Property Age: 22
-
Listing Price Information
Listing Price: $440000 Cash, Conventional, 1031 Exchange
-
Tax Information
Parcel Number: 08.91705 Tax Year: 2025 Annual Tax: $6021.87 Tax Legal Desc: Unit 347
-
Parking Information
Assigned, Off Street, UnassignedHomeowners Association InformationHas Association: Yes Included Fees: Sewer, Water, Trash, Snow Removal, Security, Maintenance Grounds, Maintenance Structure HOA: $5,444.00 Association Amenities: Security, Playground, Fitness Center, Jogging Path, Tennis Court(s), Basketball Court, Sport Court, Pool
-
Utility Information
Phone Available, Cable Connected, Cable Available, Underground Utilities -
Location Information
WaterSource: Public
How much is this property worth?
Curious about this home's true market value? Use our free Home Evaluation Tool to instantly get a personalized Comparative Market Analysis (CMA) report. Make smarter, data-driven decisions before you buy.

Nearby Home Value
| Address | Estimate | Bed | Bath | Sq. Ft | Lot Size |
|---|---|---|---|---|---|
| 112 Village View Court, Tannersville, PA, 18372 | $299,000 | 3 | 3 | 1,869 | 0.03 Acre |
| 15 Ski Side Court, Tannersville, PA, 18372 | $315,000 | 2 | 2 | 1,122 | 0.02 Acre |
| 16 Ski Side Drive, Tannersville, PA, 18372 | $269,000 | 2 | 2 | 1,136 | -- |
| 1126 Incline Village, Tannersville, PA, 18372 | $399,000 | 3 | 2 | 1,540 | 0.02 Acre |
| 39 Slalom Way, Tannersville, PA, 18372 | $365,000 | 3 | 3 | 1,350 | 0.01 Acre |
| 168 Upper Village Way, Tannersville, PA, 18372 | $315,000 | 3 | 3 | 1,400 | 0.01 Acre |
| 54 Slalom Way, Tannersville, PA, 18372 | $329,000 | 3 | 3 | 1,350 | 0.01 Acre |
| 87 Cross Country Lane, Tannersville, PA, 18372 | $327,000 | 3 | 3 | 1,350 | 0.01 Acre |
| 89 Cross Country Lane, Tannersville, PA, 18372 | $359,000 | 3 | 2 | 1,425 | 0.01 Acre |
| 178 Upper Village Way, Tannersville, PA, 18372 | $425,000 | 3 | 2 | 1,350 | 0.01 Acre |
Similar Townhouse To 347 Hemlock Lane
Nearby For Sale
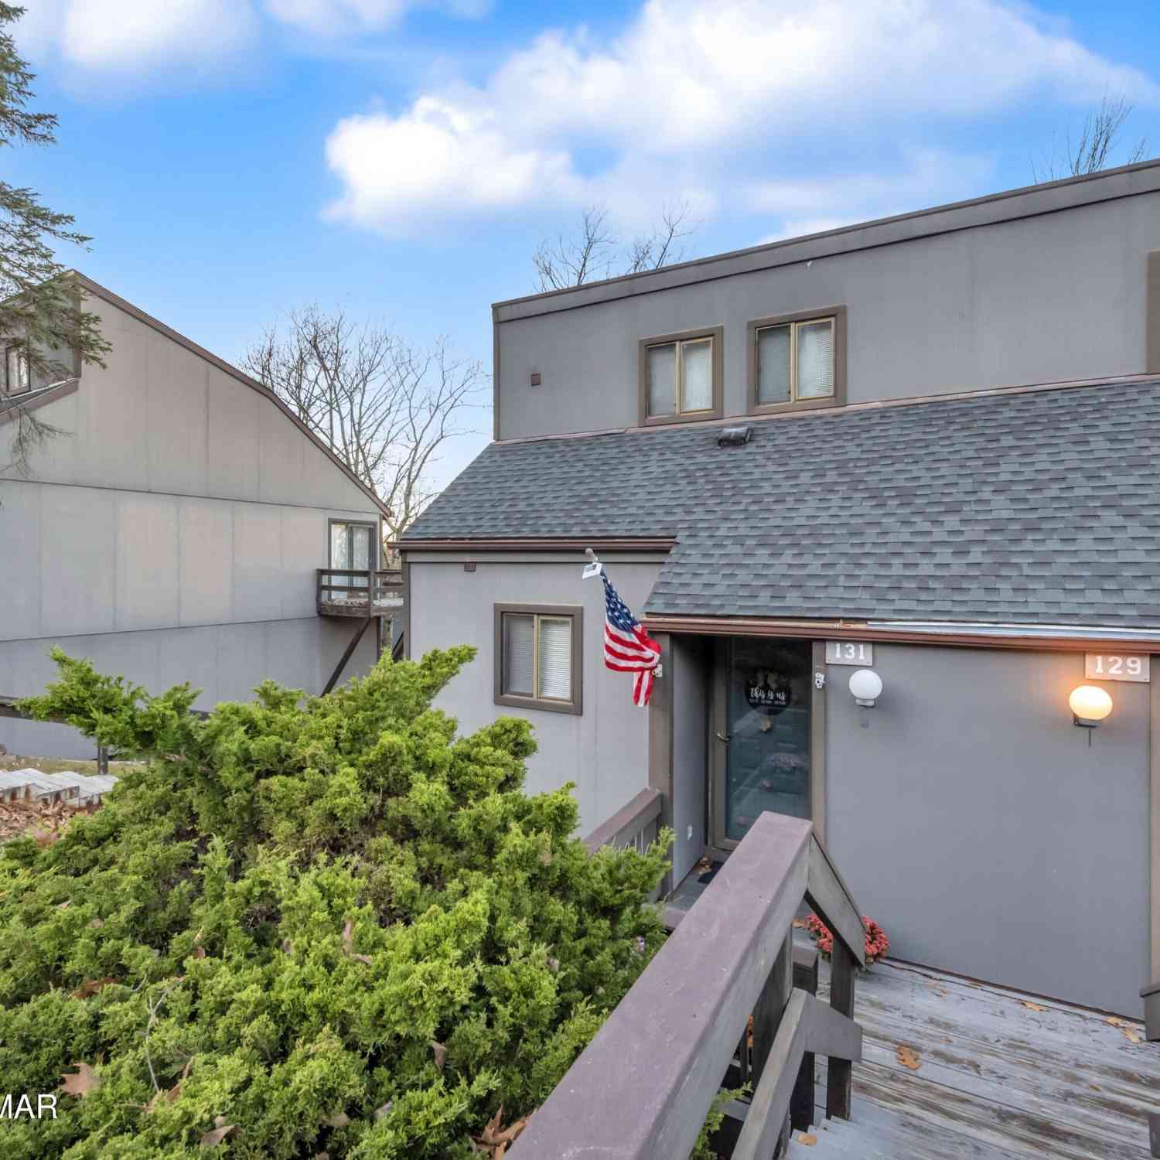
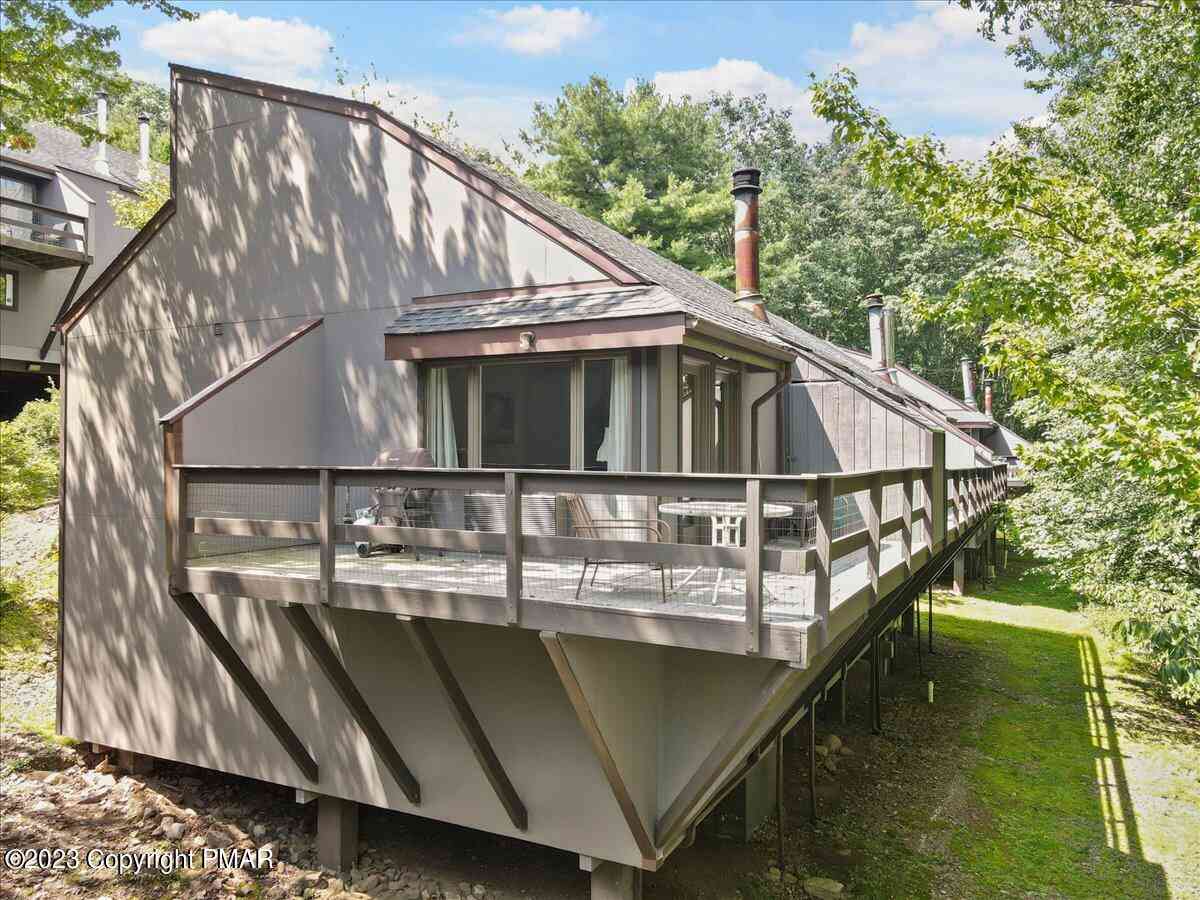
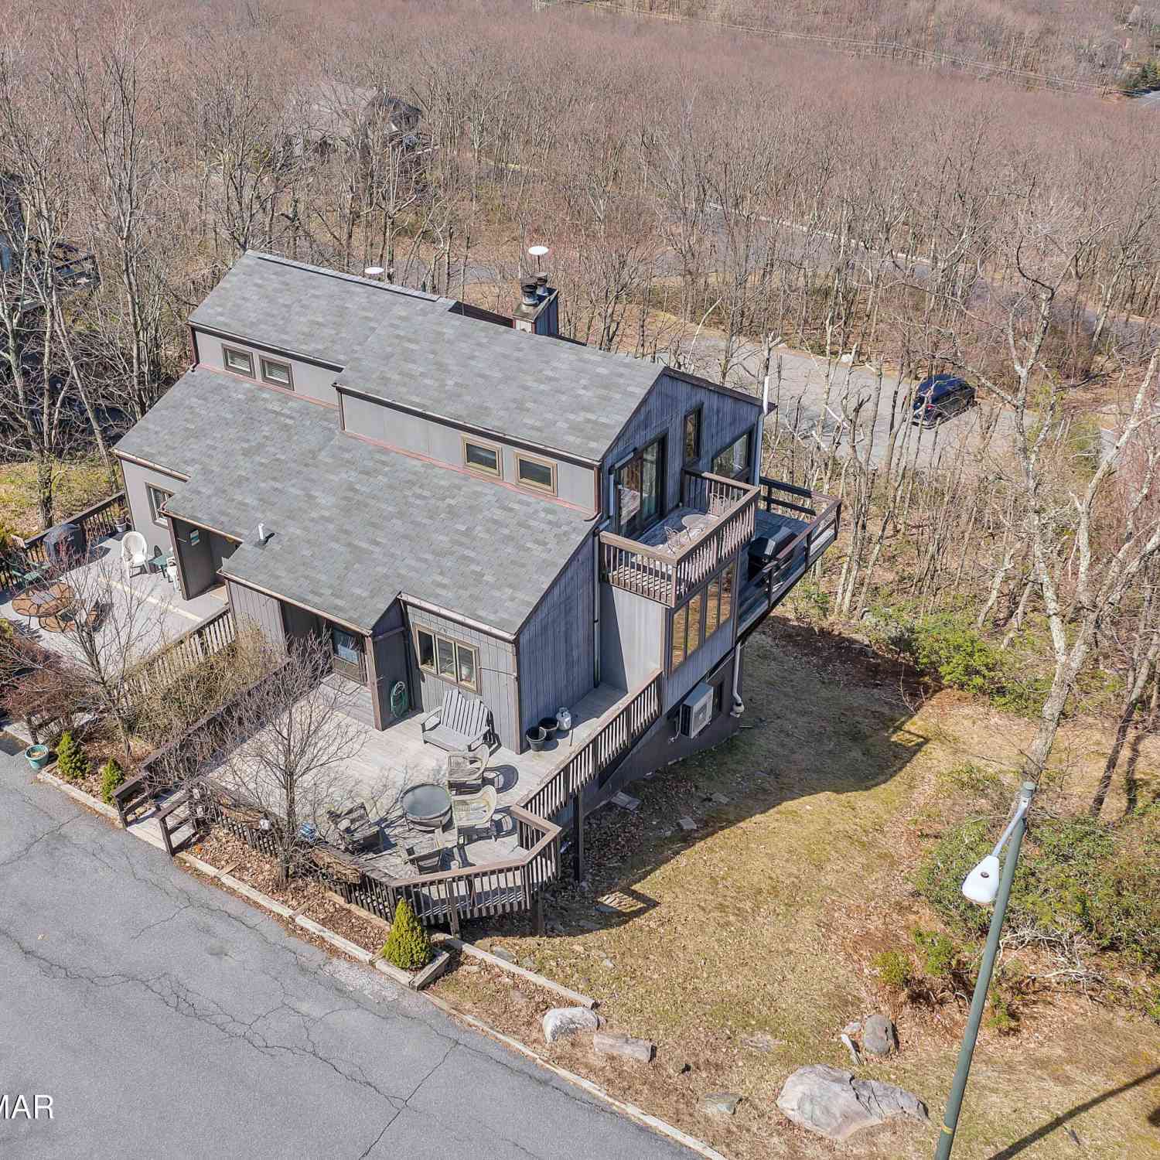
The data relating to real estate for sale on this website comes in part from the Internet Data exchange (IDX) program of the Pocono Mountains Association of REALTORS®. IDX information is provided exclusively for consumers' personal, non-commercial use and may not be used for any purpose other than to identify prospective properties consumers may be interested in purchasing. Real estate listings held by brokerage firms other than ByOwner, are indicated by detailed information about them such as the name of the listing firms. Information deemed reliable but not guaranteed. Copyright © 2026 Pocono Mountains Association of REALTORS®. All Rights Reserved.
ByOwner last updated this listing 10/02/2026 @ 07:11
More Cities with for Sale by Owner Homes
- Tannersville Homes For Sale By Owner
- Scotrun Homes For Sale By Owner
- Bartonsville Homes For Sale By Owner
- Henryville Homes For Sale By Owner
- Swiftwater Homes For Sale By Owner
- Mount Pocono Homes For Sale By Owner
- Stroudsburg Homes For Sale By Owner
- Brodheadsville Homes For Sale By Owner
- Long Pond Homes For Sale By Owner
- Pocono Summit Homes For Sale By Owner
- East Stroudsburg Homes For Sale By Owner
- Effort Homes For Sale By Owner
- Pocono Pines Homes For Sale By Owner
- Saylorsburg Homes For Sale By Owner
- Cresco Homes For Sale By Owner
- Delaware Water Gap Homes For Sale By Owner
- Tobyhanna Homes For Sale By Owner
- Buck Hill Falls Homes For Sale By Owner
- Kunkletown Homes For Sale By Owner
- Pen Argyl Homes For Sale By Owner
Homes around $440,000









Verify Your Email
Please enter the 6-digit verification code
sent to your email address.
Verify Your Phone Number
Please enter the 6-digit verification code
sent to your mobile phone.