
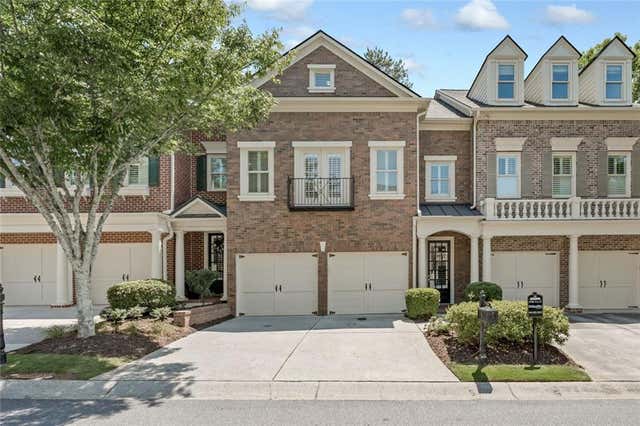
7508 Portbury Park Lane
Suwanee, GA 30024

 3
3
Bed
 4
4
Bath
 3,364
3,364Sqft
 0.03
0.03Acre(Lot)
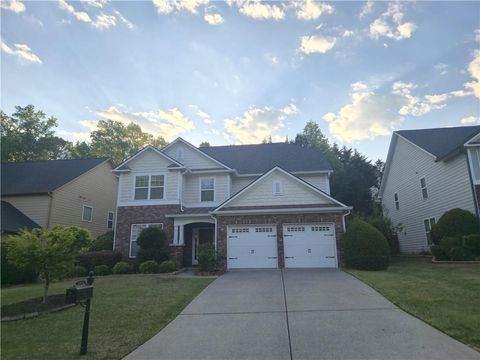
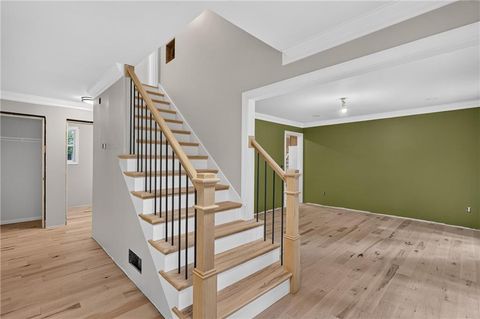
Experience low-maintenance luxury living in this beautifully maintained townhome, located in a gated John Wieland community within the highly sought-after Lambert High School district. Featuring hardwood floors throughout, fresh interior paint, and new HVAC systems, this spacious home is truly move-in ready. The main level offers a large chef’s kitchen with granite countertops, stainless-steel appliances, a breakfast bar, and a casual dining area overlooking the private courtyard. The kitchen opens to a bright and inviting living room centered around a cozy fireplace. Just beyond, a private fenced backyard and covered patio provide the perfect setting for grilling, entertaining, or enjoying your morning coffee. An elegant formal dining room and butler’s pantry complete the main level. Upst

 Property Details
 Map
Map
 Map
Map
What's Nearby
Nearby Areas
 Features
-
Bedroom Information
Total beds: 3Bathroom Information
Total Baths: 4 Full Baths: 2 Half Baths: 2Room Information
Basement: None -
Flooring Information
Hardwood -
Roofing Information
Composition -
Interior Features
Breakfast Bar, Eat-in Kitchen, Pantry, Kitchen Island, Bookcases, Crown Molding, Double Vanity, Entrance Foyer, High Speed Internet, His and Hers Closets, Recessed Lighting, Vaulted Ceiling(s), Walk-In Closet(s) Roof: Composition Appliances: Dishwasher, Disposal, Electric Water Heater, Gas Cooktop, Gas Oven, Microwave, Refrigerator, Range Hood Laundry Features: In Kitchen, Laundry Room, Upper Level Window Features: Plantation Shutters, Insulated Windows -
Heating & Cooling
Has Heating: Yes Heating: Central Has Cooling: Yes Cooling: Central Air
-
Building Information
Year Built: 2004 Building Area Total: 3364 Construction Materials: Block Patio And Porch Features: Patio Pool Features: None Private Pool: No View: Neighborhood Association Fee Frequency: Monthly -
Exterior Features
Exterior Features: Courtyard, Garden, Lighting, Private Yard
-
Lot Information
Lot Dimensions: 55x28 Lot Size Acres: 0.03 Lot Size Source: Public Records Lot Description: Back Yard, Landscaped, PrivateProperty Information
Subdivision: WESTON Source Property Type: Residential Postal Code Plus 4: 6636 Property SubType: Townhouse Levels: Three Or More Property Age: 22
-
Listing Price Information
Listing Price: $639900 Conventional, Cash
-
Tax Information
Parcel Number: 163 356 Tax Lot: 331 Tax Block: 2 Tax Year: 2025 Annual Tax: $6294 Tax Legal Desc: 1-1 427 UN331 PH 3 WESTON TOWNHOMES
-
Parking Information
Parking Total: 2 GarageGarage Information
Has Garage: Yes Garage Space: 2Homeowners Association InformationHas Association: Yes Included Fees: Maintenance Structure, Maintenance Grounds, Security HOA: $485.00 Community Features: Clubhouse, Gated, Park, Playground, Pool, Sidewalks, Tennis Court(s)
-
School Information
Elementary School: Johns CreekJunior High School: RiverwatchSenior High School: Lambert -
Utility Information
Cable Available, Electricity Available, Natural Gas Available, Phone Available, Sewer Available, Underground Utilities, Water Available -
Location Information
Direction: Take PIB North - Left onto McGinnis Ferry. Community is on right (Right after St. Marlo's main entrance). Townhouse is on the right. WaterSource: Public Security Features: Security Gate
How much is this property worth?
Curious about this home's true market value? Use our free Home Evaluation Tool to instantly get a personalized Comparative Market Analysis (CMA) report. Make smarter, data-driven decisions before you buy.

Nearby Home Value
| Address | Estimate | Bed | Bath | Sq. Ft | Lot Size |
|---|---|---|---|---|---|
| 2765 Apperson Way, Suwanee, GA, 30024 | $454,900 | 3 | 3 | 1,814 | 1,814 SqFt |
| 2781 Apperson Way Trail.., Suwanee, GA, 30024 | $476,000 | 3 | 3 | 1,814 | 1,814 SqFt |
| 2707 Hallwood Lane, Suwanee, GA, 30024 | $350,000 | 3 | 4 | 2,288 | 2,288 SqFt |
| 2733 Hallwood Lane, Suwanee, GA, 30024 | $565,228 | 4 | 3 | 2,539 | 2,539 SqFt |
| 2733 Hallwood Lane, Suwanee, GA, 30024 | $565,228 | 4 | 4 | 2,539 | 2,539 SqFt |
| 2735 Hallwood Lane, Suwanee, GA, 30024 | $484,900 | 4 | 4 | 2,560 | 2,560 SqFt |
| 2737 Hallwood Lane, Suwanee, GA, 30024 | $526,723 | 4 | 4 | 2,560 | 2,560 SqFt |
| 2739 Hallwood Lane, Suwanee, GA, 30024 | $480,400 | 4 | 3 | 2,539 | 2,539 SqFt |
| 2739 Hallwood Lane, Suwanee, GA, 30024 | $480,400 | 4 | 4 | 2,539 | 2,539 SqFt |
| 2741 Hallwood Lane, Suwanee, GA, 30024 | $492,156 | 4 | 4 | 2,560 | 2,560 SqFt |
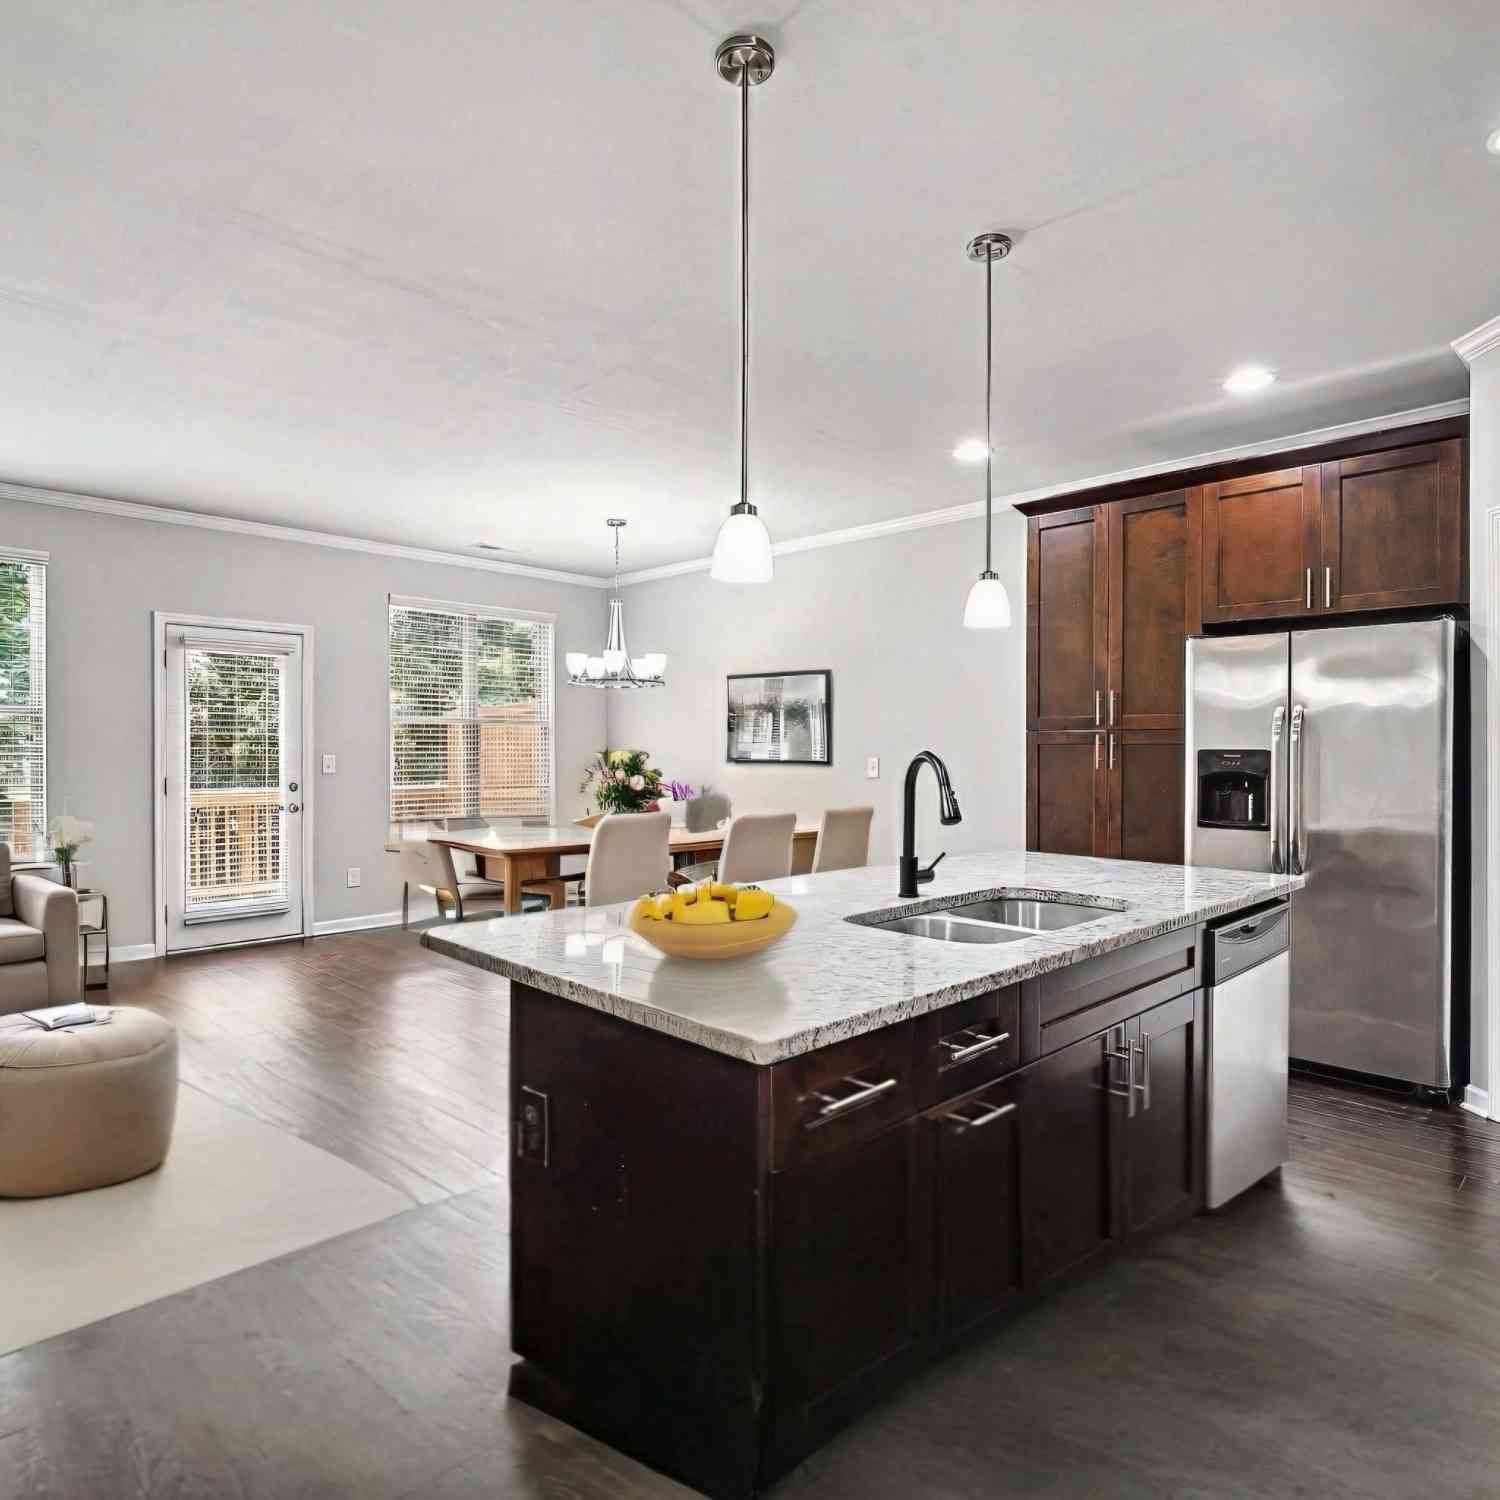
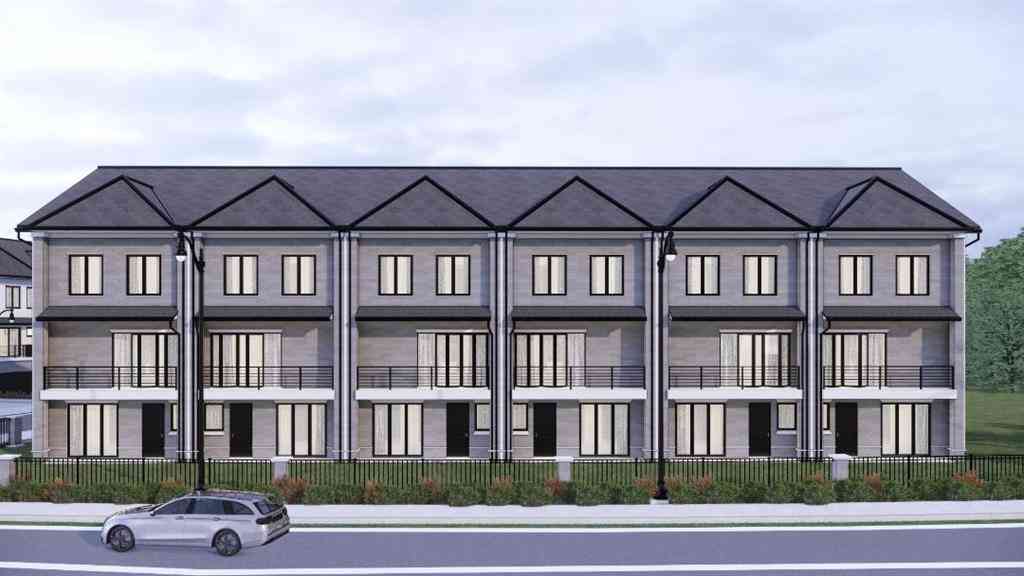
Similar Townhouse To 7508 Portbury Park Lane
Nearby For Sale


Listings on this website come from the FMLS IDX Compilation and may be held by brokerage firms other than the owner of this website. The listing brokerage is identified in any listing details. Information is deemed reliable but is not guaranteed. If you believe any FMLS listing contains material that infringes your copyrighted work, please (https://www.fmls.com/dmca.htm) to review our DMCA policy and learn how to submit a takedown request. © 2026 FMLS.
ByOwner last updated this listing 07/19/2026 @ 17:14
More Cities with for Sale by Owner Homes
- Suwanee Homes For Sale By Owner
- Sugar Hill Homes For Sale By Owner
- Buford Homes For Sale By Owner
- Duluth Homes For Sale By Owner
- Duluth Homes For Sale By Owner
- Berkeley Lake Homes For Sale By Owner
- Johns Creek Homes For Sale By Owner
- Lawrenceville Homes For Sale By Owner
- Cumming Homes For Sale By Owner
- Peachtree Corners Homes For Sale By Owner
- Hoschton Homes For Sale By Owner
- Alpharetta Homes For Sale By Owner
- Lilburn Homes For Sale By Owner
- Flowery Branch Homes For Sale By Owner
- Dacula Homes For Sale By Owner
- Grayson Homes For Sale By Owner
- Auburn Homes For Sale By Owner
- Oakwood Homes For Sale By Owner
- Doraville Homes For Sale By Owner
- Roswell Homes For Sale By Owner
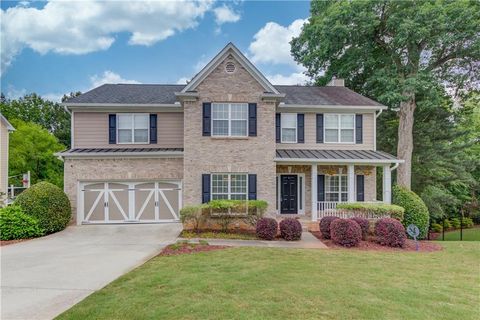
Homes around $639,900










Verify Your Email
Please enter the 6-digit verification code
sent to your email address.