
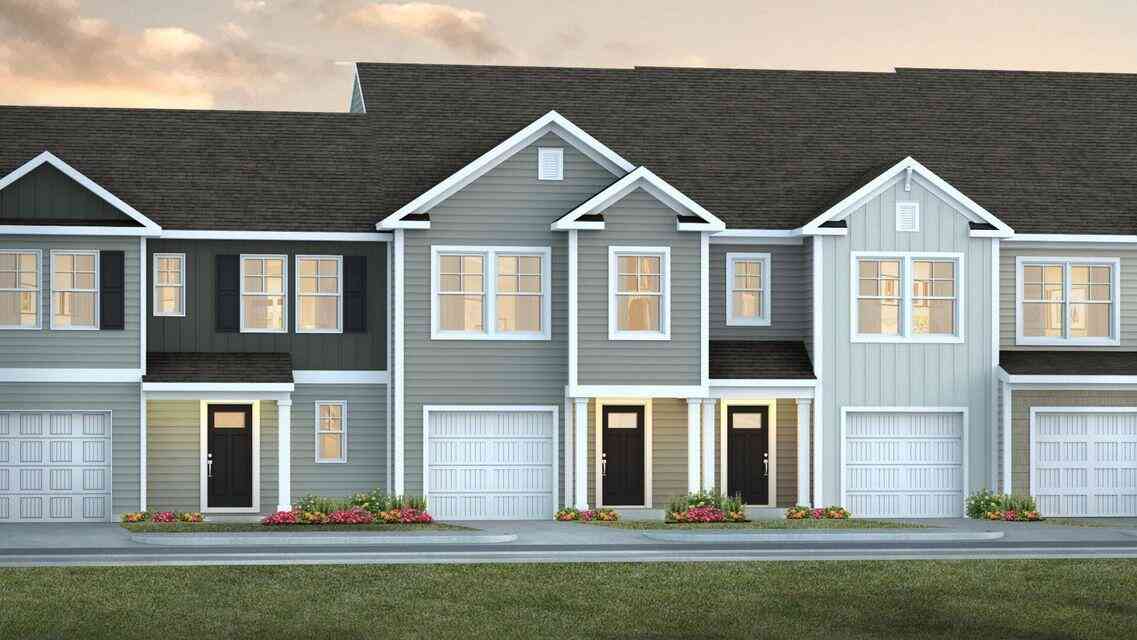
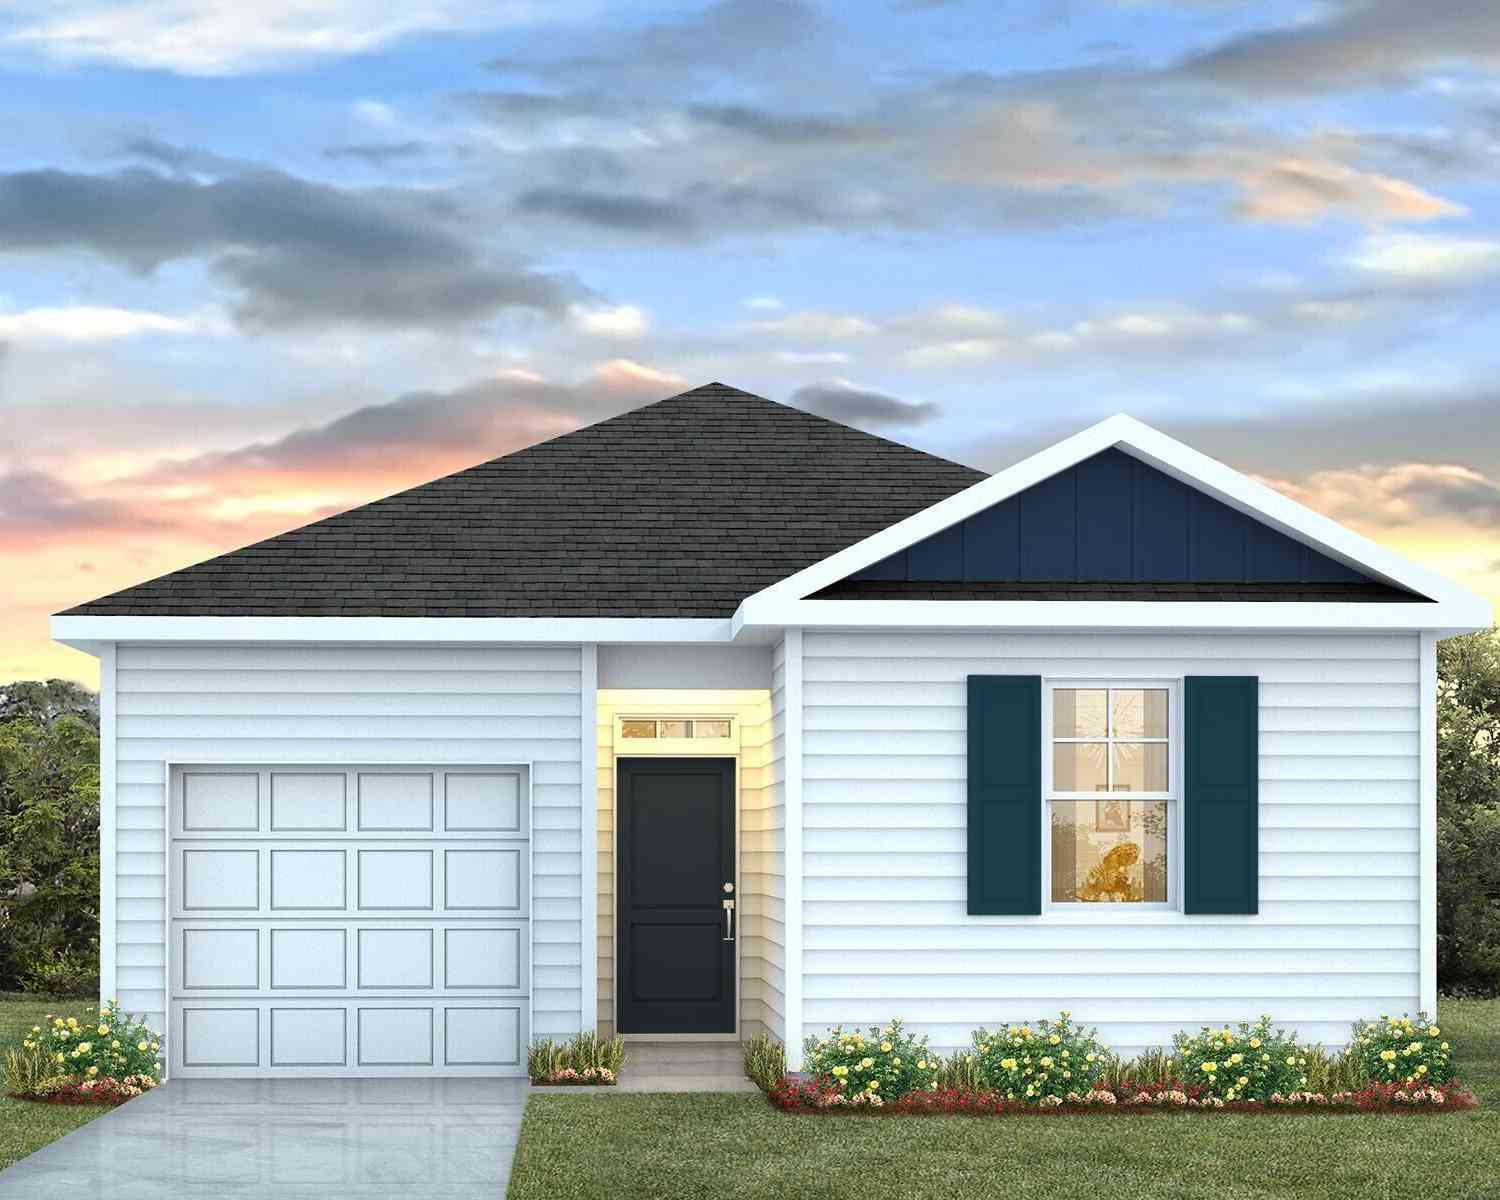
612 Pleasant Grove Way
Summerville, SC 29486

 3
3
Bed
 2.5
2.5
Bath
 1,524
1,524Sqft
 0.05
0.05Acre(Lot)
612 Pleasant Grove Way | Move-In Ready Davis Townhome in Cane Bay with Smart Home Features & Resort-Style AmenitiesWelcome to 612 Pleasant Grove Way in Pine Hills at Cane Bay, where modern design, everyday convenience, and resort-style amenities come together to create the perfect place to call home. Nestled within one of Summerville's most sought-after master-planned communities, residents enjoy access to sparkling pools, covered pavilions and cabanas, community fire pits, playgrounds, and nearby shopping, dining, and daily conveniences. The Davis floorplan offers a thoughtfully designed two-story layout that maximizes both comfort and functionality. Step inside to an open-concept living space where the family room, dining area, and kitchen flow seamlessly together, creating the ideal s

 Property Details
 Map
Map
 Map
Map
What's Nearby
Nearby Areas
 Features
-
Bathroom Information
Full Baths: 2 Half Baths: 1Room Information
Total Bedroom: 3 Window Feature: Window Treatments -
Flooring Information
Carpet, Vinyl -
Roofing Information
Fiberglass -
Interior Features
Ceiling - Smooth, Kitchen Island, Walk-In Closet(s), Eat-in Kitchen, Entrance Foyer, Great, Pantry Roof: Fiberglass Laundry Features: Electric Dryer Hookup, Washer Hookup, Laundry Room -
Heating & Cooling
Heating: Natural Gas Cooling: Central Air WaterSource: Public
-
Building Information
Year Built: 2025 Construction Materials: Vinyl Siding -
Exterior Features
Foundation Details: SlabPorch: Patio -
Fencing
Partial
-
Lot Information
Lot Description: 0 - .5 Acre Lot Size Area: 0.05 Lot Size Units: Acres Lot Square Feet: 2,178 Lot Acres: 0.05 Stories: 2 Main Square Feet: 0.05Property Information
Property Type: Residential Sub Type: Single Family AttachedStructure Type: Townhouse Subdivision: Cane Bay Plantation
-
Virtual Tour
Parking Information
# of Garage Spaces: 1 Has Garage: Yes Attached Garage: Yes Parking Total: 1 1 Car Garage, Attached
-
Elementary School: WhitesvilleJunior High School: BerkeleySenior High School: Berkeley
-
Utility Information
BCW & SA, Berkeley Elect Co-Op, Dominion Energy -
Location Information
Direction: From Hwy 176, Turn Onto Cane Bay Boulevard. At The 2nd Traffic Circle, Take The Third Exit Onto Fair Winds Blvd., Then Right Onto Lake Ridge Blvd.
How much is this property worth?
Curious about this home's true market value? Use our free Home Evaluation Tool to instantly get a personalized Comparative Market Analysis (CMA) report. Make smarter, data-driven decisions before you buy.

Nearby Home Value
| Address | Estimate | Bed | Bath | Sq. Ft | Lot Size |
|---|---|---|---|---|---|
| 270 Cloverleaf Acres Lane, Summerville, SC, 29486 | $363,800 | 3 | 2.5 | 1,707 | 0.06 Acre |
| 260 Cloverleaf Acres Lane, Summerville, SC, 29486 | $364,055 | 3 | 2.5 | 1,702 | 0.06 Acre |
| 258 Cloverleaf Acres Lane, Summerville, SC, 29486 | $364,055 | 3 | 2.5 | 1,702 | 0.06 Acre |
| 256 Cloverleaf Acres Lane, Summerville, SC, 29486 | $364,055 | 3 | 2.5 | 1,702 | 0.06 Acre |
| 254 Cloverleaf Acres Lane, Summerville, SC, 29486 | $364,055 | 3 | 2.5 | 1,702 | 0.06 Acre |
| 311 Garrison Street, Summerville, SC, 29486 | $339,500 | 3 | 2.5 | 2,279 | 0.14 Acre |
| 306 Parish Farms Drive, Summerville, SC, 29486 | $389,000 | 3 | 2.5 | 2,144 | 0.11 Acre |
| 701 Hilchot Drive, Summerville, SC, 29486 | $290,000 | 3 | 2.5 | 1,452 | -- |
| 699 Hilchot Drive, Summerville, SC, 29486 | $265,000 | 3 | 2.5 | 1,536 | 0.05 Acre |
| 686 Hilchot Drive, Summerville, SC, 29486 | $275,000 | 3 | 2.5 | 1,536 | 0.05 Acre |
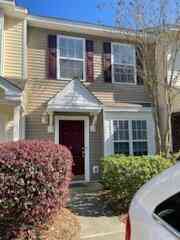
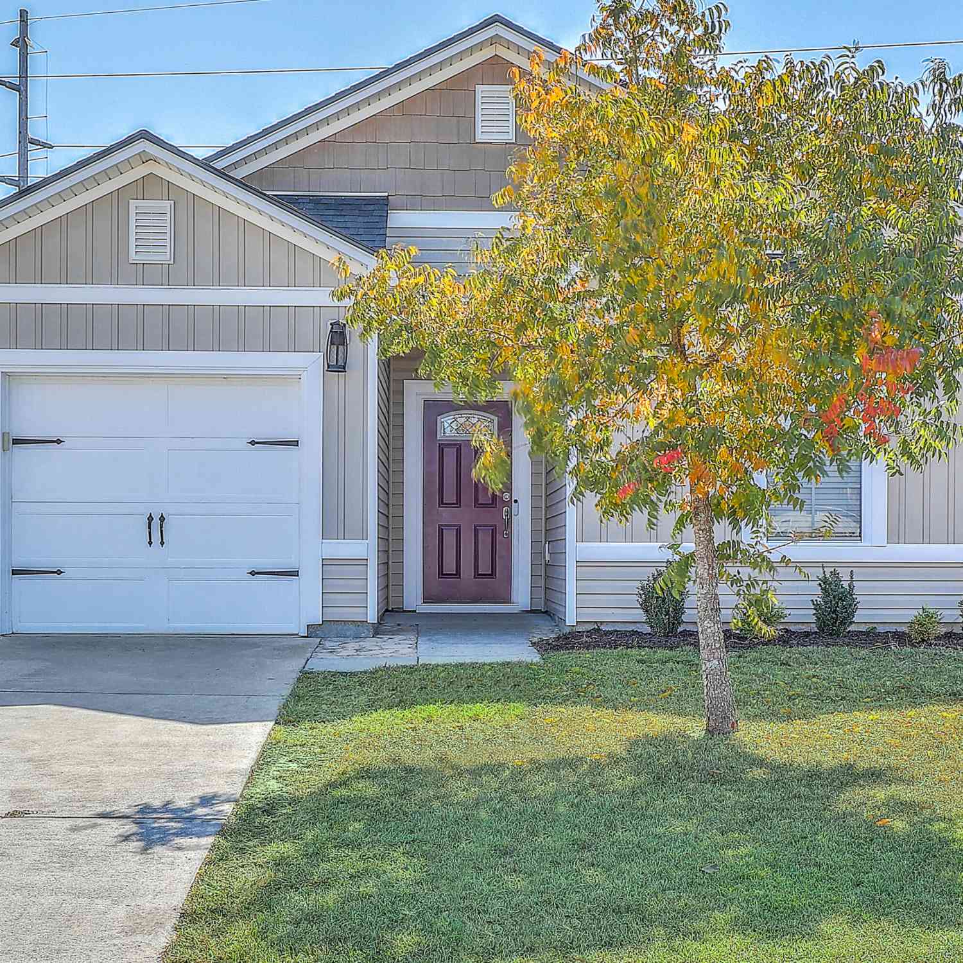
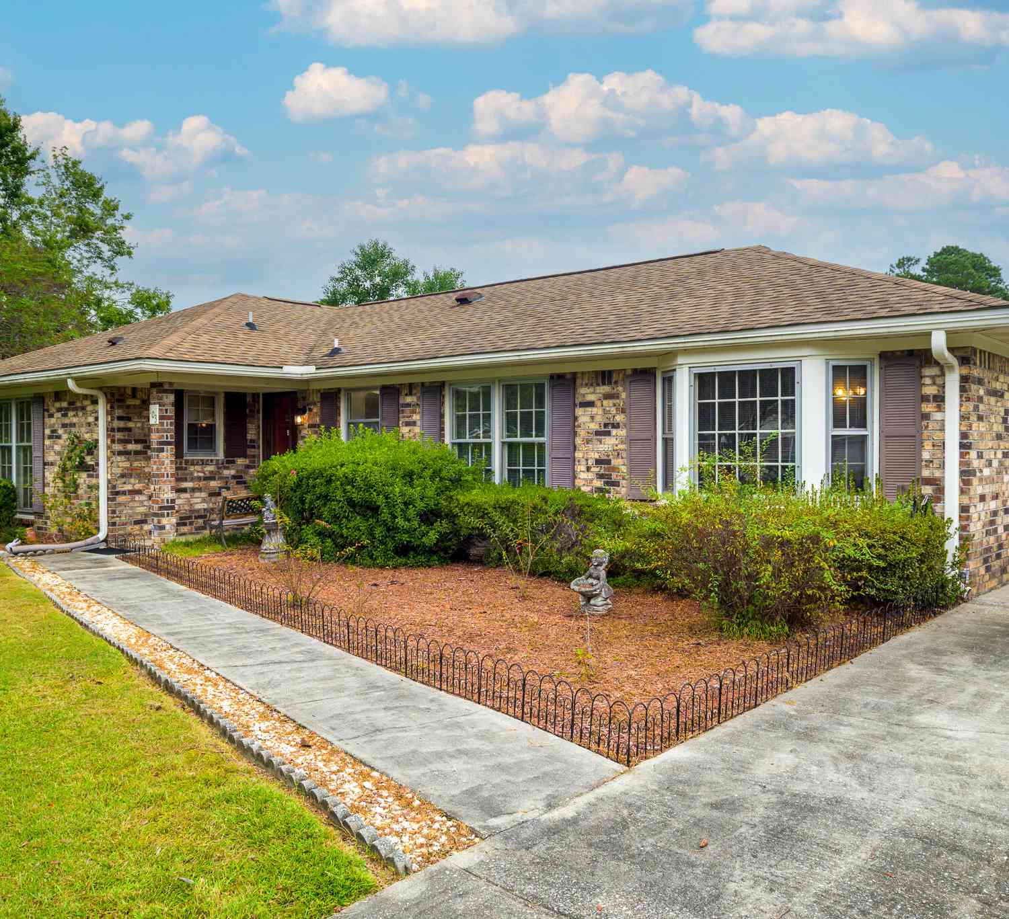
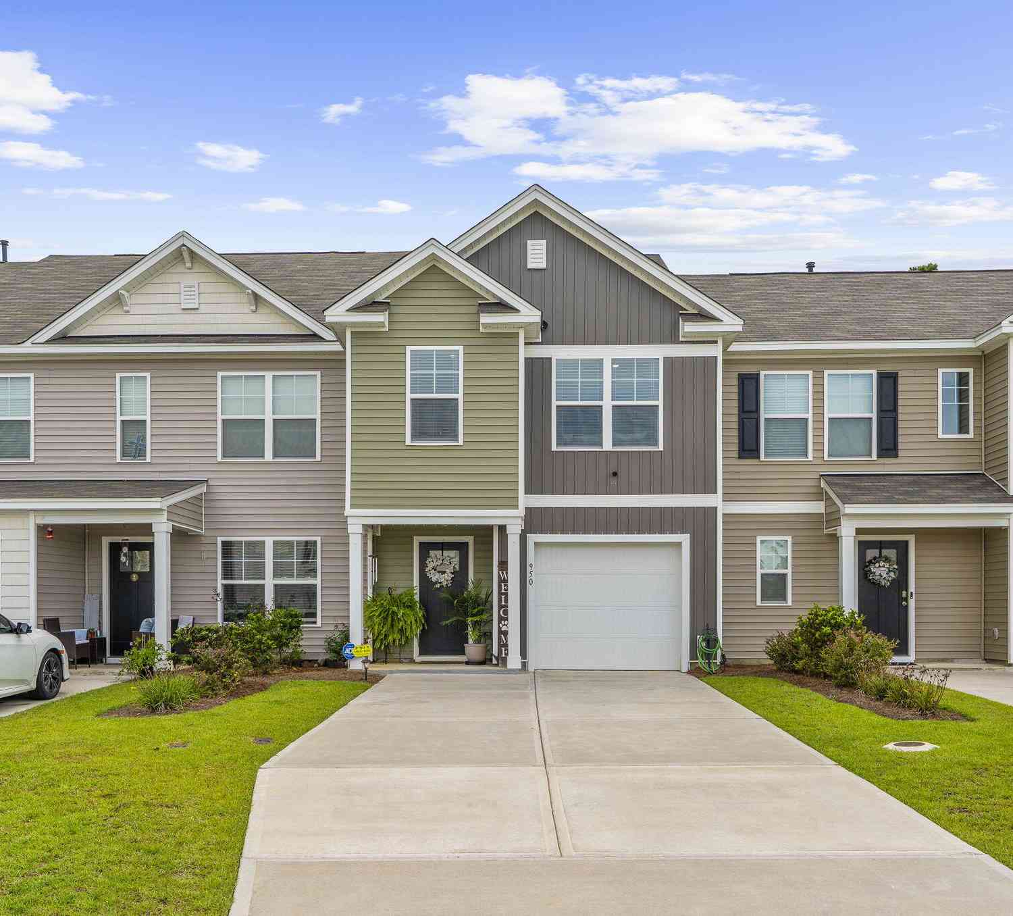
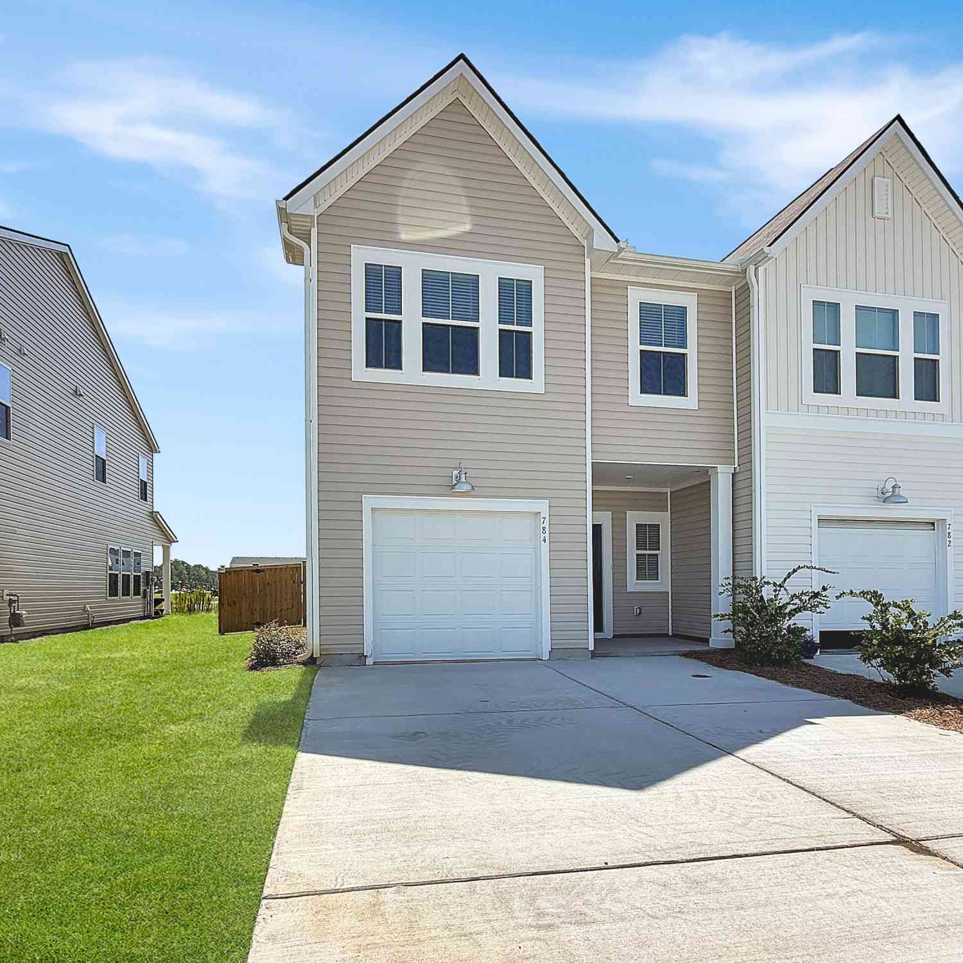
Similar Townhouse To 612 Pleasant Grove Way
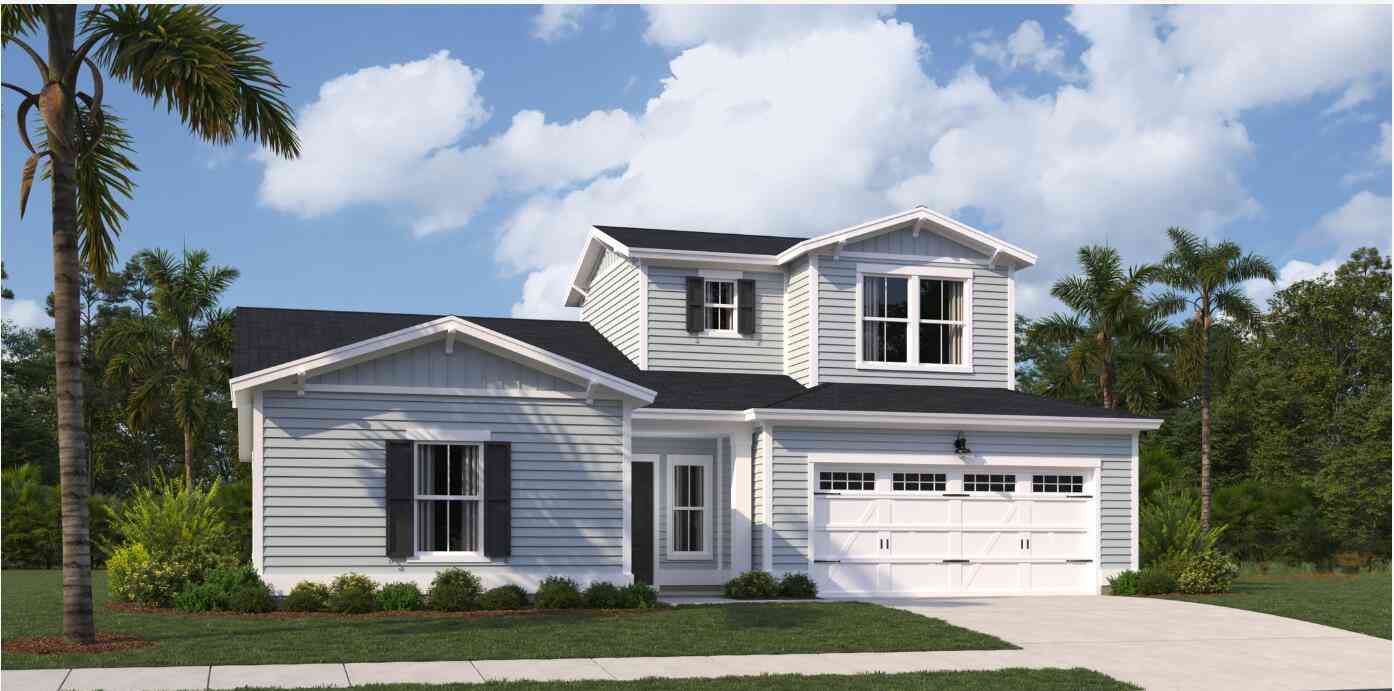

Nearby For Sale




Copyright © 2026 by the Multiple Listing Service of the Charleston Trident Association of Realtors® (CTAR). This information is believed to be accurate but is not guaranteed. Subject to verification by all parties. This data is copyrighted and may not be transmitted, retransmitted, copied, framed, repurposed, or altered in any way for any other site, individual and/or purpose without the express written permission of the Multiple Listing Service of the Charleston Trident Association of Realtors® (CTAR). Information Deemed Reliable But Not Guaranteed. Any use of search facilities of data on this site, other than by a consumer looking to purchase real estate, is prohibited.
ByOwner last updated this listing 09/22/2026 @ 17:01
More Cities with for Sale by Owner Homes
- Summerville Homes For Sale By Owner
- Lincolnville Homes For Sale By Owner
- Ladson Homes For Sale By Owner
- Ridgeville Homes For Sale By Owner
- North Charleston Homes For Sale By Owner
- Goose Creek Homes For Sale By Owner
- Dorchester Homes For Sale By Owner
- Moncks Corner Homes For Sale By Owner
- Ravenel Homes For Sale By Owner
- Hanahan Homes For Sale By Owner
- Cottageville Homes For Sale By Owner
- Pinopolis Homes For Sale By Owner
- Adams Run Homes For Sale By Owner
- Wando Homes For Sale By Owner
- Cross Homes For Sale By Owner
- Cordesville Homes For Sale By Owner
- Daniel Island Homes For Sale By Owner
- Meggett Homes For Sale By Owner
- Johns Island Homes For Sale By Owner
- Hollywood Homes For Sale By Owner
Homes around $311,801






Verify Your Email
Please enter the 6-digit verification code
sent to your email address.
Verify Your Phone Number
Please enter the 6-digit verification code
sent to your mobile phone.